
Hello,
we already own a plot of land and are considering the best way to position the house on it.
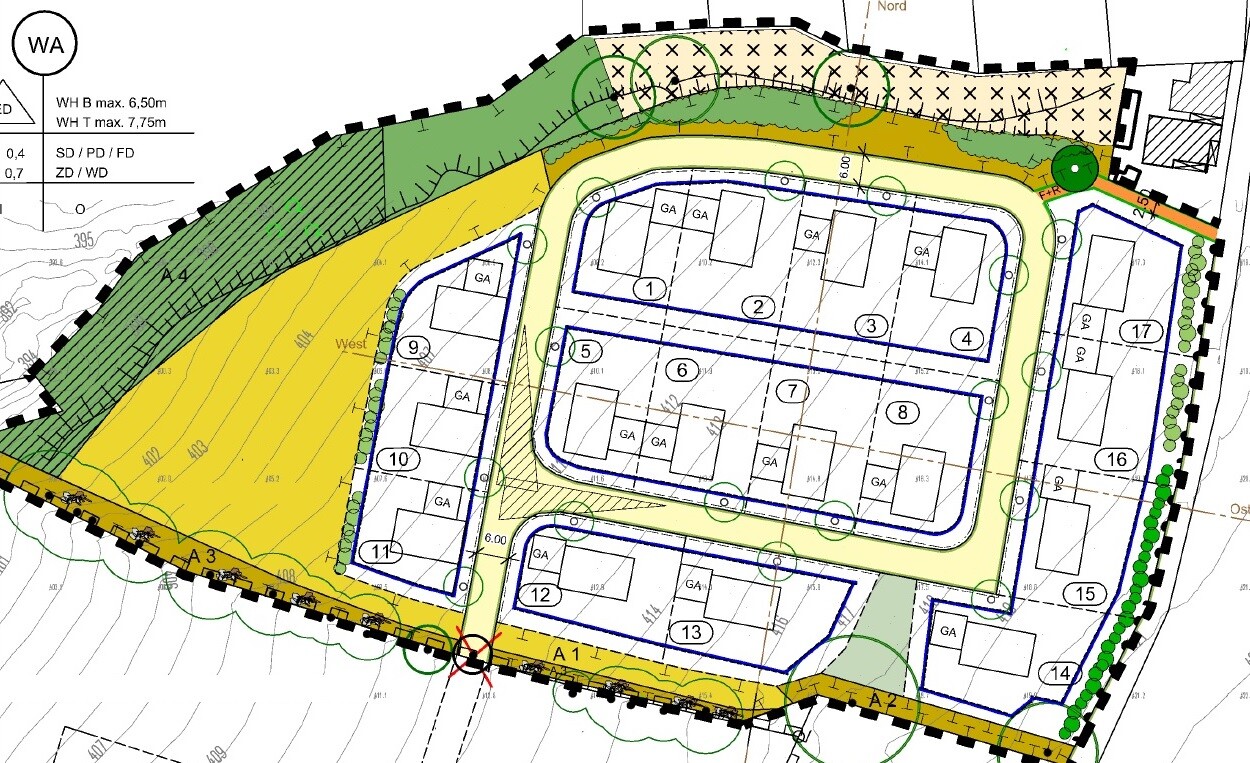
The plot is 665 sqm (7159 sq ft), approximately 21.5 m (70.5 ft) wide and 31 m (102 ft) long, with access from the south side. The slope is about 1.5 m (5 ft) from south to north and about 2 m (6.5 ft) from east to west. There is a relatively free building area, except for a 3 m (10 ft) setback at the front and rear, as well as the usual boundary setbacks. See item no. 6 in the attached plan.
We would like a house with about 140-150 sqm (1507-1615 sq ft) of living space distributed over the ground floor and first floor (either without or possibly with a high knee wall), plus a double garage. Two fundamental questions are troubling us:
1. With or without a basement? Is a basement advisable on this slight slope? Basically, we could do without a basement, then with a small utility room on the ground floor and a small laundry room on the upper floor, plus possibly a slightly larger garage. However, if a basement would not cost much more due to the site conditions, we would not mind. A partial basement would also be sufficient, but we often read that the cost savings compared to a full basement are minimal. With a basement, the house could also have only 140 sqm (1507 sq ft) instead of 150 sqm (1615 sq ft). We would not want less than that because we would like to have an office/guest room on the ground floor.
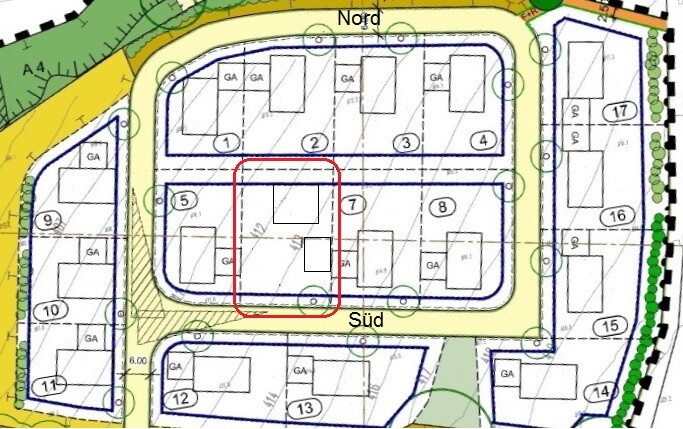
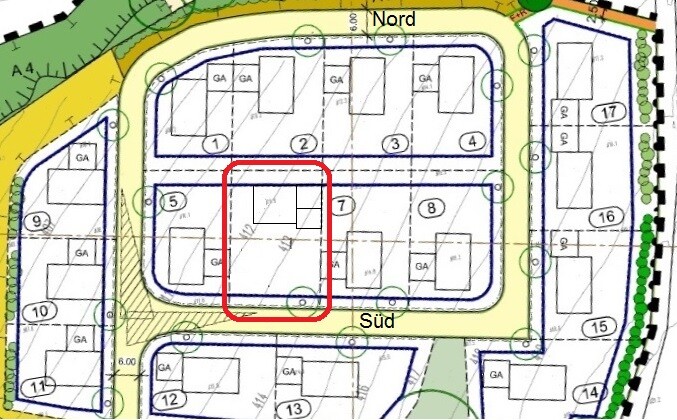
2. An equally important question is where and how to best position the house. Due to the southern access, it is unfortunately not so easy. So far, we have the following ideas (the first two are shown in the attached sketch):
a) House with east entrance as far back as possible in the northeast, garage with 5-6 m (16.5-20 ft) driveway in front in the southeast. Pros: a large southwest garden, privacy thanks to the garage. Cons: longer and potentially wet path to the house.
b) House with east entrance roughly centered at the back and garage attached at the boundary to the east side. Pros: direct access to the house, large south garden. Cons: long driveway (snow removal), less western garden.
c) House with west entrance roughly centered at the back and garage attached at the boundary to the west side. Pros: direct access to the house, large south garden. Cons: long driveway (snow removal), no western garden but rather an eastern garden.
We might not push the house fully to the back as far as possible but leave some northern garden instead. So instead of the 3 m (10 ft) minimum distance, perhaps 5 to 7 m (16.5-23 ft). To have a secluded and shaded garden area in midsummer. Does that make sense or not?
I look forward to your opinions and advice. Thanks in advance.
Regards,
Thomas
we already own a plot of land and are considering the best way to position the house on it.
The plot is 665 sqm (7159 sq ft), approximately 21.5 m (70.5 ft) wide and 31 m (102 ft) long, with access from the south side. The slope is about 1.5 m (5 ft) from south to north and about 2 m (6.5 ft) from east to west. There is a relatively free building area, except for a 3 m (10 ft) setback at the front and rear, as well as the usual boundary setbacks. See item no. 6 in the attached plan.
We would like a house with about 140-150 sqm (1507-1615 sq ft) of living space distributed over the ground floor and first floor (either without or possibly with a high knee wall), plus a double garage. Two fundamental questions are troubling us:
1. With or without a basement? Is a basement advisable on this slight slope? Basically, we could do without a basement, then with a small utility room on the ground floor and a small laundry room on the upper floor, plus possibly a slightly larger garage. However, if a basement would not cost much more due to the site conditions, we would not mind. A partial basement would also be sufficient, but we often read that the cost savings compared to a full basement are minimal. With a basement, the house could also have only 140 sqm (1507 sq ft) instead of 150 sqm (1615 sq ft). We would not want less than that because we would like to have an office/guest room on the ground floor.
2. An equally important question is where and how to best position the house. Due to the southern access, it is unfortunately not so easy. So far, we have the following ideas (the first two are shown in the attached sketch):
a) House with east entrance as far back as possible in the northeast, garage with 5-6 m (16.5-20 ft) driveway in front in the southeast. Pros: a large southwest garden, privacy thanks to the garage. Cons: longer and potentially wet path to the house.
b) House with east entrance roughly centered at the back and garage attached at the boundary to the east side. Pros: direct access to the house, large south garden. Cons: long driveway (snow removal), less western garden.
c) House with west entrance roughly centered at the back and garage attached at the boundary to the west side. Pros: direct access to the house, large south garden. Cons: long driveway (snow removal), no western garden but rather an eastern garden.
We might not push the house fully to the back as far as possible but leave some northern garden instead. So instead of the 3 m (10 ft) minimum distance, perhaps 5 to 7 m (16.5-23 ft). To have a secluded and shaded garden area in midsummer. Does that make sense or not?
I look forward to your opinions and advice. Thanks in advance.
Regards,
Thomas

tepee schrieb:
Green outline = excavated garden area at basement level So the garden is supposed to be lowered, and at the corner of the house the basement will become a walk-out basement?
https://www.instagram.com/11antgmxde/
https://www.linkedin.com/company/bauen-jetzt/
11ant schrieb:
So the garden is supposed to be lowered, and at the corner of the house the basement will become a walk-out basement? Yes, something like that. The slope naturally goes in that direction anyway.
Do you have a slope that’s bothering you and now want to dig out further?
I found this thread because of the link in the other discussion.
Actually, I’m missing some information about the slope itself. Where does it start, and where does it end?
A photo would also be helpful.
Was there also a height restriction? [emoji848]
I found this thread because of the link in the other discussion.
Actually, I’m missing some information about the slope itself. Where does it start, and where does it end?
A photo would also be helpful.
Was there also a height restriction? [emoji848]
Do you have height measurements or elevation cuts from the slope?
Is there already neighboring construction?
As @ypg suggests, photos would also be helpful.
Where do you have views? Are there any obstructive neighboring buildings, etc.?
For me, also on a slope, a simple model of the slope and a model of the house helped tremendously.
After that, stakes and a measuring tape on the property.
Is there already neighboring construction?
As @ypg suggests, photos would also be helpful.
Where do you have views? Are there any obstructive neighboring buildings, etc.?
For me, also on a slope, a simple model of the slope and a model of the house helped tremendously.
After that, stakes and a measuring tape on the property.
Hello!
After some time, we can finally focus on building the house again. We have significantly revised the plans, and this is the version we now want to proceed with quickly.
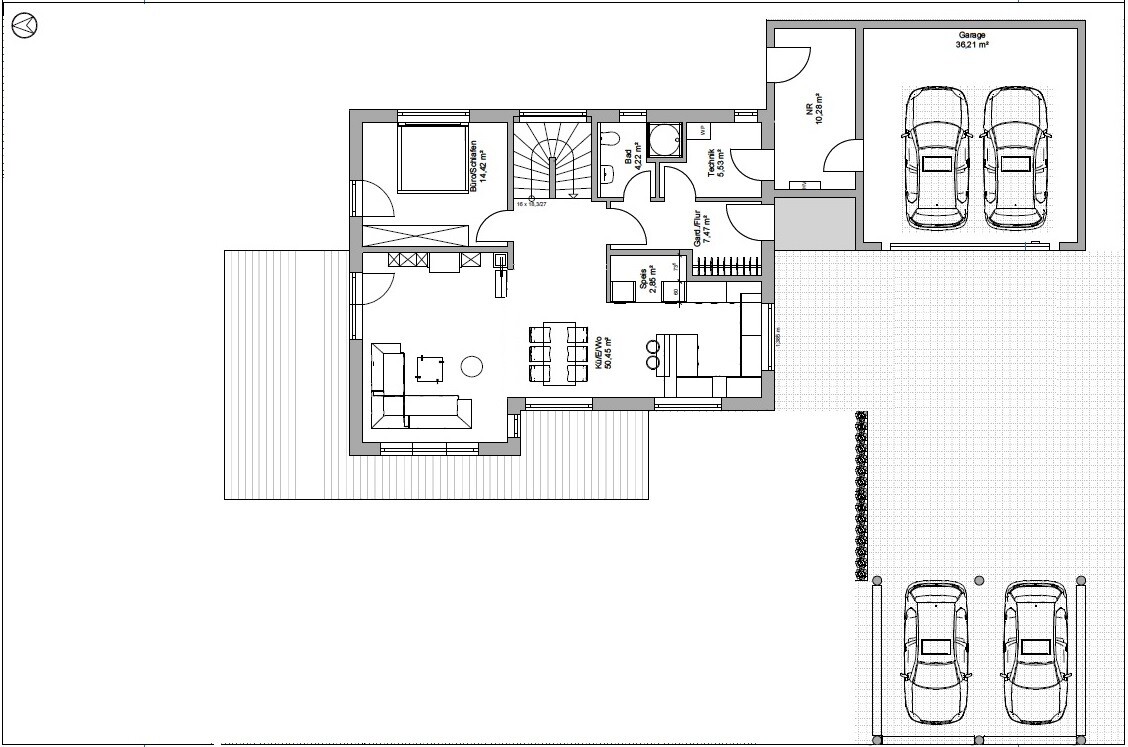
Approximately 165 square meters (1,776 square feet) of living space, without a basement. The drawn carport is optional, in case the garage space might be insufficient. It would also be quite useful as a privacy screen on its own.
The street side faces south, see the north arrow and site plan on the first page here. The highest point is in the southeast, the lowest in the northwest. The garage should be set as deep as possible, so that with some sloping in the northeast, the garden can be as level as possible.
The ground floor is essentially rotated toward the west. This results in the garden being on the southwest-west and north sides. The staircase is designed to let in plenty of light so that we have sunshine in the morning as well.
On the upper floor, the relatively large bathroom should also include the washing machine and/or some storage space, with (visual?) separation. So, basically a small utility room on the upper floor.
What are your thoughts on this?

After some time, we can finally focus on building the house again. We have significantly revised the plans, and this is the version we now want to proceed with quickly.
Approximately 165 square meters (1,776 square feet) of living space, without a basement. The drawn carport is optional, in case the garage space might be insufficient. It would also be quite useful as a privacy screen on its own.
The street side faces south, see the north arrow and site plan on the first page here. The highest point is in the southeast, the lowest in the northwest. The garage should be set as deep as possible, so that with some sloping in the northeast, the garden can be as level as possible.
The ground floor is essentially rotated toward the west. This results in the garden being on the southwest-west and north sides. The staircase is designed to let in plenty of light so that we have sunshine in the morning as well.
On the upper floor, the relatively large bathroom should also include the washing machine and/or some storage space, with (visual?) separation. So, basically a small utility room on the upper floor.
What are your thoughts on this?
 hausnrplus2518 Feb 2020 21:06
I just finished reading all 7 pages. There have been quite a few ups and downs in your planning, especially regarding the basement issue.
I like the floor plan. I would prefer the directions of the upper floor to be mirrored (children’s rooms on the warm southwest side and bedroom/bathroom on the cooler side), if that is still adjustable.
Otherwise, we look forward to more updates and pictures of the construction process.
Best regards
I like the floor plan. I would prefer the directions of the upper floor to be mirrored (children’s rooms on the warm southwest side and bedroom/bathroom on the cooler side), if that is still adjustable.
Otherwise, we look forward to more updates and pictures of the construction process.
Best regards
Similar topics