
Hello,
we already own a plot of land and are considering the best way to position the house on it.
The plot is 665 sqm (7159 sq ft), approximately 21.5 m (70.5 ft) wide and 31 m (102 ft) long, with access from the south side. The slope is about 1.5 m (5 ft) from south to north and about 2 m (6.5 ft) from east to west. There is a relatively free building area, except for a 3 m (10 ft) setback at the front and rear, as well as the usual boundary setbacks. See item no. 6 in the attached plan.
We would like a house with about 140-150 sqm (1507-1615 sq ft) of living space distributed over the ground floor and first floor (either without or possibly with a high knee wall), plus a double garage. Two fundamental questions are troubling us:
1. With or without a basement? Is a basement advisable on this slight slope? Basically, we could do without a basement, then with a small utility room on the ground floor and a small laundry room on the upper floor, plus possibly a slightly larger garage. However, if a basement would not cost much more due to the site conditions, we would not mind. A partial basement would also be sufficient, but we often read that the cost savings compared to a full basement are minimal. With a basement, the house could also have only 140 sqm (1507 sq ft) instead of 150 sqm (1615 sq ft). We would not want less than that because we would like to have an office/guest room on the ground floor.
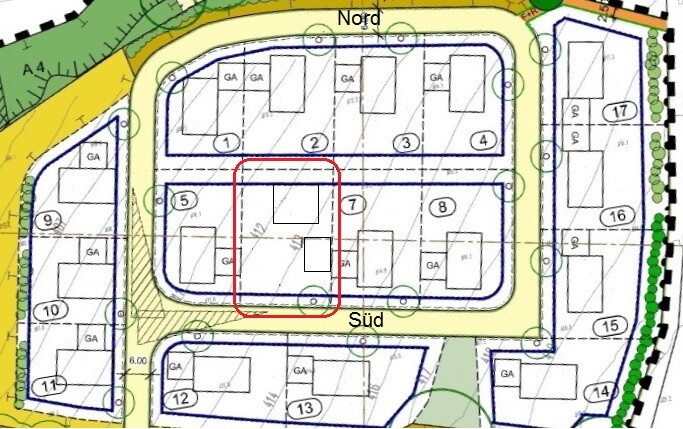
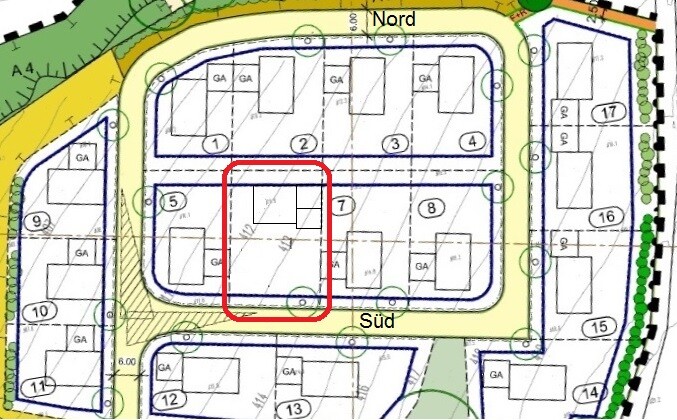
2. An equally important question is where and how to best position the house. Due to the southern access, it is unfortunately not so easy. So far, we have the following ideas (the first two are shown in the attached sketch):
a) House with east entrance as far back as possible in the northeast, garage with 5-6 m (16.5-20 ft) driveway in front in the southeast. Pros: a large southwest garden, privacy thanks to the garage. Cons: longer and potentially wet path to the house.
b) House with east entrance roughly centered at the back and garage attached at the boundary to the east side. Pros: direct access to the house, large south garden. Cons: long driveway (snow removal), less western garden.
c) House with west entrance roughly centered at the back and garage attached at the boundary to the west side. Pros: direct access to the house, large south garden. Cons: long driveway (snow removal), no western garden but rather an eastern garden.
We might not push the house fully to the back as far as possible but leave some northern garden instead. So instead of the 3 m (10 ft) minimum distance, perhaps 5 to 7 m (16.5-23 ft). To have a secluded and shaded garden area in midsummer. Does that make sense or not?
I look forward to your opinions and advice. Thanks in advance.
Regards,
Thomas
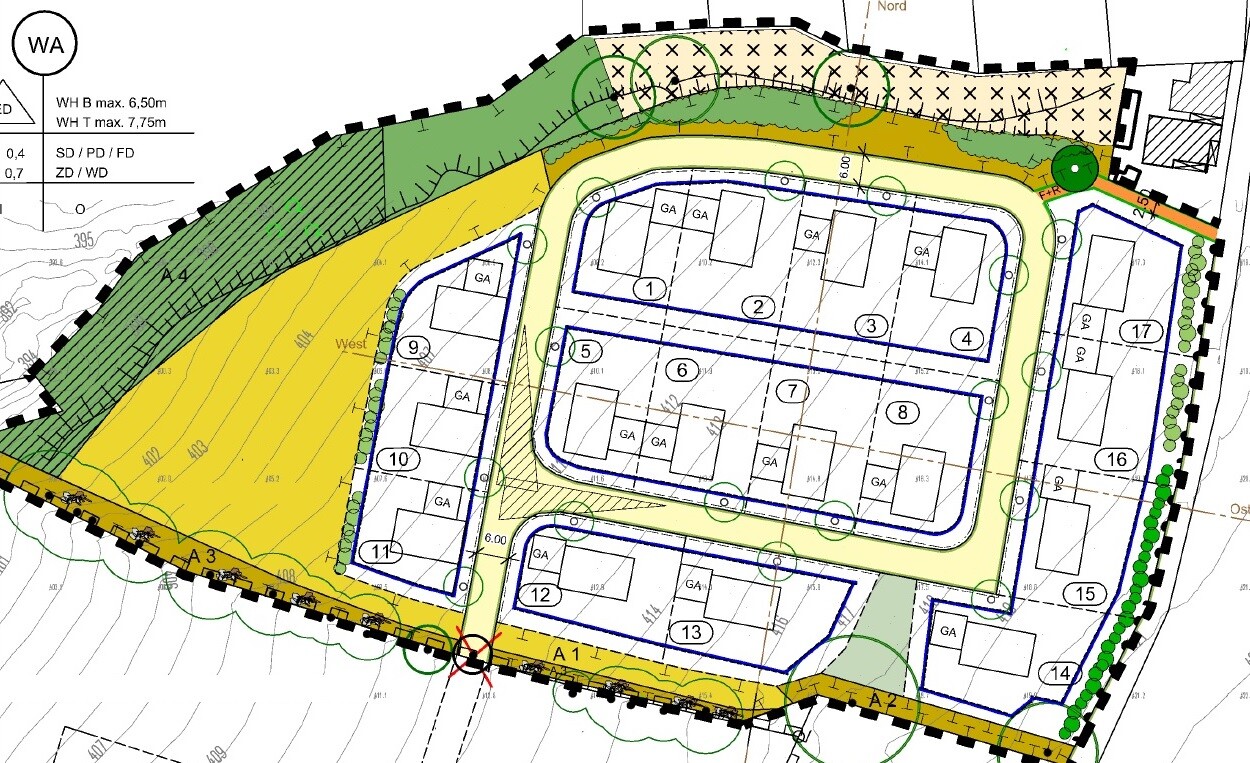
we already own a plot of land and are considering the best way to position the house on it.
The plot is 665 sqm (7159 sq ft), approximately 21.5 m (70.5 ft) wide and 31 m (102 ft) long, with access from the south side. The slope is about 1.5 m (5 ft) from south to north and about 2 m (6.5 ft) from east to west. There is a relatively free building area, except for a 3 m (10 ft) setback at the front and rear, as well as the usual boundary setbacks. See item no. 6 in the attached plan.
We would like a house with about 140-150 sqm (1507-1615 sq ft) of living space distributed over the ground floor and first floor (either without or possibly with a high knee wall), plus a double garage. Two fundamental questions are troubling us:
1. With or without a basement? Is a basement advisable on this slight slope? Basically, we could do without a basement, then with a small utility room on the ground floor and a small laundry room on the upper floor, plus possibly a slightly larger garage. However, if a basement would not cost much more due to the site conditions, we would not mind. A partial basement would also be sufficient, but we often read that the cost savings compared to a full basement are minimal. With a basement, the house could also have only 140 sqm (1507 sq ft) instead of 150 sqm (1615 sq ft). We would not want less than that because we would like to have an office/guest room on the ground floor.
2. An equally important question is where and how to best position the house. Due to the southern access, it is unfortunately not so easy. So far, we have the following ideas (the first two are shown in the attached sketch):
a) House with east entrance as far back as possible in the northeast, garage with 5-6 m (16.5-20 ft) driveway in front in the southeast. Pros: a large southwest garden, privacy thanks to the garage. Cons: longer and potentially wet path to the house.
b) House with east entrance roughly centered at the back and garage attached at the boundary to the east side. Pros: direct access to the house, large south garden. Cons: long driveway (snow removal), less western garden.
c) House with west entrance roughly centered at the back and garage attached at the boundary to the west side. Pros: direct access to the house, large south garden. Cons: long driveway (snow removal), no western garden but rather an eastern garden.
We might not push the house fully to the back as far as possible but leave some northern garden instead. So instead of the 3 m (10 ft) minimum distance, perhaps 5 to 7 m (16.5-23 ft). To have a secluded and shaded garden area in midsummer. Does that make sense or not?
I look forward to your opinions and advice. Thanks in advance.
Regards,
Thomas
In the meantime, we have another option after receiving a completely different basement offer from the general contractor:
The original, smaller floor plan, which is actually sufficient for us, with 130 sqm (1,400 sq ft) of living space INCLUDING a basement. If we include the necessary foundation anchors in the slab, the basement would cost only about €25,000 (approximately $27,000) more (although basically in shell condition, which doesn’t bother us as long as it’s there).
We would then have 130 sqm (1,400 sq ft) of living space and 65 sqm (700 sq ft) of usable area for less than the 160 sqm (1,720 sq ft) option without a basement. What I didn’t like about the latter version was that despite having 30 sqm (320 sq ft) more, we wouldn’t have a single additional room. We also don’t need the 20 sqm (215 sq ft) children’s rooms; 15 sqm (160 sq ft) each is enough.
What do you think?
The original, smaller floor plan, which is actually sufficient for us, with 130 sqm (1,400 sq ft) of living space INCLUDING a basement. If we include the necessary foundation anchors in the slab, the basement would cost only about €25,000 (approximately $27,000) more (although basically in shell condition, which doesn’t bother us as long as it’s there).
We would then have 130 sqm (1,400 sq ft) of living space and 65 sqm (700 sq ft) of usable area for less than the 160 sqm (1,720 sq ft) option without a basement. What I didn’t like about the latter version was that despite having 30 sqm (320 sq ft) more, we wouldn’t have a single additional room. We also don’t need the 20 sqm (215 sq ft) children’s rooms; 15 sqm (160 sq ft) each is enough.
What do you think?

tepee schrieb:
In the meantime, we have a different option after receiving a significantly different basement offer from the general contractor:
The original, smaller layout with 130 square meters (1400 square feet) of living space INCLUDING a basement. Show me, what is different there?
https://www.instagram.com/11antgmxde/
https://www.linkedin.com/company/bauen-jetzt/
I'm back. After a short break, it looks like things will continue with a more dedicated, personable architect and a construction company that seems more trustworthy.
I have the following offer for the planning:
- Preliminary planning approximately €2,300 (about 35 hours, depending on actual effort)
- Structural engineering (excluding reinforcement plans) €1,400
- Energy performance certificate €600
Are these amounts reasonable and realistic?
I have the following offer for the planning:
- Preliminary planning approximately €2,300 (about 35 hours, depending on actual effort)
- Structural engineering (excluding reinforcement plans) €1,400
- Energy performance certificate €600
Are these amounts reasonable and realistic?
Hello! My last post was a monologue, but I’m checking in again.
In the meantime, we have revised our plans ourselves. It’s not that easy to come up with something convincing. So far, no “professional” has managed to get it right on the first try, unfortunately. It seems that for a solid foundation, you often have to take matters into your own hands, even if you’re more of a layperson…
It looks like the design will go in the direction kindly suggested here by 11ant and ypg, with the difference that it will probably be two floors plus a basement, the latter partly due to the site’s terrain height.
Ideally, we want a staggered shed roof that allows full wall height on the south side at the front (or at least a high knee wall) and is somewhat lower on the north side at the back, partly to comply with the permitted wall height (max. 7.75 meters (25.4 feet)).
Overall, the attached plan roughly shows what it should look like. The house is positioned with minimal setback to the eastern boundary. A 6 x 6 meter (20 x 20 feet) carport plus possibly a 3 meter (10 feet) roof extension (marked dark gray) directly adjacent to the house with the entrance in the southeast corner. Although it involves some compromises, this layout suits us best. Alternatively, the entrance could be placed on the east side if the floor plan requires it.
It was important for us not to block the view to the south-southeast completely, yet still have direct covered access to the house (we find this hard to give up, haha), which is why we opted for the “semi-open” solution with the carport. With a basement, we don’t necessarily need a large garage anymore. Another must-have was a nice southwest-facing garden that should be as level as possible (achieved by raising the ground by 1 meter (3 feet) in the west and lowering it by 0.5 meters (1.5 feet) next to the carport/driveway). The driveway is marked light gray and is about 6-8 meters (20-26 feet) long, depending on the variant.
There will still be some garden space left at the back on the north side, which should also get some evening sun from the northwest in midsummer. Possibly, the house could be moved a bit further forward to have more garden space here (1/3 north garden and 2/3 south garden). In the green-marked area, a level garden section with access to the basement is planned by lowering the terrain.
The floor plan is still in progress, but I already have quite concrete ideas. The planned living area is about 130-135 square meters (1400-1450 square feet) on the ground and upper floors, plus the basement:
Ground Floor: living room, dining room, kitchen, pantry, WC, hallway
Upper Floor: master bedroom with walk-in closet, 2 children’s rooms, bathroom, hallway
Basement: technical room, utility room, storage room, possibly an office/guest room and small WC/shower later.
What do you think about this?
By the way, both the architect and probably the general contractor have confirmed that for the basement, we should budget about 12-13% of the total house price instead of only a slab foundation. Is that realistic? We don’t want a high-end finished basement at first; the basic option with at least screed and plaster applied is enough.
P.S.: Another alternative would be the option described by ypg with a ground floor plus lower ground floor (with 1-2 basement rooms) and thus a lower overall building height, especially if you want to have and better utilize a larger north garden. But can you really make good use of the not very steep slope with only about +/- 1 meter (3 feet) of allowed raising or lowering? I imagine that only a small area in the northeast would fully appear above ground level, while most of it would be “underground” (as marked in green on my current sketch). Or am I missing something?
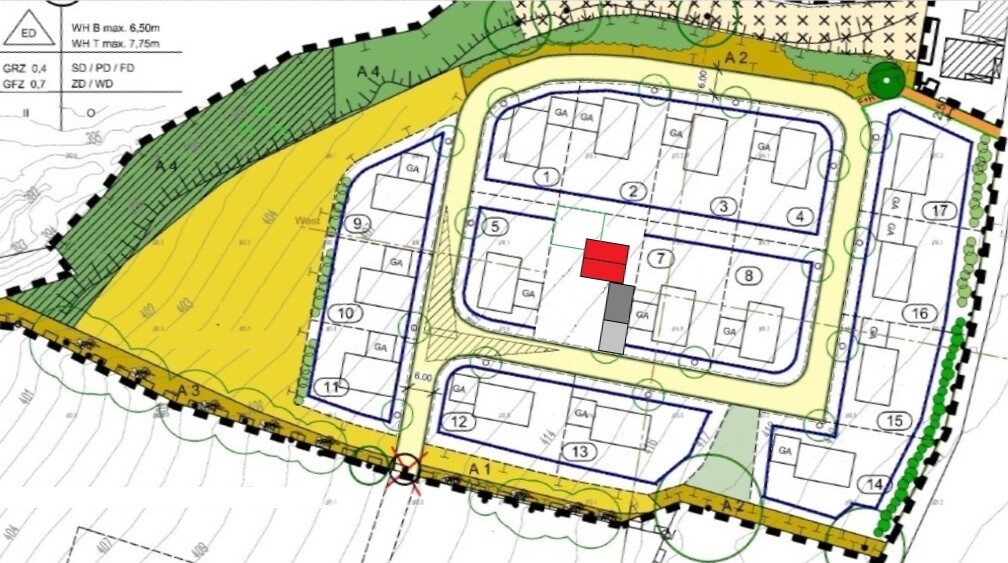
In the meantime, we have revised our plans ourselves. It’s not that easy to come up with something convincing. So far, no “professional” has managed to get it right on the first try, unfortunately. It seems that for a solid foundation, you often have to take matters into your own hands, even if you’re more of a layperson…
It looks like the design will go in the direction kindly suggested here by 11ant and ypg, with the difference that it will probably be two floors plus a basement, the latter partly due to the site’s terrain height.
Ideally, we want a staggered shed roof that allows full wall height on the south side at the front (or at least a high knee wall) and is somewhat lower on the north side at the back, partly to comply with the permitted wall height (max. 7.75 meters (25.4 feet)).
Overall, the attached plan roughly shows what it should look like. The house is positioned with minimal setback to the eastern boundary. A 6 x 6 meter (20 x 20 feet) carport plus possibly a 3 meter (10 feet) roof extension (marked dark gray) directly adjacent to the house with the entrance in the southeast corner. Although it involves some compromises, this layout suits us best. Alternatively, the entrance could be placed on the east side if the floor plan requires it.
It was important for us not to block the view to the south-southeast completely, yet still have direct covered access to the house (we find this hard to give up, haha), which is why we opted for the “semi-open” solution with the carport. With a basement, we don’t necessarily need a large garage anymore. Another must-have was a nice southwest-facing garden that should be as level as possible (achieved by raising the ground by 1 meter (3 feet) in the west and lowering it by 0.5 meters (1.5 feet) next to the carport/driveway). The driveway is marked light gray and is about 6-8 meters (20-26 feet) long, depending on the variant.
There will still be some garden space left at the back on the north side, which should also get some evening sun from the northwest in midsummer. Possibly, the house could be moved a bit further forward to have more garden space here (1/3 north garden and 2/3 south garden). In the green-marked area, a level garden section with access to the basement is planned by lowering the terrain.
The floor plan is still in progress, but I already have quite concrete ideas. The planned living area is about 130-135 square meters (1400-1450 square feet) on the ground and upper floors, plus the basement:
Ground Floor: living room, dining room, kitchen, pantry, WC, hallway
Upper Floor: master bedroom with walk-in closet, 2 children’s rooms, bathroom, hallway
Basement: technical room, utility room, storage room, possibly an office/guest room and small WC/shower later.
What do you think about this?
By the way, both the architect and probably the general contractor have confirmed that for the basement, we should budget about 12-13% of the total house price instead of only a slab foundation. Is that realistic? We don’t want a high-end finished basement at first; the basic option with at least screed and plaster applied is enough.
P.S.: Another alternative would be the option described by ypg with a ground floor plus lower ground floor (with 1-2 basement rooms) and thus a lower overall building height, especially if you want to have and better utilize a larger north garden. But can you really make good use of the not very steep slope with only about +/- 1 meter (3 feet) of allowed raising or lowering? I imagine that only a small area in the northeast would fully appear above ground level, while most of it would be “underground” (as marked in green on my current sketch). Or am I missing something?
tepee schrieb:
I imagine that only a smaller area in the northeast would be fully exposed above ground, while the majority would be "underground" (as marked in green in my current sketch). Or am I mistaken? I only see the green outline at the back-left corner of the plot, but I have no clue what you are planning there.https://www.instagram.com/11antgmxde/
https://www.linkedin.com/company/bauen-jetzt/
Similar topics