
ᐅ Building an End-Terrace House as a Self-Managed Project with a General Contractor
Created on: 27 May 2019 10:48
G
goalkeeper
Hello everyone,
some of you might have already followed one of my threads about us having to or being allowed to build our end-terrace house on our own responsibility – depending on how you look at it. This means that we are buying an end-terrace plot (215 sqm (2315 sq ft)) in a new development area in the Rhein-Neckar district and will be building on it ourselves – but in coordination with our two terrace neighbors.
The municipality, which sold the plots through a local resident model, ideally wanted applicants to apply as a complete housing group with several families and then build accordingly with a general contractor, construction manager, or architect. Of course, that didn’t really work out, so now there are only individual applicants and also homeowners.
After we were awarded the plot, the addresses of the other terrace neighbors were shared to discuss certain matters, such as roof style, whether or not to have a basement, etc. It was immediately clear that everyone preferred to do their own thing. However, we were still able to agree that the housing group will have a gable roof with a pitch of 35 to 40 degrees (within this 5-degree range).
As the end house, we will build without a basement, while the middle house and the other end house will have basements. This obviously presents a challenge as we would have to make a deep foundation or simply skip it, and the middle house would have to support us, as we will start construction first. The current agreement with the middle house is that we will build a deeper foundation at his expense, as supporting our house later on would be considerably more expensive for him.
We are currently close to signing with the construction manager, the notarization appointment for the plot is at the end of June, and we hope to start construction in the fall of this year. Meanwhile, several other freely planned housing groups are being built around us, which might get in the way with their cranes.
I will document the progress here from time to time – such a self-planned terraced house doesn’t come along very often.
some of you might have already followed one of my threads about us having to or being allowed to build our end-terrace house on our own responsibility – depending on how you look at it. This means that we are buying an end-terrace plot (215 sqm (2315 sq ft)) in a new development area in the Rhein-Neckar district and will be building on it ourselves – but in coordination with our two terrace neighbors.
The municipality, which sold the plots through a local resident model, ideally wanted applicants to apply as a complete housing group with several families and then build accordingly with a general contractor, construction manager, or architect. Of course, that didn’t really work out, so now there are only individual applicants and also homeowners.
After we were awarded the plot, the addresses of the other terrace neighbors were shared to discuss certain matters, such as roof style, whether or not to have a basement, etc. It was immediately clear that everyone preferred to do their own thing. However, we were still able to agree that the housing group will have a gable roof with a pitch of 35 to 40 degrees (within this 5-degree range).
As the end house, we will build without a basement, while the middle house and the other end house will have basements. This obviously presents a challenge as we would have to make a deep foundation or simply skip it, and the middle house would have to support us, as we will start construction first. The current agreement with the middle house is that we will build a deeper foundation at his expense, as supporting our house later on would be considerably more expensive for him.
We are currently close to signing with the construction manager, the notarization appointment for the plot is at the end of June, and we hope to start construction in the fall of this year. Meanwhile, several other freely planned housing groups are being built around us, which might get in the way with their cranes.
I will document the progress here from time to time – such a self-planned terraced house doesn’t come along very often.

Our temporary solution for one year. Of course, it’s ideal to have everything finished before moving in, but that’s not always possible, whether due to budget or doing it yourself.
Our parking area was just gravel for two years. It improves gradually, and we have neighbors who started building before us and still aren’t finished.
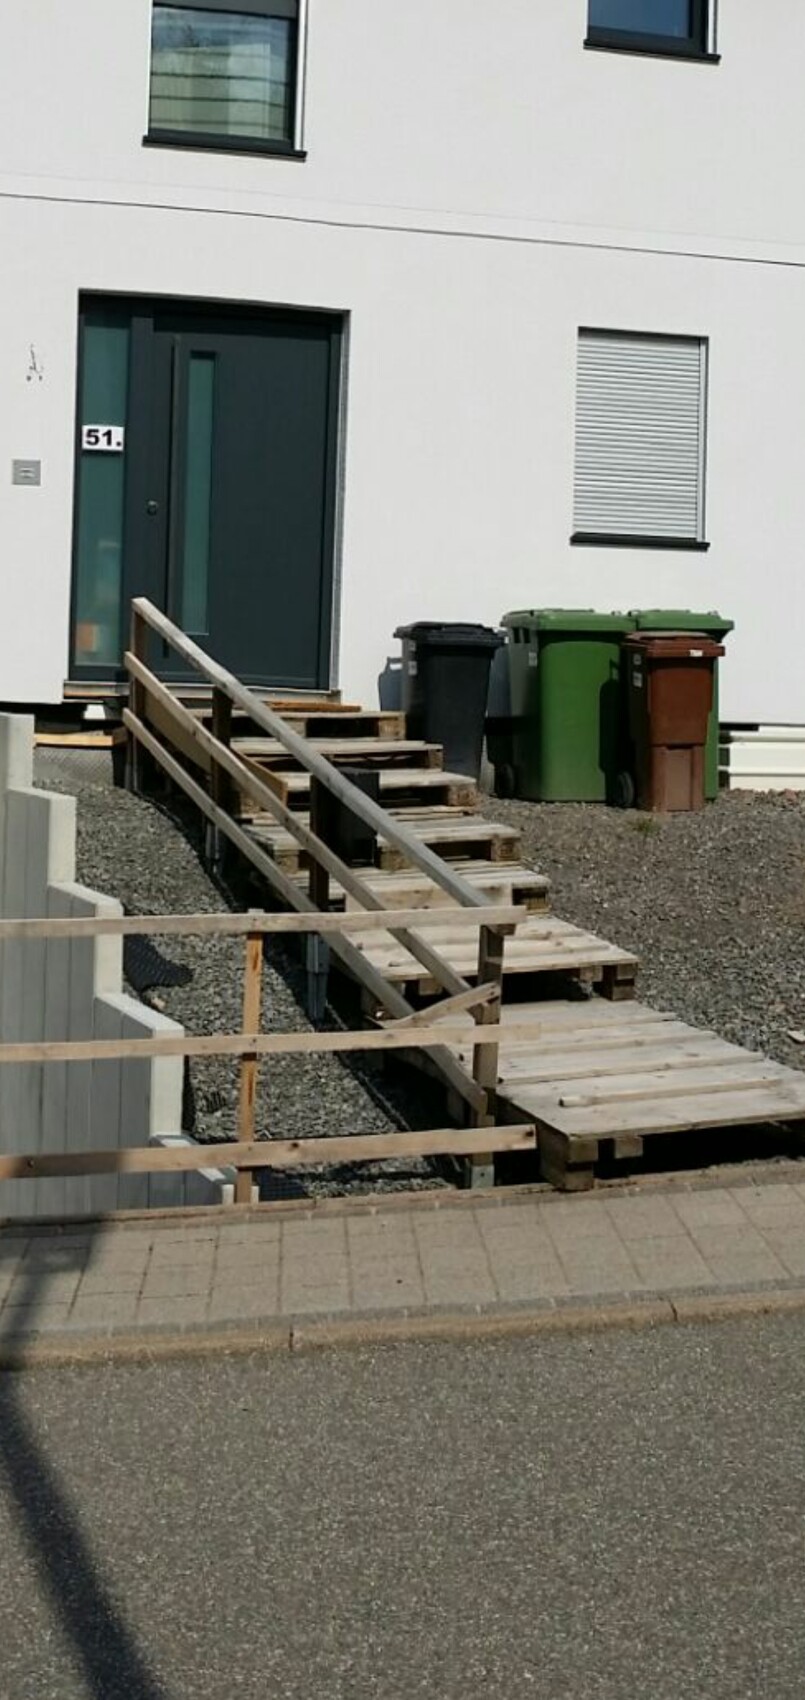
Our parking area was just gravel for two years. It improves gradually, and we have neighbors who started building before us and still aren’t finished.
G
goalkeeper24 Jan 2020 18:06We currently have an issue with the outdoor unit of the heat pump. Originally, we wanted to place it in front of the guest bathroom window facing the street. However, it turns out that the building authority does not allow this (see excerpt from the development plan).
The outdoor unit apparently has to be within the building boundary. However, only 30 cm (12 inches) of space remains there – we would need about 60 cm (24 inches).
Are outdoor units actually classified as ancillary structures according to paragraph 14?
Alternatively, it would have to be placed at the back of the garden, attached to the side of the house, but the manufacturer’s maximum pipe length of 20 m (66 feet) is almost reached at 19.5 m (64 feet).
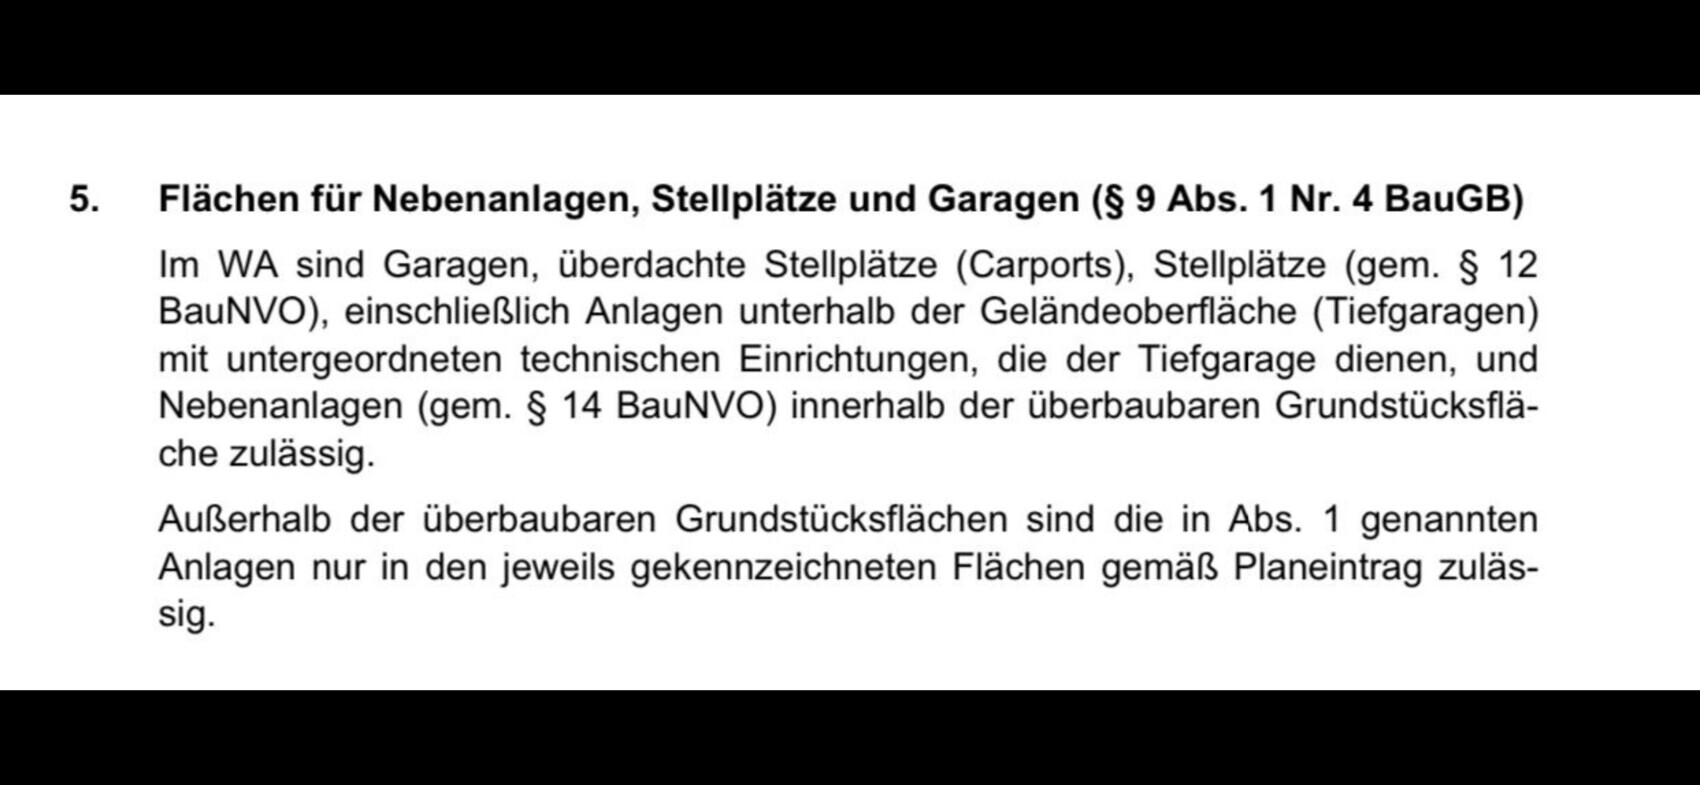
The outdoor unit apparently has to be within the building boundary. However, only 30 cm (12 inches) of space remains there – we would need about 60 cm (24 inches).
Are outdoor units actually classified as ancillary structures according to paragraph 14?
Alternatively, it would have to be placed at the back of the garden, attached to the side of the house, but the manufacturer’s maximum pipe length of 20 m (66 feet) is almost reached at 19.5 m (64 feet).
Good question. Check the building regulations. In Hesse, the state building code defines specific exceptions for setback distances. Although this doesn’t directly cover windows in the development plan, if the development plan does not specify anything about heat pumps, in my opinion the state building code classification applies.
For example, in Hesse, there is an exemption for woodpiles of a certain size, dog houses, trash enclosures, and also for "systems for heating, cooling, or energy supply," as long as none of these have a building-like appearance. These items are allowed to be placed within the setback areas here.
Maybe this mnemonic helps in your area as well. A 20m (65.6 ft) cooling line really isn’t ideal.
For example, in Hesse, there is an exemption for woodpiles of a certain size, dog houses, trash enclosures, and also for "systems for heating, cooling, or energy supply," as long as none of these have a building-like appearance. These items are allowed to be placed within the setback areas here.
Maybe this mnemonic helps in your area as well. A 20m (65.6 ft) cooling line really isn’t ideal.
goalkeeper schrieb:
Actually, we wanted to place this in front of the guest bathroom window facing the street. But the bathroom is directly adjacent to the neighbor’s house, right?
In Bavaria, something like this would at least be prohibited if the neighbor does not agree:
A neighbor must remove an air source heat pump if it has been installed less than three meters (10 feet) from the neighboring property. This was decided by the Higher Regional Court of Nuremberg in a ruling dated January 30, 2017. Building regulations also provide protection in neighborly relationships and create a civil law claim for removal (Case No.: 14 U 2612/15).
The defendant operates a heat pump on their property that is two meters (6.5 feet) away from the plaintiffs’ neighboring property. The plaintiffs demanded that the defendant remove the heat pump because it caused significant noise disturbance. The Nuremberg-Fürth Regional Court initially confirmed a removal claim. The defendant appealed. The Higher Regional Court upheld the lower court’s decision and also recognized the plaintiffs’ claim to have the heat pump removed. The defendant had not respected the legally required minimum distance of three meters (10 feet). The heat pump is considered a different installation according to Article 6 Paragraph 1 Sentence 2 of the Bavarian Building Code, as it has an impact comparable to a building.... According to the court, the focus is not on the size of the installation itself, but on the emissions it generally produces. Regardless of the volume of noise emitted by the heat pump, it is at least capable of disturbing neighborly peace. This is exactly what the regulations on minimum distances are supposed to protect.
For the situation in Baden-Württemberg, search for "Zivilrechtliche Beseitigungsansprüche gegen Luftwärmepumpen Dr. Werner Nickl, Eislingen" for a detailed discussion.
Similar topics