
ᐅ Building an End-Terrace House as a Self-Managed Project with a General Contractor
Created on: 27 May 2019 10:48
G
goalkeeper
Hello everyone,
some of you might have already followed one of my threads about us having to or being allowed to build our end-terrace house on our own responsibility – depending on how you look at it. This means that we are buying an end-terrace plot (215 sqm (2315 sq ft)) in a new development area in the Rhein-Neckar district and will be building on it ourselves – but in coordination with our two terrace neighbors.
The municipality, which sold the plots through a local resident model, ideally wanted applicants to apply as a complete housing group with several families and then build accordingly with a general contractor, construction manager, or architect. Of course, that didn’t really work out, so now there are only individual applicants and also homeowners.
After we were awarded the plot, the addresses of the other terrace neighbors were shared to discuss certain matters, such as roof style, whether or not to have a basement, etc. It was immediately clear that everyone preferred to do their own thing. However, we were still able to agree that the housing group will have a gable roof with a pitch of 35 to 40 degrees (within this 5-degree range).
As the end house, we will build without a basement, while the middle house and the other end house will have basements. This obviously presents a challenge as we would have to make a deep foundation or simply skip it, and the middle house would have to support us, as we will start construction first. The current agreement with the middle house is that we will build a deeper foundation at his expense, as supporting our house later on would be considerably more expensive for him.
We are currently close to signing with the construction manager, the notarization appointment for the plot is at the end of June, and we hope to start construction in the fall of this year. Meanwhile, several other freely planned housing groups are being built around us, which might get in the way with their cranes.
I will document the progress here from time to time – such a self-planned terraced house doesn’t come along very often.
some of you might have already followed one of my threads about us having to or being allowed to build our end-terrace house on our own responsibility – depending on how you look at it. This means that we are buying an end-terrace plot (215 sqm (2315 sq ft)) in a new development area in the Rhein-Neckar district and will be building on it ourselves – but in coordination with our two terrace neighbors.
The municipality, which sold the plots through a local resident model, ideally wanted applicants to apply as a complete housing group with several families and then build accordingly with a general contractor, construction manager, or architect. Of course, that didn’t really work out, so now there are only individual applicants and also homeowners.
After we were awarded the plot, the addresses of the other terrace neighbors were shared to discuss certain matters, such as roof style, whether or not to have a basement, etc. It was immediately clear that everyone preferred to do their own thing. However, we were still able to agree that the housing group will have a gable roof with a pitch of 35 to 40 degrees (within this 5-degree range).
As the end house, we will build without a basement, while the middle house and the other end house will have basements. This obviously presents a challenge as we would have to make a deep foundation or simply skip it, and the middle house would have to support us, as we will start construction first. The current agreement with the middle house is that we will build a deeper foundation at his expense, as supporting our house later on would be considerably more expensive for him.
We are currently close to signing with the construction manager, the notarization appointment for the plot is at the end of June, and we hope to start construction in the fall of this year. Meanwhile, several other freely planned housing groups are being built around us, which might get in the way with their cranes.
I will document the progress here from time to time – such a self-planned terraced house doesn’t come along very often.
G
goalkeeper24 Jan 2020 20:05Scout schrieb:
The toilet is directly adjacent to the neighboring house, right?He is building his house set back by at least 2.20 m (7 feet 3 inches) to the rear. That means his house will be around the corner.

Scout schrieb:
at a distance of less than three meters (10 feet) from the neighboring propertyThe regulator seems to envision townhouses only with a significantly greater width than 6 meters (20 feet), as it appears to me.https://www.instagram.com/11antgmxde/
https://www.linkedin.com/company/bauen-jetzt/
No, those belong in palaces anyway.
And homeowners can also place their heat pumps behind the terrace – apparently, they are so quiet that growing grass would be loud in comparison. What can be reasonably expected by the neighbor, since it is that quiet, shouldn’t be a problem to have placed right next to the garden lounger.
And homeowners can also place their heat pumps behind the terrace – apparently, they are so quiet that growing grass would be loud in comparison. What can be reasonably expected by the neighbor, since it is that quiet, shouldn’t be a problem to have placed right next to the garden lounger.
G
goalkeeper24 Jan 2020 21:43tomtom79 schrieb:
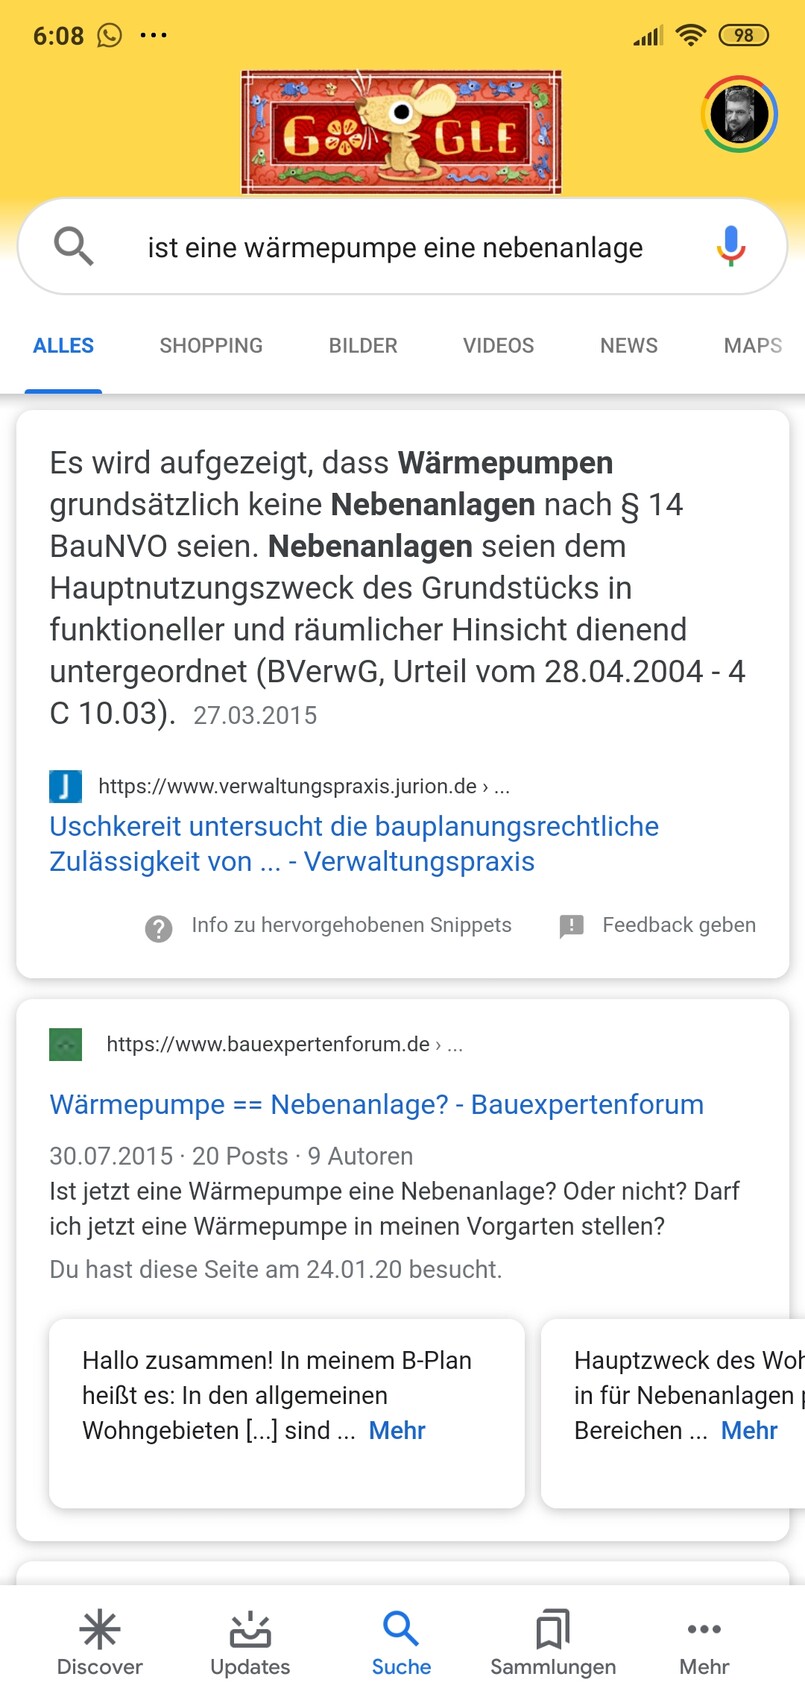
A heat pump is not an auxiliary system. Therefore, it does not need to be included in the building envelope; there are plenty of posts about this. Really? I can’t find any information on that...
Scout schrieb:
They apparently seem to be so quiet that even growing grass would comparably make more noise.Did you misunderstand my words and forget that I cannot tolerate these cat repellent boxes? I only pointed out that a 3-meter (10-foot) setback from the property boundary can be an objective impossibility, as in the case of a 7-meter (23-foot) wide plot, it would practically only allow a central placement.https://www.instagram.com/11antgmxde/
https://www.linkedin.com/company/bauen-jetzt/

The internet is full of dozens of opinions, etc. Most of the time it’s only about the noise level. The neighbor has to prove first that it is too loud.
Information is also highlighted in green and pink. I would point the unit toward the street and not place it too close to the facade. Which one exactly will it be?
Information is also highlighted in green and pink. I would point the unit toward the street and not place it too close to the facade. Which one exactly will it be?