
Development Plan / Restrictions
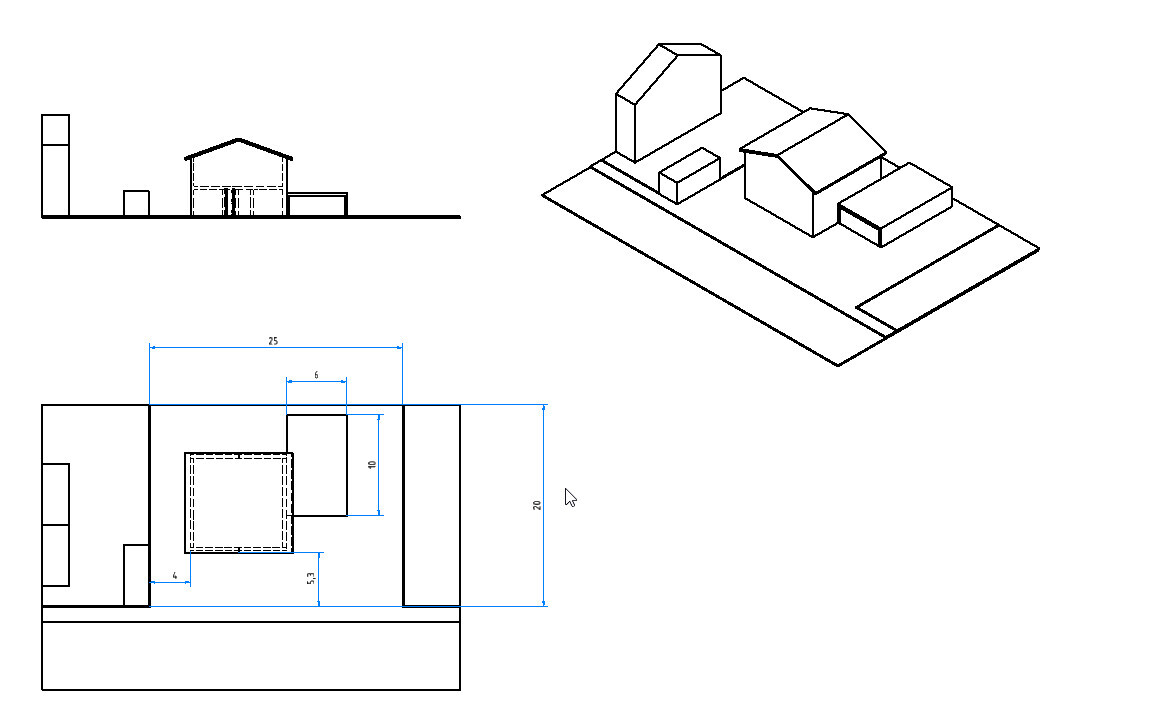
Plot size = 600 m² (6458 sq ft)
Number of floors = 2
Roof type = Gable
Client Requirements
2 children’s bedrooms
1 office
1 walk-in closet
1 bedroom
Guest toilet and bathroom
Open-plan kitchen and living area
1 utility room
Double garage with storage area
House Design
Found on the internet
Why is the design like it is now?
Plan currently fits best
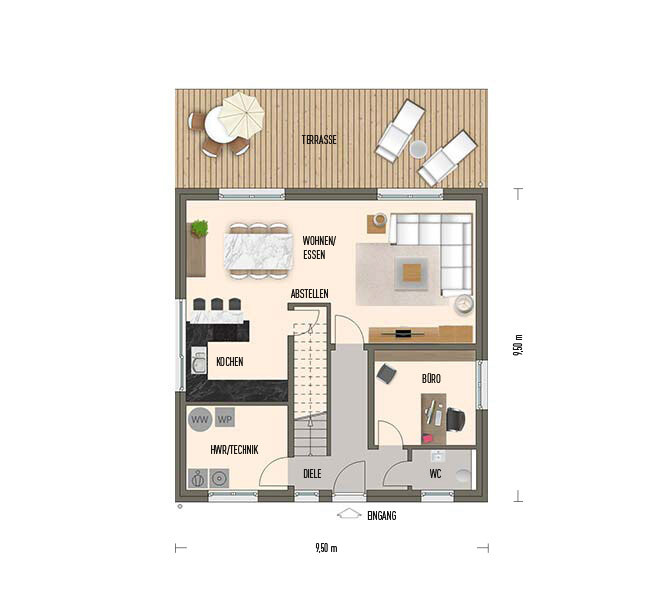
Utility room and office swapped due to door leading to garage
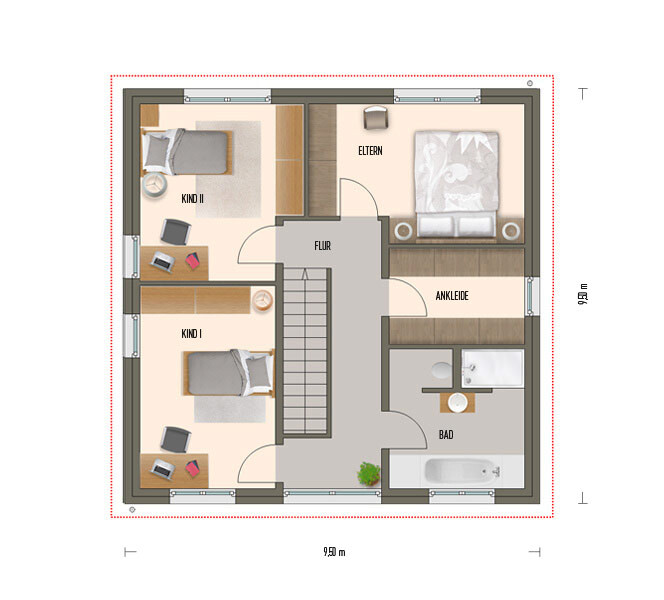
Dislike the large hallway on the first floor
The footprint of 9.5 x 9.5 m (31 x 31 ft) should be maintained
Layout should be as simple and cost-effective as possible
No unnecessary features
What is the most important/basic question about the floor plan in 130 characters?
More elegant solutions with less hallway space loss?
Plot size = 600 m² (6458 sq ft)
Number of floors = 2
Roof type = Gable
Client Requirements
2 children’s bedrooms
1 office
1 walk-in closet
1 bedroom
Guest toilet and bathroom
Open-plan kitchen and living area
1 utility room
Double garage with storage area
House Design
Found on the internet
Why is the design like it is now?
Plan currently fits best
Utility room and office swapped due to door leading to garage
Dislike the large hallway on the first floor
The footprint of 9.5 x 9.5 m (31 x 31 ft) should be maintained
Layout should be as simple and cost-effective as possible
No unnecessary features
What is the most important/basic question about the floor plan in 130 characters?
More elegant solutions with less hallway space loss?
Cabinet Depths:
This is how it looks... I strongly recommend always drawing the furniture exactly as planned.
Then you can clearly see where a cabinet depth won’t fit, and having an L-shape doesn’t solve that. Also, consider door positions.
In the bathroom, there is again a window position where a cabinet depth extends into the window area:
Where exactly will the coat rack for 4 people go? Also, properly draw the dining table with chairs so the paths from the kitchen to the terrace become clear.
Is the TV being omitted?
The storage room under the stairs... the door is drawn incorrectly; it needs to open outward.
The entrance door is actually positioned awkwardly, at least from the inside. It opens right into the room, and when you are getting ready there, an open door is always inconveniently in the way.
Why is there a basement window in the kitchen?

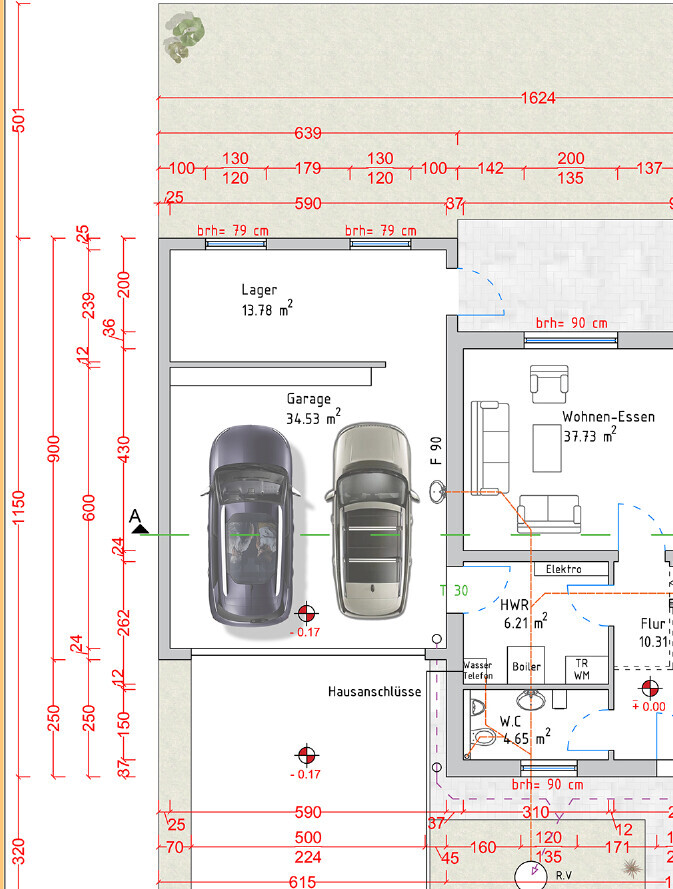
The door to the garage takes up crucial space in the utility room, and the sink in the garage obstructs access to the storage area.
Where will the bicycles be stored?
Why is there a fall protection barrier at the floor-to-ceiling windows in the air space area?
kbt09 schrieb:
The walk-in closet, bedroom, and Child 1’s room don’t take this into account.
hegi___ schrieb:
That’s why we wanted to arrange the cabinets in an L-shape along two walls, so there is still enough space to change clothes inside.
This is how it looks... I strongly recommend always drawing the furniture exactly as planned.
Then you can clearly see where a cabinet depth won’t fit, and having an L-shape doesn’t solve that. Also, consider door positions.
In the bathroom, there is again a window position where a cabinet depth extends into the window area:
Where exactly will the coat rack for 4 people go? Also, properly draw the dining table with chairs so the paths from the kitchen to the terrace become clear.
Is the TV being omitted?
The storage room under the stairs... the door is drawn incorrectly; it needs to open outward.
The entrance door is actually positioned awkwardly, at least from the inside. It opens right into the room, and when you are getting ready there, an open door is always inconveniently in the way.
Why is there a basement window in the kitchen?
The door to the garage takes up crucial space in the utility room, and the sink in the garage obstructs access to the storage area.
Where will the bicycles be stored?
Why is there a fall protection barrier at the floor-to-ceiling windows in the air space area?

hegi___ schrieb:
Frosted glass if not every pedestrian should see my girlfriend’s breasts [Frosted] glass and breasts not visible – that’s already a pun on a cathedral-spire-weather-vane-high level (dry humor stirred, not shaken), Hans Rosenthal would have jumped for joy.https://www.instagram.com/11antgmxde/
https://www.linkedin.com/company/bauen-jetzt/
Dressing Room:
I’ll never understand why people like to walk through the hallway from the bedroom with nothing on, just to change in a small, enclosed space. What I can understand is the desire for a walk-in closet. I’ve wanted one for years. But I would never voluntarily give up my snug room for it. Why don’t you design the dressing room as a large niche without a door and install high-quality sliding doors in the bedroom?
And definitely include a window in the dressing room! We have a storage room in the middle of the house with no window. Phew, I definitely wouldn’t want to get changed there.
Just quickly grabbing your underwear—since now people change in the bathroom—turn the light on! Oh no, forgot the socks—light on again! Oh no, the socks have a hole, time to get new ones—light on again! Without motion sensors it’s annoying, and even with motion sensors it can be frustrating.
Garage:
The sink in the garage is unusable. If you absolutely must have one, put it in the storage room at the back instead. You can store the wheels somewhere else.
Bathroom:
The dimensions of the bathtub and cabinets in your plans aren’t correct. When you draw them to scale, you’ll notice that the corner next to the sink is really hard to use, especially because of the window. Plus, there might be a vanity unit under the sink taking up space. We tiled all the way around and created a shelf behind the bathtub.
By the way, with the shower layout you have, water will definitely splash outside the door. About open showers: we have one that’s 1.20m (4 feet) deep. If you don’t scrub your armpits too vigorously, water splashes in roughly a 1-meter (3 feet) radius.
Hallway:
You won’t be able to fit a proper coat rack there. You’ll always have to navigate around the stairs and the coat rack. This is especially challenging in winter with thick coats. I don’t know, do you have kids yet? If not, plan for two years to have a space for a Maxi-Cosi car seat. You’ll be carrying it inside, especially in winter, and it will always be in the way. Don’t put it in the utility room either; that will be full. The same goes for the stroller. At least keep what you use regularly in a warm area.
I’ll never understand why people like to walk through the hallway from the bedroom with nothing on, just to change in a small, enclosed space. What I can understand is the desire for a walk-in closet. I’ve wanted one for years. But I would never voluntarily give up my snug room for it. Why don’t you design the dressing room as a large niche without a door and install high-quality sliding doors in the bedroom?
And definitely include a window in the dressing room! We have a storage room in the middle of the house with no window. Phew, I definitely wouldn’t want to get changed there.
Just quickly grabbing your underwear—since now people change in the bathroom—turn the light on! Oh no, forgot the socks—light on again! Oh no, the socks have a hole, time to get new ones—light on again! Without motion sensors it’s annoying, and even with motion sensors it can be frustrating.
Garage:
The sink in the garage is unusable. If you absolutely must have one, put it in the storage room at the back instead. You can store the wheels somewhere else.
Bathroom:
The dimensions of the bathtub and cabinets in your plans aren’t correct. When you draw them to scale, you’ll notice that the corner next to the sink is really hard to use, especially because of the window. Plus, there might be a vanity unit under the sink taking up space. We tiled all the way around and created a shelf behind the bathtub.
By the way, with the shower layout you have, water will definitely splash outside the door. About open showers: we have one that’s 1.20m (4 feet) deep. If you don’t scrub your armpits too vigorously, water splashes in roughly a 1-meter (3 feet) radius.
Hallway:
You won’t be able to fit a proper coat rack there. You’ll always have to navigate around the stairs and the coat rack. This is especially challenging in winter with thick coats. I don’t know, do you have kids yet? If not, plan for two years to have a space for a Maxi-Cosi car seat. You’ll be carrying it inside, especially in winter, and it will always be in the way. Don’t put it in the utility room either; that will be full. The same goes for the stroller. At least keep what you use regularly in a warm area.
Evolith schrieb:
Then definitely a window in the walk-in closet!!! Daylight causes air circulation which stirs up dust; having a window in a walk-in closet also means you need enclosed wardrobes. With artificial lighting, color accuracy should be considered if it is meant to be a true dressing room (although in upscale homes it is usually more of a storage room).
Evolith schrieb:
The sink in the garage is unusable. At this spot, it will be torn out of the wall with a liberating primal scream in less than three months.
https://www.instagram.com/11antgmxde/
https://www.linkedin.com/company/bauen-jetzt/
kbt09 schrieb:
Closet depths:
This is what it looks like... I can only strongly recommend always including furniture in the plans exactly as it is planned.
That way, you can see where a closet depth won’t fit, and using an L-shape doesn’t improve that. Think about door positions. That just wasn’t included in the architect’s plan. But it is in mine.
kbt09 schrieb:
There’s also a window position in the bathroom where a closet depth extends into the window area: That’s actually not correct in reality.
I also don’t see a dead corner there.
kbt09 schrieb:
Where exactly will the wardrobe for 4 people go? Also, please include the dining table with chairs properly so the paths from the kitchen to the terrace are clear. To the left of the door.
Shoes will be stored in a compartment under the built-in staircase.
kbt09 schrieb:
The front door is actually awkwardly positioned, at least from the inside. It opens into the middle of the room, so when someone is getting ready there, the open door is always inconveniently in the way. That’s true, but I don’t see any other option.
kbt09 schrieb:
Why is there a basement window in the kitchen? The window will be made as large as possible.
kbt09 schrieb:
Why is there a fall protection for the floor-to-ceiling windows in the airspace area? Of course, there won’t be any.
Evolith schrieb:
Just quickly grabbing underwear because you’re changing in the bathroom now — light on! Oh no, forgot my socks — light on! Darn, the socks have a hole, need new ones — light on! Without a motion sensor, this is annoying, and even with one, it’s irritating. You said it perfectly. Should I always turn on the bedroom light if my partner is still sleeping just because I forgot something?
That’s exactly the reason for having a separate room.
Evolith schrieb:
Garage:
The sink in the garage is useless. If you really need one, put it in the rear storage room. You can store wheels elsewhere. Where else would you wash your hands after gardening, car repairs, or other activities?
Similar topics