
Hello everyone,
we are planning to add a full additional floor to my parents’ single-family house and already have a semi-final design (see attachment). What do you think about it, and do you have any suggestions for improvements?
Thank you
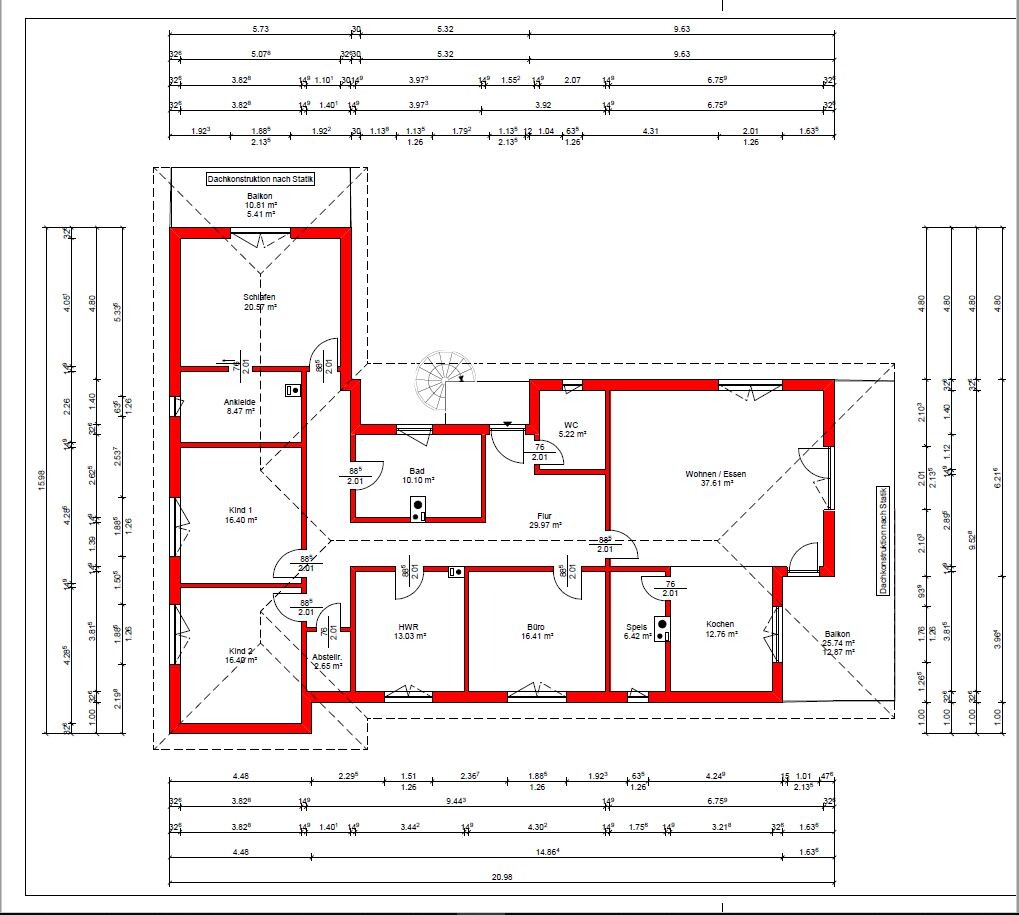
we are planning to add a full additional floor to my parents’ single-family house and already have a semi-final design (see attachment). What do you think about it, and do you have any suggestions for improvements?
Thank you
haydee schrieb:
Could you please fill out the questionnaire?
The staircase would bother me. I find spiral staircases difficult to use. You have to carry everything you need up and down.Hi, thanks for the feedback! We have actually already changed that, and there will be an L-shaped staircase with a landing. We also consider the originally planned spiral staircase to be impractical.
haydee schrieb:
Could you please fill out the questionnaire?
The staircase would bother me. I don’t find spiral staircases easy to use. You have to carry everything you need upstairs and back down again. Where can I find the questionnaire? I’m a beginner as of today.
I
Ideensucher28 Jul 2020 15:35lastdrop schrieb:
Why not move the guest bathroom door to the other wall? The front door and guest bathroom door otherwise regularly "greet" each other. Yes, it’s not very elegant.
For now, I would keep the door where it is and place the coat rack on the mentioned wall instead. I don’t see any other place for jackets and shoes.
Walk-in closet: I would remove the door to the bedroom and access the walk-in closet from the hallway. This way, you can add 80cm (31.5 inches) more closet space.
Also, your bedroom is quite large, 370cm (12 ft) long. I would rather widen the coat rack area by 30cm (12 inches), including the window. This won’t reduce comfort in the bedroom but will make the walk-in closet much more functional.
Similar topics