
Hello everyone,
we are planning to add a full additional floor to my parents’ single-family house and already have a semi-final design (see attachment). What do you think about it, and do you have any suggestions for improvements?
Thank you
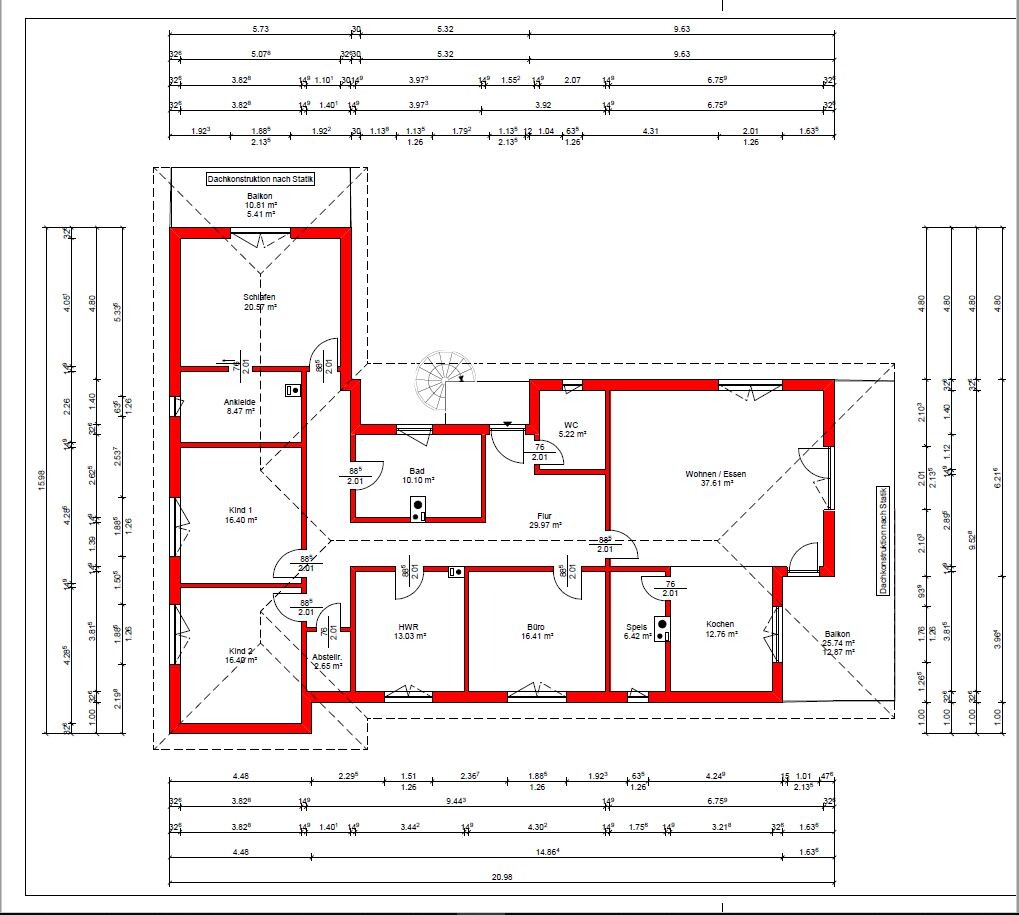
we are planning to add a full additional floor to my parents’ single-family house and already have a semi-final design (see attachment). What do you think about it, and do you have any suggestions for improvements?
Thank you
I
Ideensucher28 Jul 2020 17:38Andi0815 schrieb:
This is a chimney that runs from the bottom to the top and must remain as is. Then, whenever the fireplace is lit below, you will have temperatures over 30°C (86°F) in your pantry. Not the best conditions for storing food.
Storage space is always nice, but maybe a tall cabinet would also work?

Andi0815 schrieb:
we are planning to add a full additional floor to my parents’ single-family house Please upload a site plan, and preferably also the "plot" or the bungalow (?) underneath. It seems to me that there is still a lack of awareness that adding an additional floor is essentially a kind of renovation. So for planning purposes, it should actually be represented as if there are already walls (those of the underlying floor) which would be demolished and then extended. However, I only see red here—no yellow or grey. Therefore, it is not well-founded enough to be seriously discussed, because an existing house as a “building base” is not just an empty lot. Will the roof be completely new or just raised? Is the existing ground floor slab already serving as the ceiling of the current house, or does it have to be replaced (for example, replacing a beam layer)? Does the existing house need structural reinforcement first? These are questions that make me see this discussion more at the qualification stage rather than a semifinal. The interior walls all seem to be planned as non-load-bearing (14.5cm (5.7 inches) probably means 11.5cm (4.5 inches) plus plaster?), which would be a stretch given the span.
https://www.instagram.com/11antgmxde/
https://www.linkedin.com/company/bauen-jetzt/