
Hello everyone,
we are planning to add a full additional floor to my parents’ single-family house and already have a semi-final design (see attachment). What do you think about it, and do you have any suggestions for improvements?
Thank you
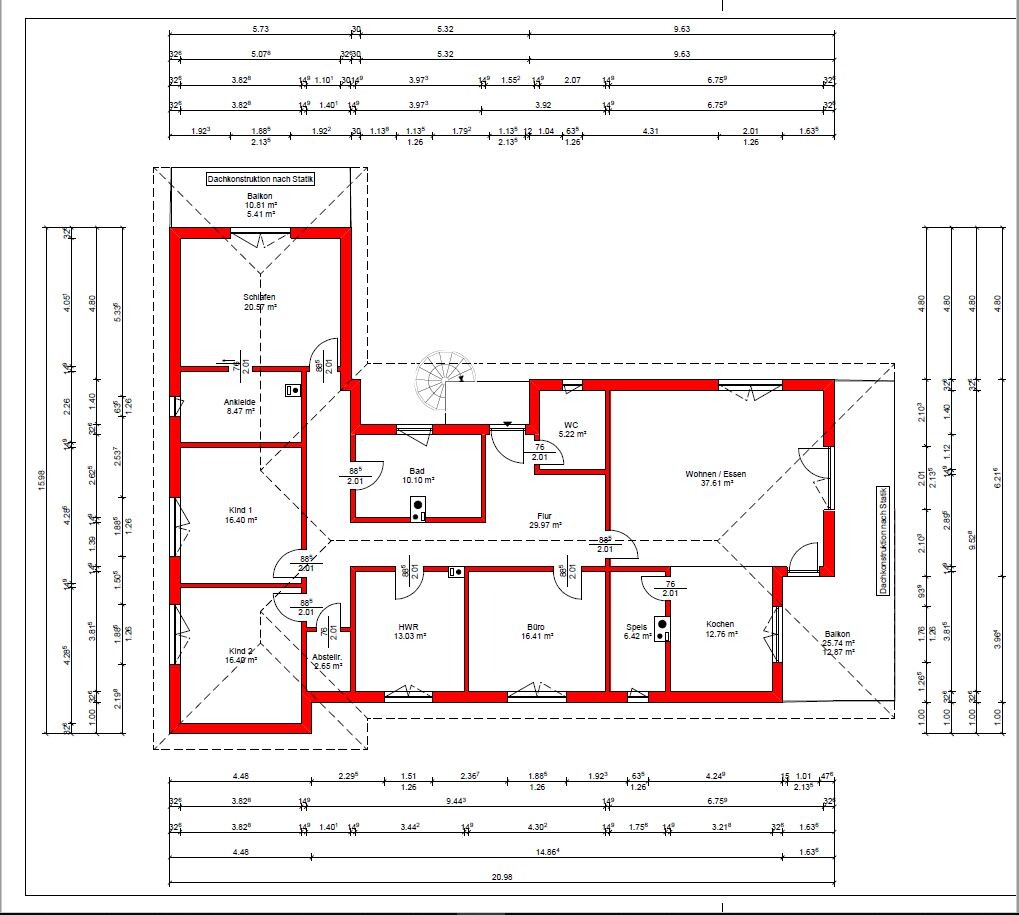
we are planning to add a full additional floor to my parents’ single-family house and already have a semi-final design (see attachment). What do you think about it, and do you have any suggestions for improvements?
Thank you
A
Aphrodithe28 Jul 2020 16:31DaSch17 schrieb:
As a layperson, the very large pantry immediately stands out to me. Does it really need to be that big?
If half the size were enough, the kitchen could be designed in an L-shape, resulting in a much more open living/dining/cooking area... I completely agree. I would even suggest removing the pantry entirely, enlarging the kitchen, and then working with a nice large island and a wall of tall cabinets! Obviously, the well-known manufacturer wants to sell their U-shaped layout with two expensive dead corners! Nowadays, no reputable designer would do that!

Ideensucher schrieb:
I would omit the door to the bedroom and access the walk-in closet from the hallway,Or move the bedroom door downward, extending the wall between the walk-in closet and child’s room 1. Then the walk-in closet could be without a wall on the right or have a door, but the door from the walk-in closet into the bedroom at the top is really impractical.Aphrodithe schrieb:
Pantry completely removedThere is currently a shaft (?) marked between the kitchen and the pantry. If it can be relocated, expanding over the kitchen could be considered, but if it is fixed in place, in my opinion, it does not make sense.Aphrodithe schrieb:
I completely agree. I would even say remove the pantry entirely, enlarge the kitchen, and then work with a nice large island and a tall cabinet wall! Obviously, the well-known manufacturer wants to sell their U-shaped kitchen with two expensive dead corners! No serious planner does that nowadays!Thanks for the advice. We consciously included the pantry in the design because we want to minimize the items kept in the kitchen itself, and due to the additional storey, our storage capacity is somewhat limited. Going to the basement all the time is too inconvenient in the long run, and the kitchen layout (at least the current one) fits our needs very well and stays within our set budget.
Pinky0301 schrieb:
There is currently a shaft (?) drawn between the kitchen and pantry. If it can be relocated, expanding over the kitchen could be considered, but if it is fixed there, in my opinion, it doesn’t make sense.That is a chimney that runs from the bottom to the top and must remain in place.
Similar topics