
Development Plan / Restrictions
Plot size: 327 m² (3,526 ft²)
Slope: no
Site coverage ratio: 0.2
Floor area ratio: 0.3
Building window, building line, and building boundary
§34 - 3 m (10 feet) setback, etc.
Edge development: Not relevant to the question
Number of parking spaces: 1
Number of floors: 2
Roof type: Gable
Architectural style: Modern
Orientation
Maximum heights/limits
Other requirements
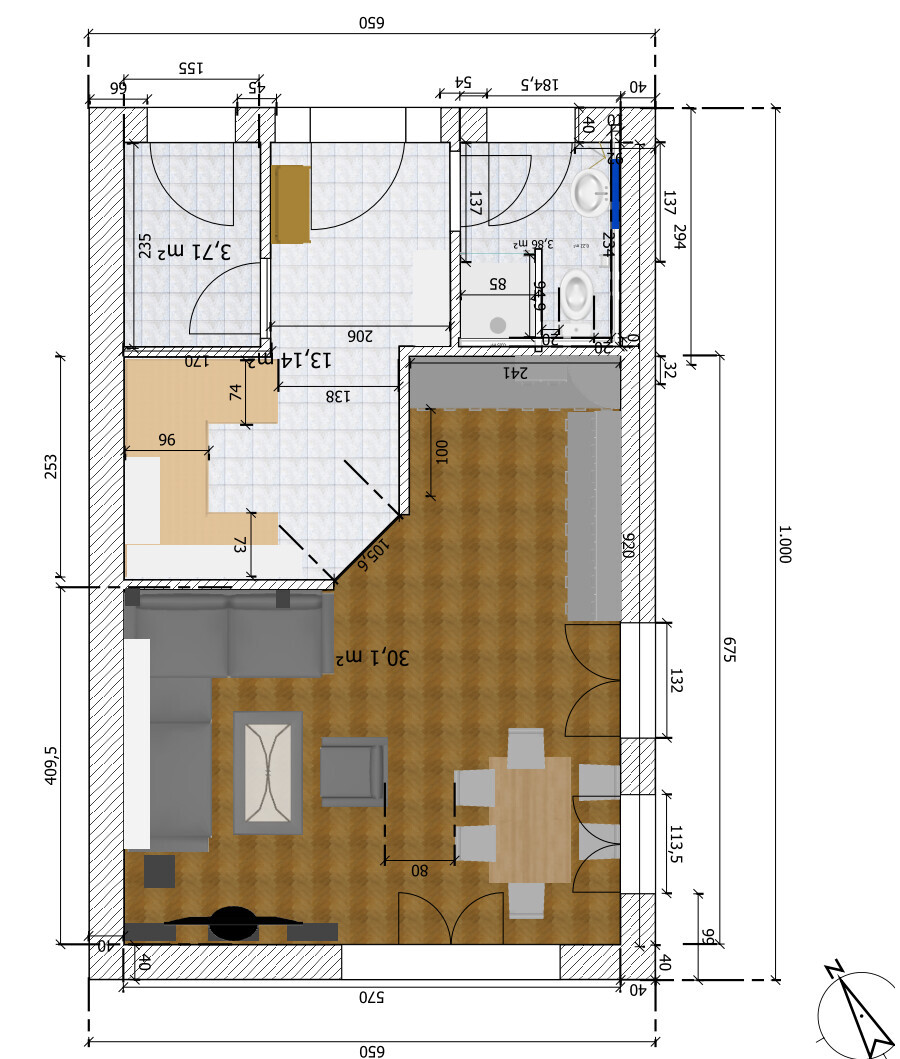
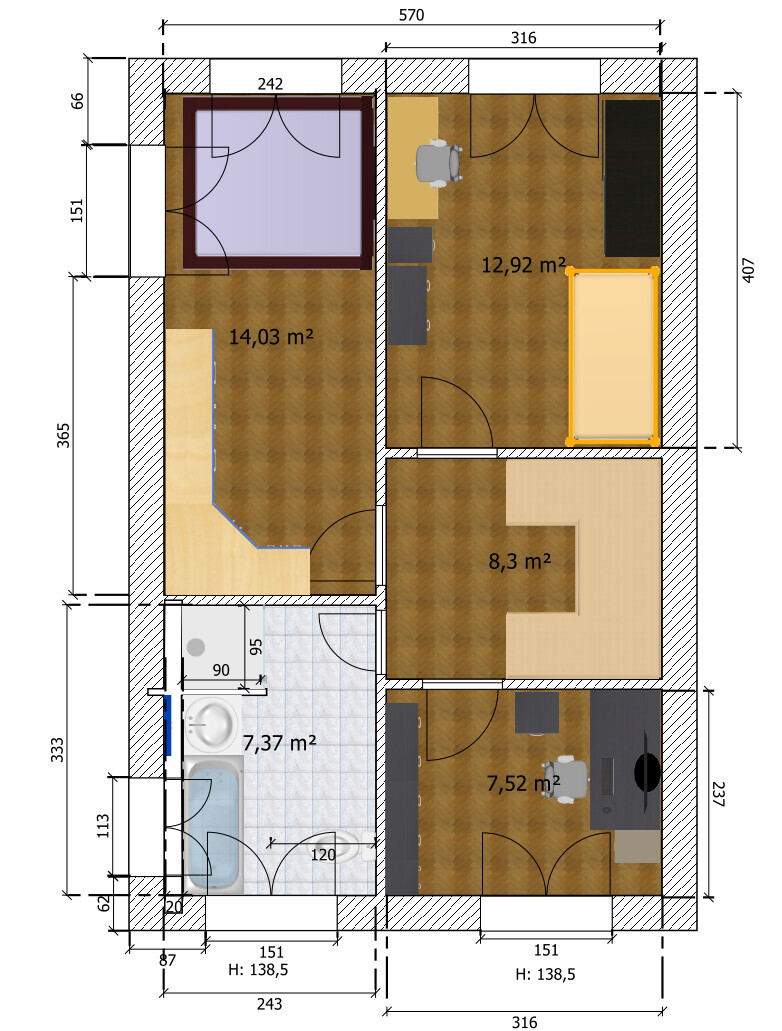
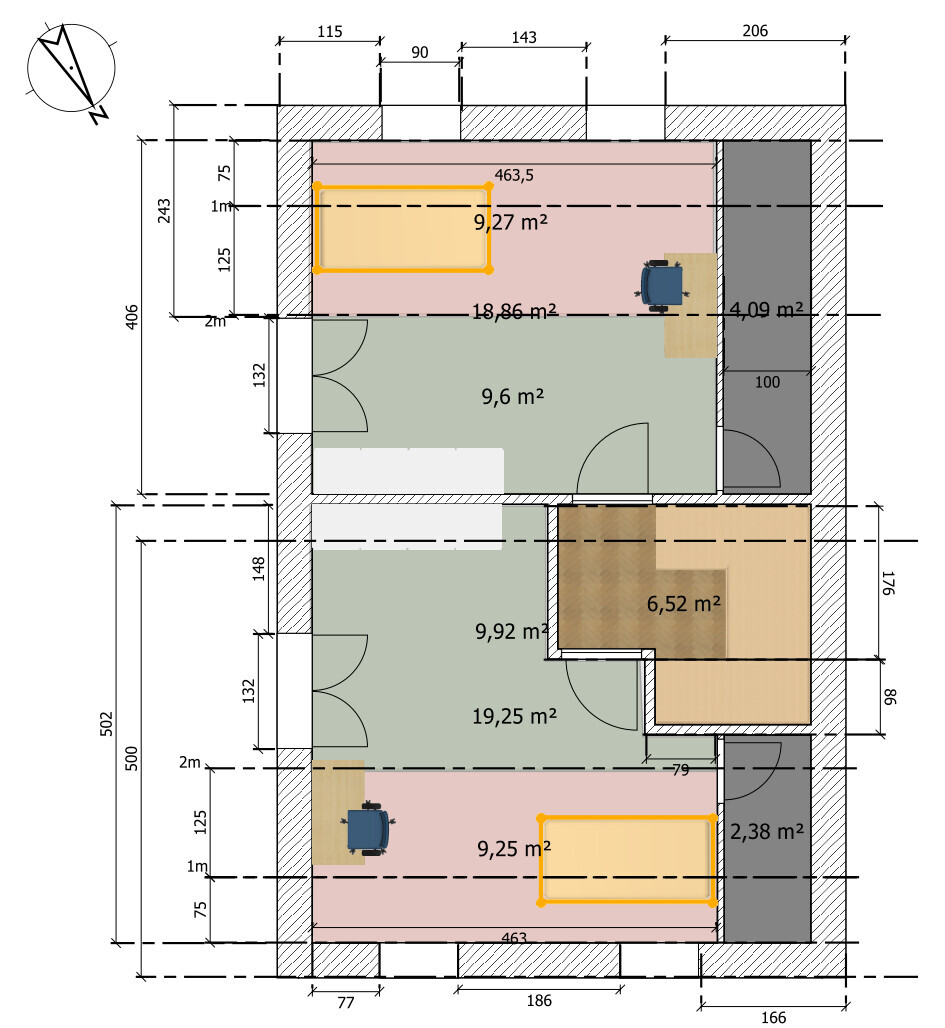
The house itself is determined by the developer and therefore cannot be influenced in terms of dimensions, shape, and orientation (see floor plans). The focus is solely on the internal floor plans, layout, and optimal use of space.
Homeowners’ Requirements
Style, roof type, building type: Set by developer, as above
Basement, floors
No basement, 2 floors with converted attic
Number of occupants, age
Current: 2 adults, one child (8 years), two more children planned
Space requirements on ground floor and upper floor
Square meters predetermined by the building (52.44 m² (565 ft²) gross internal floor area)
Office: Home office?
Overnight guests per year: 8
Open or closed architecture: open
Conservative or modern construction: modern
Open kitchen: Yes, island only if not too cramped
Number of dining places: 6
Fireplace: no
Music/stereo wall: home cinema
Balcony, roof terrace: no
Garage, carport: no
Utility garden, greenhouse: later, not part of the question
Additional wishes / special features / daily routine:
We still need some storage space somewhere, as there is no basement.
Extra shower bathroom, because with 5 people in the morning it would otherwise get too congested, and also for guests.
Partner dislikes “slanted” room doors, so rooms should always be accessible at right angles (entry to kitchen/living room is an exception (but no door installed there either)).
House Design
Planner:
- Do-it-yourself based on a plan from the builder
What do you particularly like? Why?
6 rooms included, extra shower bathroom included, managed to get some storage space.
What do you dislike? Why?
Narrow bedroom, very small utility room (must be at least 5 m² (54 ft²) according to the builder), one room with many corners in the attic.
Price estimate according to architect/planner:
300,000
Personal price limit for the house, including fittings:
330,000 (all in, excluding exterior works and additional costs)
Preferred heating technology:
Air source heat pump
If you had to give up, on which details/extensions
- could you give up:
Storage room (then maybe as a shed?)
- cannot give up:
Second shower bathroom, separate office
Why is the design the way it is? For example
Standard design by planner?
Which wishes were implemented by the architect?
A mix of many examples from various magazines...
What makes it particularly good or bad in your opinion?
Self-modified design proposal from the builder. Originally had only 4 rooms.
What is the most important/basic question about the floor plan in 130 characters?
Is this floor plan even possible?
Have we forgotten something? Can it be made nicer somehow? According to the builder, the staircase can be smaller, but the space must probably be allocated to the utility room (which the builder says is too small).
We are particularly concerned about the lack of storage space (no basement, no attic).
Where do you store your stuff then (not bulky waste, but items you do not need all year round: inflatable boat and air mattress, Christmas tree, winter jackets, etc.)?
Location plan will follow.
Thanks and regards
Tolentino
Plot size: 327 m² (3,526 ft²)
Slope: no
Site coverage ratio: 0.2
Floor area ratio: 0.3
Building window, building line, and building boundary
§34 - 3 m (10 feet) setback, etc.
Edge development: Not relevant to the question
Number of parking spaces: 1
Number of floors: 2
Roof type: Gable
Architectural style: Modern
Orientation
Maximum heights/limits
Other requirements
The house itself is determined by the developer and therefore cannot be influenced in terms of dimensions, shape, and orientation (see floor plans). The focus is solely on the internal floor plans, layout, and optimal use of space.
Homeowners’ Requirements
Style, roof type, building type: Set by developer, as above
Basement, floors
No basement, 2 floors with converted attic
Number of occupants, age
Current: 2 adults, one child (8 years), two more children planned
Space requirements on ground floor and upper floor
Square meters predetermined by the building (52.44 m² (565 ft²) gross internal floor area)
Office: Home office?
Overnight guests per year: 8
Open or closed architecture: open
Conservative or modern construction: modern
Open kitchen: Yes, island only if not too cramped
Number of dining places: 6
Fireplace: no
Music/stereo wall: home cinema
Balcony, roof terrace: no
Garage, carport: no
Utility garden, greenhouse: later, not part of the question
Additional wishes / special features / daily routine:
We still need some storage space somewhere, as there is no basement.
Extra shower bathroom, because with 5 people in the morning it would otherwise get too congested, and also for guests.
Partner dislikes “slanted” room doors, so rooms should always be accessible at right angles (entry to kitchen/living room is an exception (but no door installed there either)).
House Design
Planner:
- Do-it-yourself based on a plan from the builder
What do you particularly like? Why?
6 rooms included, extra shower bathroom included, managed to get some storage space.
What do you dislike? Why?
Narrow bedroom, very small utility room (must be at least 5 m² (54 ft²) according to the builder), one room with many corners in the attic.
Price estimate according to architect/planner:
300,000
Personal price limit for the house, including fittings:
330,000 (all in, excluding exterior works and additional costs)
Preferred heating technology:
Air source heat pump
If you had to give up, on which details/extensions
- could you give up:
Storage room (then maybe as a shed?)
- cannot give up:
Second shower bathroom, separate office
Why is the design the way it is? For example
Standard design by planner?
Which wishes were implemented by the architect?
A mix of many examples from various magazines...
What makes it particularly good or bad in your opinion?
Self-modified design proposal from the builder. Originally had only 4 rooms.
What is the most important/basic question about the floor plan in 130 characters?
Is this floor plan even possible?
Have we forgotten something? Can it be made nicer somehow? According to the builder, the staircase can be smaller, but the space must probably be allocated to the utility room (which the builder says is too small).
We are particularly concerned about the lack of storage space (no basement, no attic).
Where do you store your stuff then (not bulky waste, but items you do not need all year round: inflatable boat and air mattress, Christmas tree, winter jackets, etc.)?
Location plan will follow.
Thanks and regards
Tolentino

apokolok schrieb:
Hmm... from the outside, it’s really hard to understand why you’re holding on to this mistake so strongly.That might be a bit of overinterpretation on your part, but it’s probably due to the medium as well. I’m not holding on stubbornly, but I just don’t want to give up on a possible alternative at the first sign of resistance or doubt.
apokolok schrieb:
This has nothing to do with rural living; hardly anyone lives like that in the city, certainly not voluntarily and openly.Then think beyond the city limits, in the metropolitan region officially declared as having a housing shortage. I actually have different experiences and practical examples within my circle of acquaintances there.apokolok schrieb:
Take a step back and consider what options and needs you really have. You said your total budget is 330k without land. Or is that included?
That means you do have some flexibility. There has to be something better than this planned shoebox for five people.The budget does not include land and still has a small buffer. In fact, the market in the area we’re searching is already very tight. Land prices are at least 500 EUR/m² (about 46 USD/ft²) for plots with more than 1km (0.6 miles) and less than 2km (1.2 miles) to public transport. For this property, it’s 650 EUR/m² (about 60 USD/ft²) within 1km (0.6 miles) of public transit. That’s still far from Munich prices but heading in that direction if current trends continue.
apokolok schrieb:
In your case, nobody is really trying to knock down a cheap option to push for their own, somewhat more spacious one. That happens often enough, but definitely not here.I never accused anyone of that. What I do assume is that everyone vehemently arguing against the property because of lack of space has a different expectation about space than what I can reasonably afford in my situation.apokolok schrieb:
I mean, you’re probably taking on debt up to your limit just to live in a solution that’s a last resort at best.I’ve had different experiences. We expect to be able to resell the property in 4–5 years at a profit (even after incidental costs). Berlin is really wild but compared to other parts of Germany and especially Europe, it still has catching up to do. Unlike Munich, where prices are already high but not rising much anymore, Berlin still has a lot of potential.
apokolok schrieb:
As I said, I see your path in existing buildings. It’s pointless to argue that renovation would bring the existing building up to new construction cost levels. There are many renovations you can do, but definitely not all are necessary.Existing properties are often either too small, too old, or both. I’m speaking from direct experience with viewings and builders’ talks regarding renovation costs.
Where existing homes offer enough space and do not require necessary renovations, they tend to be either more expensive than new builds or outside of our search area.
If you knew me, you’d know I’m not really clenching up, but I am a very analytical type. I know my current situation isn’t any better and will be untenable as soon as the next child comes along. I also know it won’t improve anytime soon. I can’t offset price increases for land and construction with more equity; I’d need to save at a rate of 50%.
But I thank you for your concern and engagement on this topic.
kaho674 schrieb:
Yep, that’s tough. Without dormers, here’s how it looks with 1m (3.3 ft) knee wall height:
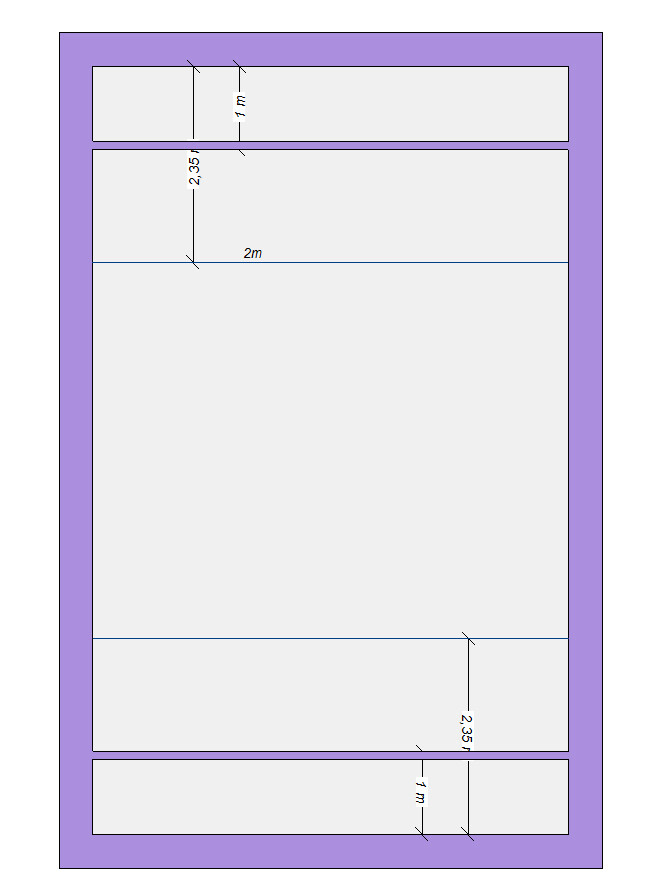
With a 38° pitch, you’d rather have the knee wall at 1.2m (4 ft) because the slope leaves almost no usable space and you’d constantly bump your head. According to the plan, without dormers there’s no room behind the stairs with standing height. That’s unfortunate.Thanks for the quick calculation and the plan.
Hmm, that’s disappointing.
So if it’s not the other plot, then it’s either the shoebox, one less children’s room, or keep searching and build further out in two years for more money.
I’m slowly getting frustrated.
Keep your fingers crossed for me...

Tolentino schrieb:
So if the other plot doesn’t work out, it’s either a hamster cage, one less child’s bedroom, or keep searching and build the same house further out in 2 years for more money.
I’m slowly getting frustrated.
Keep your fingers crossed for me... In my opinion, the best option would be to have only 2 children instead of 3. That might sound harsh, but you simply can’t afford 3 in Berlin.
kaho674 schrieb:
In my opinion, the best option would be to have only 2 children instead of 3. That might sound harsh, but you simply can’t afford 3 in Berlin.It would be unfortunate if, with the next planned child, there turn out to be two or more. That does happen...
Well, time will tell—maybe after the next one we won’t feel like having any more.
Tolentino schrieb:
It would be problematic if the next planned child turns out to be two or more. It does happen... The probability of twins is 1.2%. So I wouldn’t take that into account during the house planning.
Sorry, I placed a link incorrectly further up. The thread about existing buildings can be found here: https://www.hausbau-forum.de/threads/lieber-Altbestand-mit-Umbau-oder-Neubau.33310/
kaho674 schrieb:
Probability of twins: 1.2%. So I wouldn’t factor that into the house planning. You can tell that to my colleague... built a house for two kids, with a home office and guest room, and voila... now there are four...
The big question here is, what else can you do? As a family expecting three children, living in Berlin, wanting to be reasonably close to public transport? I find that quite understandable, otherwise you spend your life chauffeuring the kids around. How much would it cost to rent a suitable property, and would there even be one available? Maybe something even “better” (bigger, more spacious, etc.)?
I think it’s perfectly reasonable if the original poster says they will just make do with what they have.
I have a small house myself (110m² including 7m² (75 sq ft) for the utility room), for me and two kids. I would have expected similar “pushback” if I had put this project up for discussion here. Yes, the living/dining room is only 22m² (237 sq ft). It could certainly be bigger, no question. You can’t fit a 2-meter (6.5 ft) double bed in my room. The house being 50cm (20 inches) longer and wider... oh, that would have been nice! But it didn’t fit on the plot (setback requirements). We have a nice kitchen, a great bathroom, a room for each child, and a small garden. A big improvement over the previous living situation—and I’m perfectly happy with that! And it fit my budget (well, more or less…) and before the argument comes up… if there were a partner, they would also fit at the kitchen table, in the bed, and on the sofa... and mathematically we’d be at about 25m² (270 sq ft) per person...
There have been realistic floor plan proposals here (I mean especially for the upper floors), so the OP should pick the best one for themselves. And otherwise: just do it! Unless there is really justified hope of finding a better property. But that doesn’t sound likely to me, especially considering the limited budget.
Similar topics