
I kindly ask you to review the floor plan of our future house and thank you in advance for your time and attention. The floor plan has not yet been reviewed by an architect.
--> Despite many efforts, I was unable to make the drawings larger. They originate from Sweet Home, were converted into a PDF, and then into a JPEG. If there is a better way to do this, please let me know. Otherwise, I hope it won't be too much trouble for you to enlarge the floor plans on your computer. It is possible, but as mentioned, I could not upload them in a larger size on this site. :-(
Now, here are the answers to the questionnaire:
QUESTIONNAIRE
Development plan / restrictions
Plot size: 567 sqm (almost rectangular, only slightly trapezoidal)
Slope: no (barely noticeable visually, maximum 1-2%)
Site coverage ratio: 0.35
Floor area ratio: 0.8
Single-family house / semi-detached allowed
Building type: detached
Building envelope, building line and boundary: to be measured yet, but the chosen house fits within it, as does a garage/carport for two cars
Setbacks: allowed for garage etc., otherwise the usual three meters (about 10 feet) distance
Number of parking spaces: 2
Number of stories: two full stories
Roof type: hipped roof
Architectural style: unknown
Orientation: not yet determined
Maximum heights / limits: “Difference between finished floor level of ground floor and ridge height of main roof max. 11.5 meters (38 feet)“; “Difference between finished floor level of ground floor and eaves height of main roof max. 7.0 meters (23 feet)”
Other specifications: So far, we have only interpreted the development plan as laypersons. After the architect’s consultation, I will provide further details. For now, due to discretion, we do not want to publish the development plan, site plan, cadastral excerpt, etc. online, since we are currently only focusing on the house floor plan, not on its location on the plot. We also need to wait for the surveyor’s results on this.
Homeowners’ requirements
Style, roof shape, building type: unknown, hipped roof, single-family home for two adults
Basement, stories: no basement, two full stories
Number of occupants, age: 2 adults
Room requirements ground floor / upper floor:
GF – kitchen, guest bathroom with shower, living room, utility room for technical equipment and hobbies.
UF – master bathroom with sauna, bedroom, two “closet and storage rooms” (larger one also usable as guest room)
Office: family use or home office? Exclusively for the couple
Overnight guests per year: 10 nights
Open or closed architecture: ?
Conservative or modern design: ?
Open kitchen, kitchen island: closed kitchen
Number of dining seats: 2-4 in the kitchen, 6-8 in the living room
Fireplace: yes, in the living room
Music / stereo wall: no
Balcony, roof terrace: neither
Garage, carport: for two cars
Utility garden, greenhouse: neither, except for some tomatoes and possibly raspberries
Other wishes / special features / daily routine, including reasons for preferences or exclusions
House design
Planner:
- Do-it-yourself
What do you like most? Why?
Nothing particularly stands out; the floor plan is pragmatic and kept simple due to our financial situation. We emphasize brightness, openness, and transparency in every room, aiming for as many windows (or door windows) of the same shape and size as possible. Except for the main entrance side on the ground floor, all openings are floor-to-ceiling windows or patio doors, allowing direct outdoor access from every room. On the upper floor, the windows should be identically sized and arranged as symmetrically as possible. Due to budget constraints, practical reasons, and the extra cost and maintenance of window grilles (instead of mullions), we decided against using door windows upstairs.
What do you dislike? Why?
Everything is satisfactory and fits our budget. We would prefer more door windows.
Price estimate by architect/planner: fixed, already commissioned offer/order EUR 312,780.00 (house only, excluding garage/carport, landscaping, incidental construction costs, land, etc.)
Personal budget limit for the house including fittings: EUR 400,000.00
Preferred heating technology: gas condensing boiler plus solar thermal system (according to legal requirements)
If you have to give up something, which details/extras
- Can give up: possibly a new kitchen
- Cannot give up: window muntins (grids)
Why is the design as it is now?
There has been no architect consultation yet. The floor plan is a mix of example floor plans from various prefab home providers and our own ideas and requirements. Two special features for a relatively small house are, in our view, the somewhat larger utility room (which should be nearly like a second kitchen for hobbies) and the sauna in the master bathroom, which required a larger bathroom than we would need without the sauna.
What do you consider particularly good or bad about it?
Good:
Bad:
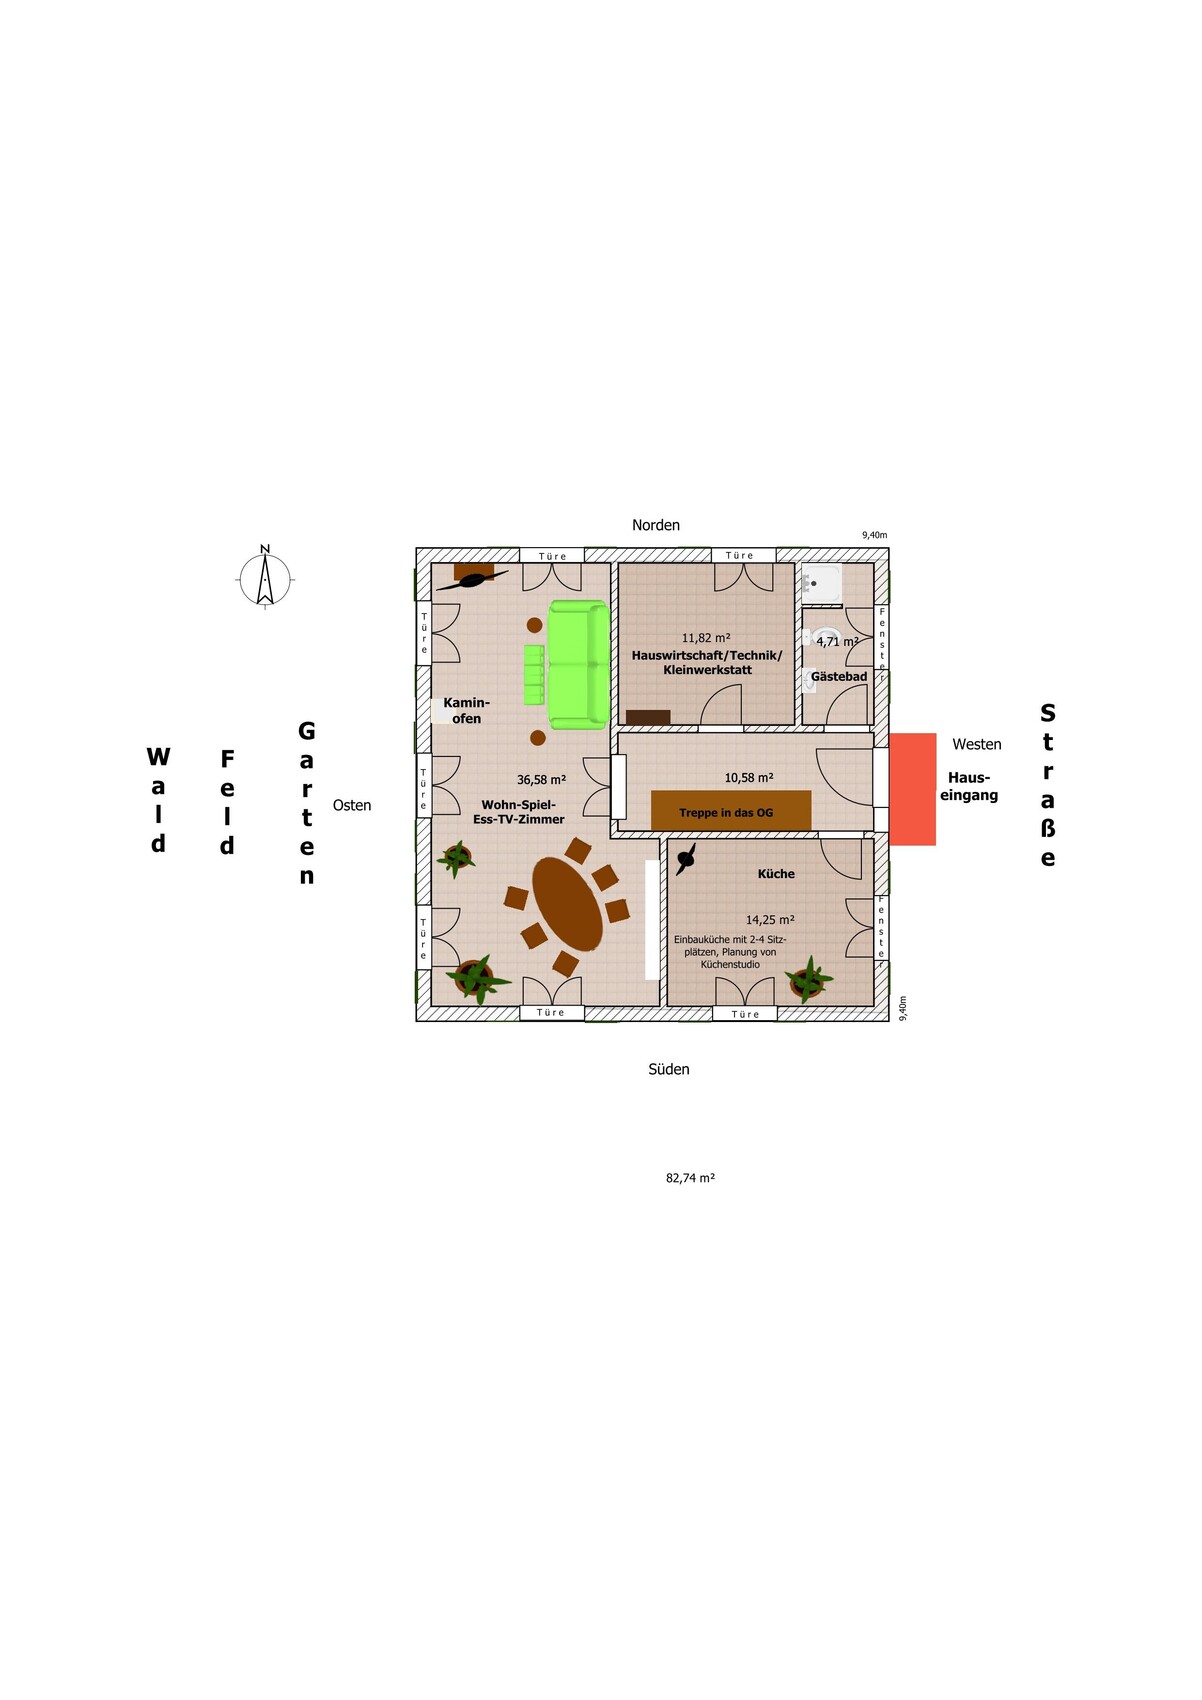
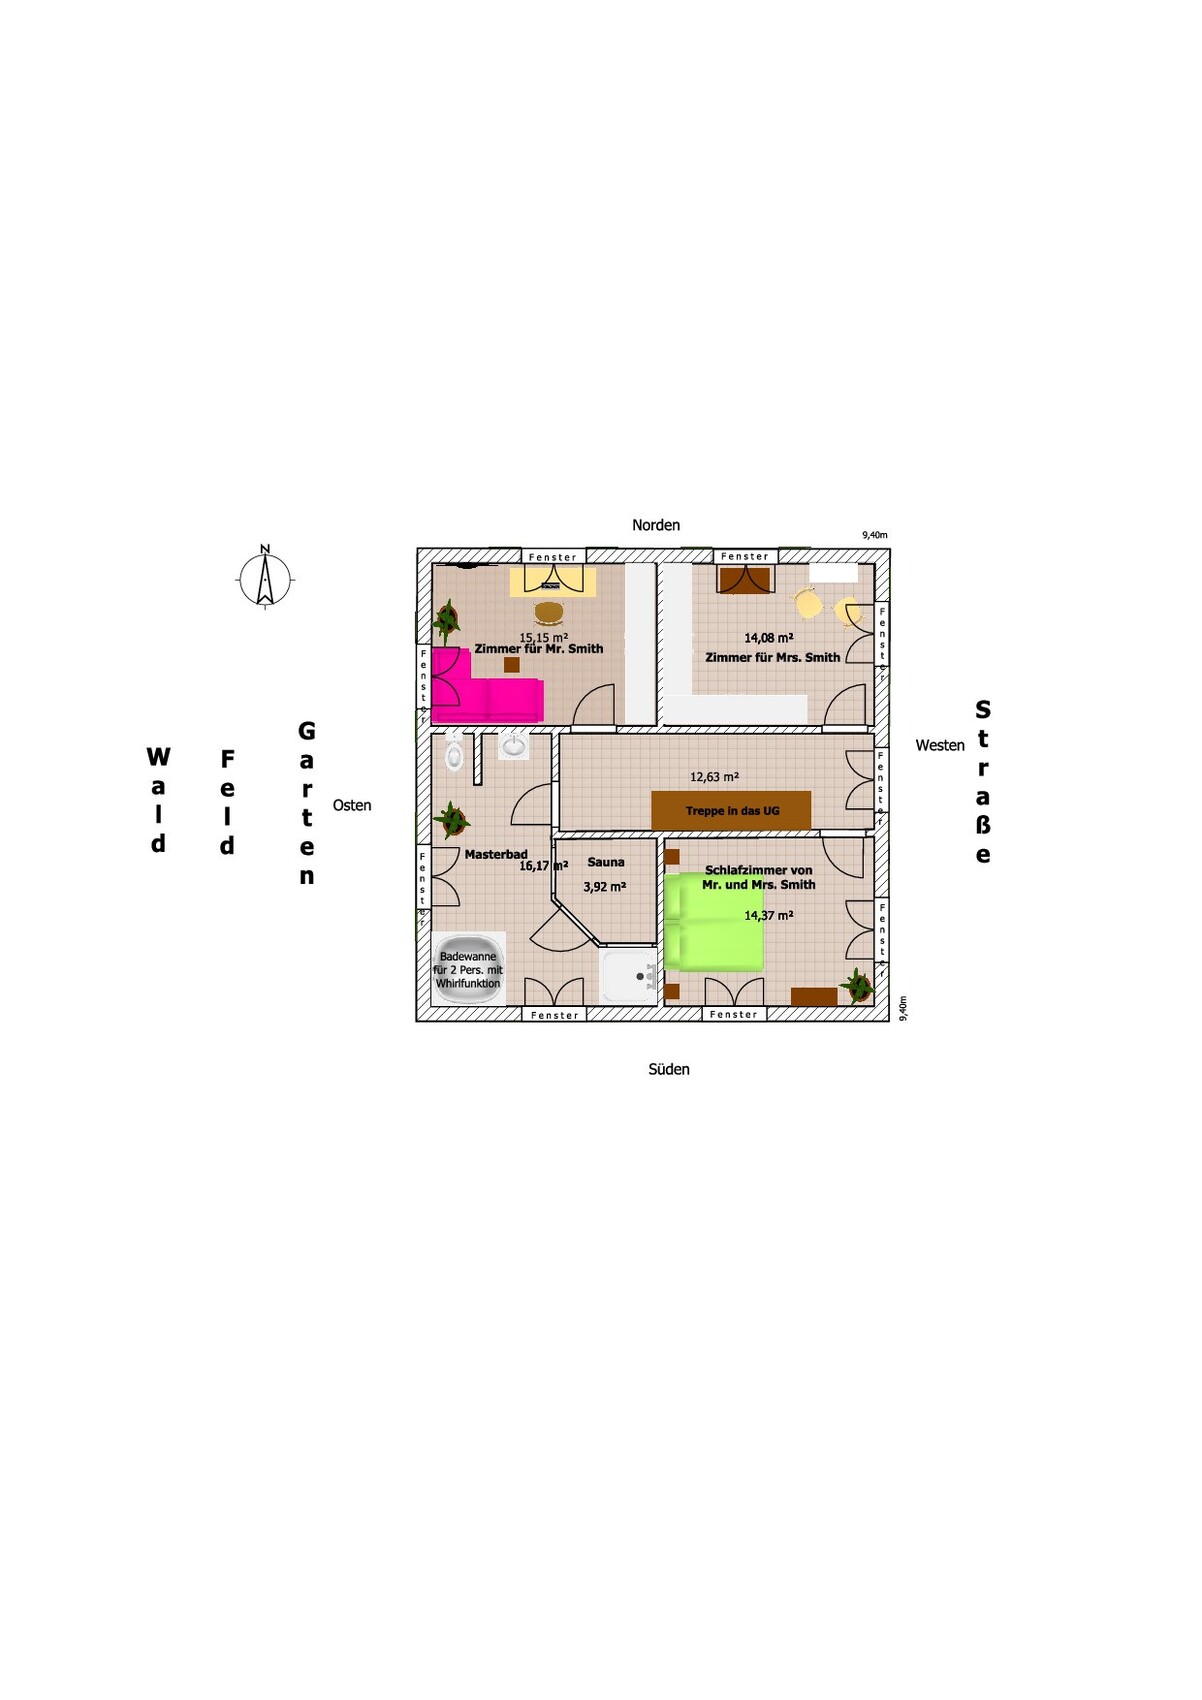
--> Despite many efforts, I was unable to make the drawings larger. They originate from Sweet Home, were converted into a PDF, and then into a JPEG. If there is a better way to do this, please let me know. Otherwise, I hope it won't be too much trouble for you to enlarge the floor plans on your computer. It is possible, but as mentioned, I could not upload them in a larger size on this site. :-(
Now, here are the answers to the questionnaire:
QUESTIONNAIRE
Development plan / restrictions
Plot size: 567 sqm (almost rectangular, only slightly trapezoidal)
Slope: no (barely noticeable visually, maximum 1-2%)
Site coverage ratio: 0.35
Floor area ratio: 0.8
Single-family house / semi-detached allowed
Building type: detached
Building envelope, building line and boundary: to be measured yet, but the chosen house fits within it, as does a garage/carport for two cars
Setbacks: allowed for garage etc., otherwise the usual three meters (about 10 feet) distance
Number of parking spaces: 2
Number of stories: two full stories
Roof type: hipped roof
Architectural style: unknown
Orientation: not yet determined
Maximum heights / limits: “Difference between finished floor level of ground floor and ridge height of main roof max. 11.5 meters (38 feet)“; “Difference between finished floor level of ground floor and eaves height of main roof max. 7.0 meters (23 feet)”
Other specifications: So far, we have only interpreted the development plan as laypersons. After the architect’s consultation, I will provide further details. For now, due to discretion, we do not want to publish the development plan, site plan, cadastral excerpt, etc. online, since we are currently only focusing on the house floor plan, not on its location on the plot. We also need to wait for the surveyor’s results on this.
Homeowners’ requirements
Style, roof shape, building type: unknown, hipped roof, single-family home for two adults
Basement, stories: no basement, two full stories
Number of occupants, age: 2 adults
Room requirements ground floor / upper floor:
GF – kitchen, guest bathroom with shower, living room, utility room for technical equipment and hobbies.
UF – master bathroom with sauna, bedroom, two “closet and storage rooms” (larger one also usable as guest room)
Office: family use or home office? Exclusively for the couple
Overnight guests per year: 10 nights
Open or closed architecture: ?
Conservative or modern design: ?
Open kitchen, kitchen island: closed kitchen
Number of dining seats: 2-4 in the kitchen, 6-8 in the living room
Fireplace: yes, in the living room
Music / stereo wall: no
Balcony, roof terrace: neither
Garage, carport: for two cars
Utility garden, greenhouse: neither, except for some tomatoes and possibly raspberries
Other wishes / special features / daily routine, including reasons for preferences or exclusions
House design
Planner:
- Do-it-yourself
What do you like most? Why?
Nothing particularly stands out; the floor plan is pragmatic and kept simple due to our financial situation. We emphasize brightness, openness, and transparency in every room, aiming for as many windows (or door windows) of the same shape and size as possible. Except for the main entrance side on the ground floor, all openings are floor-to-ceiling windows or patio doors, allowing direct outdoor access from every room. On the upper floor, the windows should be identically sized and arranged as symmetrically as possible. Due to budget constraints, practical reasons, and the extra cost and maintenance of window grilles (instead of mullions), we decided against using door windows upstairs.
What do you dislike? Why?
Everything is satisfactory and fits our budget. We would prefer more door windows.
Price estimate by architect/planner: fixed, already commissioned offer/order EUR 312,780.00 (house only, excluding garage/carport, landscaping, incidental construction costs, land, etc.)
Personal budget limit for the house including fittings: EUR 400,000.00
Preferred heating technology: gas condensing boiler plus solar thermal system (according to legal requirements)
If you have to give up something, which details/extras
- Can give up: possibly a new kitchen
- Cannot give up: window muntins (grids)
Why is the design as it is now?
There has been no architect consultation yet. The floor plan is a mix of example floor plans from various prefab home providers and our own ideas and requirements. Two special features for a relatively small house are, in our view, the somewhat larger utility room (which should be nearly like a second kitchen for hobbies) and the sauna in the master bathroom, which required a larger bathroom than we would need without the sauna.
What do you consider particularly good or bad about it?
Good:
- We live as a couple only, so each of us has one closet and “storage” room
- The guest bathroom on the ground floor will also include a shower
- We own few pieces of furniture and value pictures and plants more, which allows us to have many windows and glazed doors
Bad:
- Relatively narrow hallways What is the most important/basic question about the floor plan in 130 characters?
- For now, our concern refers only to the house floor plan, not its placement on the plot, as we are still waiting for information from the surveyor and architect. We welcome suggestions for improvements, additions, and criticism. It is important to us that the house looks harmonious, balanced, and “pleasing” from the outside. Due to lack of expertise in architectural harmony or facade design, we initially focused only on symmetry in the exterior facade. We do not want a house that looks unstructured or chaotic from the outside. Nor do we want too many different window shapes and sizes. On the ground floor, every room should allow access to the garden.
Retrofitting is not that simple either.
For example, our bathtub is placed on the subfloor, not on the screed.
Underfloor heating must not be installed in the area of the potential sauna or hot tub.
Bathtubs are usually tiled; freestanding ones that don’t require this are expensive.
For example, our bathtub is placed on the subfloor, not on the screed.
Underfloor heating must not be installed in the area of the potential sauna or hot tub.
Bathtubs are usually tiled; freestanding ones that don’t require this are expensive.
P
Pinkiponk4 Jan 2020 18:16Müllerin schrieb:
We had a whirlpool tub for two in the rental house... it was as loud as a very noisy vacuum cleaner. From 1998 the house is, so hopefully the technology has improved since then. I’ve mentally almost crossed out the whirlpool tub. It’s too complicated for me to figure out which one is loud at what times... and in the end, it might still turn out to be a bad purchase. The bubbling is not worth it to me.
To be honest, I can’t really understand your approach. In every thread, you have questions; you want to read up on everything and have detailed questions about every aspect. At the same time, you sign a house construction contract quite spontaneously, without giving much thought to the floor plan, because “it doesn’t matter if it’s not ideal, we’ll just get used to it.” The whirlpool tub that was planned so far is being canceled because “it’s too much effort for me to figure out.”
Pinkiponk schrieb:
None of the prefab house providers offered us an architectural consultation BEFORE signing the contract.haydee schrieb:
We would not have signed without an individual design.But where is the individual design? What is being discussed here is a layman’s floor plan, not the architect’s custom plan. I don’t understand it ops:
But first:
Pinkiponk schrieb:
For reasons of discretion, not to be published on the Internet yet, since this is only about the floor plan of the house and not yet the site location. We also have to wait for the surveyor’s results first.The floor plan depends on the site location and orientation of the property.
When developing the floor plan concept, it is enormously helpful if the client familiarizes themselves with the plot. It is very useful and should definitely be done to have the site drawn to scale. I seem to remember that my pinned post contains quite some useful information on this topic.
Only then can the advantages and disadvantages be recognized. If the answer here is that nothing is built yet in a new development area, I would point out the frequent mistake regarding the cardinal directions. Since these are very important for floor plan design, this should not have happened.
Pinkiponk schrieb:
conservative or modern construction style: ?
open kitchen, kitchen island: closed kitchenPinkiponk schrieb:
Number of people, age: 2 adultsYou’re being a bit sparse with information. As if we could identify you by your age...
The questions in the questionnaire have a purpose. For example, it makes a difference whether 30-year-olds or 60-year-olds are building their home.
Pinkiponk schrieb:
Number of floors: two full stories
Roof type: hip roof
Style: unknown
Orientation: still unknown Since these questions relate to the zoning plan, I’m very surprised by the answers.
Is this your desired interpretation, or is it required that a two-story house with a hip roof must be built?
And why is something still unknown here? One doesn’t invest a lot of time and energy into building a house (including planning) if uncertain...
Regarding the contract already signed, I will not comment further for now. I assume a townhouse-style villa was the goal?
And you signed off on it with multiple large windows. So that’s fine... house modifications typically result in price adjustments, so that’s okay.
Pinkiponk schrieb:
Got me there. Okay, I admit, I enjoy browsing your forum more....Maybe you should have done that in the relevant subforums.
There have been plenty of townhouse designs discussed here, with their pros and cons.
face26 schrieb:
In my opinion, the biggest obstacle is that there is no dimensioned floor plan.No arms, no cookies.
Pinkiponk schrieb:
also looking for criticism. It is important to us that the house looks harmonious, rounded, and “pleasing” from the outside. Lacking expertise on how to achieve harmony in home construction or facade design, we initially focused on symmetry in the exterior facade.Most standard townhouse models already have the symmetry you want, but they also correct many errors.
If I start here: not only the kitchen door location*, but also the route that should be shortest (kitchen/dining/guest area) is longest in your plan.
Also, you even have to cross the main traffic path of the entire house, with the obstacle of the stairs as a cherry on top.
The same applies to the bathroom/bedroom area. *A kitchen worktop can’t fit there, so you inevitably end up facing a cabinet.
While I’m at it: the bedroom looks about 3 meters (10 feet) wide to me. Truly very, very tight for a double bed access. Looking at the room proportions, it might even be less than 3 meters (10 feet)?
Clutter room is fine, but where is the clutter-free wardrobe supposed to go?
Pinkiponk schrieb:
unstructured, chaotic impression One more question: what and where is the play activity supposed to be? If by the TV, it might be too cramped there?
All the windows seem very narrow to me—was that intentional? It naturally reduces airiness or a spacious feel!
The toilet and bathroom on the upper floor cannot be drained properly. That means: where does the waste go?
Toilet on the southwest side... bedroom facing south... even if you’re planning without children, for resale value at least a swap here should be done. Then the toilets and drainage can be stacked correctly.
Washbasin separated from a window?
We also planned without children and used this situation to our advantage – meaning not only the freedom to design but also the use of room potential where it is actually needed, not where a standard house design assigns it for a family.
Pinkiponk schrieb:
We live only as two in the house, so each of us has a clothes and “stuff” room.This desire can certainly be solved much, much better.
P
Pinkiponk5 Jan 2020 10:01User0815 schrieb:
At the same time, a house construction contract was signed rather spontaneously, without giving much thought to the floor plan, because "it doesn’t matter if it’s suboptimal, we’ll just get used to it." The whirlpool bathtub that had been planned was canceled because "it’s too complicated for me to figure out." We signed the house construction contract because we were able to include several exit clauses, wanted to keep the 2019 price (as of 01.01.2020, all the prefabricated house manufacturers we know increased prices by about 5-6%, which a neutral insider confirmed), and we can still change the house shape during the architect consultation—meaning rectangular instead of square—as well as rearrange rooms, move interior walls, windows, stairs, and doors at no extra cost. It wasn’t really spontaneous since we spent 8 months looking at prefabricated houses (and to a lesser extent, solid construction houses), comparing prices, researching wall structure, reputation, etc. In addition, the order includes individual items within the stated price that we can remove if, after the architect meeting, it turns out to be too expensive. For example, the master bathroom --> if it’s too costly not to have it above the kitchen (or shower/bathroom/utility room), we will swap it out.
Regarding the whirlpool bathtub: I always expected models to cost around 1500 euros (about 1600 US dollars). If these don’t meet my quality expectations (especially regarding noise), which seems likely, I’ll just skip it. It’s really not that important to me.
As for the “getting used to it” part, that might be due to my age. It’s just a house—a bunch of bricks and nothing more—and my heart isn’t attached to it. I can make a home wherever I am with my husband where I feel comfortable. Especially since it will be an improvement over the current situation, that’s enough for me. But as I said, I guess I have to ask for some consideration of my age here.
Similar topics