
Hello everyone, attached is a photo of our child’s bedroom. It measures about 4 × 4.2 m (13 × 14 ft) and has a very steep sloped ceiling! The ceiling height reaches up to 3.50 m (11.5 ft).
There is also a terrible, uninviting window (due to the construction, curtains are not an option?!) with an annoying radiator next to it.
I find it very difficult to furnish the room in a child-friendly way. Our daughter is reluctant to sleep under the sloped ceiling.
Therefore, the bed must be placed against the tall wall. Ideally, it should be 1.20 m (4 ft) wide.
I had thought about a Murphy bed before, but those are quite expensive compared to other options?!
A loft bed probably won’t work either, because it would have to be mounted above the door, preferably floating, but then there would only be 1.50 m (5 ft) clearance up to the highest point?!
A wardrobe would also need to fit along the tall wall next to the bed.
The radiator really bothers me because the bed obviously can’t be placed there.
Is there a reasonable alternative to the radiator? Maybe a very low, wide radiator installed in the corner of the slope (knee wall)?
Could it simply be relocated? Or would the cost-benefit ratio be unreasonable?
Maybe I’m complaining about first-world problems, but I just lack the imagination. I’ve been struggling with this room for four years.
That’s why I’m hoping for your help and ideas!!!
Or should/could I consider hiring an interior designer for this?!?
Best regards and a great 2020 to you all!
the clueless
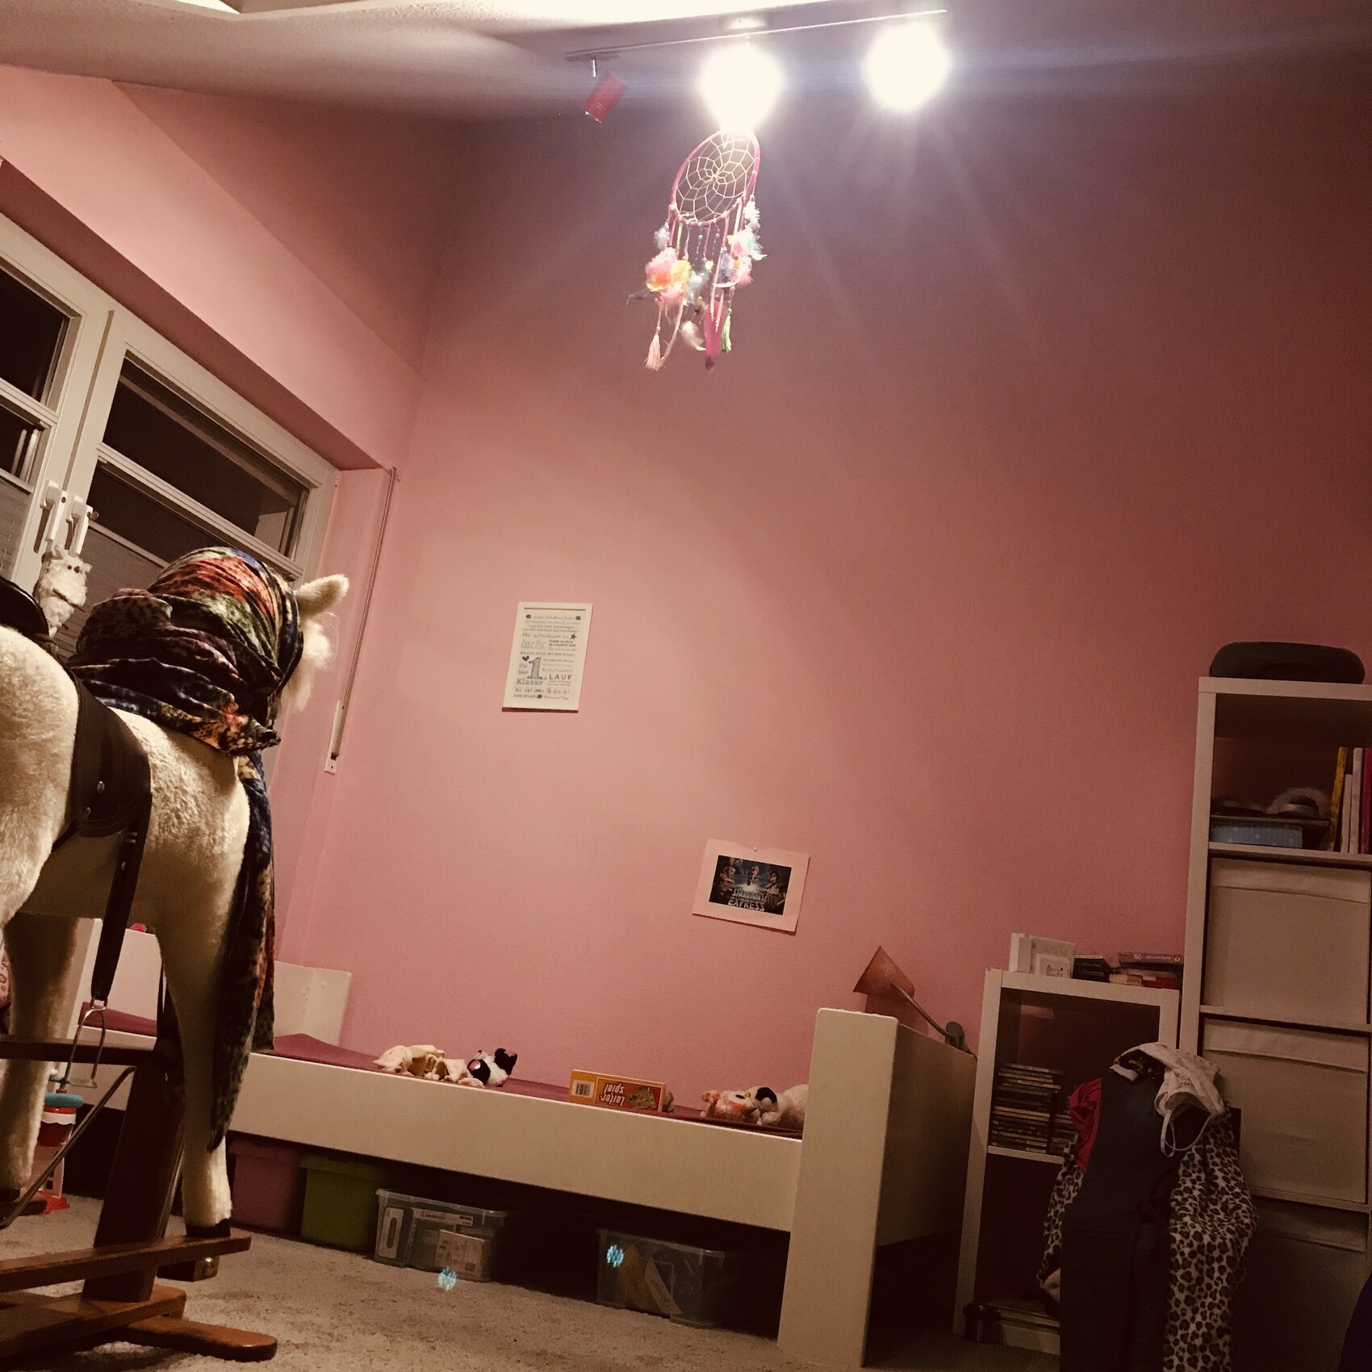
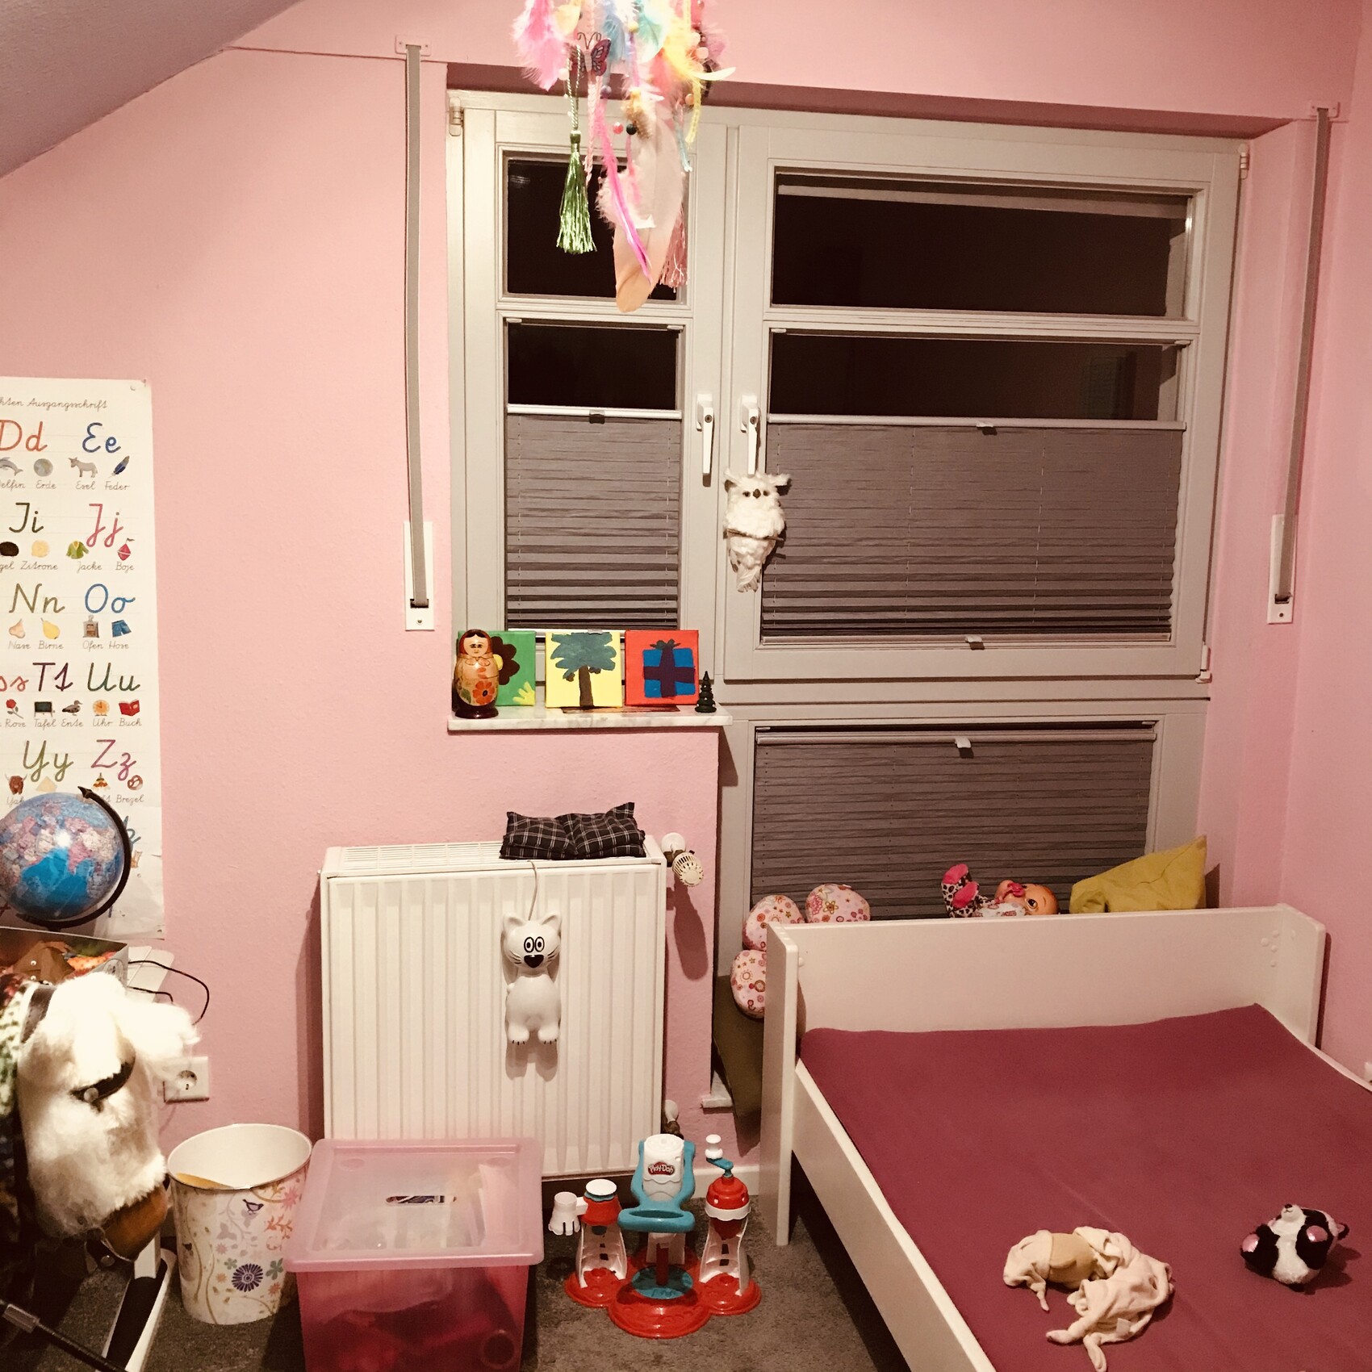

There is also a terrible, uninviting window (due to the construction, curtains are not an option?!) with an annoying radiator next to it.
I find it very difficult to furnish the room in a child-friendly way. Our daughter is reluctant to sleep under the sloped ceiling.
Therefore, the bed must be placed against the tall wall. Ideally, it should be 1.20 m (4 ft) wide.
I had thought about a Murphy bed before, but those are quite expensive compared to other options?!
A loft bed probably won’t work either, because it would have to be mounted above the door, preferably floating, but then there would only be 1.50 m (5 ft) clearance up to the highest point?!
A wardrobe would also need to fit along the tall wall next to the bed.
The radiator really bothers me because the bed obviously can’t be placed there.
Is there a reasonable alternative to the radiator? Maybe a very low, wide radiator installed in the corner of the slope (knee wall)?
Could it simply be relocated? Or would the cost-benefit ratio be unreasonable?
Maybe I’m complaining about first-world problems, but I just lack the imagination. I’ve been struggling with this room for four years.
That’s why I’m hoping for your help and ideas!!!
Or should/could I consider hiring an interior designer for this?!?
Best regards and a great 2020 to you all!
the clueless

If you install the lighting as shown in my sketch, the LED strip can simply be laid in place. Since it doesn’t get hot, that’s fine. Leave enough space above so that you can reach in with one hand and/or the vacuum cleaner nozzle (yes, unfortunately dust does tend to collect there). If the LED strip ever stops working, it can be replaced. The switch for the strip could be installed on the trim (there are very small switches available for furniture applications), and I hope you have power at the back in the form of an electrical outlet; otherwise, a cable will need to be installed.
2
2linkehände23 Jan 2020 13:51But honestly, who plans something like this???
LOL,...our entire house is full of design choices that make us shake our heads.
The window in the children’s room, for example... (we have the same one in 3 rooms!)
Three decorators rejected any curtain solution because of the sloped ceiling above and the radiator in front!
And there’s more: we have a completely asymmetrical bathroom window (custom-made), two useless steps in the living room, only a half basement, a carport with a very complicated glass roof, and so on.
Nothing standard... all expensive and high quality... but you often wonder about the purpose!
Since we bought the house second-hand, unfortunately we had no influence.
LOL,...our entire house is full of design choices that make us shake our heads.
The window in the children’s room, for example... (we have the same one in 3 rooms!)
Three decorators rejected any curtain solution because of the sloped ceiling above and the radiator in front!
And there’s more: we have a completely asymmetrical bathroom window (custom-made), two useless steps in the living room, only a half basement, a carport with a very complicated glass roof, and so on.
Nothing standard... all expensive and high quality... but you often wonder about the purpose!
Since we bought the house second-hand, unfortunately we had no influence.
To create usable space under the knee wall, it needs to be quite deep... although I would only install doors, so that storage boxes on wheels can be pushed behind them.
Quick and rough with the Alno planner, about 150 to 160 cm (59 to 63 inches), if the front is supposed to be around 110 to 120 cm (43 to 47 inches) high.
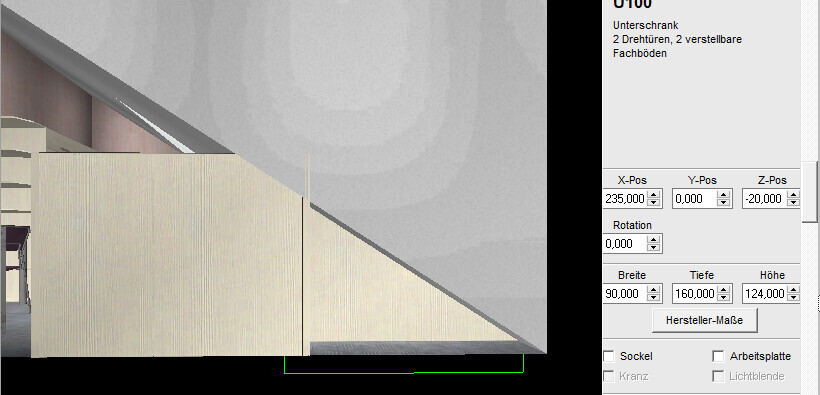
From the door:
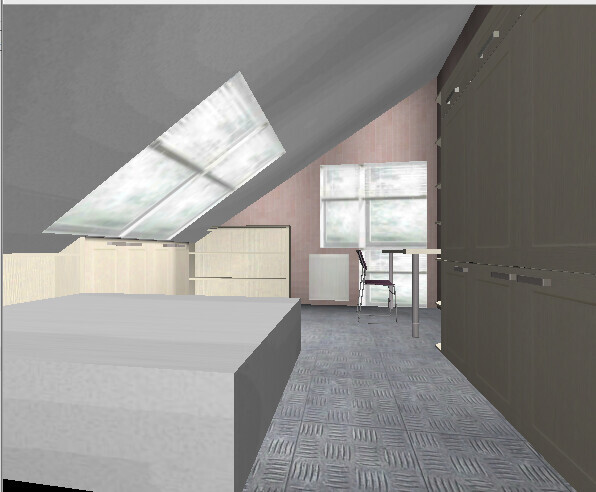
Floor plan with a 140 cm (55 inches) bed... The advantage here is that you get out of bed within the roof window area. As long as the child is still young, the bed could also be about 100 cm (39 inches), which creates more space for playing. At the head of the bed, there is a shelf. Through the cabinet door to the right, larger or less frequently used items can be pushed behind the shelf:
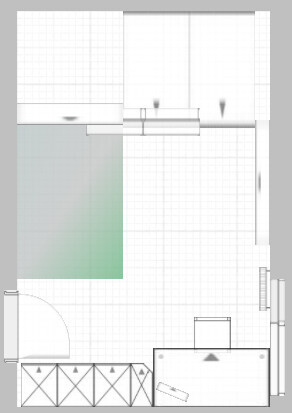
Quick and rough with the Alno planner, about 150 to 160 cm (59 to 63 inches), if the front is supposed to be around 110 to 120 cm (43 to 47 inches) high.
From the door:
Floor plan with a 140 cm (55 inches) bed... The advantage here is that you get out of bed within the roof window area. As long as the child is still young, the bed could also be about 100 cm (39 inches), which creates more space for playing. At the head of the bed, there is a shelf. Through the cabinet door to the right, larger or less frequently used items can be pushed behind the shelf:

Pinky0301 schrieb:
On the internet, you can also easily plan and design custom carpentry cabinets yourself. For example, at myfurnitureworkshop. They even provide a template for angled sections in advance, so you can be sure it really fits. Even in such cases, it’s best to have a skilled right hand rather than two left ones. A local carpenter is usually not much more expensive than these online shops and offers a warranty on their installation and precise measurements. If in doubt, they also have a better eye and more extensive experience to draw upon than someone clicking with a mouse.
2linkehände2 schrieb:
Since we bought the house used, unfortunately we had no influence.It was probably designed by an amateur, like in this casehttps://www.hausbau-forum.de/threads/grundrissplanung-freistehendes-efh-9x16-m-erbitte-vorschlaege.33321
and then approved by a willing general contractor ("Architects just cost money and the client who can decide anyway wants it this way"). Back then, these two found each other...
Similar topics