
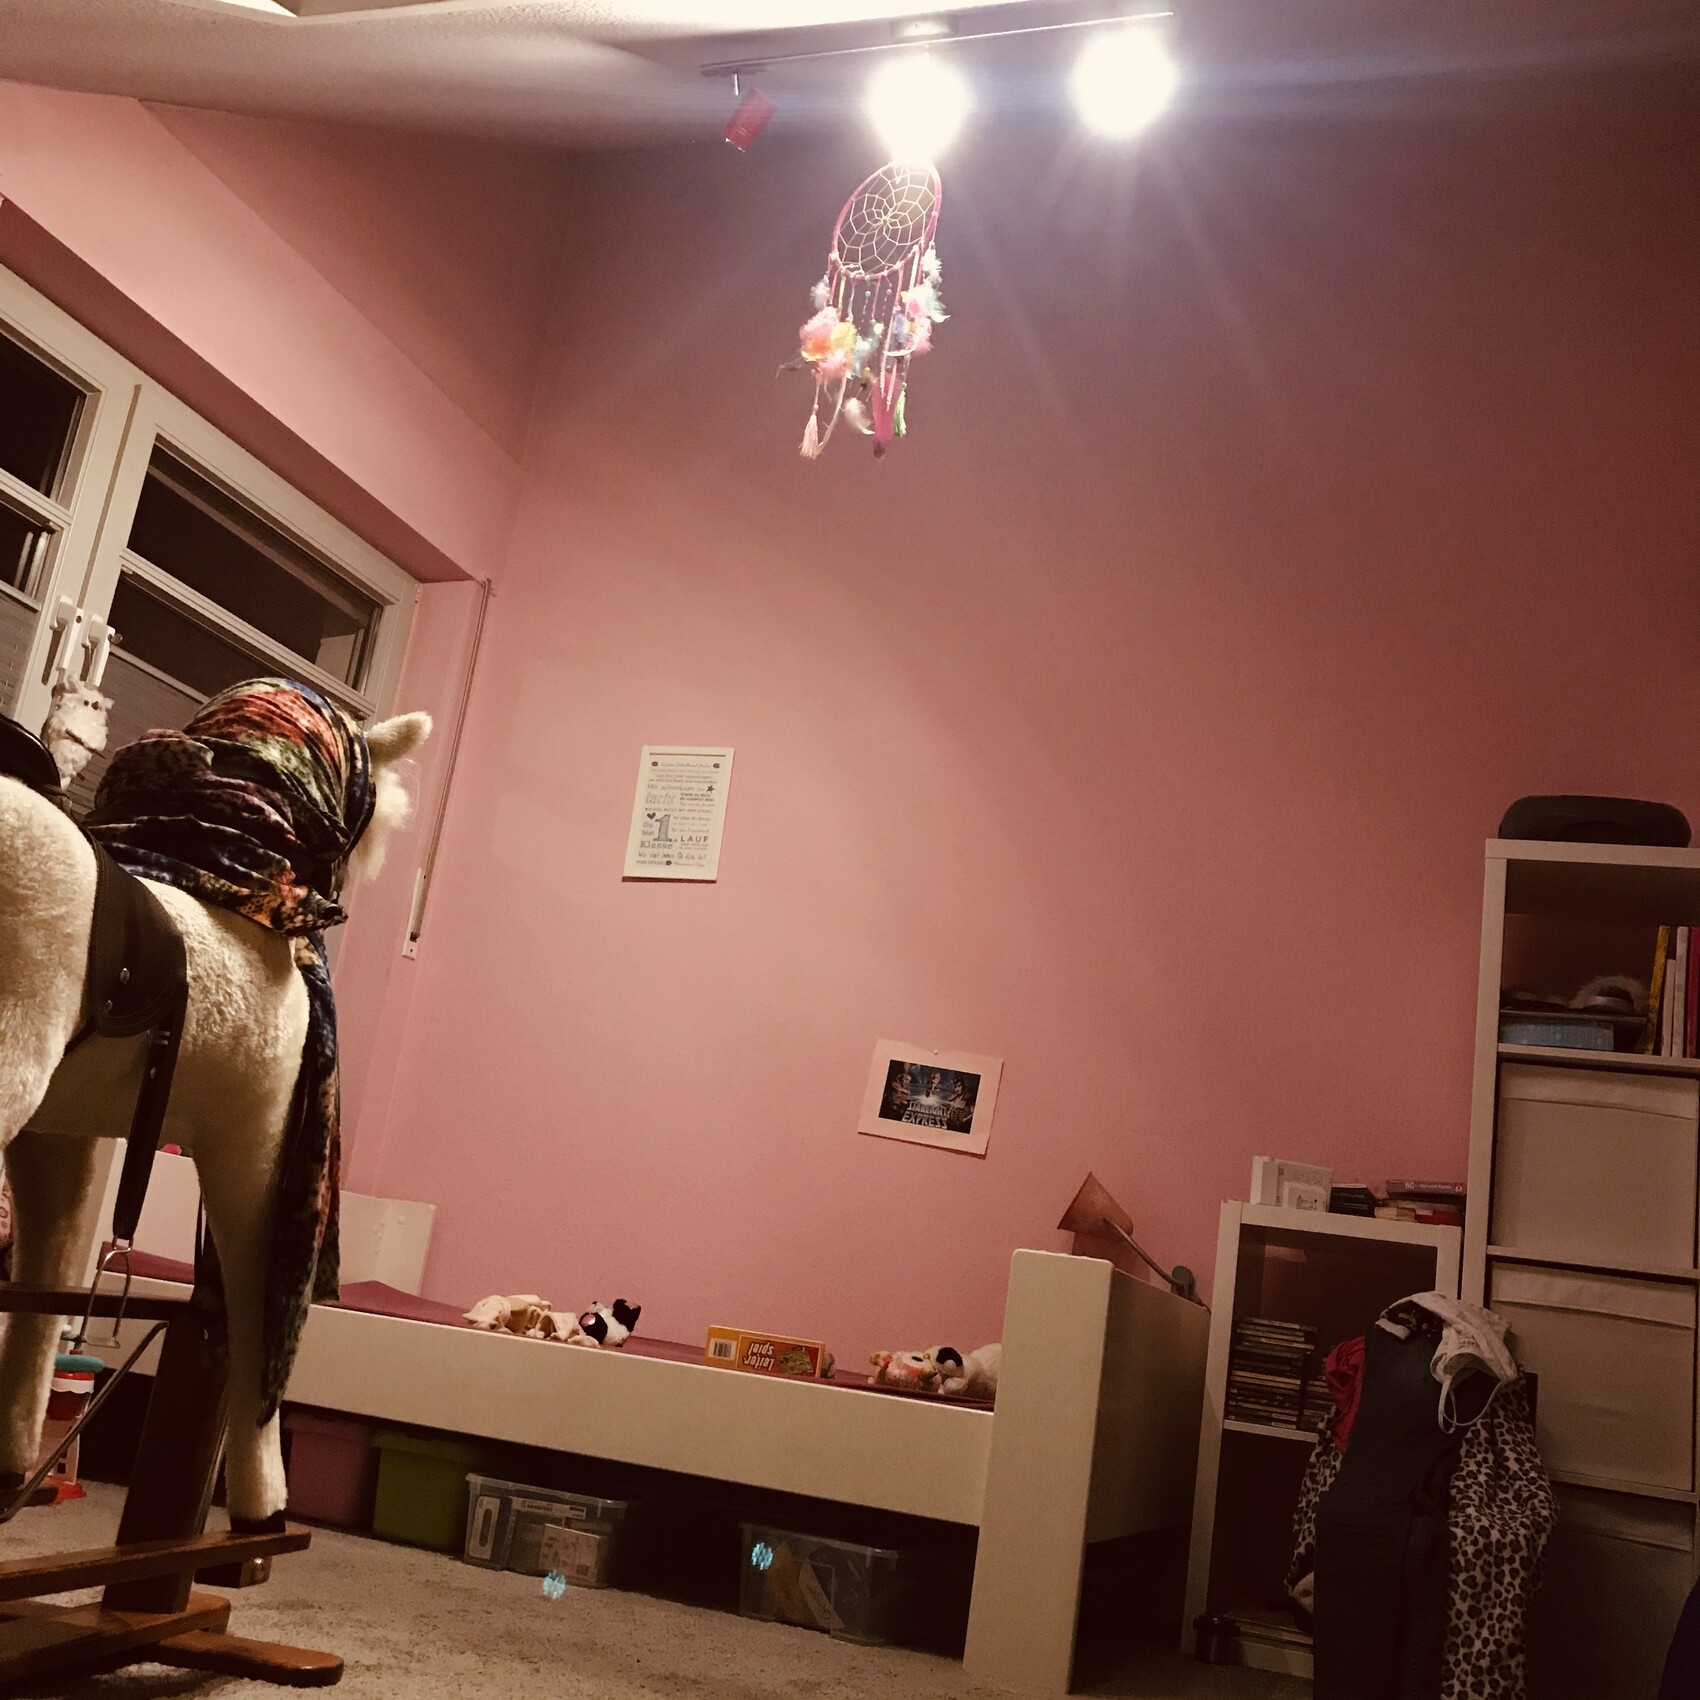
Hello everyone, attached is a photo of our child’s bedroom. It measures about 4 × 4.2 m (13 × 14 ft) and has a very steep sloped ceiling! The ceiling height reaches up to 3.50 m (11.5 ft).
There is also a terrible, uninviting window (due to the construction, curtains are not an option?!) with an annoying radiator next to it.
I find it very difficult to furnish the room in a child-friendly way. Our daughter is reluctant to sleep under the sloped ceiling.
Therefore, the bed must be placed against the tall wall. Ideally, it should be 1.20 m (4 ft) wide.
I had thought about a Murphy bed before, but those are quite expensive compared to other options?!
A loft bed probably won’t work either, because it would have to be mounted above the door, preferably floating, but then there would only be 1.50 m (5 ft) clearance up to the highest point?!
A wardrobe would also need to fit along the tall wall next to the bed.
The radiator really bothers me because the bed obviously can’t be placed there.
Is there a reasonable alternative to the radiator? Maybe a very low, wide radiator installed in the corner of the slope (knee wall)?
Could it simply be relocated? Or would the cost-benefit ratio be unreasonable?
Maybe I’m complaining about first-world problems, but I just lack the imagination. I’ve been struggling with this room for four years.
That’s why I’m hoping for your help and ideas!!!
Or should/could I consider hiring an interior designer for this?!?
Best regards and a great 2020 to you all!
the clueless
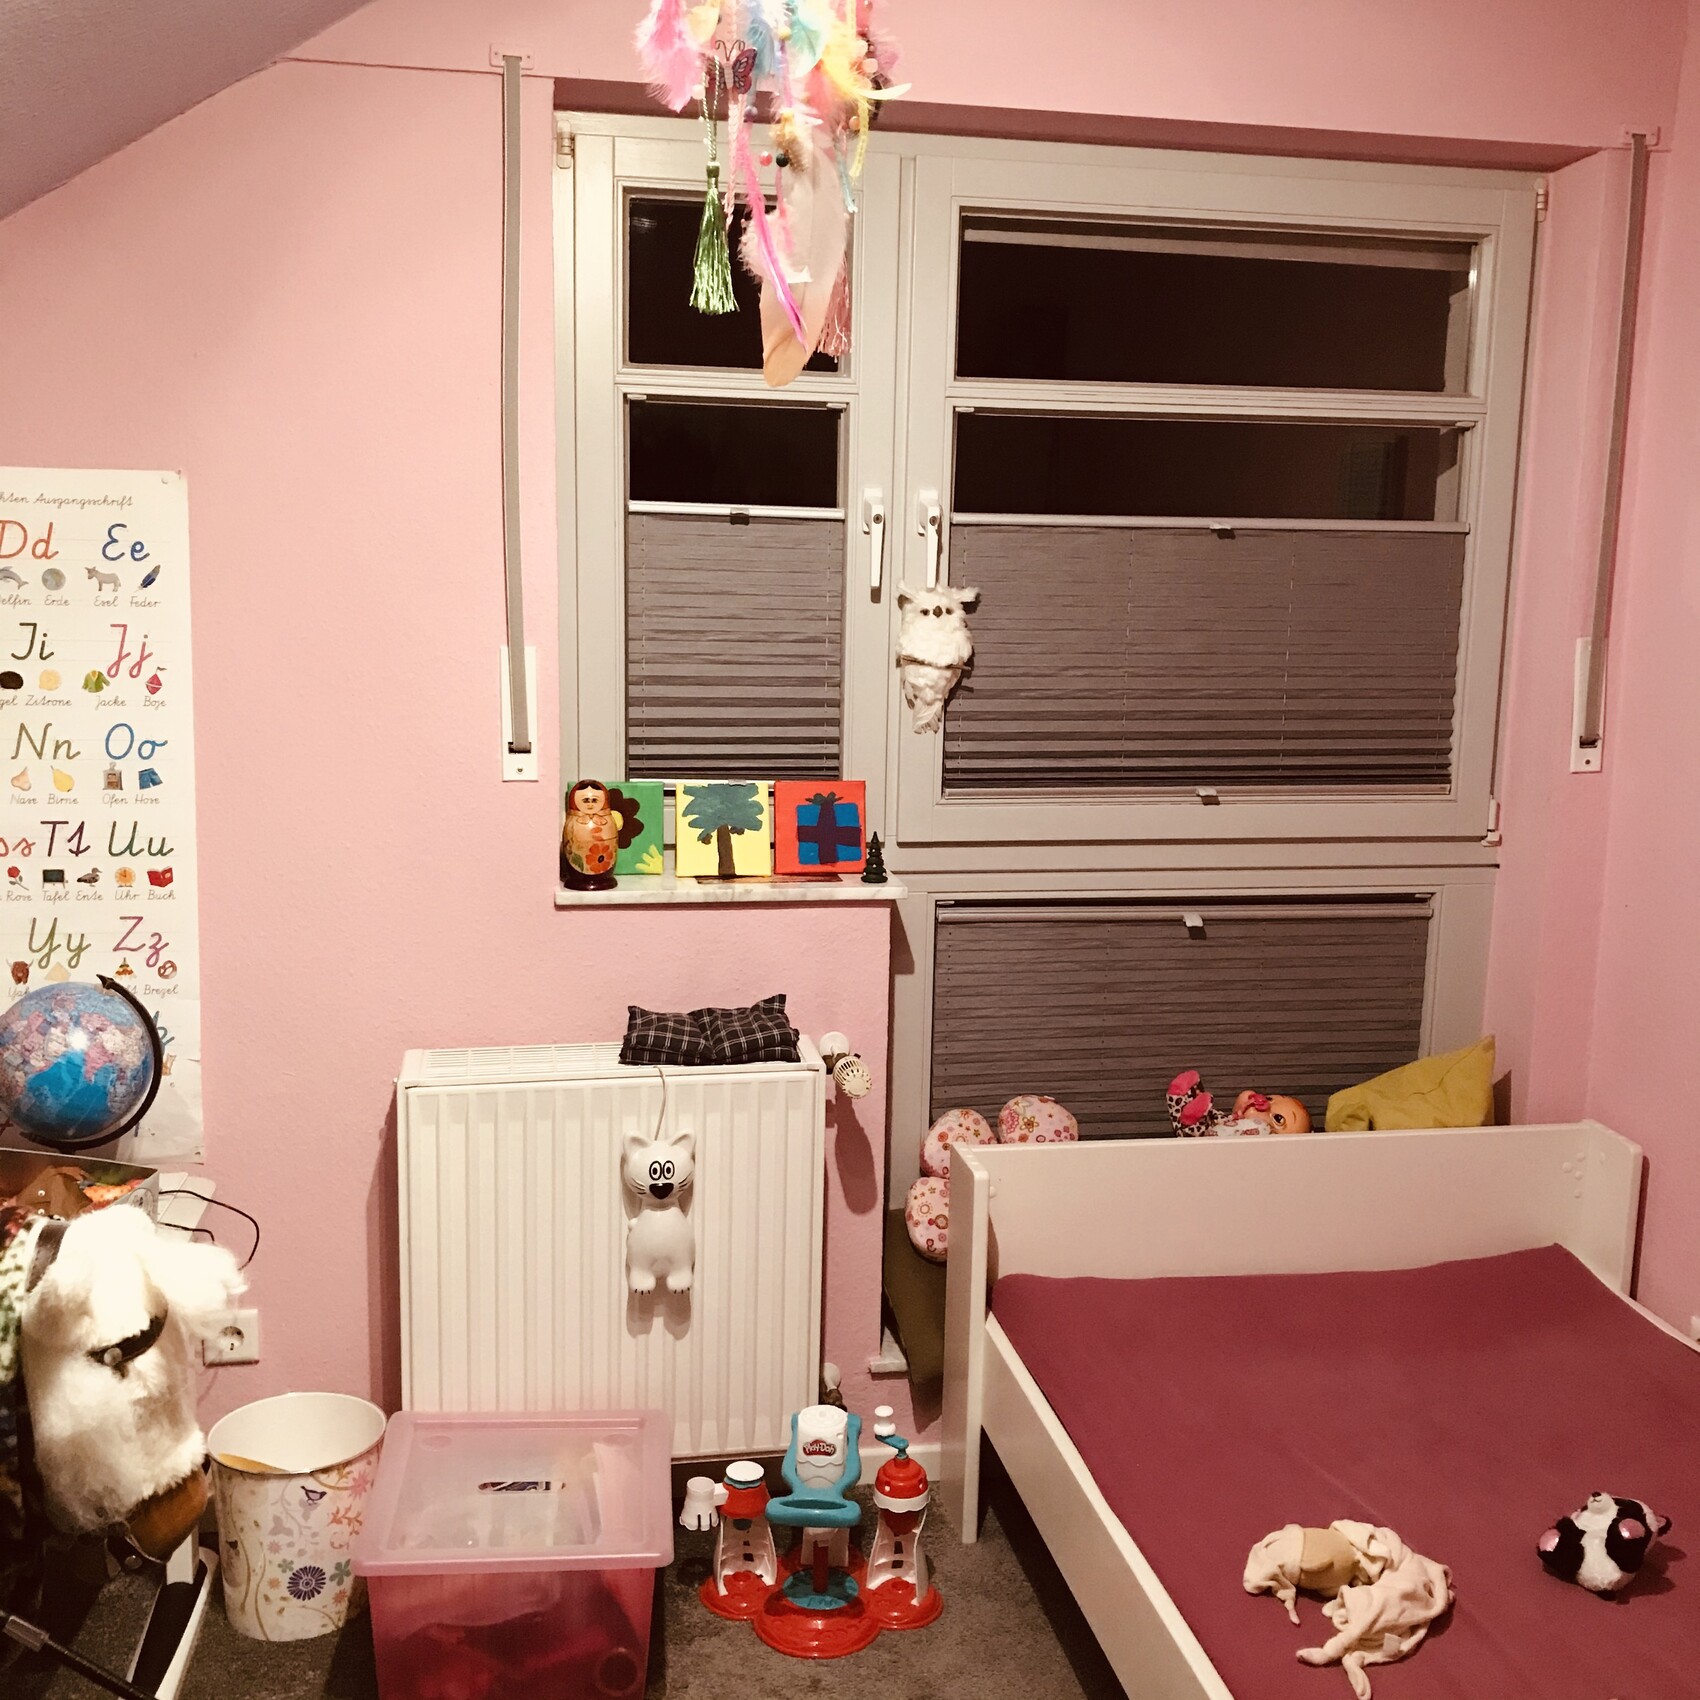

There is also a terrible, uninviting window (due to the construction, curtains are not an option?!) with an annoying radiator next to it.
I find it very difficult to furnish the room in a child-friendly way. Our daughter is reluctant to sleep under the sloped ceiling.
Therefore, the bed must be placed against the tall wall. Ideally, it should be 1.20 m (4 ft) wide.
I had thought about a Murphy bed before, but those are quite expensive compared to other options?!
A loft bed probably won’t work either, because it would have to be mounted above the door, preferably floating, but then there would only be 1.50 m (5 ft) clearance up to the highest point?!
A wardrobe would also need to fit along the tall wall next to the bed.
The radiator really bothers me because the bed obviously can’t be placed there.
Is there a reasonable alternative to the radiator? Maybe a very low, wide radiator installed in the corner of the slope (knee wall)?
Could it simply be relocated? Or would the cost-benefit ratio be unreasonable?
Maybe I’m complaining about first-world problems, but I just lack the imagination. I’ve been struggling with this room for four years.
That’s why I’m hoping for your help and ideas!!!
Or should/could I consider hiring an interior designer for this?!?
Best regards and a great 2020 to you all!
the clueless

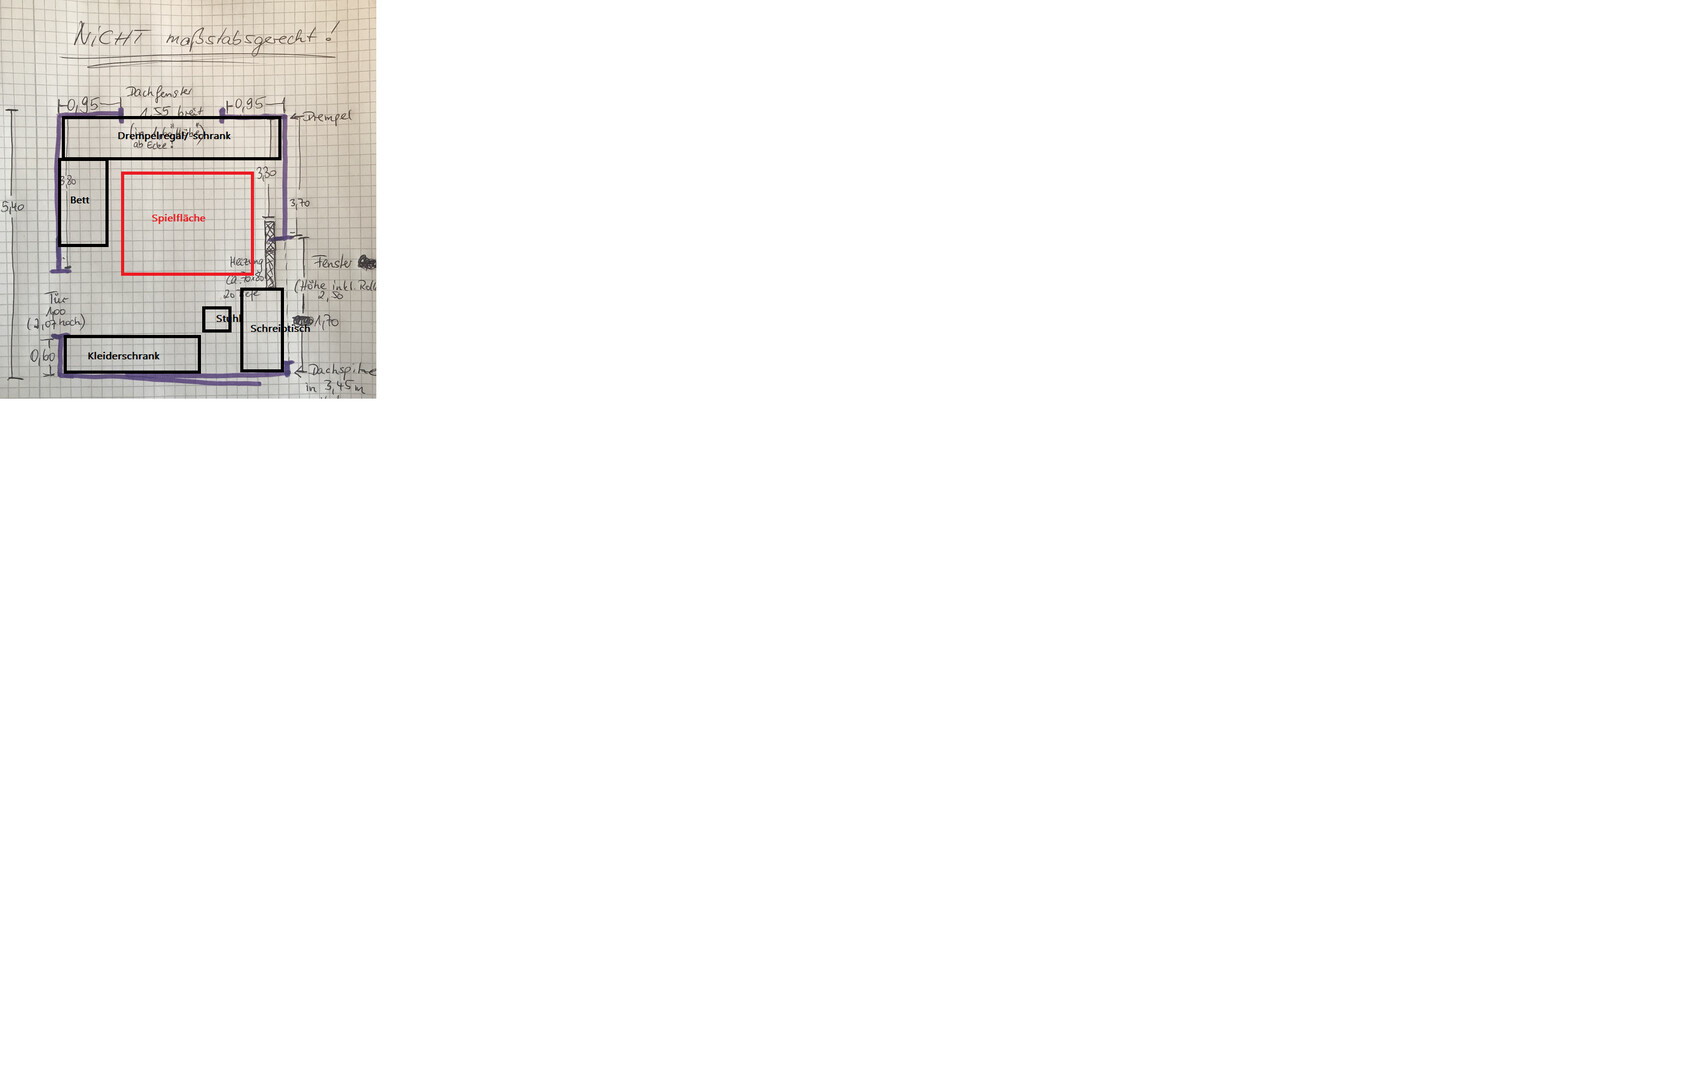
I would do it something like this. Without a loft bed – as Climbee already mentioned, it looks great, but in practice it can just be annoying. Vacuuming, making the beds, etc. We built three loft spaces for the children; we had more height than you, the lofts were also 2 x 3 m (6.5 x 10 ft), but after a few months the children only slept downstairs. Upstairs was then just for Lego/drums, etc.
Fears cannot be eliminated by nagging or stricter parenting. Usually, time helps, and forcing something doesn’t benefit anyone.
My sketch is not to scale either – it is just meant as an idea.
Fears cannot be eliminated by nagging or stricter parenting. Usually, time helps, and forcing something doesn’t benefit anyone.
My sketch is not to scale either – it is just meant as an idea.

Then I would plan the bed so that the feet are positioned in the lower part. At the head, you could possibly use a shelf as a room divider and "protection," creating a cozy nook while avoiding having your head in the "risky" recess.
When I was six years old, I was afraid to go into the (bright and livable) basement, and every time I went to the bathroom, I checked if there was a snake inside that could bite me on the behind. So fears are irrational. If possible, I would also take that into consideration.
When I was six years old, I was afraid to go into the (bright and livable) basement, and every time I went to the bathroom, I checked if there was a snake inside that could bite me on the behind. So fears are irrational. If possible, I would also take that into consideration.
Ibdk14 schrieb:
I would do it similarly. Without a loft bedExactly.
How is a loft bed supposed to fit here as you suggest? It’s not possible. Especially since, in theory, a loft bed would be very close to the sloping ceiling, which is not desired.
Climbee schrieb:
And every time I went to the bathroom, I checked if there was a snake inside that might bite me in the butt. So fears are irrational. If possible, I would also take that into consideration. I always thought someone "lived" under my bed. That's why I jumped into bed. I always slept very well and nowhere else.
I always thought irrational fears had to be overcome?
H
hampshire3 Jan 2020 11:40ypg schrieb:
How is a loft bed supposed to fit here the way you suggest?I wouldn’t have matched the posted plan with the photo. I’m reconsidering the loft bed.Similar topics