
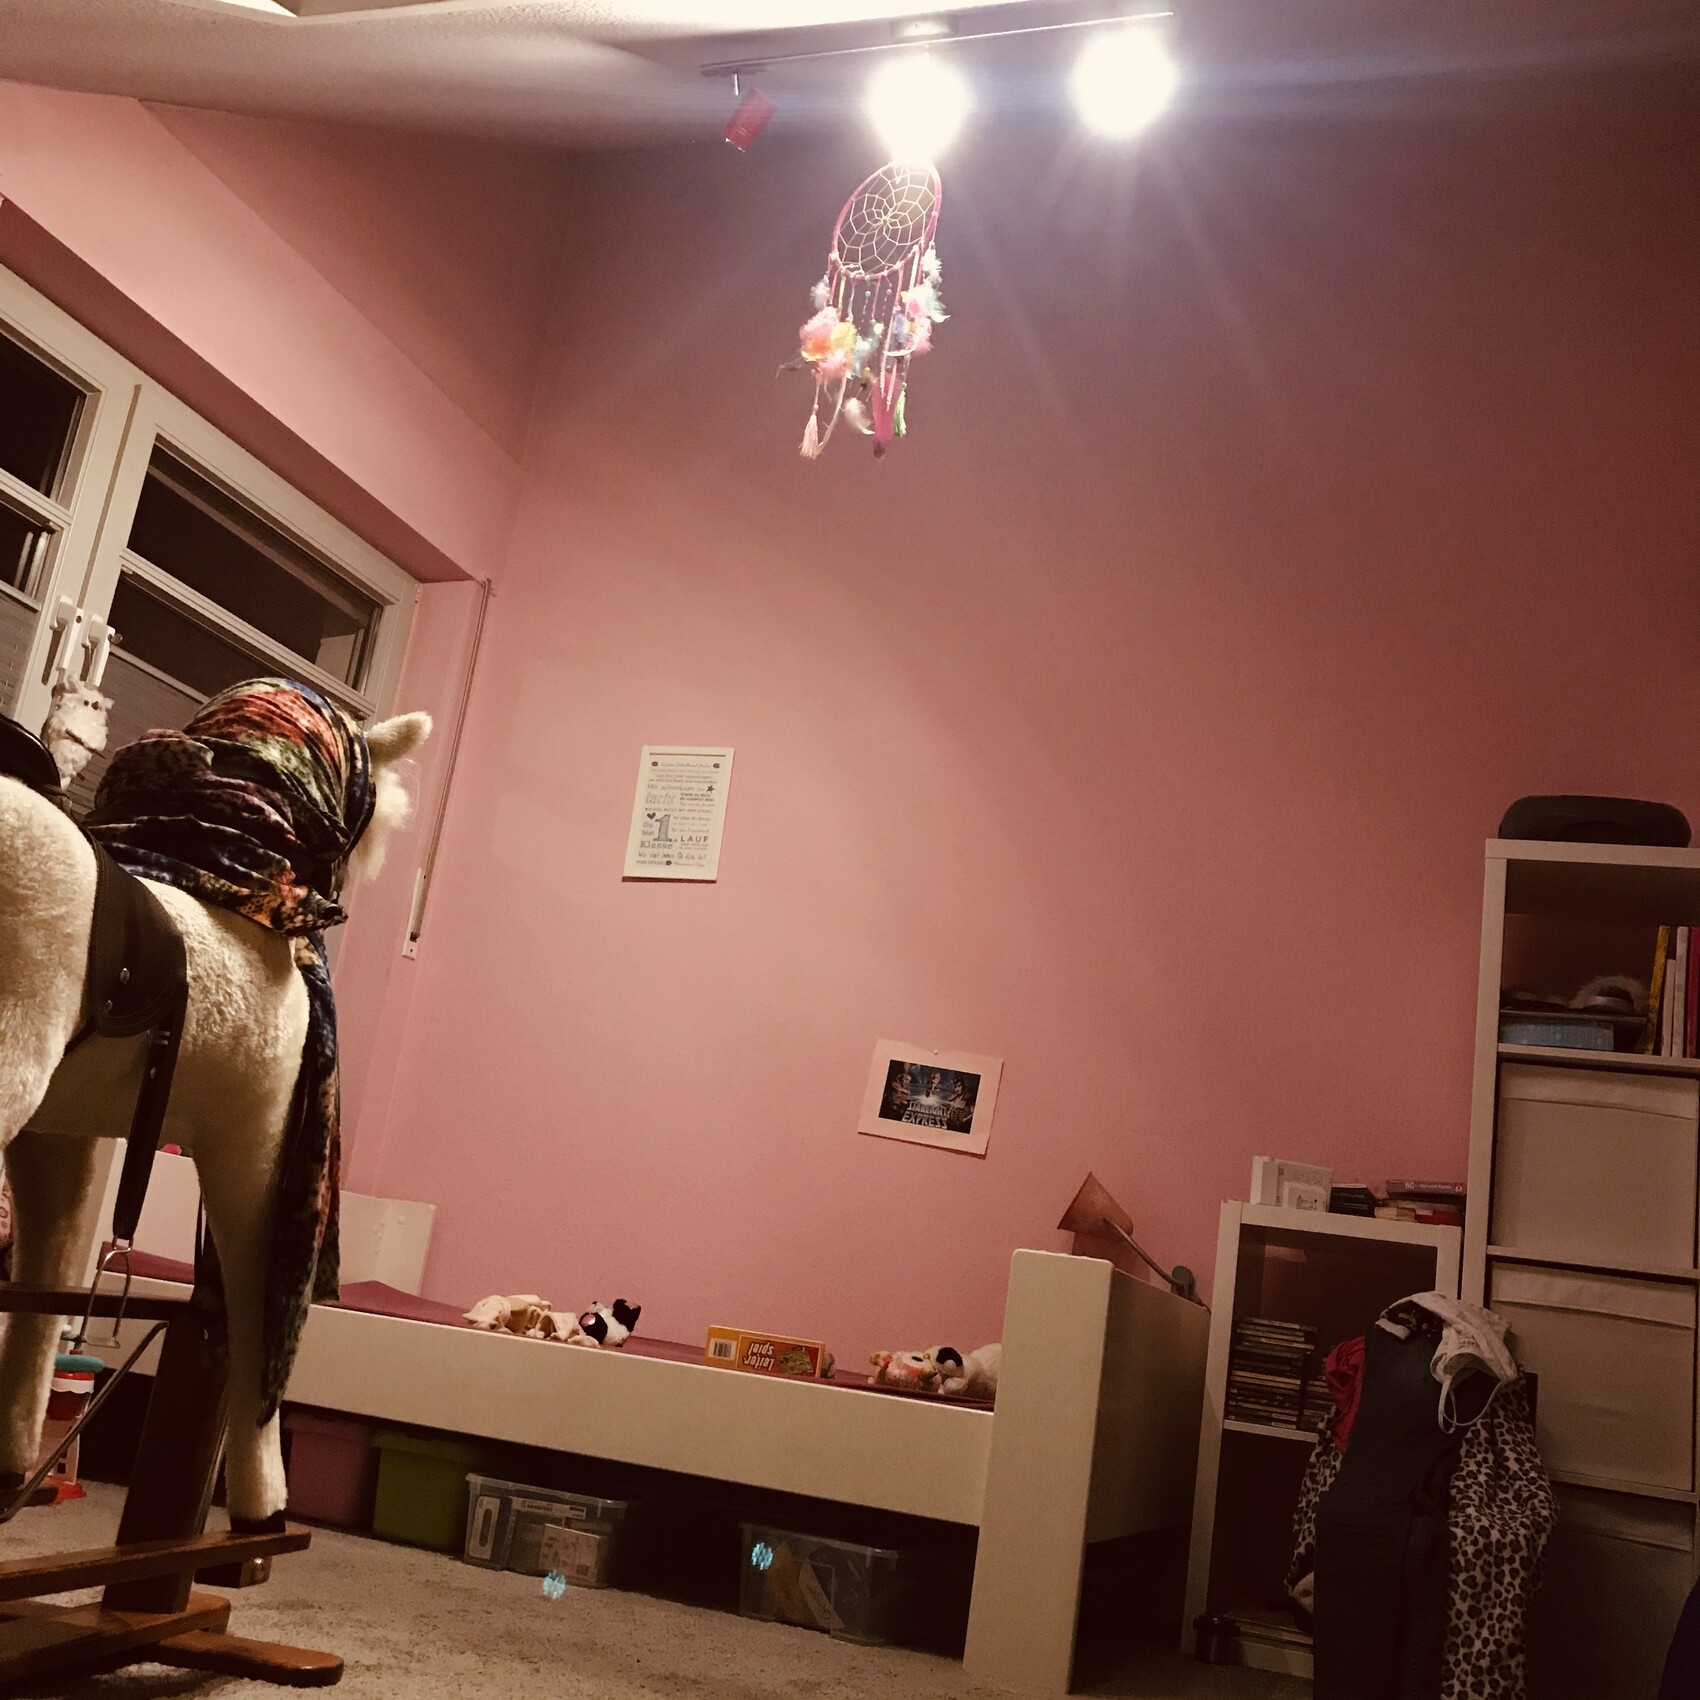
Hello everyone, attached is a photo of our child’s bedroom. It measures about 4 × 4.2 m (13 × 14 ft) and has a very steep sloped ceiling! The ceiling height reaches up to 3.50 m (11.5 ft).
There is also a terrible, uninviting window (due to the construction, curtains are not an option?!) with an annoying radiator next to it.
I find it very difficult to furnish the room in a child-friendly way. Our daughter is reluctant to sleep under the sloped ceiling.
Therefore, the bed must be placed against the tall wall. Ideally, it should be 1.20 m (4 ft) wide.
I had thought about a Murphy bed before, but those are quite expensive compared to other options?!
A loft bed probably won’t work either, because it would have to be mounted above the door, preferably floating, but then there would only be 1.50 m (5 ft) clearance up to the highest point?!
A wardrobe would also need to fit along the tall wall next to the bed.
The radiator really bothers me because the bed obviously can’t be placed there.
Is there a reasonable alternative to the radiator? Maybe a very low, wide radiator installed in the corner of the slope (knee wall)?
Could it simply be relocated? Or would the cost-benefit ratio be unreasonable?
Maybe I’m complaining about first-world problems, but I just lack the imagination. I’ve been struggling with this room for four years.
That’s why I’m hoping for your help and ideas!!!
Or should/could I consider hiring an interior designer for this?!?
Best regards and a great 2020 to you all!
the clueless
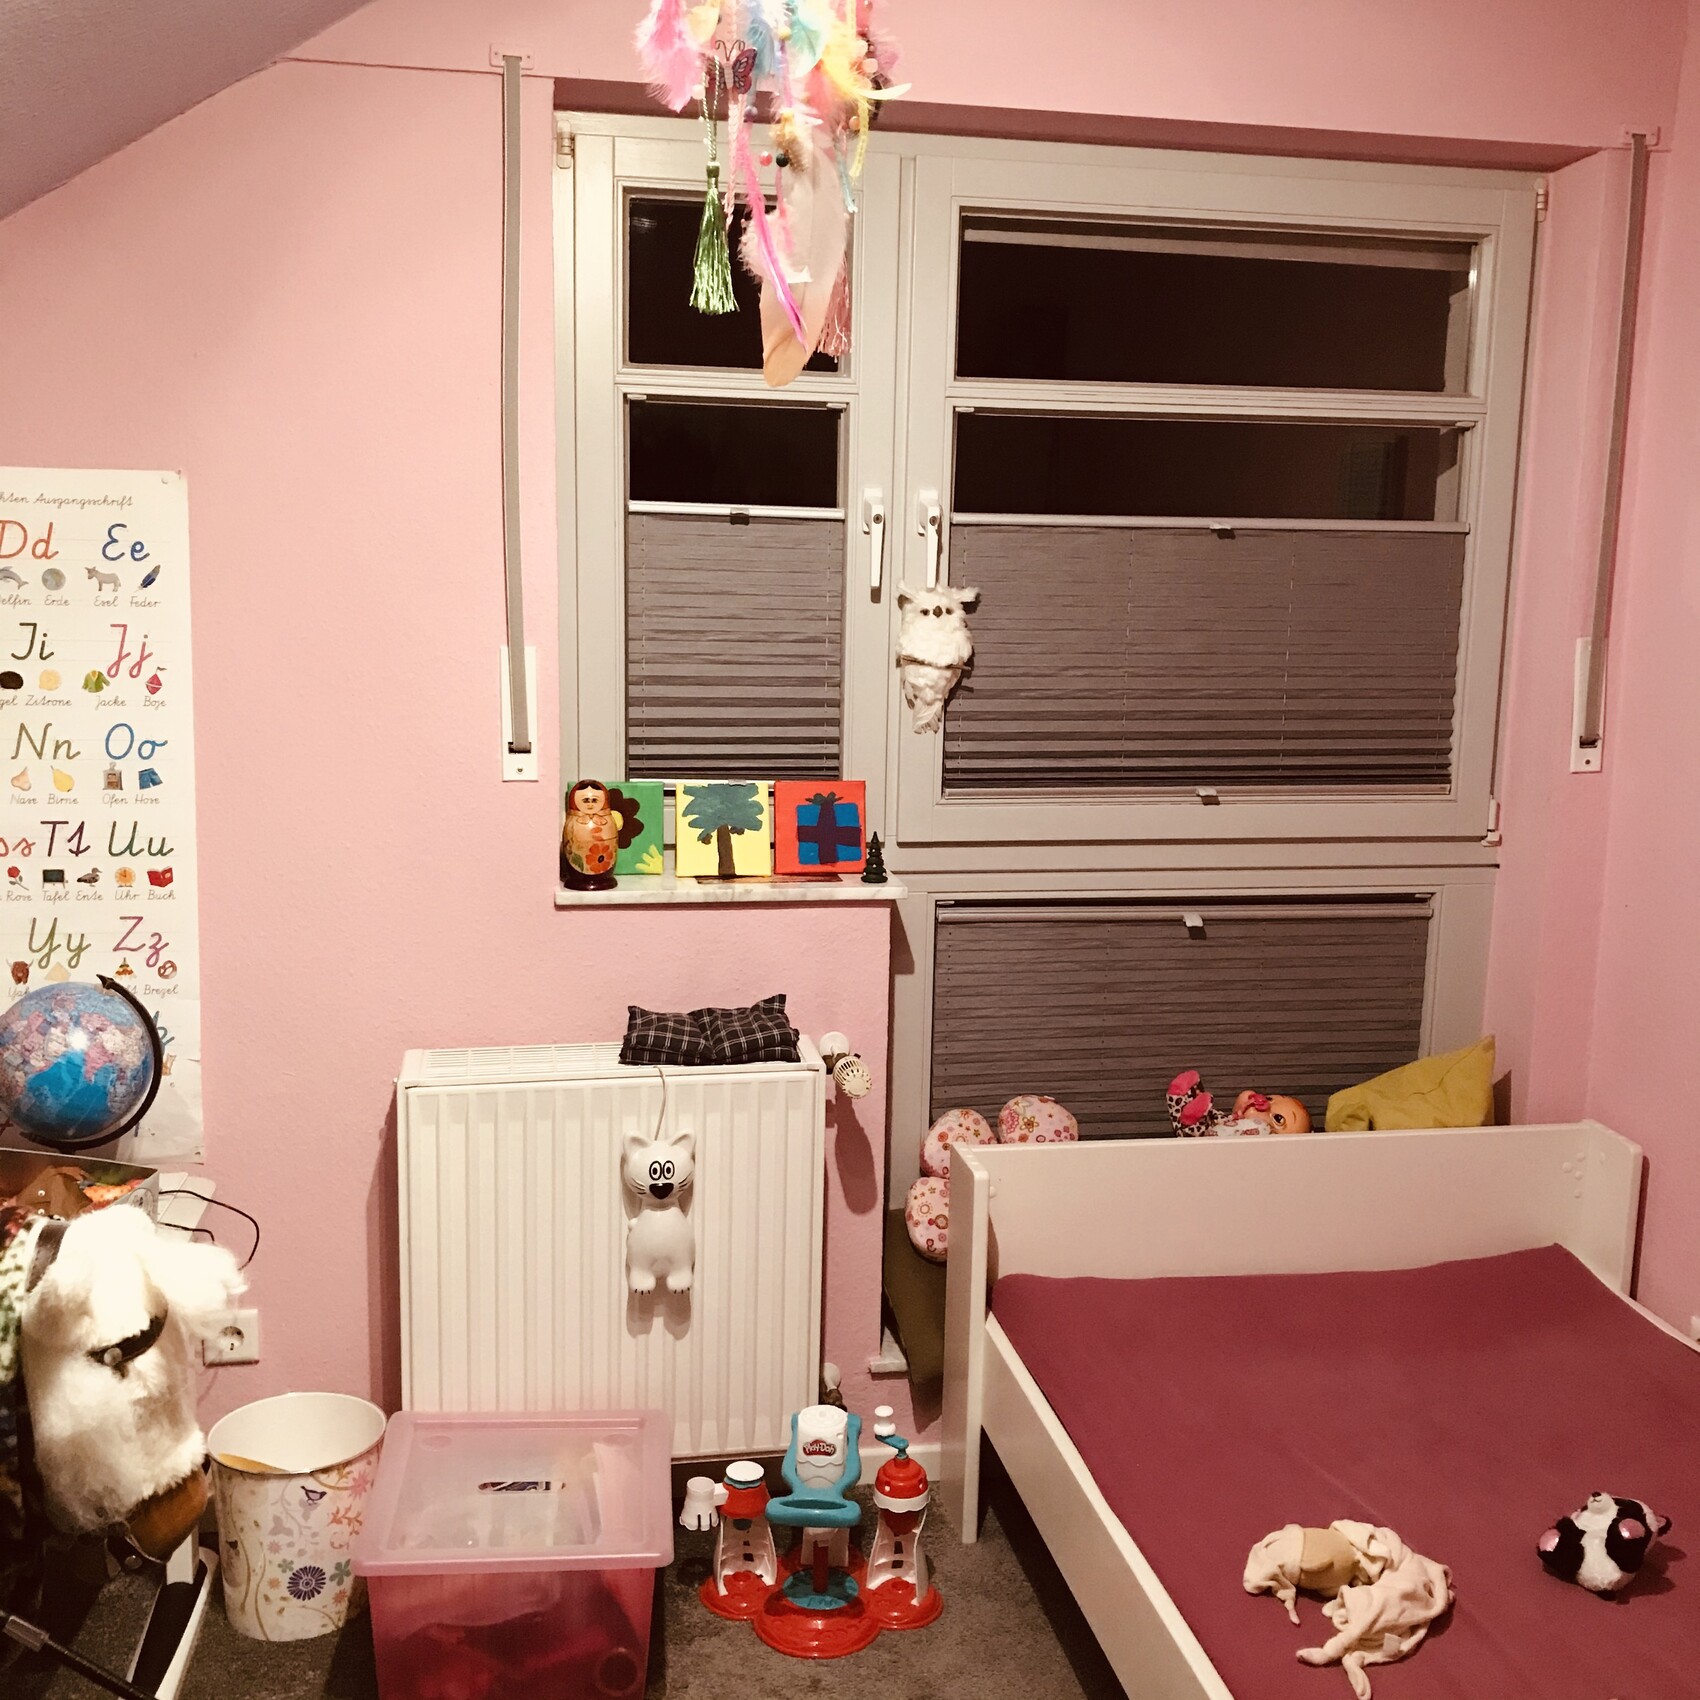

There is also a terrible, uninviting window (due to the construction, curtains are not an option?!) with an annoying radiator next to it.
I find it very difficult to furnish the room in a child-friendly way. Our daughter is reluctant to sleep under the sloped ceiling.
Therefore, the bed must be placed against the tall wall. Ideally, it should be 1.20 m (4 ft) wide.
I had thought about a Murphy bed before, but those are quite expensive compared to other options?!
A loft bed probably won’t work either, because it would have to be mounted above the door, preferably floating, but then there would only be 1.50 m (5 ft) clearance up to the highest point?!
A wardrobe would also need to fit along the tall wall next to the bed.
The radiator really bothers me because the bed obviously can’t be placed there.
Is there a reasonable alternative to the radiator? Maybe a very low, wide radiator installed in the corner of the slope (knee wall)?
Could it simply be relocated? Or would the cost-benefit ratio be unreasonable?
Maybe I’m complaining about first-world problems, but I just lack the imagination. I’ve been struggling with this room for four years.
That’s why I’m hoping for your help and ideas!!!
Or should/could I consider hiring an interior designer for this?!?
Best regards and a great 2020 to you all!
the clueless
You can also use a sliding door system. I am currently considering how to create more space at the knee wall. In our converted attic, we only have 20cm (8 inches). It will probably end up looking like something similar to the photos.
2.5m (8 ft 2 in) costs 1500€ without installation, including lacquered glass (colored). There are also some cheaper options that use the same principle. I have also seen a similar system at a home improvement store, but the color variety is quite limited there.
The cabinets/shelves behind the door can be purchased cheaply at Ikea.
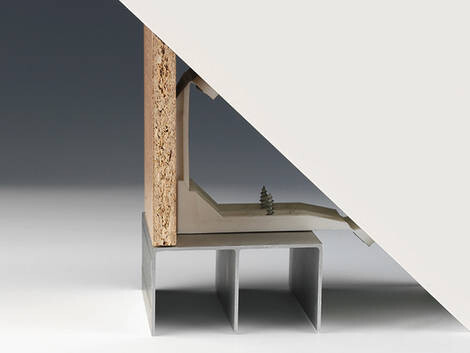
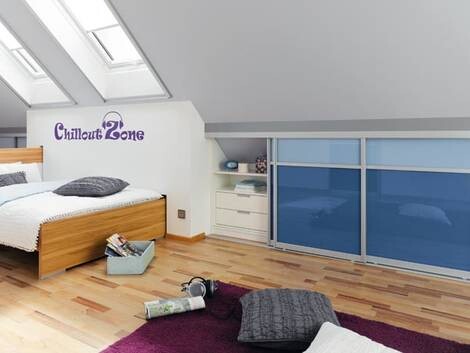
2.5m (8 ft 2 in) costs 1500€ without installation, including lacquered glass (colored). There are also some cheaper options that use the same principle. I have also seen a similar system at a home improvement store, but the color variety is quite limited there.
The cabinets/shelves behind the door can be purchased cheaply at Ikea.

Similar topics