
Hello everyone, attached is a photo of our child’s bedroom. It measures about 4 × 4.2 m (13 × 14 ft) and has a very steep sloped ceiling! The ceiling height reaches up to 3.50 m (11.5 ft).
There is also a terrible, uninviting window (due to the construction, curtains are not an option?!) with an annoying radiator next to it.
I find it very difficult to furnish the room in a child-friendly way. Our daughter is reluctant to sleep under the sloped ceiling.
Therefore, the bed must be placed against the tall wall. Ideally, it should be 1.20 m (4 ft) wide.
I had thought about a Murphy bed before, but those are quite expensive compared to other options?!
A loft bed probably won’t work either, because it would have to be mounted above the door, preferably floating, but then there would only be 1.50 m (5 ft) clearance up to the highest point?!
A wardrobe would also need to fit along the tall wall next to the bed.
The radiator really bothers me because the bed obviously can’t be placed there.
Is there a reasonable alternative to the radiator? Maybe a very low, wide radiator installed in the corner of the slope (knee wall)?
Could it simply be relocated? Or would the cost-benefit ratio be unreasonable?
Maybe I’m complaining about first-world problems, but I just lack the imagination. I’ve been struggling with this room for four years.
That’s why I’m hoping for your help and ideas!!!
Or should/could I consider hiring an interior designer for this?!?
Best regards and a great 2020 to you all!
the clueless
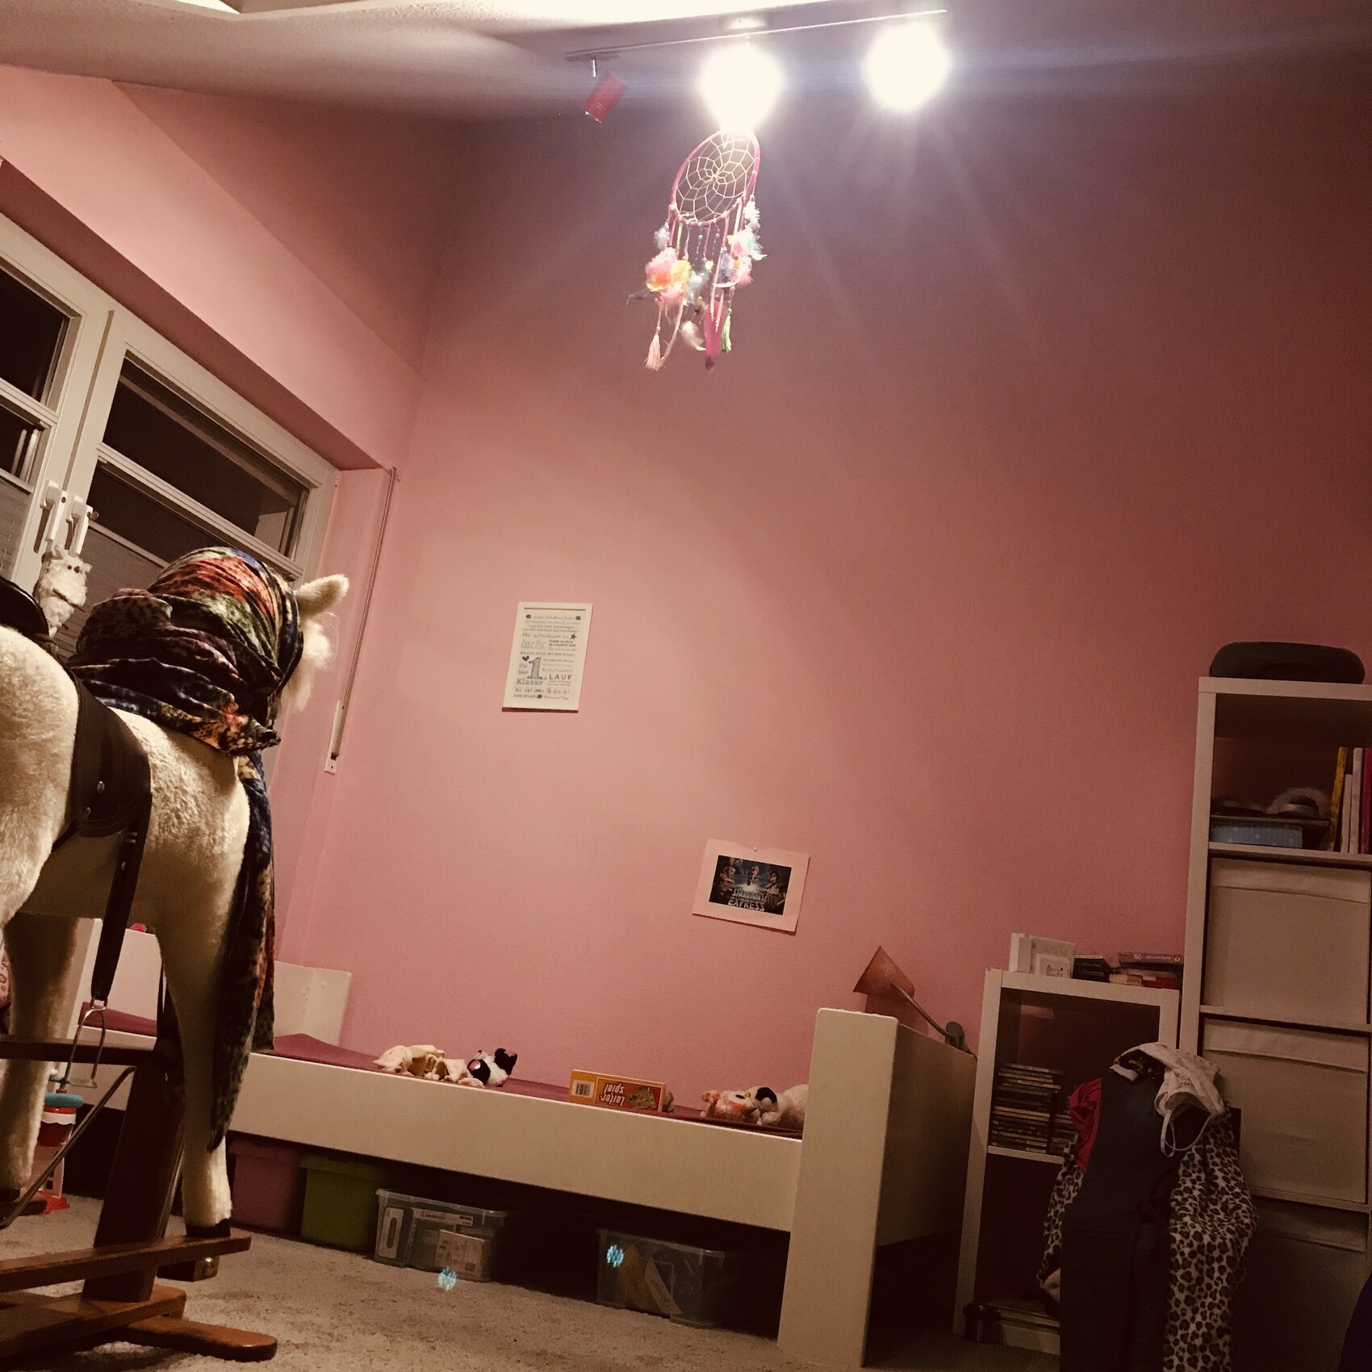
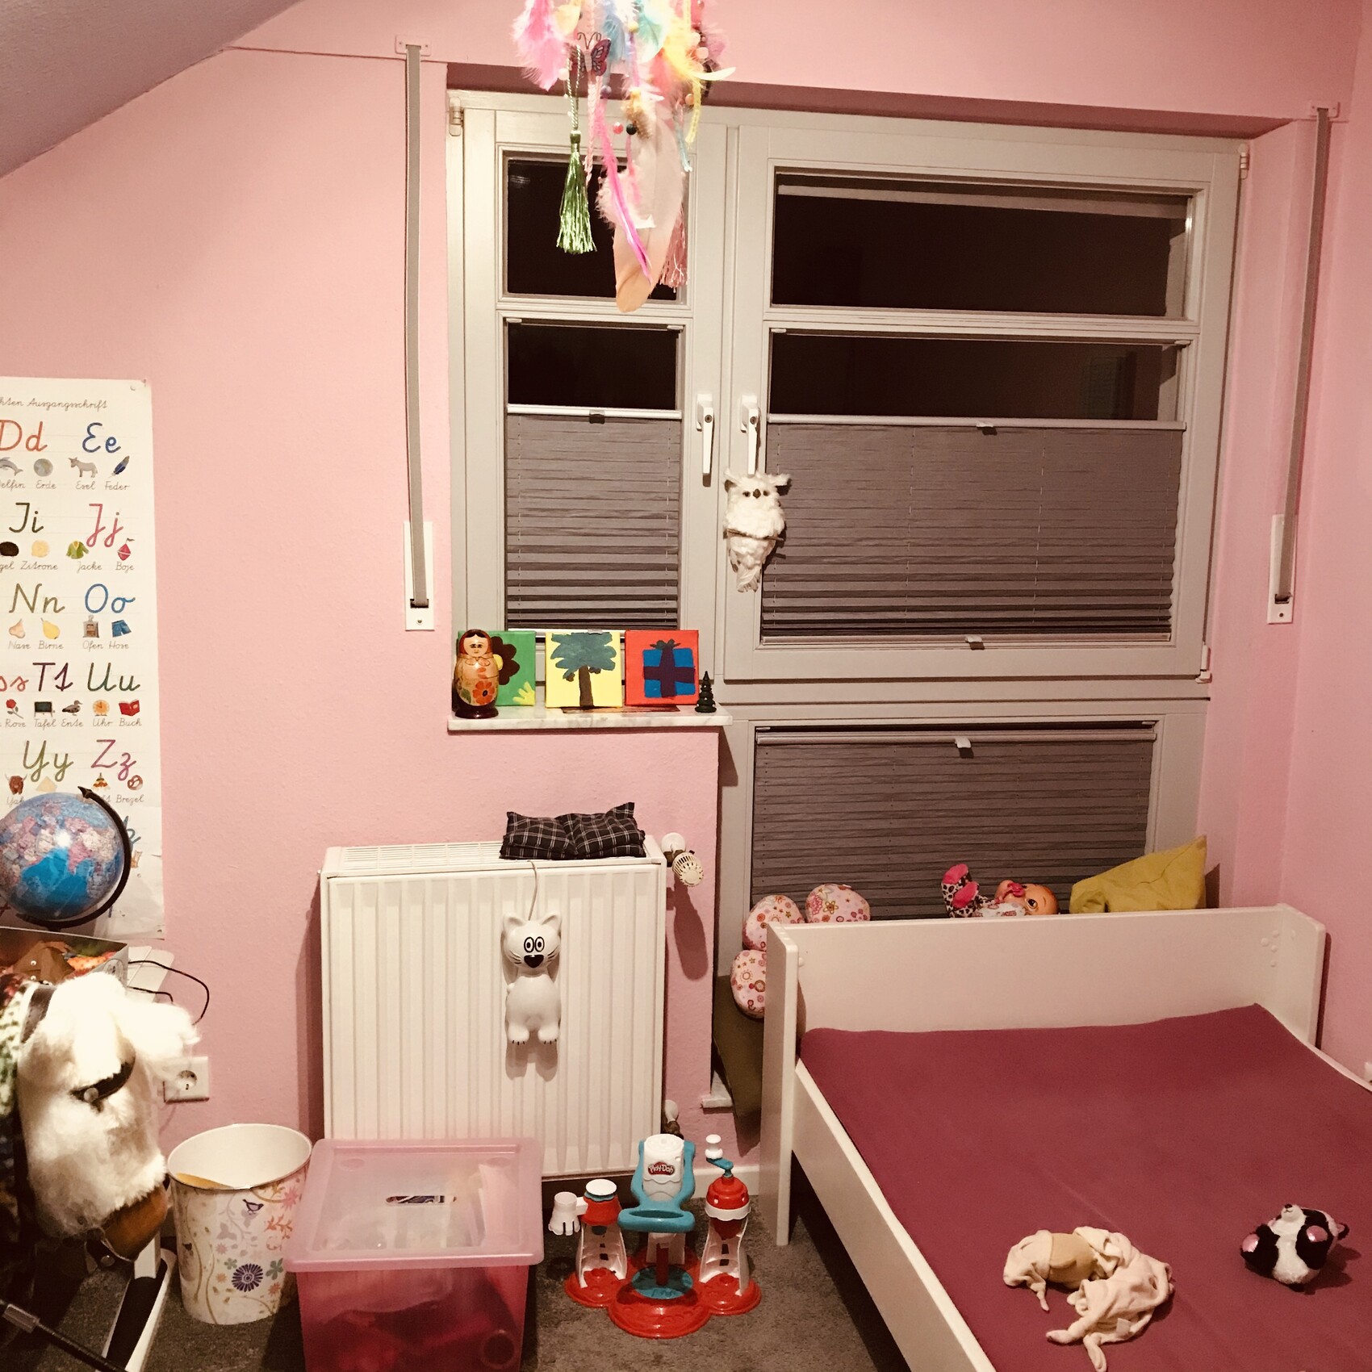

There is also a terrible, uninviting window (due to the construction, curtains are not an option?!) with an annoying radiator next to it.
I find it very difficult to furnish the room in a child-friendly way. Our daughter is reluctant to sleep under the sloped ceiling.
Therefore, the bed must be placed against the tall wall. Ideally, it should be 1.20 m (4 ft) wide.
I had thought about a Murphy bed before, but those are quite expensive compared to other options?!
A loft bed probably won’t work either, because it would have to be mounted above the door, preferably floating, but then there would only be 1.50 m (5 ft) clearance up to the highest point?!
A wardrobe would also need to fit along the tall wall next to the bed.
The radiator really bothers me because the bed obviously can’t be placed there.
Is there a reasonable alternative to the radiator? Maybe a very low, wide radiator installed in the corner of the slope (knee wall)?
Could it simply be relocated? Or would the cost-benefit ratio be unreasonable?
Maybe I’m complaining about first-world problems, but I just lack the imagination. I’ve been struggling with this room for four years.
That’s why I’m hoping for your help and ideas!!!
Or should/could I consider hiring an interior designer for this?!?
Best regards and a great 2020 to you all!
the clueless
2linkehände2 schrieb:
What does it mean to slide the bed from the far right?! Into the room? So then centered?Yes, that would probably mean somewhat centered.
I would consider building a knee wall myself: simply using wooden battens or more elaborately, creating storage space behind it. Possibly just low shelves about 50cm (20 inches) high with the bed in front.
Then maybe add indirect LED strip lighting so your child feels comfortable sleeping under the sloped ceiling.
Just sketch the floor plan and cross-section to see if the existing bed and available space fit.
Or what about the front wall to the left of the door?

H
hampshire3 Jan 2020 08:46Building a knee wall is a great idea.
Is the location of the heating system or the construction method an issue? There are more aesthetically pleasing options, for example, tubes radiatori from Italy.
Is the location of the heating system or the construction method an issue? There are more aesthetically pleasing options, for example, tubes radiatori from Italy.
2
2linkehände23 Jan 2020 09:07Good that you understood the floor plan… I also remeasured it… The room actually measures 5.40 meters (17 feet 8 inches) by 3.45 meters (11 feet 4 inches) in floor area. The 5.40 meters (17 feet 8 inches) extend all the way to the corner/knee wall.
Similar topics