
ᐅ Renovation of an Existing Property – Our Journey to a Home
Created on: 13 Jun 2019 14:38
L
LordNibbler
Since returning to Wolfsburg in 2017, we had been searching for a property. Initially, we rented to take our time finding the right house and to test the real estate agents.
Of course, properties meeting these criteria were expensive and scarcely available. The first viewings were disappointing:
Then, at the beginning of 2018, an offer came up that didn’t fully meet our criteria but was in the same neighborhood.
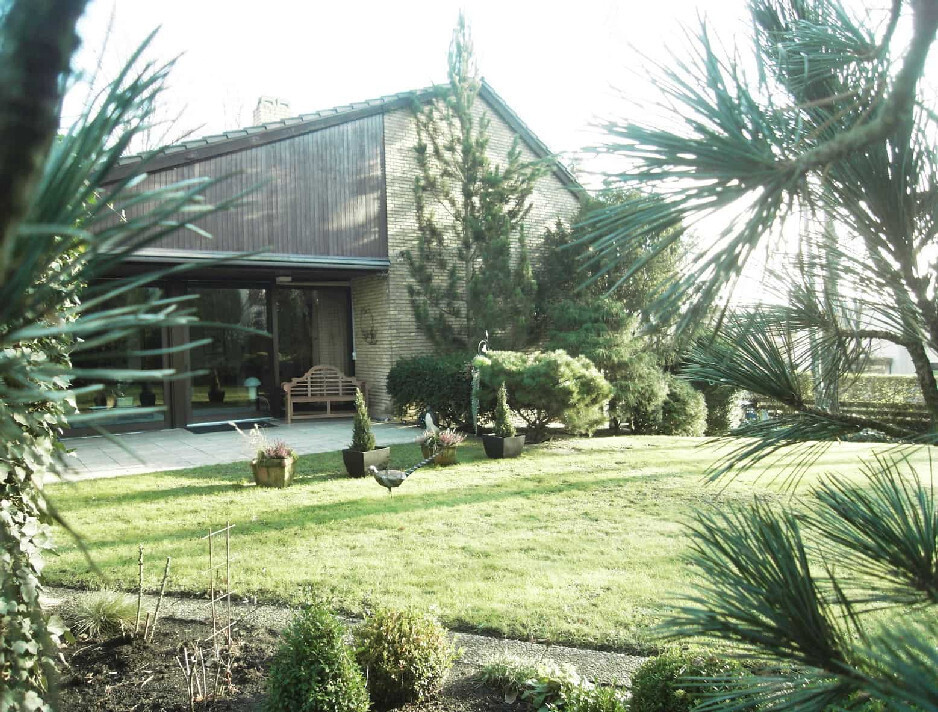
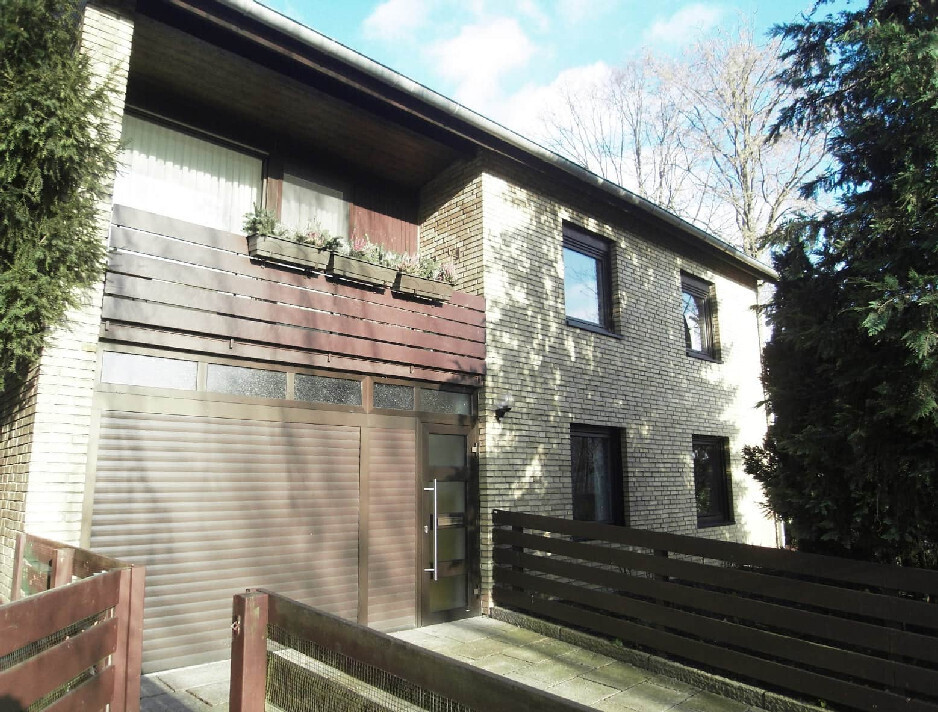
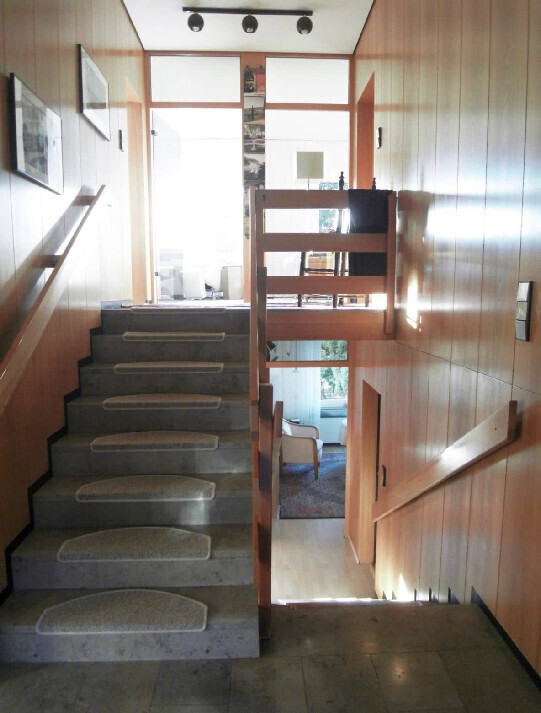
The house was actually larger than we needed, but the structure and architecture were excellent. Renovations were manageable (utility lines easily accessible, partly in shafts), and the leasehold was acceptable because the owners had prepaid their installments (there was a discount), so the annual fee was only 500€ (~$540). The leaseholder is the city of Wolfsburg, which by statute only raises interest rates upon resale (not during the lease term or inheritance). When purchasing the plot, the land value is calculated by the benchmark land value minus the redemption amount and with a 15% discount. In mid-2017, the offer for the land was therefore 118,000€ (~$128,000) (with today’s benchmark land value it would be about 150,000€ (~$162,000)). This was a bargain for the area and was included in the asking price according to the agent.
Still, after a second viewing with experts (not appraisers), we found enough arguments (wall crack, renovation needs) to negotiate the price down to 420,000€. The public offer was then reduced to 435,000€ (~$470,000).
A financing broker secured approval from the local savings bank (Sparkasse) for the mortgage (leasehold is a bit special here, mostly local banks are familiar). It was feasible as a 20-year full repayment loan (leasehold agreement had to be valid for at least another 10 years), with a potential buffer to save up the land price.
But there was one issue: the over-90-year-old occupant. She was looking for an apartment in a senior residence (ground floor, lake view). Every week we heard it was only a matter of days until one would become available. In the end, by mid-April, we had a reservation with ownership transfer no later than December, possibly sooner. So we committed to financing and arranged the notary appointment...
...and then a week later, there was a request for a meeting (bypassing the notary). The niece and sister explained that the reservation was declared invalid. The time pressure was too great. It wasn’t certain the apartment would be available yet. They felt the elderly woman couldn’t be expected to move into a care home. They wanted a purchase contract with more time — about a year (implicitly without a strict limit).
We only had 6 months interest-free financing extension, but could imagine a few more months. However, only with financial compensation (1,500€/month rental cost difference). The counterproposal was to buy as planned but with ownership transfer only after the occupant moves out (essentially the right to live there). This was not acceptable (due to hardship rules; in the end you own the house but cannot evict the old resident). The only outcome was an informal understanding: we remained interested, please inform us when the senior residence is arranged; if we find something else in the meantime we will get back to you. The agent (VR-Bank) was not very pleased since it had been difficult to get the three women to agree before. It wasn’t her fault; the dossier was the best prepared with all necessary documents and missing items obtained promptly.
Two weeks later there was another interested party. Moral of the story: we successfully lowered the price for others but they moved in in October 2017.
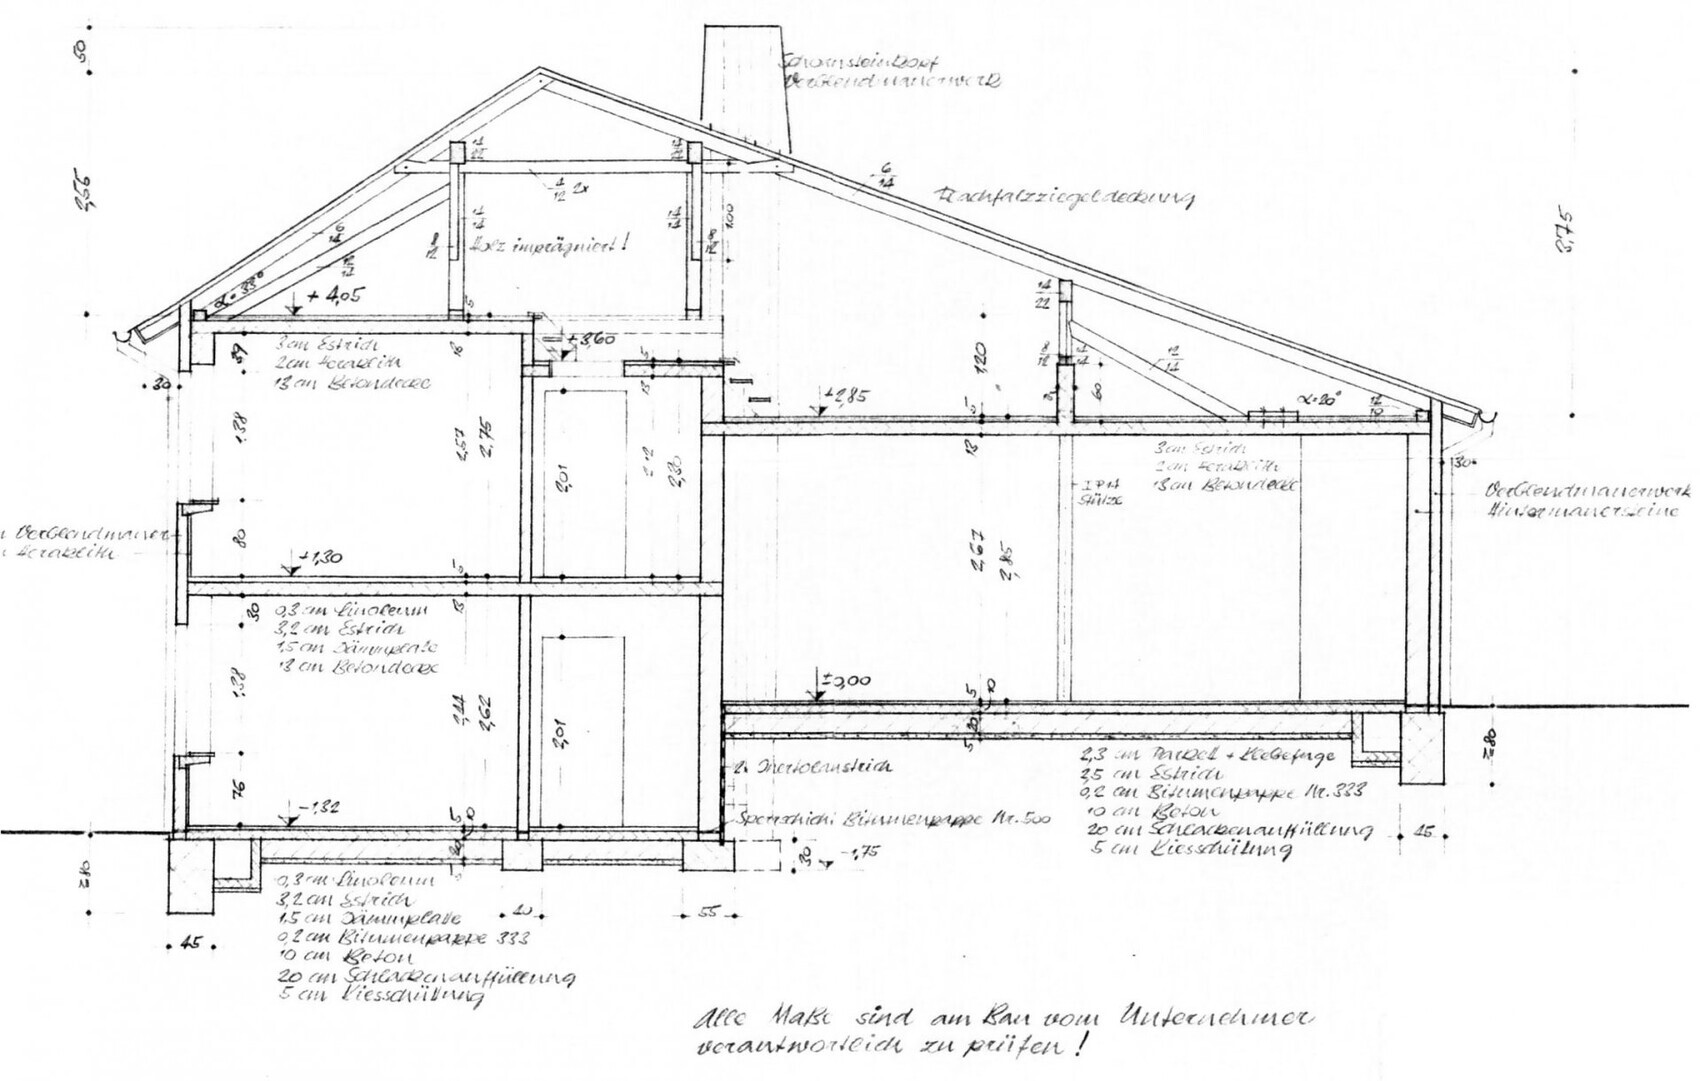
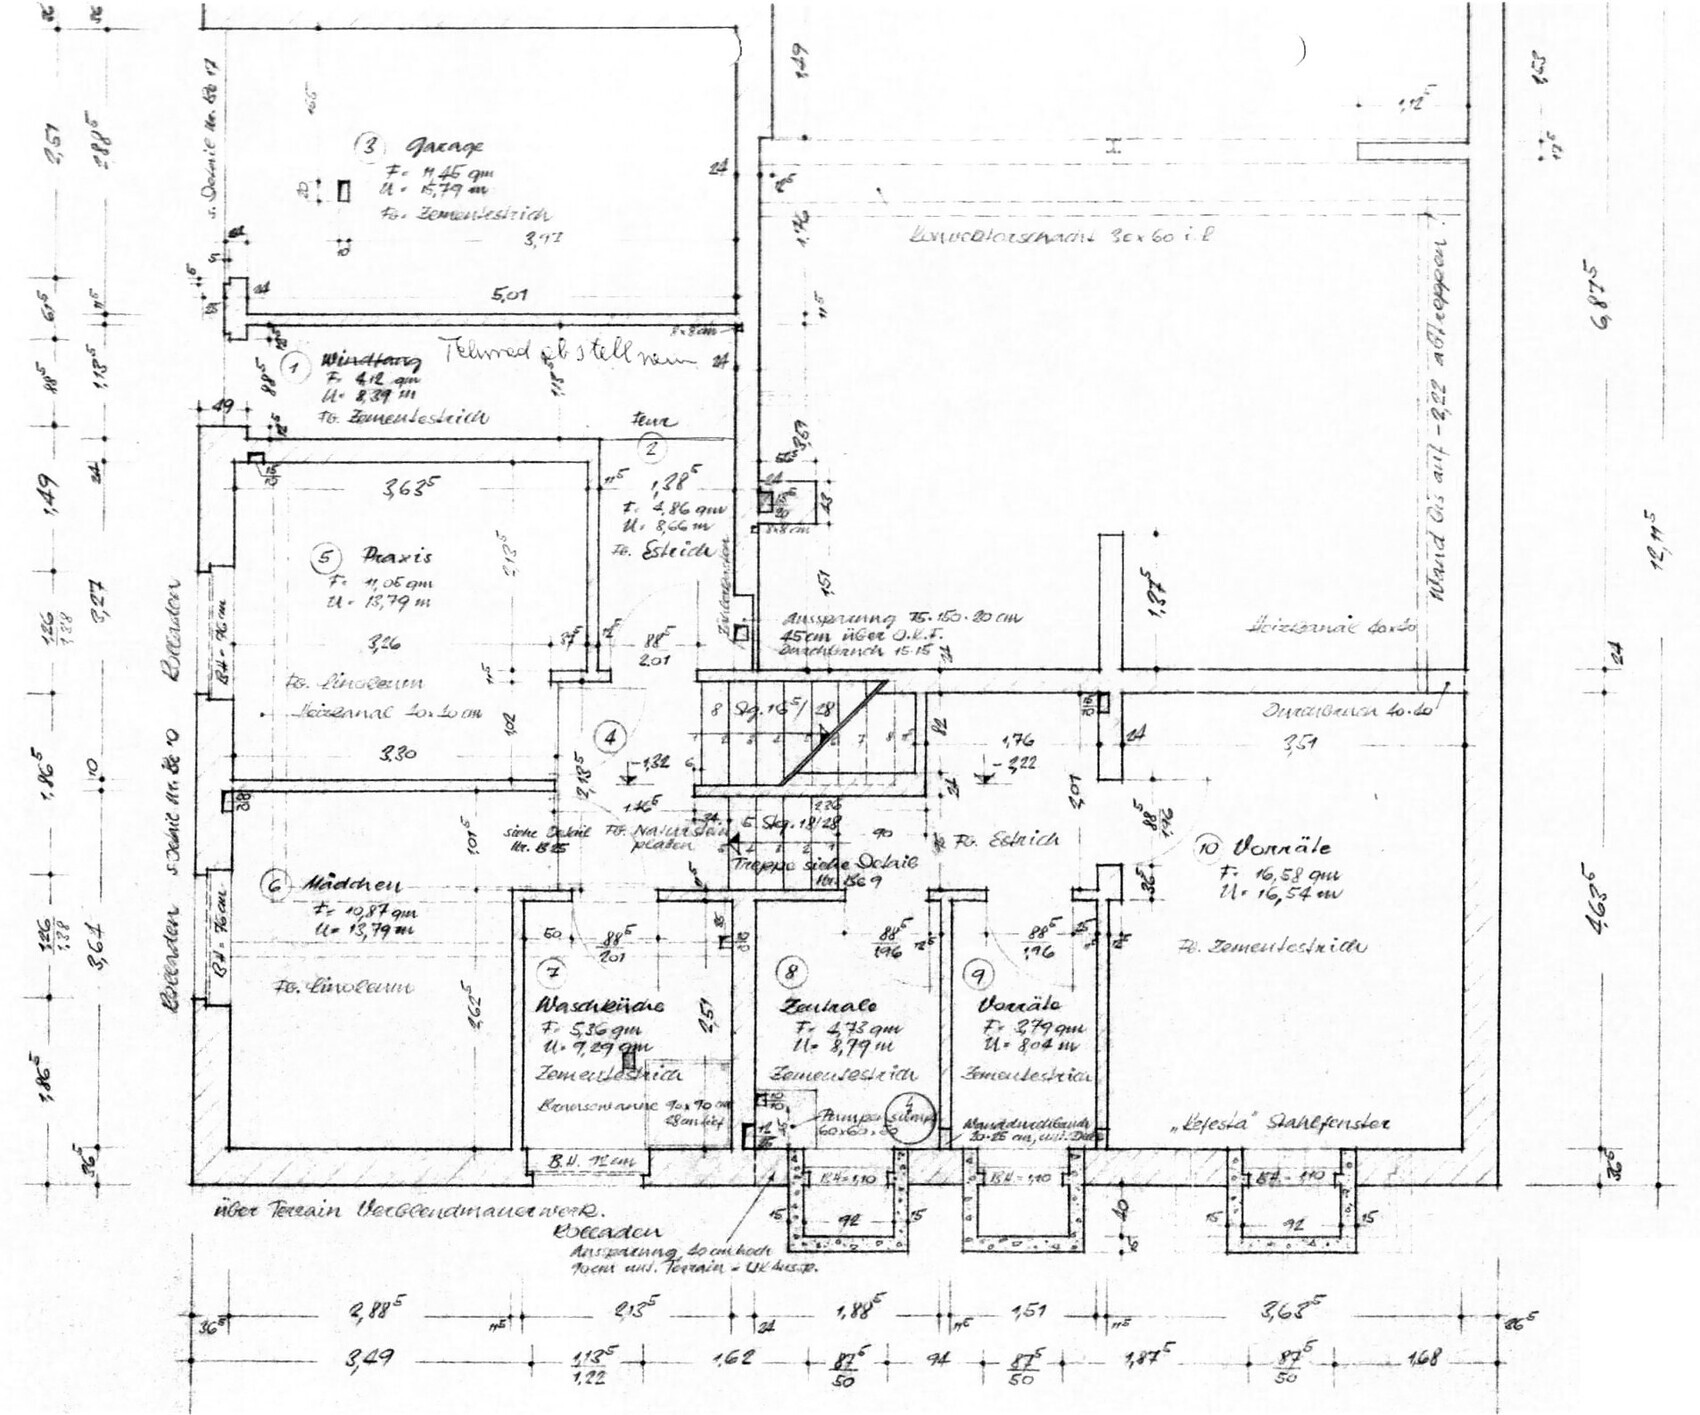
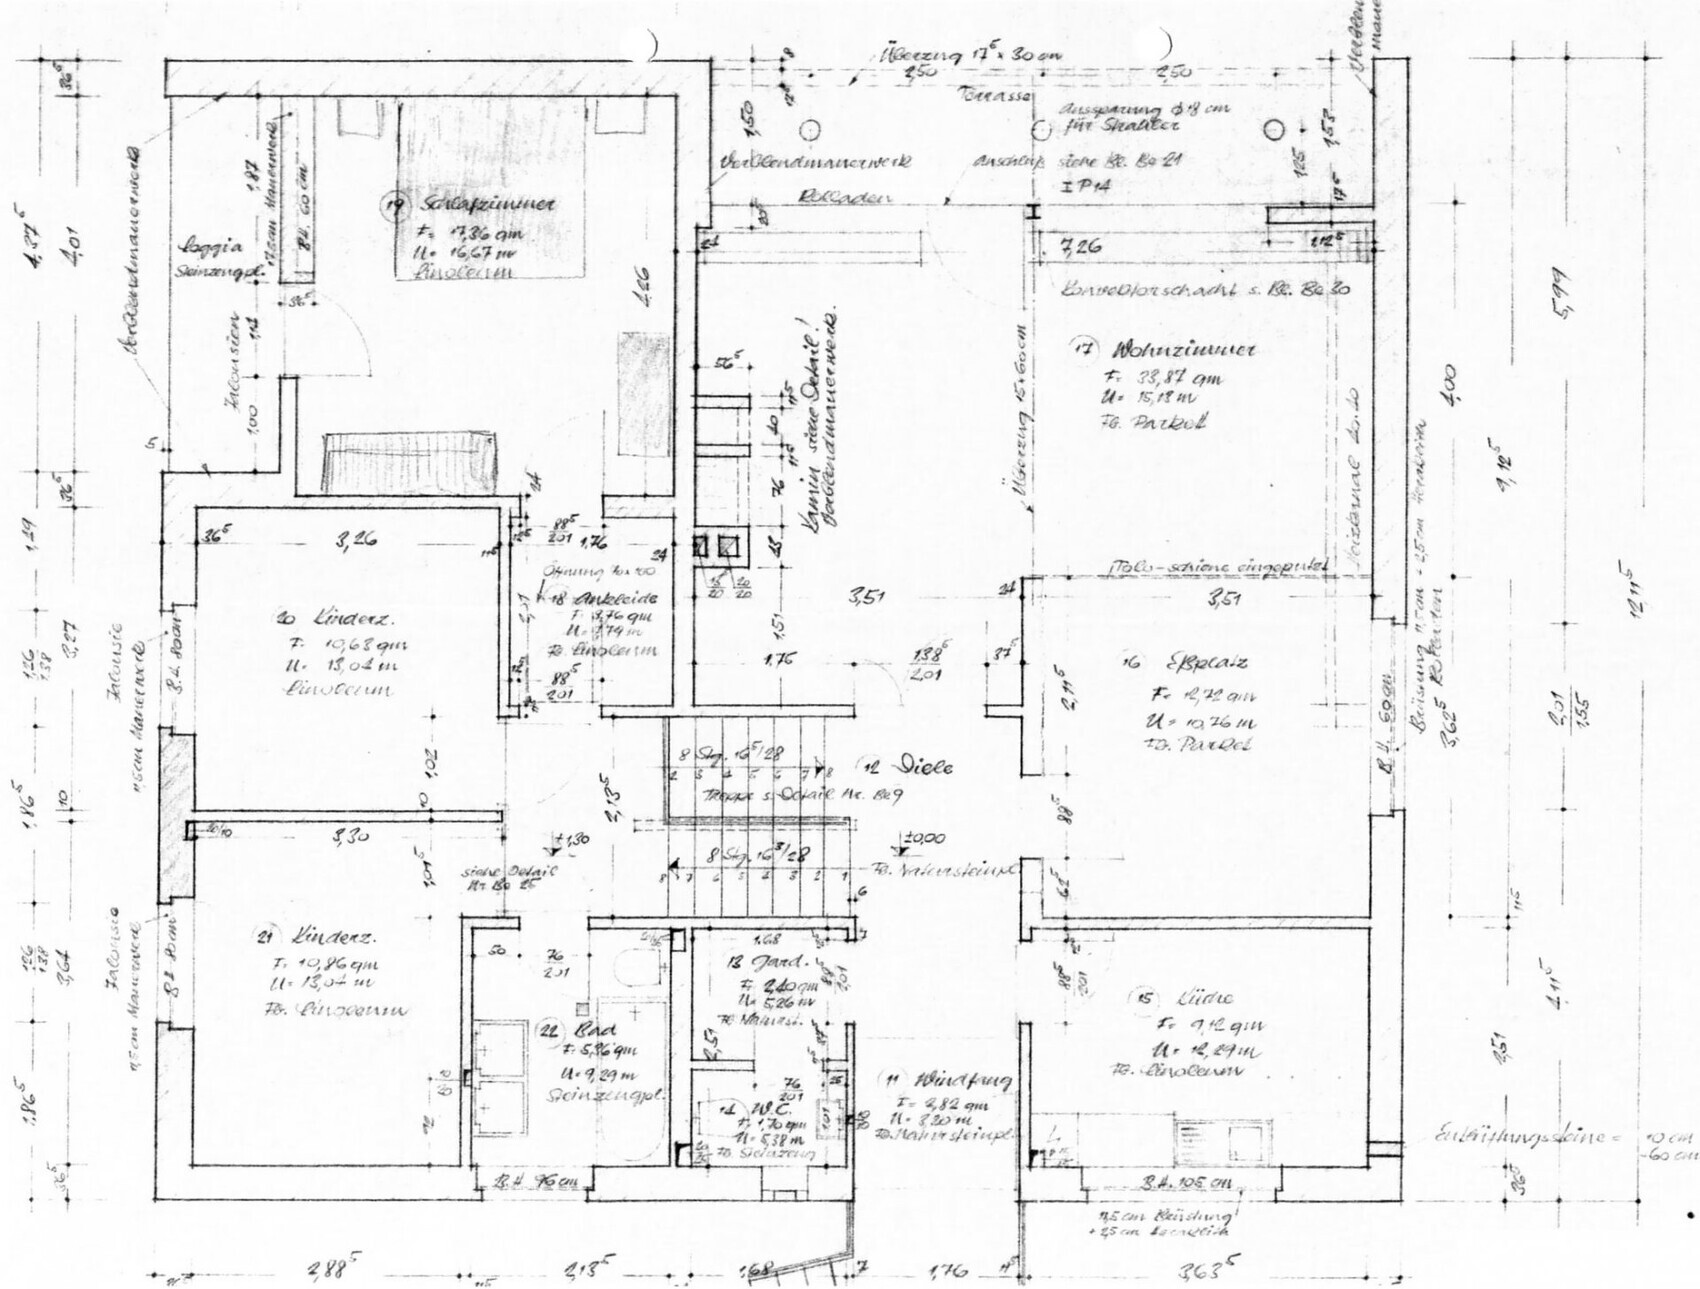
Here are some floor plans of the property as inspiration for other house planners:
The agent mentioned that in the residential area, maybe one property sells every 1–2 years. The rest are sold privately. Since we moved in, three houses have been demolished and replaced by new builds twice the size. Another is still a shell and is receiving a huge extension. None of these properties were publicly marketed...
...the search continues in the next post and how we finally found our home.
- detached single-family house (so no semi-detached houses)
- within walking distance to the city centers of Wolfsburg, Fallersleben, or Vorsfelde
- for existing buildings, construction year from 1960 onwards, even if not renovated, as long as the structure justifies investment (otherwise you pay for poor renovations that need to be redone)
- for new builds, located in a residential area with a coherent design concept (many new developments unfortunately look like model home neighborhoods where every option from the catalog has been used, but without creating a harmonious living environment)
- a larger garden with usable space
- no leasehold (common in this area)
Of course, properties meeting these criteria were expensive and scarcely available. The first viewings were disappointing:
- 5-year-old house in a new development: walls with cracks, water stains (from the foundation slab), unoccupied, agent said normal settlement cracks (but wrong direction and too large), suspected upward ground movement due to Posidonia shale underground according to the land use plan and construction errors
- 8-year-old house in the same development: not legally divided plot (3 houses on 2 plots), agent claimed legal division (sent documents with condominium declaration), neighborhood dispute (not ideal in a condominium under self-management)
- 1950s development house: severe moisture problems in the basement including mold, agent already had an offer for exterior waterproofing (franchise concept with suction lance) which was not expensive, basement height under 1.8m (5 feet 11 inches), so not usable
- 1950s development house: sold after only 2 years (hidden defects?), superficial renovation (cosmetic upgrades but original substructure)
- several other houses that left little impression (location, layout, quality, price not suitable)
Then, at the beginning of 2018, an offer came up that didn’t fully meet our criteria but was in the same neighborhood.
- built mid-1958
- very high-quality construction and workmanship for the time
- architect-designed house (engineer) for a medical professional (MD)
- hillside location, split-level, integrated garage
- district heating with concealed convectors
- well maintained, so renovation was minimal (bathroom tiled + ceramics, new roof 2002, new windows 1995)
- well-kept garden, granite paving
- 165m² (1,776 sq ft) living space + 40m² (430 sq ft) utility space
- 905m² (9,740 sq ft) leasehold plot at a dead-end street
- 493,000 €
The house was actually larger than we needed, but the structure and architecture were excellent. Renovations were manageable (utility lines easily accessible, partly in shafts), and the leasehold was acceptable because the owners had prepaid their installments (there was a discount), so the annual fee was only 500€ (~$540). The leaseholder is the city of Wolfsburg, which by statute only raises interest rates upon resale (not during the lease term or inheritance). When purchasing the plot, the land value is calculated by the benchmark land value minus the redemption amount and with a 15% discount. In mid-2017, the offer for the land was therefore 118,000€ (~$128,000) (with today’s benchmark land value it would be about 150,000€ (~$162,000)). This was a bargain for the area and was included in the asking price according to the agent.
Still, after a second viewing with experts (not appraisers), we found enough arguments (wall crack, renovation needs) to negotiate the price down to 420,000€. The public offer was then reduced to 435,000€ (~$470,000).
A financing broker secured approval from the local savings bank (Sparkasse) for the mortgage (leasehold is a bit special here, mostly local banks are familiar). It was feasible as a 20-year full repayment loan (leasehold agreement had to be valid for at least another 10 years), with a potential buffer to save up the land price.
But there was one issue: the over-90-year-old occupant. She was looking for an apartment in a senior residence (ground floor, lake view). Every week we heard it was only a matter of days until one would become available. In the end, by mid-April, we had a reservation with ownership transfer no later than December, possibly sooner. So we committed to financing and arranged the notary appointment...
...and then a week later, there was a request for a meeting (bypassing the notary). The niece and sister explained that the reservation was declared invalid. The time pressure was too great. It wasn’t certain the apartment would be available yet. They felt the elderly woman couldn’t be expected to move into a care home. They wanted a purchase contract with more time — about a year (implicitly without a strict limit).
We only had 6 months interest-free financing extension, but could imagine a few more months. However, only with financial compensation (1,500€/month rental cost difference). The counterproposal was to buy as planned but with ownership transfer only after the occupant moves out (essentially the right to live there). This was not acceptable (due to hardship rules; in the end you own the house but cannot evict the old resident). The only outcome was an informal understanding: we remained interested, please inform us when the senior residence is arranged; if we find something else in the meantime we will get back to you. The agent (VR-Bank) was not very pleased since it had been difficult to get the three women to agree before. It wasn’t her fault; the dossier was the best prepared with all necessary documents and missing items obtained promptly.
Two weeks later there was another interested party. Moral of the story: we successfully lowered the price for others but they moved in in October 2017.
Here are some floor plans of the property as inspiration for other house planners:
The agent mentioned that in the residential area, maybe one property sells every 1–2 years. The rest are sold privately. Since we moved in, three houses have been demolished and replaced by new builds twice the size. Another is still a shell and is receiving a huge extension. None of these properties were publicly marketed...
...the search continues in the next post and how we finally found our home.
 LordNibbler27 Nov 2019 08:48
Doing it properly will come later. This needs to last another 5-10 years for now. Other things are more important at the moment, which will require time and money. Besides, we want to get used to our habits first before planning the bathroom optimally.
On the other hand, there is the opportunity to test what you can do yourself: laying pipes, tiling, demolition, rebuilding... and what you are not so good at or don’t want to do again yourself.
The "great" paneling is still in place for now. There is another room (former extra shower) where a new ceiling construction is being tested. But don’t worry—if you already see that as work and effort, just wait until the basement (making the wall presentable before installing pipes).
On the other hand, there is the opportunity to test what you can do yourself: laying pipes, tiling, demolition, rebuilding... and what you are not so good at or don’t want to do again yourself.
The "great" paneling is still in place for now. There is another room (former extra shower) where a new ceiling construction is being tested. But don’t worry—if you already see that as work and effort, just wait until the basement (making the wall presentable before installing pipes).
F
Fummelbrett!27 Nov 2019 08:53It’s fine if the entire thing is going to be completely redone in the foreseeable future — that’s completely sufficient. I’m very familiar with the issues of time and money. And getting used to habits is never a bad thing either. I just want to point out that temporary solutions often last the longest here. (Our temporary small bathroom has been in place for ten years, even though it was only meant to last for 2 years — by now, my partner really regrets not tiling it better back then. But at least we have finally decided that the bathroom will stay and be renovated, even though the new bathroom is basically right next door.)
My approach is completely different; if I’m going to take it on, I want to do it properly right away. Also, I think 5 or even 10 years is a long time to live with such a ceiling *shakes head*. But I find it really fascinating to read about your experience, so please share more!
How much did the bathroom renovation cost? You’re not changing the plumbing anymore, right?
Did you ever include the old plans? The bathroom looks different in the floor plans, is that possible?
How much did the bathroom renovation cost? You’re not changing the plumbing anymore, right?
Did you ever include the old plans? The bathroom looks different in the floor plans, is that possible?
LordNibbler27 Nov 2019 09:26One thing is still missing: if you want to shower in the bathtub, you need a shower screen. Not so easy when there’s a base in the way. Only Hornbach was able to find a suitable solution through Schulte. Bauking/Hagebau were overwhelmed, and Globus had an offer that then couldn’t be found on site.
 (22.08.2019)
It takes quite some time until something like that is manufactured and delivered.
Now let’s turn around and look at the toilet. There are the original plans, showing what to expect:
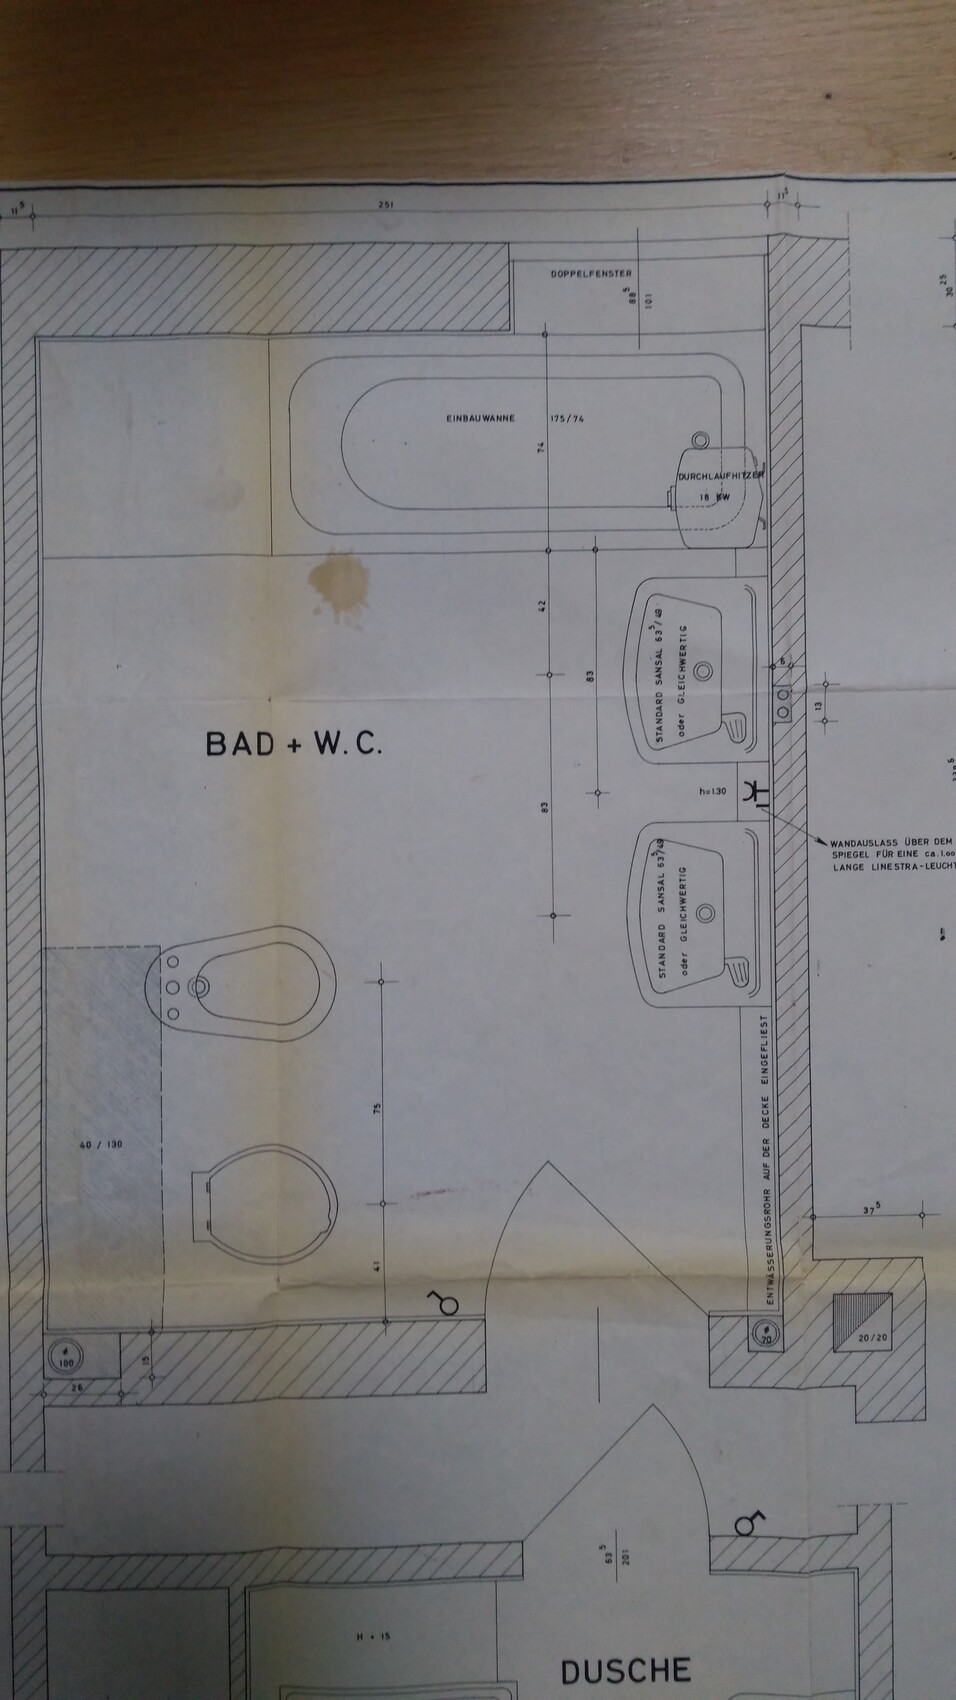
Plus the later modifications. So the toilet and bidet were removed and a hole was drilled to check the supposed lightweight partition wall.
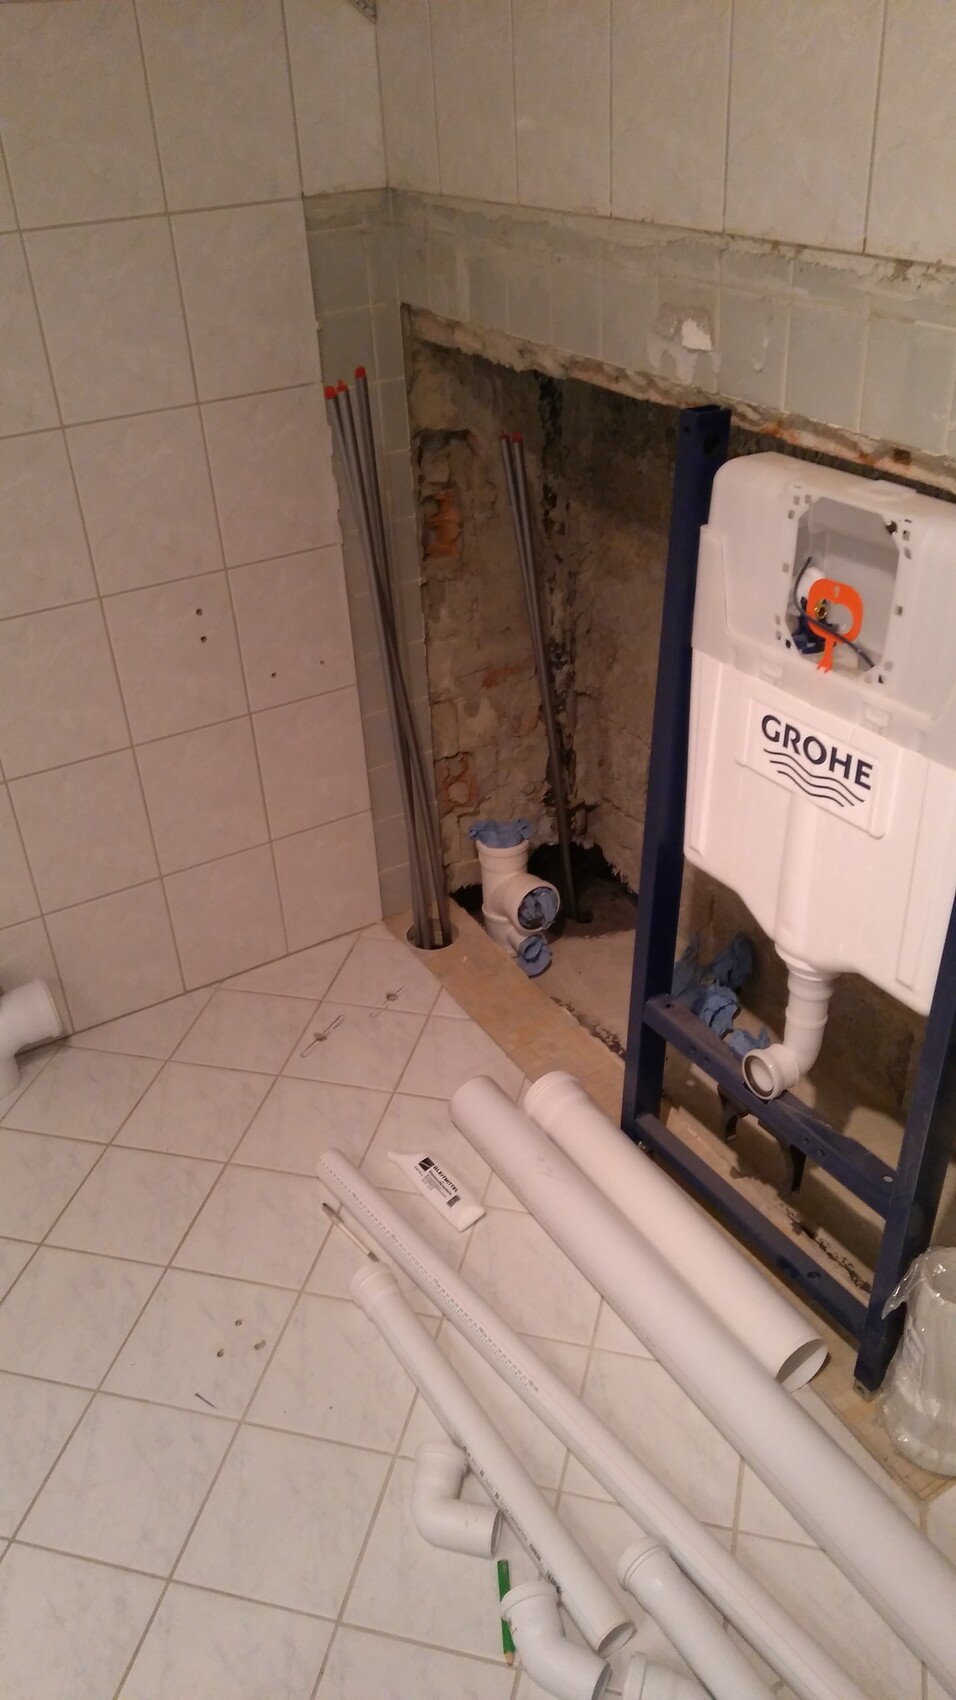
There wasn’t one; it was solid (very thin hollow clay blocks, installed upright) and the newer concealed cisterns were just placed in front and filled with aerated concrete. In the end, the whole wall had to be removed (early Jan 2019).
Now the pipes come up from below (cold, hot, circulation, heating supply/return). The wastewater pipe already has a combined outlet for the future shower (ideally floor level). The old cast iron pipes were removed with a sledgehammer but remain inside the wall sections. Instead, you can see the neat new core drillings.
 (19.02.2019)
The remains of the rear “bulkhead” had to be supported and everything stiffened with the exterior wall. This has to hold the new wall-hung toilet later on.
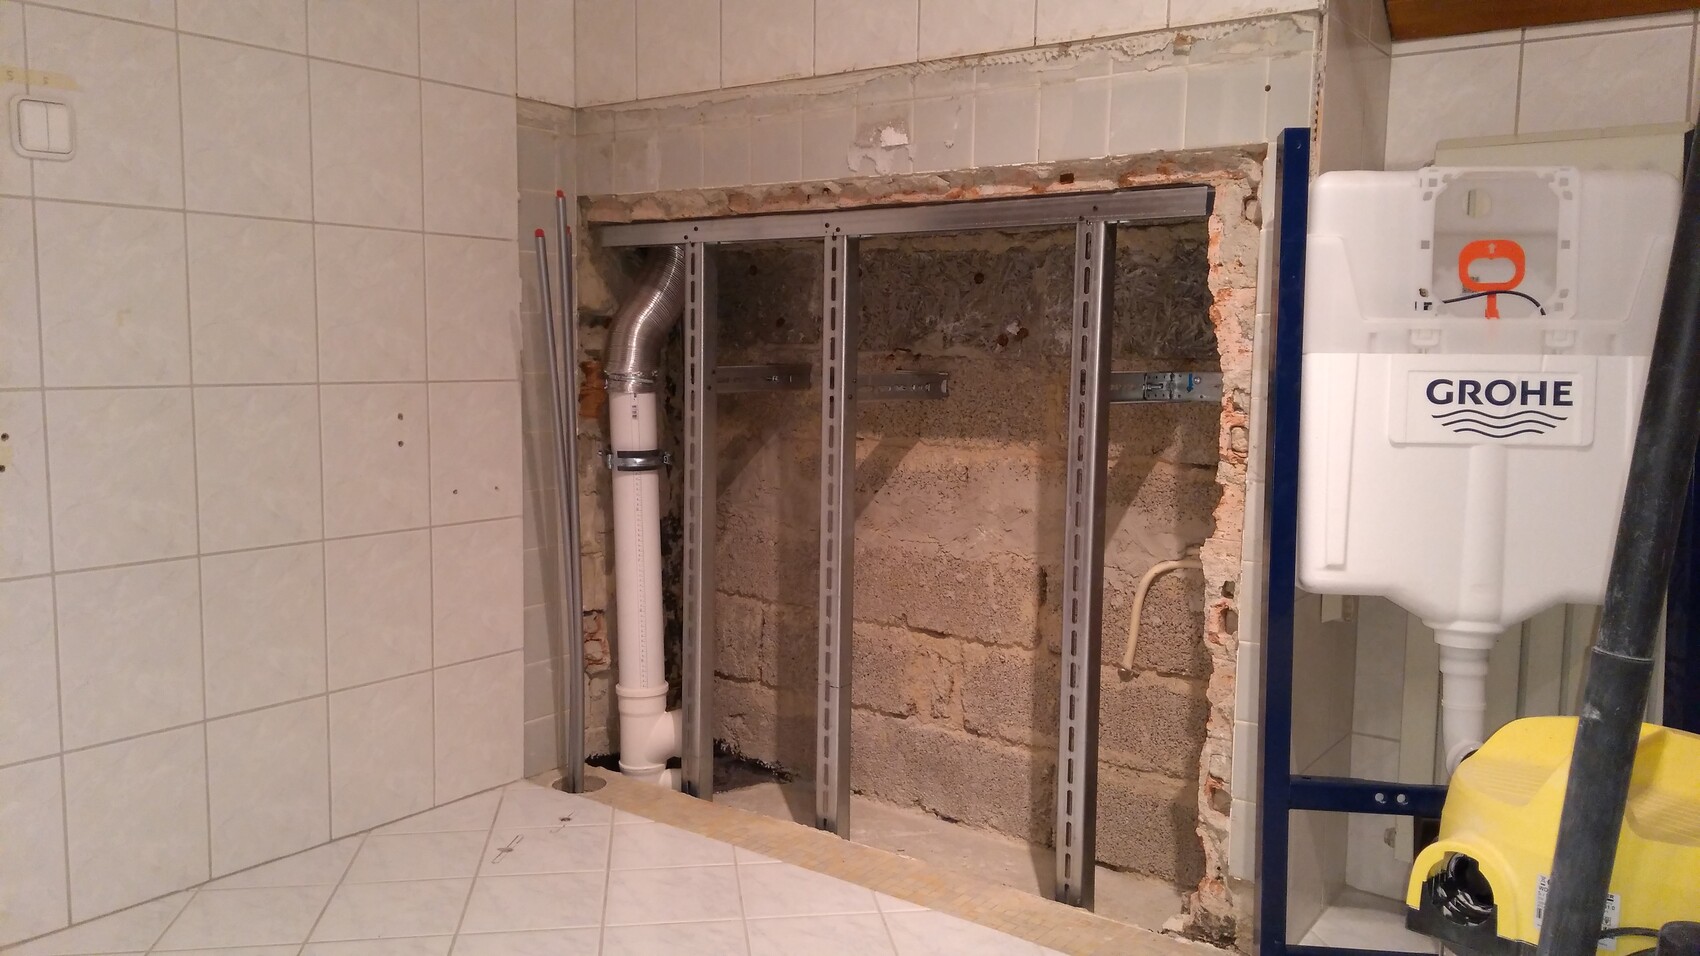 (02.03.2019)
Next comes the new stud wall for the plasterboard cladding and the water connection (partly capped at first).
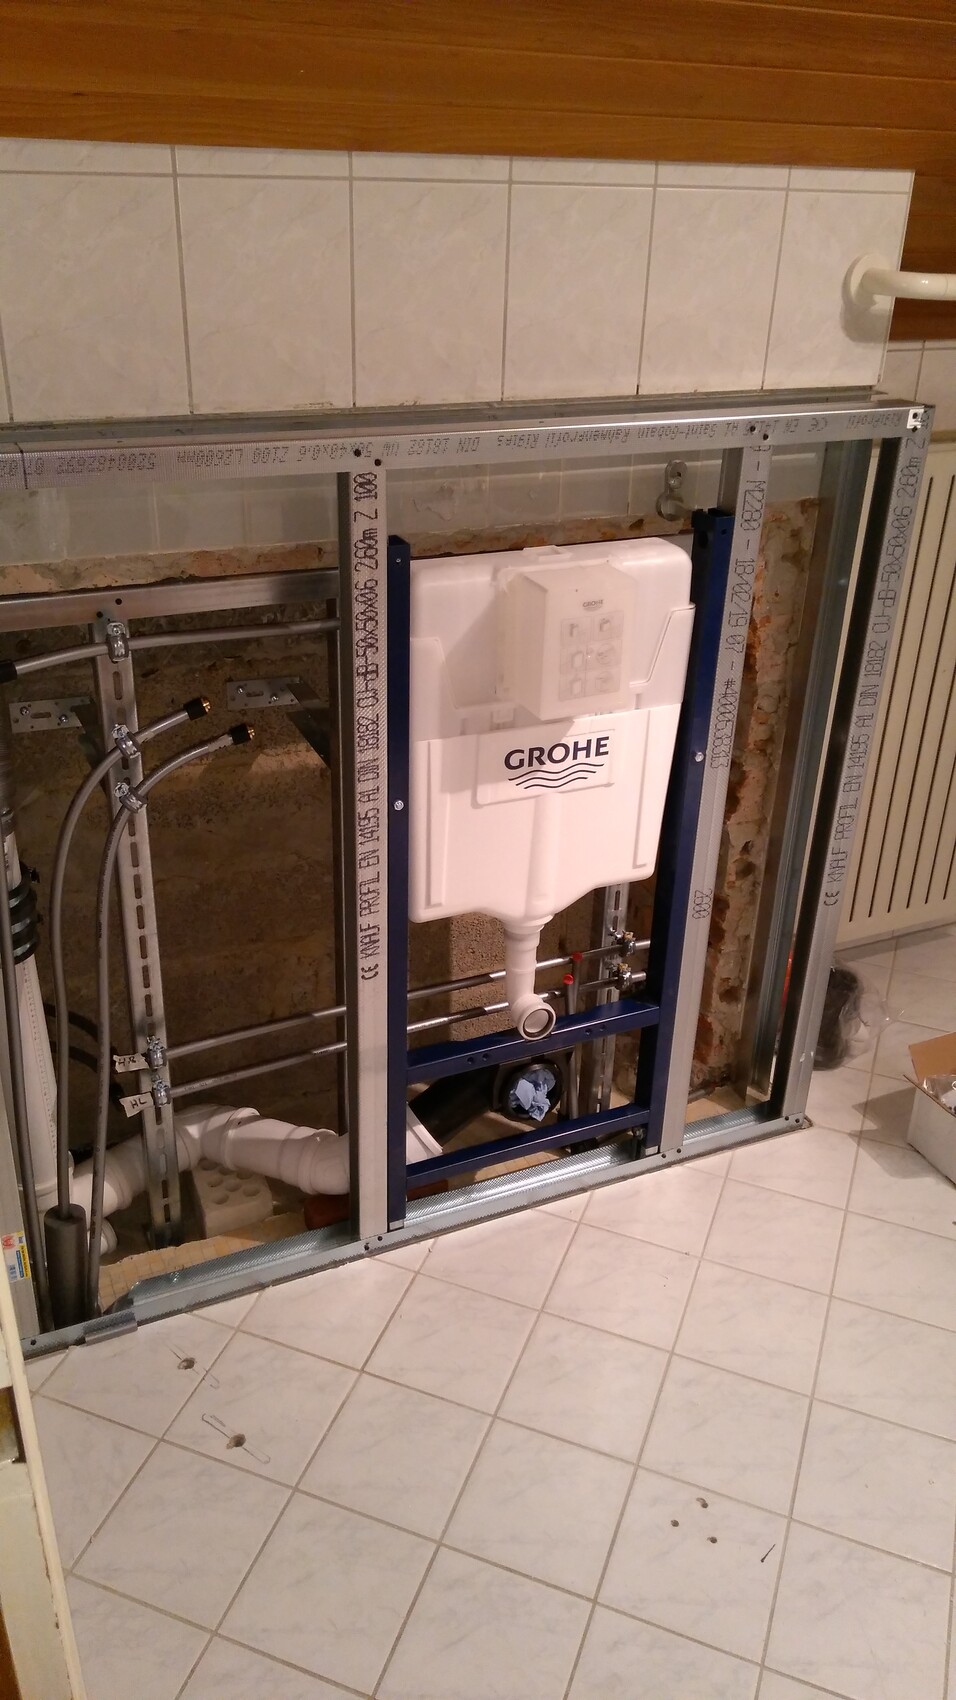 (08.03.2019)
Everything is covered with two layers of plasterboard, then filled and tiled:
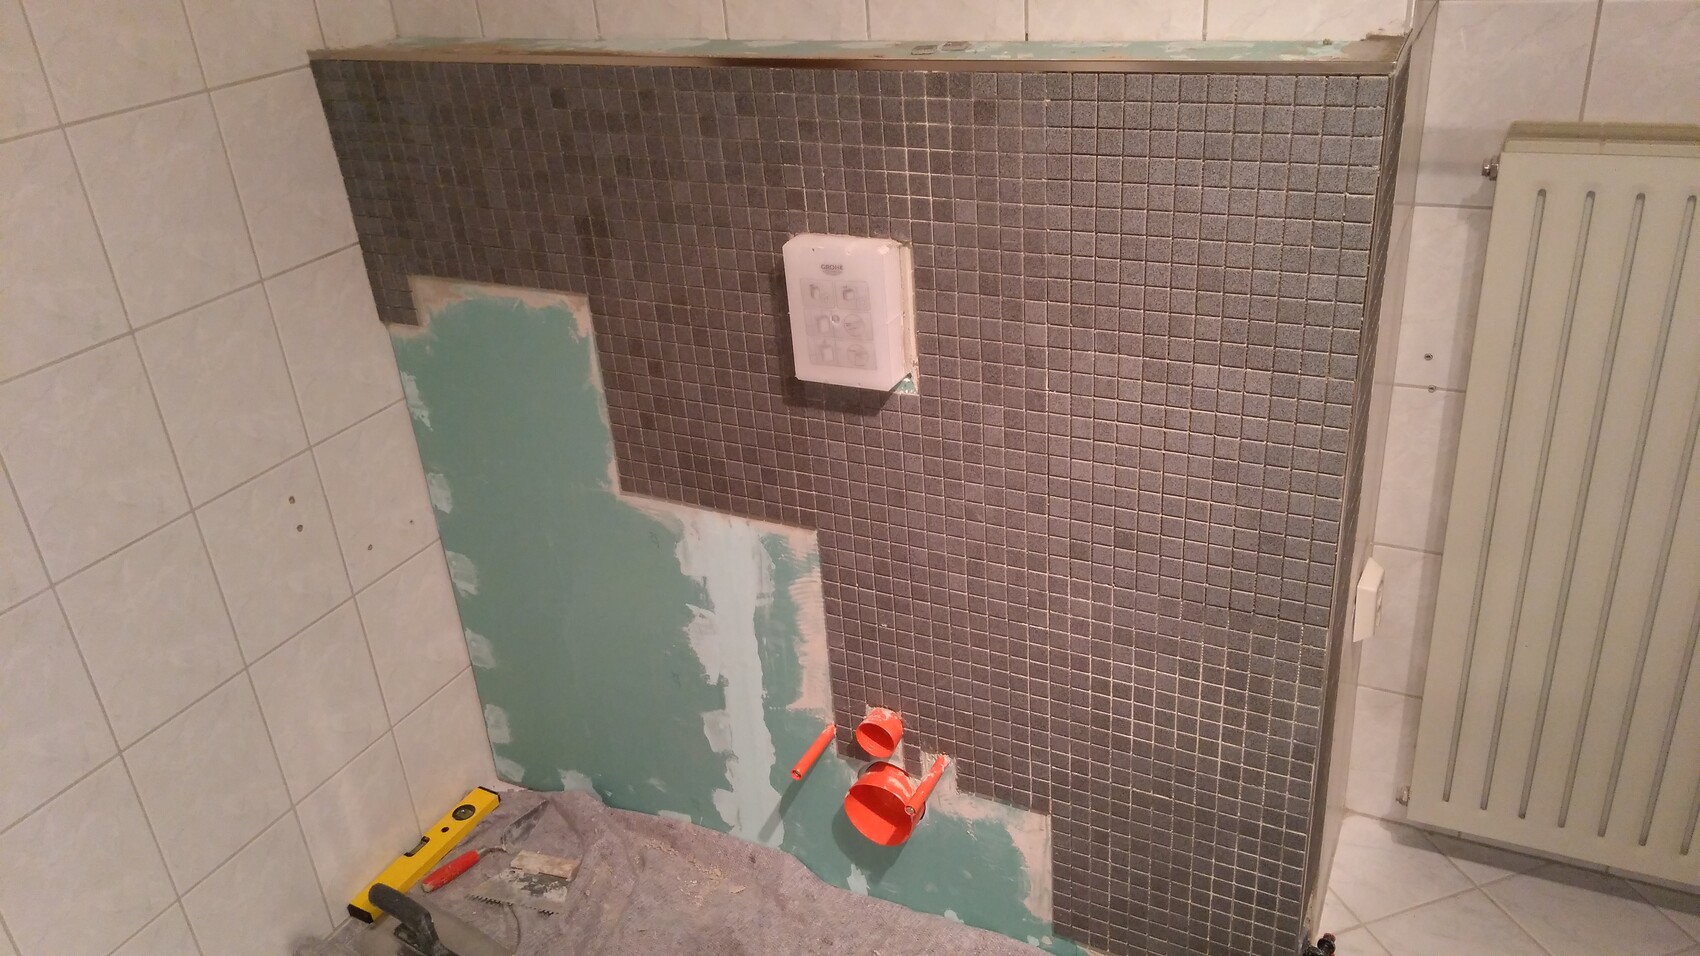 (06.04.2019)
Finally grouting, silicone sealing, installing the new ceramic, and done: the toilet.
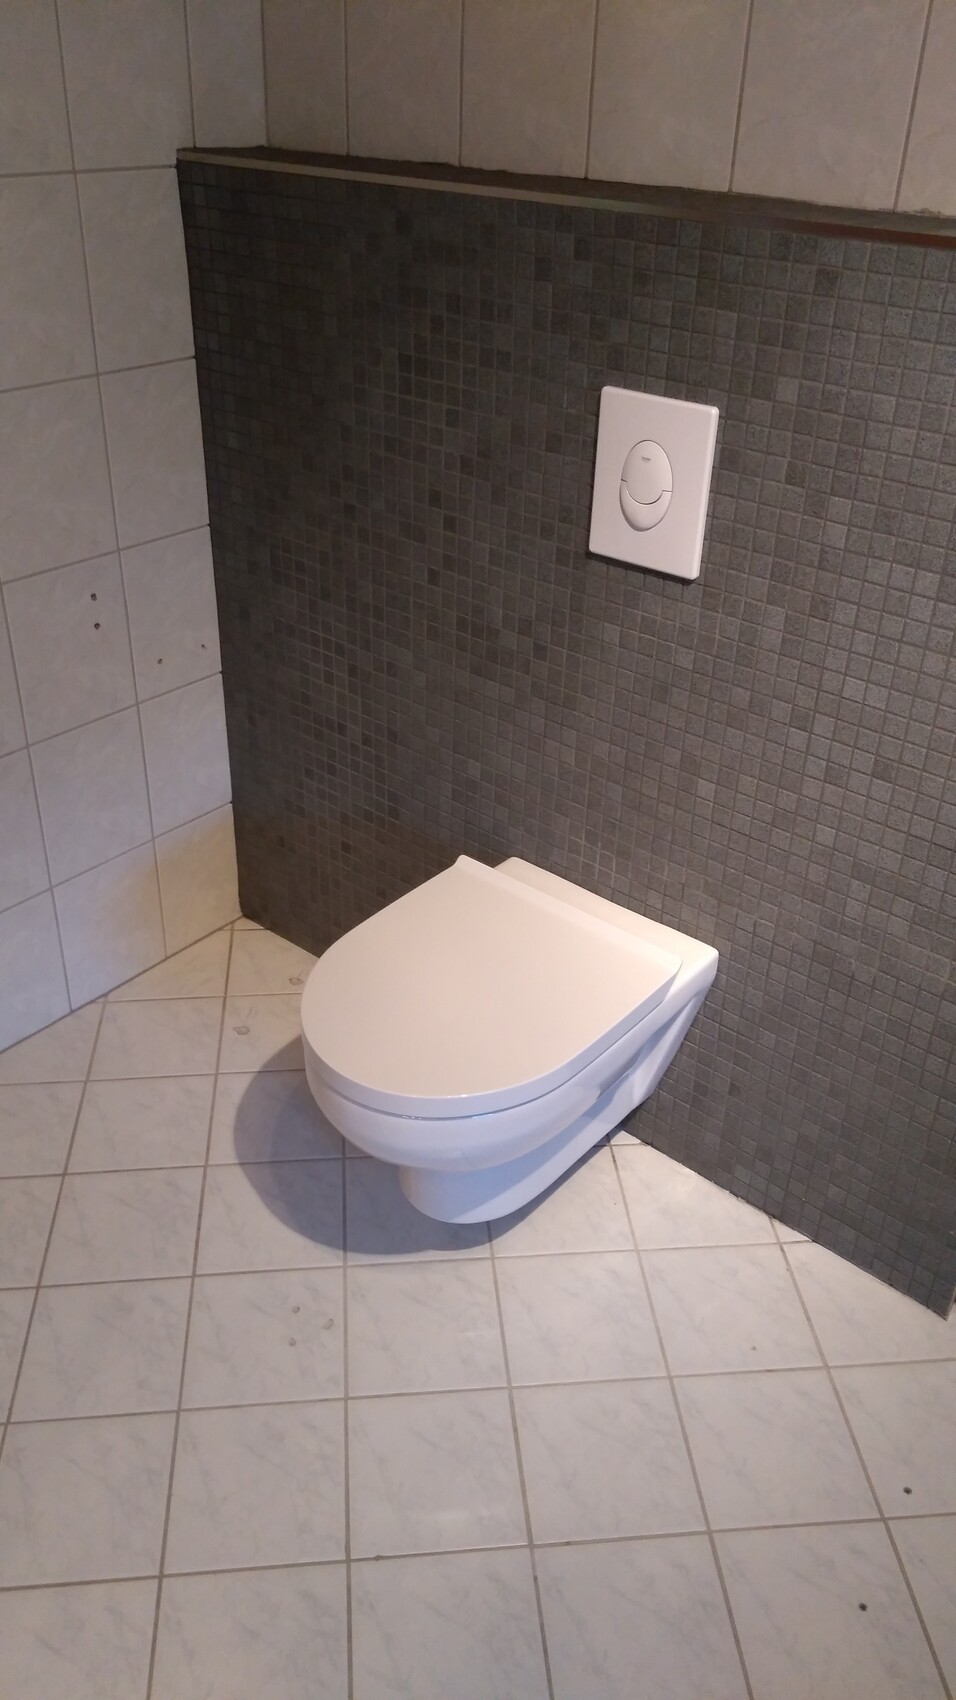 (16.04.2019)
It takes quite some time until something like that is manufactured and delivered.
Now let’s turn around and look at the toilet. There are the original plans, showing what to expect:
Plus the later modifications. So the toilet and bidet were removed and a hole was drilled to check the supposed lightweight partition wall.
There wasn’t one; it was solid (very thin hollow clay blocks, installed upright) and the newer concealed cisterns were just placed in front and filled with aerated concrete. In the end, the whole wall had to be removed (early Jan 2019).
Now the pipes come up from below (cold, hot, circulation, heating supply/return). The wastewater pipe already has a combined outlet for the future shower (ideally floor level). The old cast iron pipes were removed with a sledgehammer but remain inside the wall sections. Instead, you can see the neat new core drillings.
The remains of the rear “bulkhead” had to be supported and everything stiffened with the exterior wall. This has to hold the new wall-hung toilet later on.
Next comes the new stud wall for the plasterboard cladding and the water connection (partly capped at first).
Everything is covered with two layers of plasterboard, then filled and tiled:
Finally grouting, silicone sealing, installing the new ceramic, and done: the toilet.
LordNibbler27 Nov 2019 10:01Tamstar schrieb:
a long time to live with such a ceilingI’m curious myself what will happen with it. It has several holes (old lamps, support rods), and we might install a skylight later (it’s very dark with the small window). But renewing the ceiling only makes sense together with new roof insulation. So that will involve more work.Tamstar schrieb:
How much did the bathroom renovation cost? You’re not changing the pipes anymore, right?We’re not changing the pipes coming up from the floor, which also determines where things need to be located (because of the pipe sizes). But depending on the major renovation, for example, with more space inside the stud wall, the pipe routing inside the bathroom might still change.Before that, the instantaneous water heater will be removed. Planned for 2020 is a central hot water system installation, so the base area near the door will have to be opened again to reroute some pipes. (Also a reason why a complete immediate renovation was not possible.)
It’s difficult to isolate costs just for the bathroom, but we have:
- toilet, rimless: €200
- flush tank with push button: €120
- tiles: about €100 (€2.95 per 11x10 tile sheet)
- instantaneous water heater (28kW hydraulic unit, BSH): €80
- shower wall: €330
- lots of small items (fittings, drywall, profiles, construction materials, paint): estimated €500-1000
There aren’t that many pipes in this room; most run through the ground floor and basement. For the whole house, we have spent about €3000 so far, which is roughly a 40% discount from the manufacturer’s price list. Despite contacts with former colleagues, it was cheaper to source parts through a wholesale supplier than employee sales. The same applies to tools that I brought from Austria (€2000). The plan was to sell them after the work, but that’s unrealistic. You will basically have to keep them indefinitely to be able to maintain or modify anything (this applies to all systems—whatever your installer brings is unlikely to be compatible with other equipment later on!).
Tamstar schrieb:
Did you ever mark the old plans on top? The bathroom looks different in the floor plans, is that possible?No, the floor plan hasn’t changed. See also the plumbing drawing in the previous post.LordNibbler schrieb:
Hmm… isn’t the bathroom located here at the bottom left?
Similar topics