
ᐅ Renovation of an Existing Property – Our Journey to a Home
Created on: 13 Jun 2019 14:38
L
LordNibbler LordNibbler13 Jun 2019 14:38
Since returning to Wolfsburg in 2017, we had been searching for a property. Initially, we rented to take our time finding the right house and to test the real estate agents.
Of course, properties meeting these criteria were expensive and scarcely available. The first viewings were disappointing:
Then, at the beginning of 2018, an offer came up that didn’t fully meet our criteria but was in the same neighborhood.
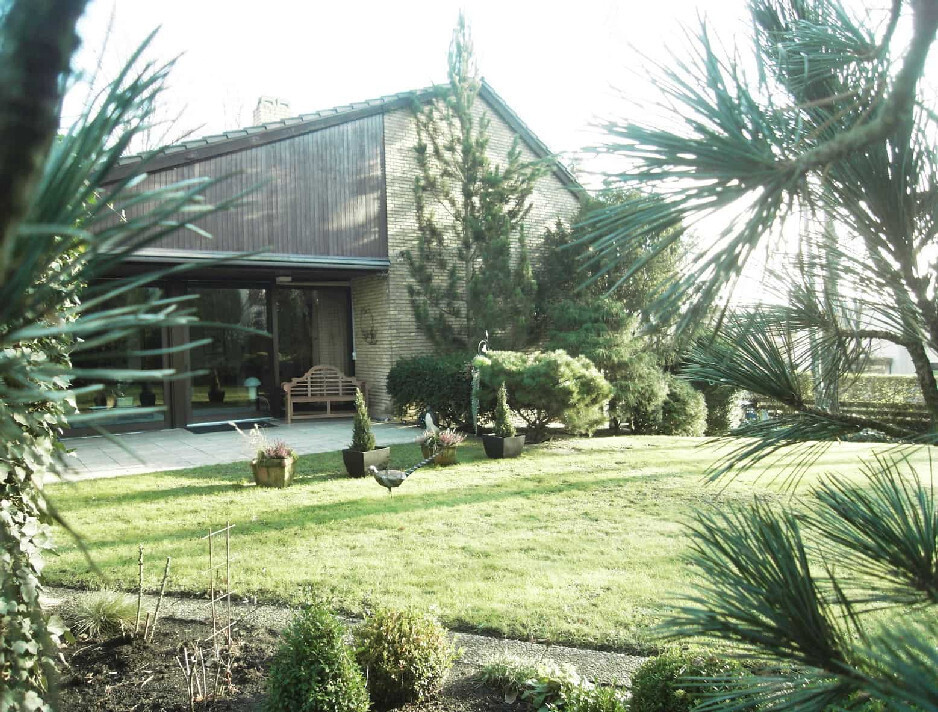
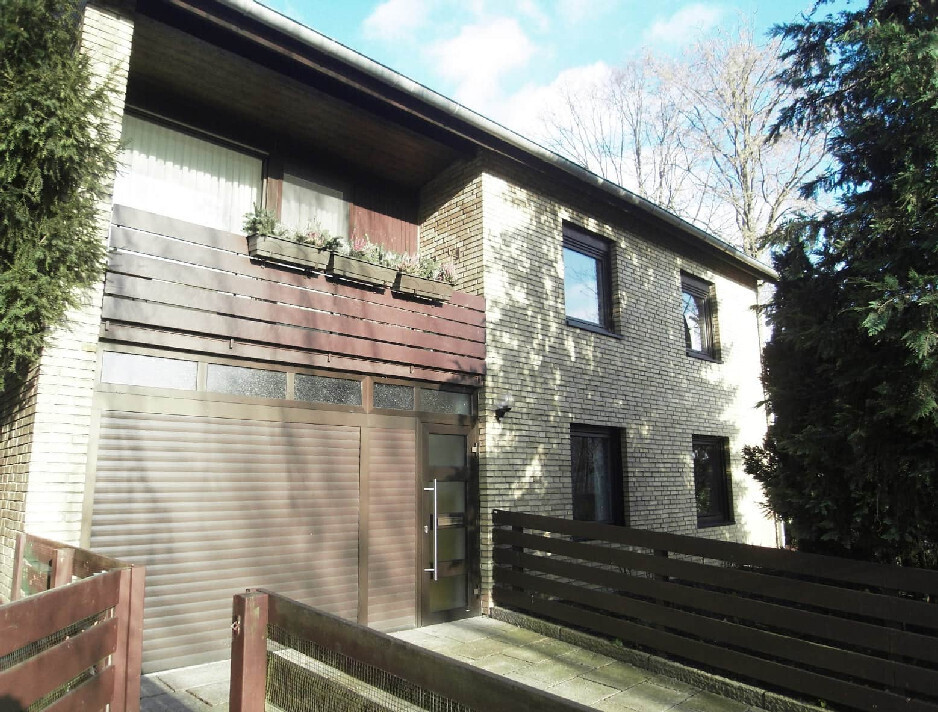
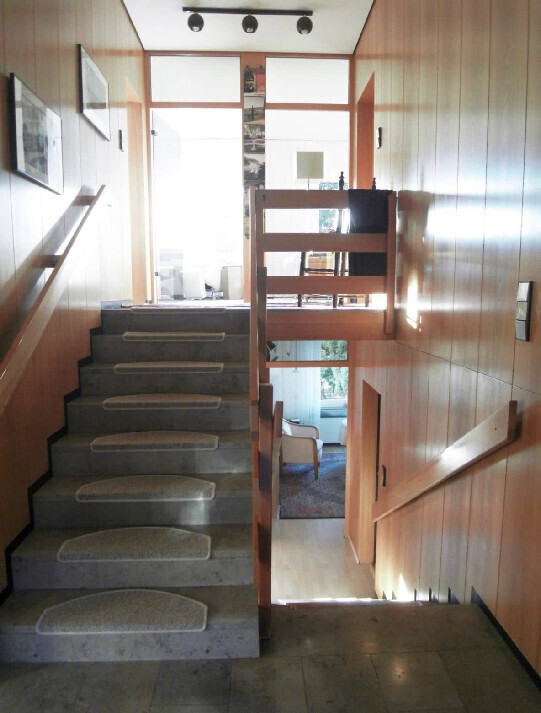
The house was actually larger than we needed, but the structure and architecture were excellent. Renovations were manageable (utility lines easily accessible, partly in shafts), and the leasehold was acceptable because the owners had prepaid their installments (there was a discount), so the annual fee was only 500€ (~$540). The leaseholder is the city of Wolfsburg, which by statute only raises interest rates upon resale (not during the lease term or inheritance). When purchasing the plot, the land value is calculated by the benchmark land value minus the redemption amount and with a 15% discount. In mid-2017, the offer for the land was therefore 118,000€ (~$128,000) (with today’s benchmark land value it would be about 150,000€ (~$162,000)). This was a bargain for the area and was included in the asking price according to the agent.
Still, after a second viewing with experts (not appraisers), we found enough arguments (wall crack, renovation needs) to negotiate the price down to 420,000€. The public offer was then reduced to 435,000€ (~$470,000).
A financing broker secured approval from the local savings bank (Sparkasse) for the mortgage (leasehold is a bit special here, mostly local banks are familiar). It was feasible as a 20-year full repayment loan (leasehold agreement had to be valid for at least another 10 years), with a potential buffer to save up the land price.
But there was one issue: the over-90-year-old occupant. She was looking for an apartment in a senior residence (ground floor, lake view). Every week we heard it was only a matter of days until one would become available. In the end, by mid-April, we had a reservation with ownership transfer no later than December, possibly sooner. So we committed to financing and arranged the notary appointment...
...and then a week later, there was a request for a meeting (bypassing the notary). The niece and sister explained that the reservation was declared invalid. The time pressure was too great. It wasn’t certain the apartment would be available yet. They felt the elderly woman couldn’t be expected to move into a care home. They wanted a purchase contract with more time — about a year (implicitly without a strict limit).
We only had 6 months interest-free financing extension, but could imagine a few more months. However, only with financial compensation (1,500€/month rental cost difference). The counterproposal was to buy as planned but with ownership transfer only after the occupant moves out (essentially the right to live there). This was not acceptable (due to hardship rules; in the end you own the house but cannot evict the old resident). The only outcome was an informal understanding: we remained interested, please inform us when the senior residence is arranged; if we find something else in the meantime we will get back to you. The agent (VR-Bank) was not very pleased since it had been difficult to get the three women to agree before. It wasn’t her fault; the dossier was the best prepared with all necessary documents and missing items obtained promptly.
Two weeks later there was another interested party. Moral of the story: we successfully lowered the price for others but they moved in in October 2017.
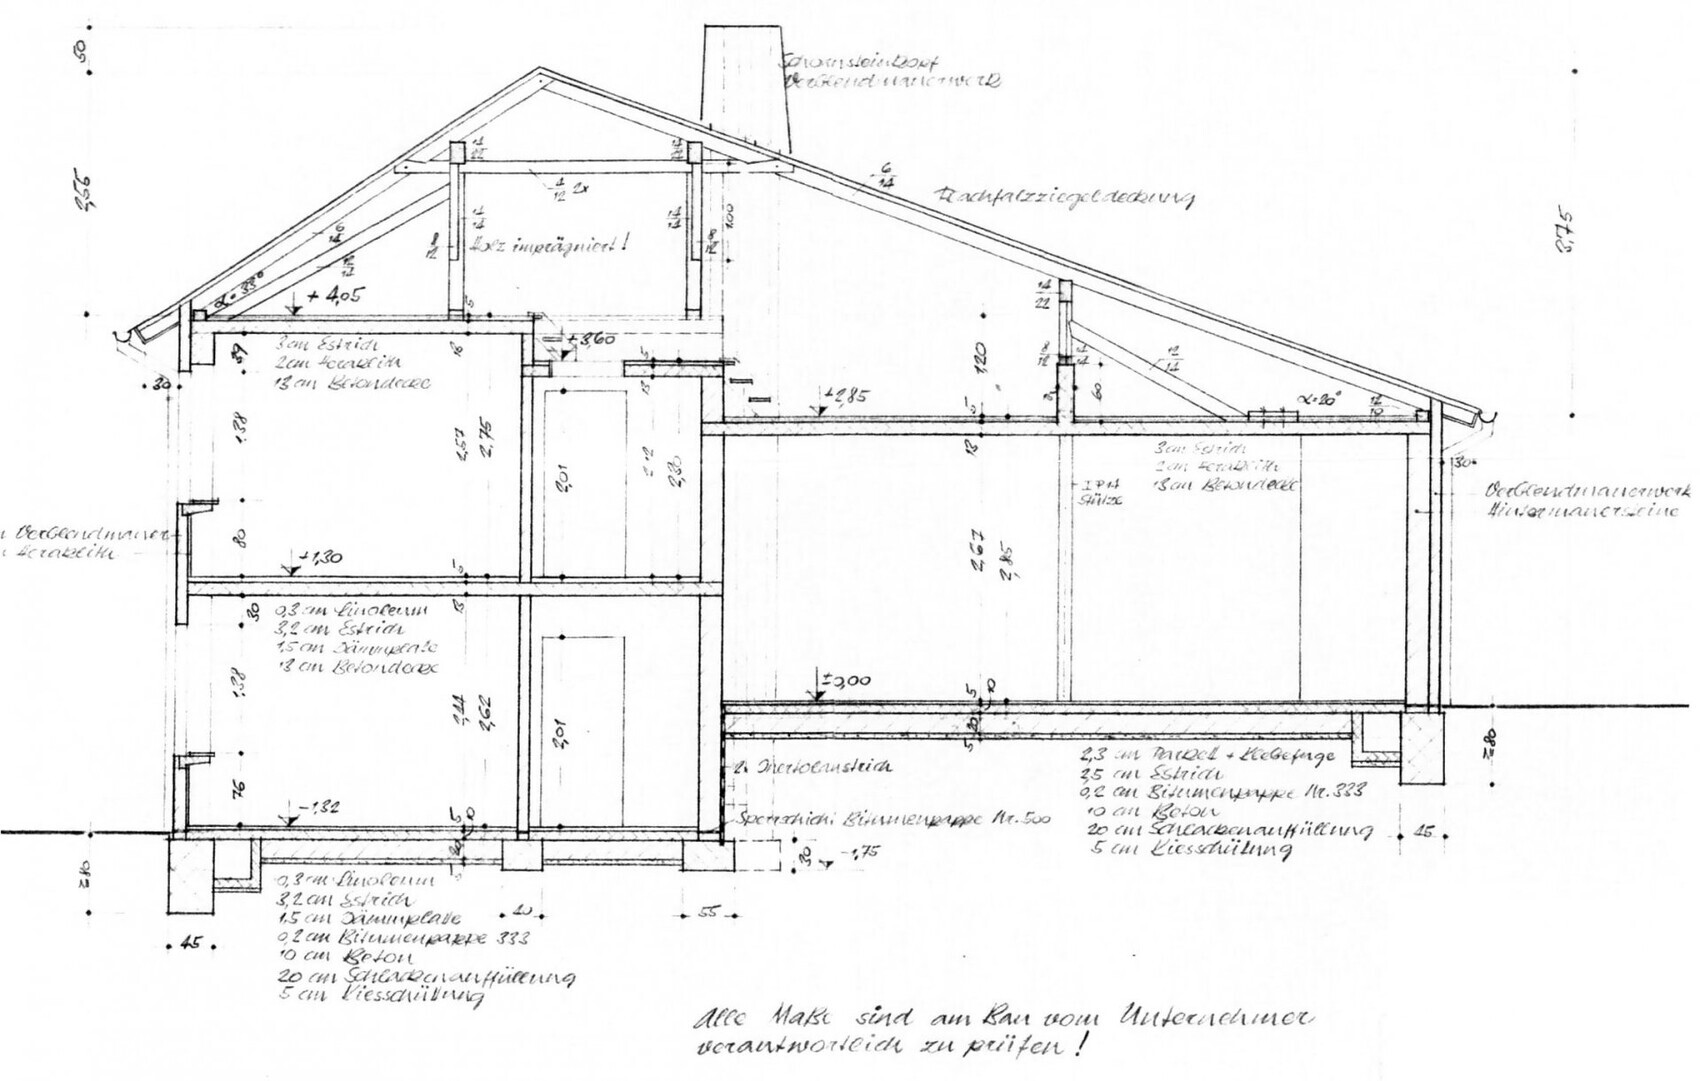
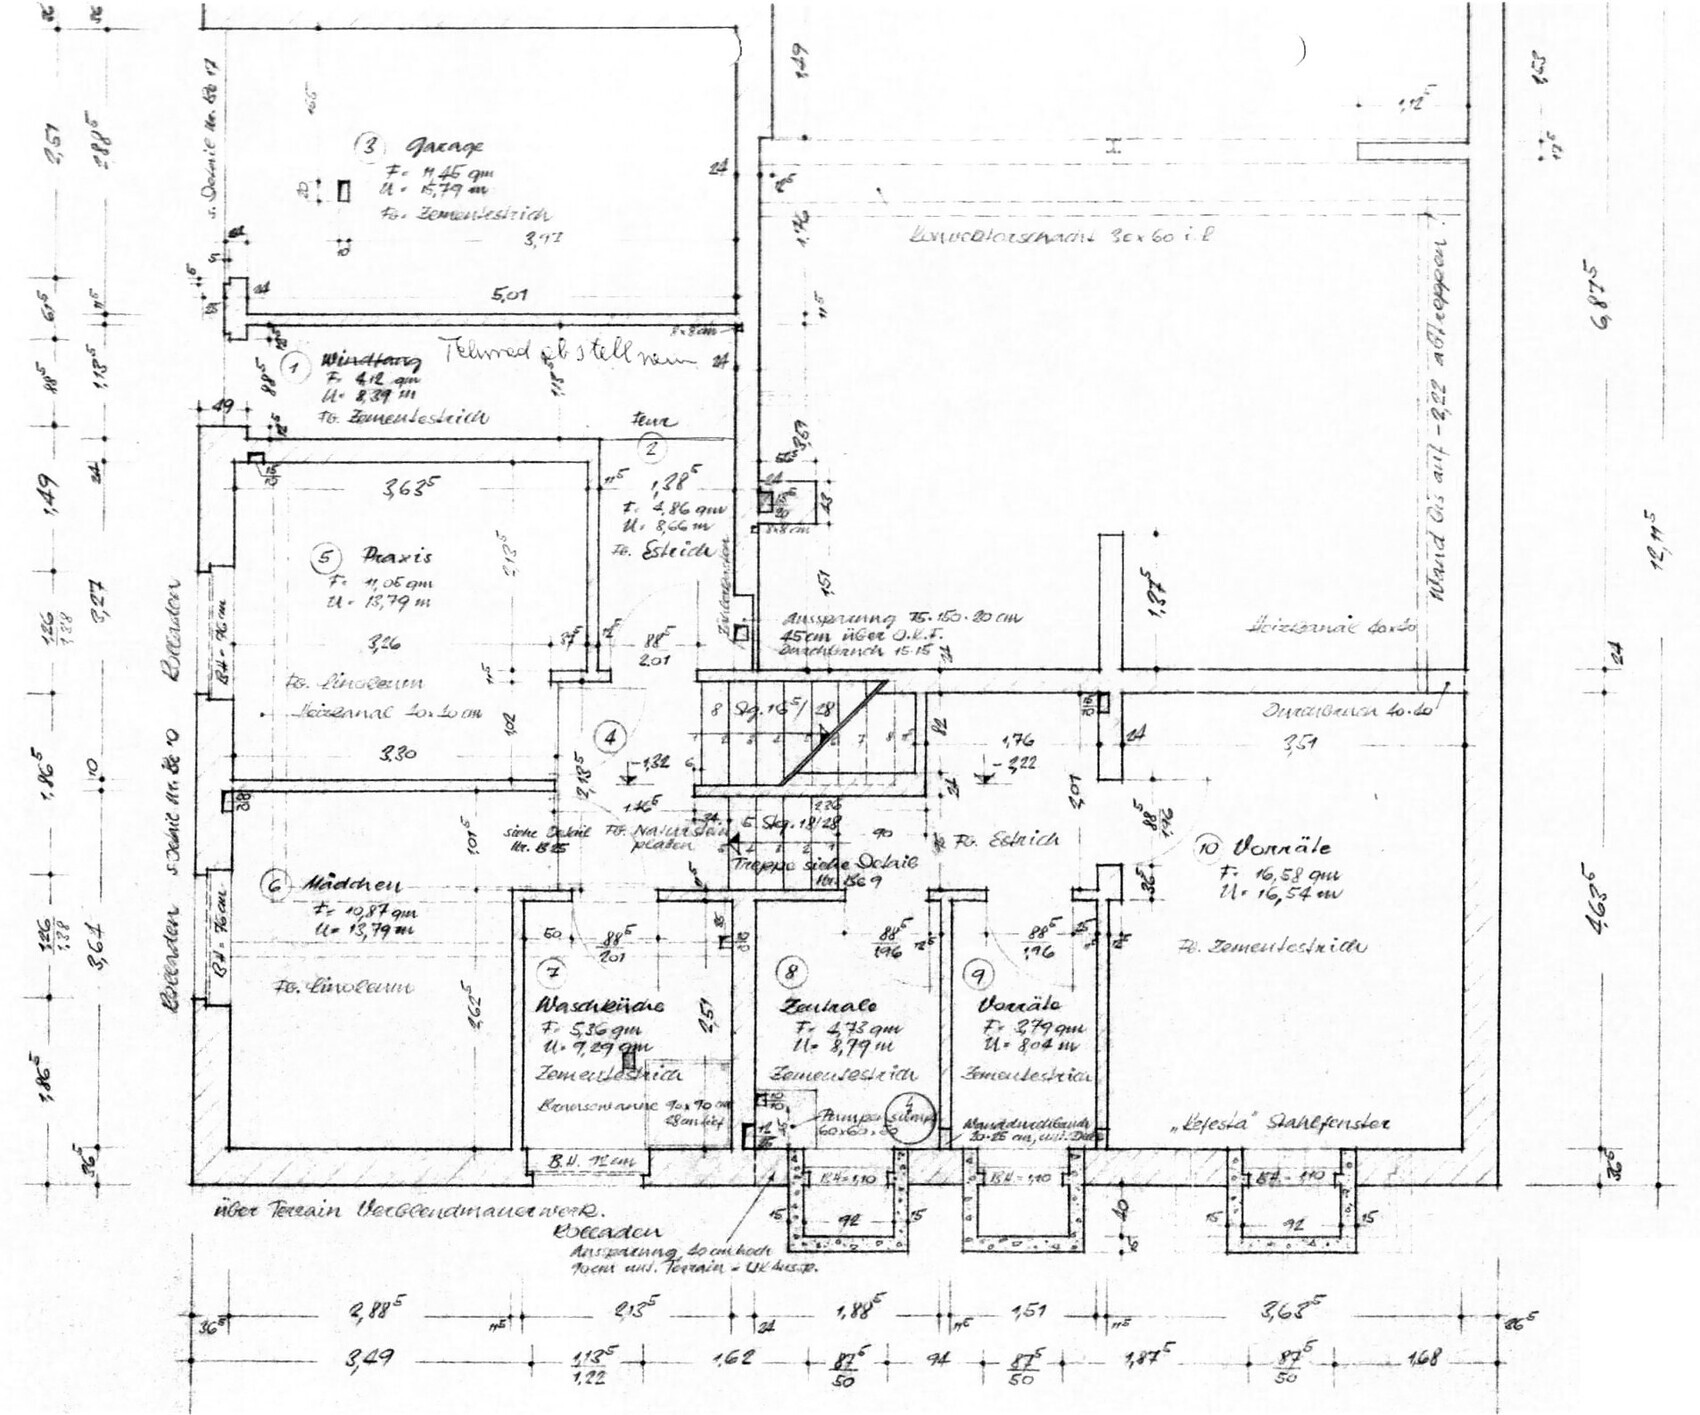
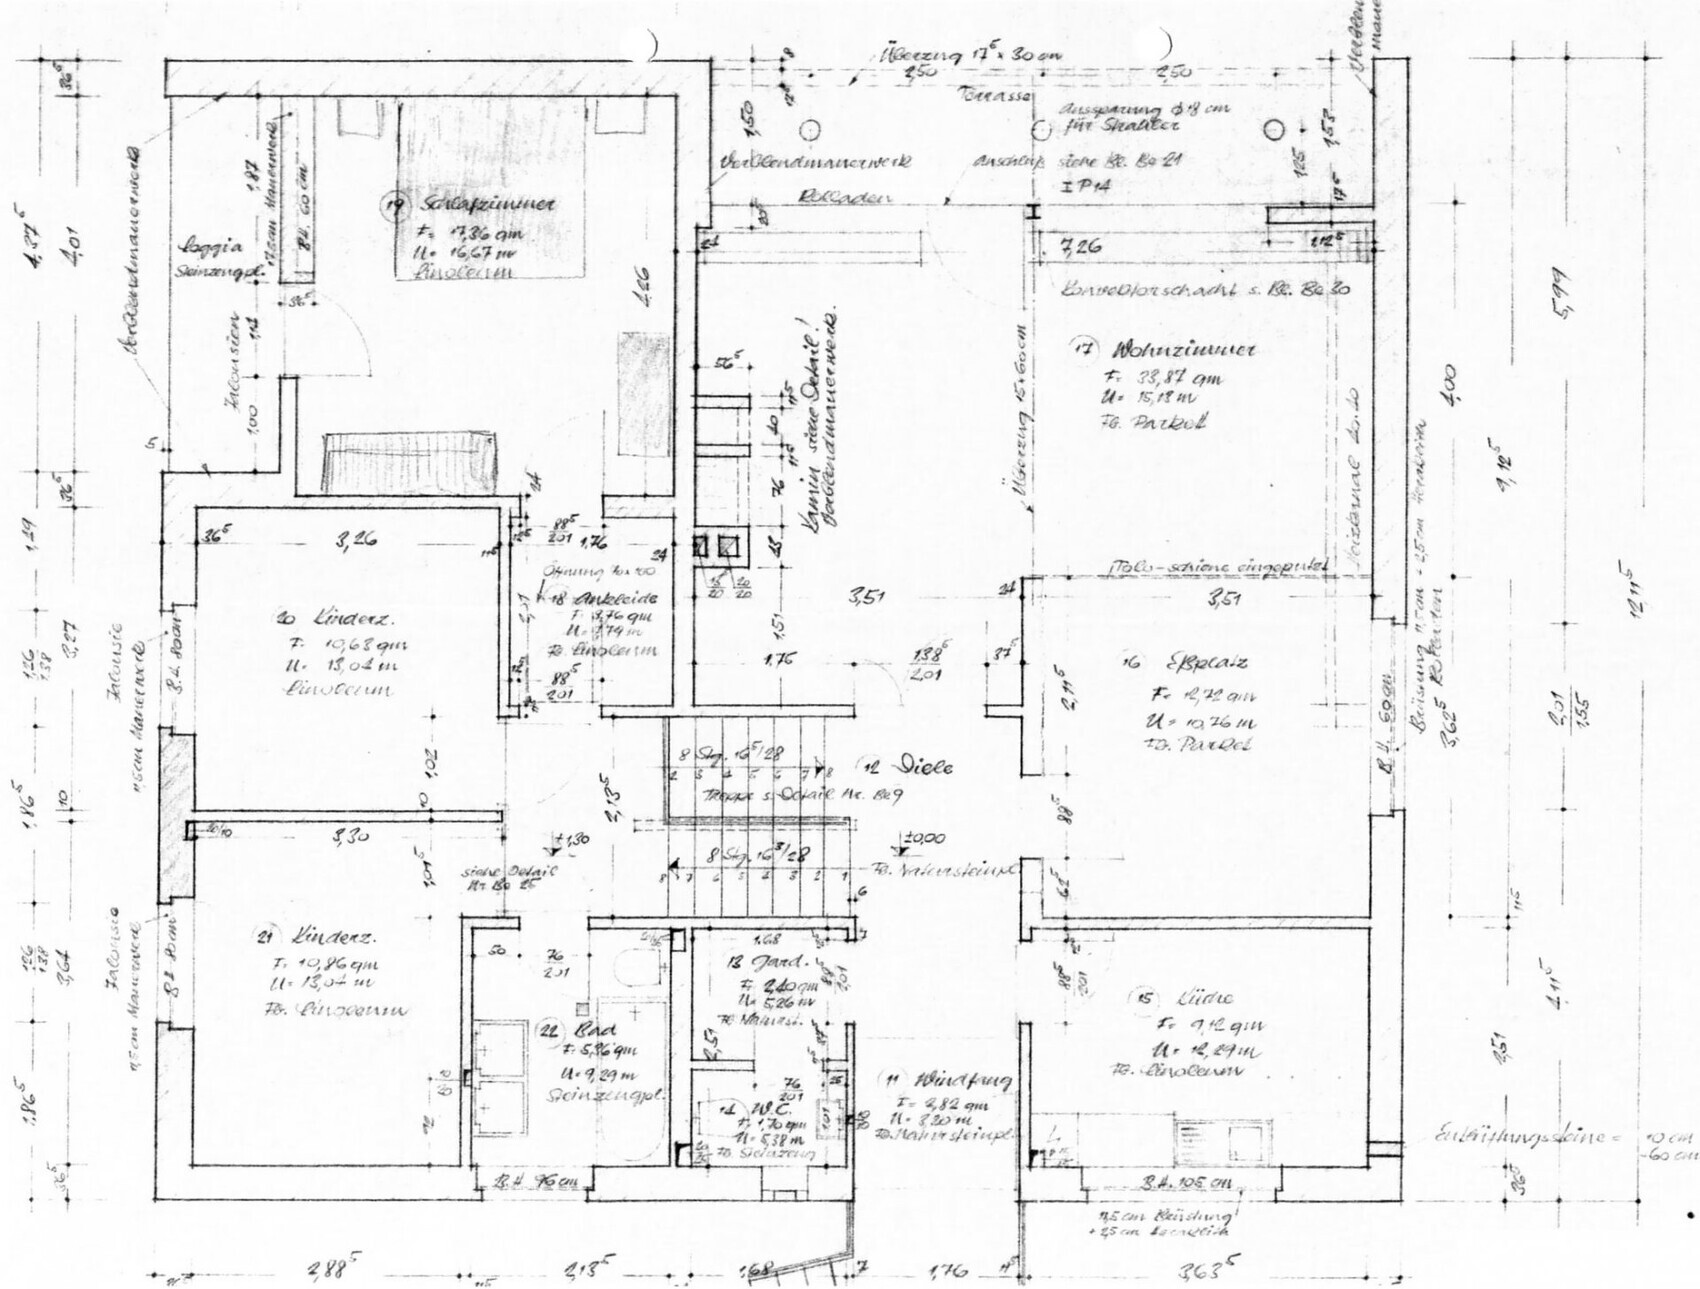
Here are some floor plans of the property as inspiration for other house planners:
The agent mentioned that in the residential area, maybe one property sells every 1–2 years. The rest are sold privately. Since we moved in, three houses have been demolished and replaced by new builds twice the size. Another is still a shell and is receiving a huge extension. None of these properties were publicly marketed...
...the search continues in the next post and how we finally found our home.
- detached single-family house (so no semi-detached houses)
- within walking distance to the city centers of Wolfsburg, Fallersleben, or Vorsfelde
- for existing buildings, construction year from 1960 onwards, even if not renovated, as long as the structure justifies investment (otherwise you pay for poor renovations that need to be redone)
- for new builds, located in a residential area with a coherent design concept (many new developments unfortunately look like model home neighborhoods where every option from the catalog has been used, but without creating a harmonious living environment)
- a larger garden with usable space
- no leasehold (common in this area)
Of course, properties meeting these criteria were expensive and scarcely available. The first viewings were disappointing:
- 5-year-old house in a new development: walls with cracks, water stains (from the foundation slab), unoccupied, agent said normal settlement cracks (but wrong direction and too large), suspected upward ground movement due to Posidonia shale underground according to the land use plan and construction errors
- 8-year-old house in the same development: not legally divided plot (3 houses on 2 plots), agent claimed legal division (sent documents with condominium declaration), neighborhood dispute (not ideal in a condominium under self-management)
- 1950s development house: severe moisture problems in the basement including mold, agent already had an offer for exterior waterproofing (franchise concept with suction lance) which was not expensive, basement height under 1.8m (5 feet 11 inches), so not usable
- 1950s development house: sold after only 2 years (hidden defects?), superficial renovation (cosmetic upgrades but original substructure)
- several other houses that left little impression (location, layout, quality, price not suitable)
Then, at the beginning of 2018, an offer came up that didn’t fully meet our criteria but was in the same neighborhood.
- built mid-1958
- very high-quality construction and workmanship for the time
- architect-designed house (engineer) for a medical professional (MD)
- hillside location, split-level, integrated garage
- district heating with concealed convectors
- well maintained, so renovation was minimal (bathroom tiled + ceramics, new roof 2002, new windows 1995)
- well-kept garden, granite paving
- 165m² (1,776 sq ft) living space + 40m² (430 sq ft) utility space
- 905m² (9,740 sq ft) leasehold plot at a dead-end street
- 493,000 €
The house was actually larger than we needed, but the structure and architecture were excellent. Renovations were manageable (utility lines easily accessible, partly in shafts), and the leasehold was acceptable because the owners had prepaid their installments (there was a discount), so the annual fee was only 500€ (~$540). The leaseholder is the city of Wolfsburg, which by statute only raises interest rates upon resale (not during the lease term or inheritance). When purchasing the plot, the land value is calculated by the benchmark land value minus the redemption amount and with a 15% discount. In mid-2017, the offer for the land was therefore 118,000€ (~$128,000) (with today’s benchmark land value it would be about 150,000€ (~$162,000)). This was a bargain for the area and was included in the asking price according to the agent.
Still, after a second viewing with experts (not appraisers), we found enough arguments (wall crack, renovation needs) to negotiate the price down to 420,000€. The public offer was then reduced to 435,000€ (~$470,000).
A financing broker secured approval from the local savings bank (Sparkasse) for the mortgage (leasehold is a bit special here, mostly local banks are familiar). It was feasible as a 20-year full repayment loan (leasehold agreement had to be valid for at least another 10 years), with a potential buffer to save up the land price.
But there was one issue: the over-90-year-old occupant. She was looking for an apartment in a senior residence (ground floor, lake view). Every week we heard it was only a matter of days until one would become available. In the end, by mid-April, we had a reservation with ownership transfer no later than December, possibly sooner. So we committed to financing and arranged the notary appointment...
...and then a week later, there was a request for a meeting (bypassing the notary). The niece and sister explained that the reservation was declared invalid. The time pressure was too great. It wasn’t certain the apartment would be available yet. They felt the elderly woman couldn’t be expected to move into a care home. They wanted a purchase contract with more time — about a year (implicitly without a strict limit).
We only had 6 months interest-free financing extension, but could imagine a few more months. However, only with financial compensation (1,500€/month rental cost difference). The counterproposal was to buy as planned but with ownership transfer only after the occupant moves out (essentially the right to live there). This was not acceptable (due to hardship rules; in the end you own the house but cannot evict the old resident). The only outcome was an informal understanding: we remained interested, please inform us when the senior residence is arranged; if we find something else in the meantime we will get back to you. The agent (VR-Bank) was not very pleased since it had been difficult to get the three women to agree before. It wasn’t her fault; the dossier was the best prepared with all necessary documents and missing items obtained promptly.
Two weeks later there was another interested party. Moral of the story: we successfully lowered the price for others but they moved in in October 2017.
Here are some floor plans of the property as inspiration for other house planners:
The agent mentioned that in the residential area, maybe one property sells every 1–2 years. The rest are sold privately. Since we moved in, three houses have been demolished and replaced by new builds twice the size. Another is still a shell and is receiving a huge extension. None of these properties were publicly marketed...
...the search continues in the next post and how we finally found our home.
LordNibbler14 Jun 2019 11:28The search continued.
We then distributed flyers in our neighborhood’s mailboxes stating that we were looking for a property, asking if anyone knew someone selling or was interested themselves. Properties were being sold, and you had to express your interest. For some apparently unoccupied properties (and their neighbors), personally addressed letters were sent asking whether the owner wanted to sell or if the recipient knew the owner.
Response to over 100 submissions: 2 irrelevant replies (yes, it’s empty, but I only take care of the mailbox, and yes, I know who the neighbor is but won’t say, that’s their problem if it’s empty).
Later, however, a late response arrived that I only found in the mailbox weeks later. (We used a prepaid phone number and a throwaway email address to avoid spam from real estate agents.) The following information was provided:
After viewing it, we realized the house was a perfect fit. The size was fully sufficient, and an extension was possible if needed. It was adequately renovated for short-term move-in but not over-renovated, leaving room for our own preferences. It had been empty for about 2.5 years because the previous owners found it too small and had newly built elsewhere. They were not under any pressure to sell, so they wanted to wait for their asking price. We eventually agreed on €435,000, and the rest proceeded quickly and smoothly:
Since the building originally belonged to the Lower Saxony Housing Association, it was on former leasehold land. The original leasehold contract was redeemed by the first owner but the right was never removed. That means he became his own leaseholder ("owner leasehold right"). The second owners (our sellers) also never deleted these entries. However, our financing bank required the deletion, so as part of the title transfer, we also closed the leasehold file and now have a “clean” land register entry.
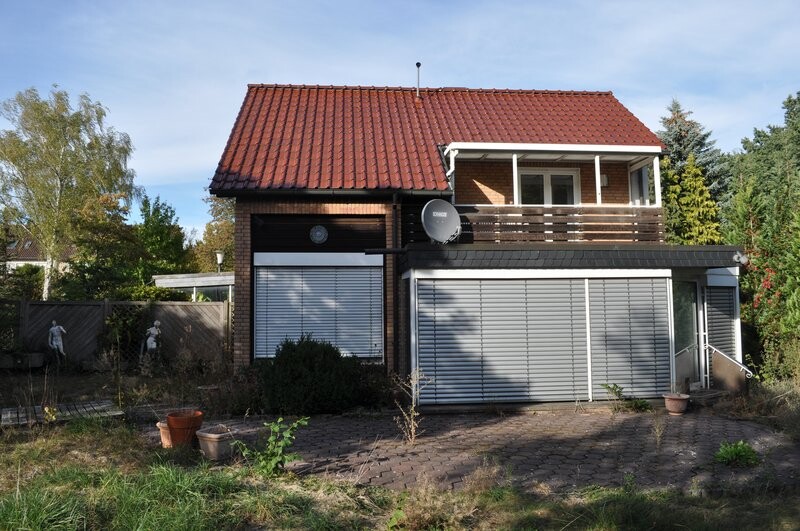
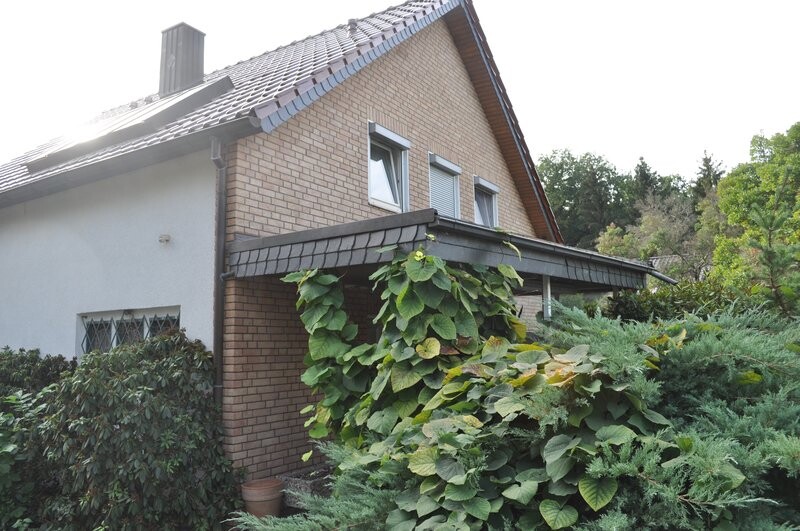
More than two years of vacancy left its mark, but we were already allowed to access and maintain the garden before possession transfer. This was urgently needed, and we understood the risk that if the purchase did not go through, we would have worked for free:
- A new development area was opened up close to the town center in Fallersleben with plots around 600m² (6500 sq ft). The sale was by general contractor, with a notary requirement and bidding process: minimum bid was €395/m². By the end of 2018, two plots remained and were sold directly for €450/m².
- Another new residential neighborhood is being developed, with an overall concept for design and "green living." Multi-story buildings in the center, terraced houses and detached homes on the outskirts. Construction initially started with rental and owner-occupied apartments. The allocation of plots for single-family homes by investors was still pending.
- The VR-Bank still had one property in our neighborhood. Another architect-designed house, a bungalow in Bauhaus style, fully basemented, again leasehold land, huge plot (1500m² (0.37 acres)), partially wooded. Unfortunately, it was out of our budget: backlog of repairs (not immediately habitable), almost €600,000, and the house needed a complete renovation by an experienced architect. About €1 million would have been required to buy it and restore it properly.
- Another solid property on the edge of Fallersleben: 1980s build in a harmonious residential area. Well maintained and usable immediately. Renovations easily manageable over time. With freehold land for €495,000. After a second viewing with an expert assessor, we were the only bidders at €450,000. The seller was firm on the price and ultimately sold via a broker to another buyer. Our offer had been negotiable and without the €30,000 broker fee, we probably could have reached an agreement.
- Then came a quiet period, hardly any offers appeared, and the few that did were not relevant (e.g., a 1950s house of very basic quality without upgrades, suitable only for demolition, too expensive for that, and the location not worth it).
We then distributed flyers in our neighborhood’s mailboxes stating that we were looking for a property, asking if anyone knew someone selling or was interested themselves. Properties were being sold, and you had to express your interest. For some apparently unoccupied properties (and their neighbors), personally addressed letters were sent asking whether the owner wanted to sell or if the recipient knew the owner.
Response to over 100 submissions: 2 irrelevant replies (yes, it’s empty, but I only take care of the mailbox, and yes, I know who the neighbor is but won’t say, that’s their problem if it’s empty).
Later, however, a late response arrived that I only found in the mailbox weeks later. (We used a prepaid phone number and a throwaway email address to avoid spam from real estate agents.) The following information was provided:
- A small house on the same street as our apartment
- Built in 1960 with about 125m² (1345 sq ft) of living space
- Freehold plot of 787m² (0.19 acres)
- Basement with sauna and “wine cellar” with open fireplace (a kind of party room)
- Ground floor with living room, kitchen, toilet
- Upper floor with bedroom, children’s room, shower, bathroom
- Roof replaced in 2000 with high-quality tiles
- PVC windows from the mid-1990s
- Partially insulated
- Partially in need of renovation and modernization (e.g., electrical system)
- Price €450,000 private sale without broker
After viewing it, we realized the house was a perfect fit. The size was fully sufficient, and an extension was possible if needed. It was adequately renovated for short-term move-in but not over-renovated, leaving room for our own preferences. It had been empty for about 2.5 years because the previous owners found it too small and had newly built elsewhere. They were not under any pressure to sell, so they wanted to wait for their asking price. We eventually agreed on €435,000, and the rest proceeded quickly and smoothly:
- End of September: first viewing
- Mid-October: purchase contract draft and financing clarified/agreed
- End of October: notarization of purchase contract
- Early December: purchase price due
- Mid-December: possession transferred
- Early January: ownership transfer completed
Since the building originally belonged to the Lower Saxony Housing Association, it was on former leasehold land. The original leasehold contract was redeemed by the first owner but the right was never removed. That means he became his own leaseholder ("owner leasehold right"). The second owners (our sellers) also never deleted these entries. However, our financing bank required the deletion, so as part of the title transfer, we also closed the leasehold file and now have a “clean” land register entry.
More than two years of vacancy left its mark, but we were already allowed to access and maintain the garden before possession transfer. This was urgently needed, and we understood the risk that if the purchase did not go through, we would have worked for free:
LordNibbler27 Nov 2019 08:03A lot has happened, and I’ve had very little time left to write here. Please excuse that, and I’ll try to give a brief update.
By the end of 2018, before the appointment with the real estate agent, we had already reached an agreement with the sellers that we could start tidying up the garden. We were aware of the risk that if the sale fell through, we would have maintained the garden for free both for someone else and ourselves. But winter was approaching, and some things urgently needed to be done.
The initial work was not very destructive—mowing the lawn, trimming plants. Only after the notarization did we carry out major tasks (e.g., cutting back the arborvitae hedge by several meters). During this time, we had already received a house key and were allowed to enter the house to take measurements or inspect details—so nothing about the condition was hidden.
For the period after taking possession, we had planned a few tasks to be completed before moving in:
- Renew water supply and drainage
- Prepare the basics for a new electrical installation (meter cabinet/circuit breakers)
- New electricity for the kitchen and optionally other rooms
All other renovation work was planned to be carried out over the years while living in the house. Only these tasks had to be done beforehand. The planned work was to be as non-invasive as possible and mostly done by ourselves (except for the meter cabinet). So the water planning was the first step:
Researching the topic, determining the tap points (keeping in mind the medium-term bathroom redesign), calculating pipe dimensions (simplified by loading units), ordering the materials.
But pictures say more than a thousand words—so what was the initial condition?
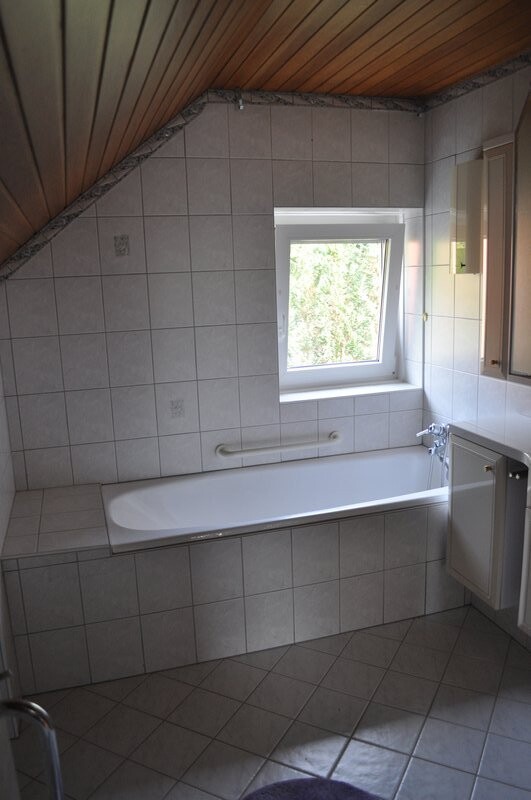
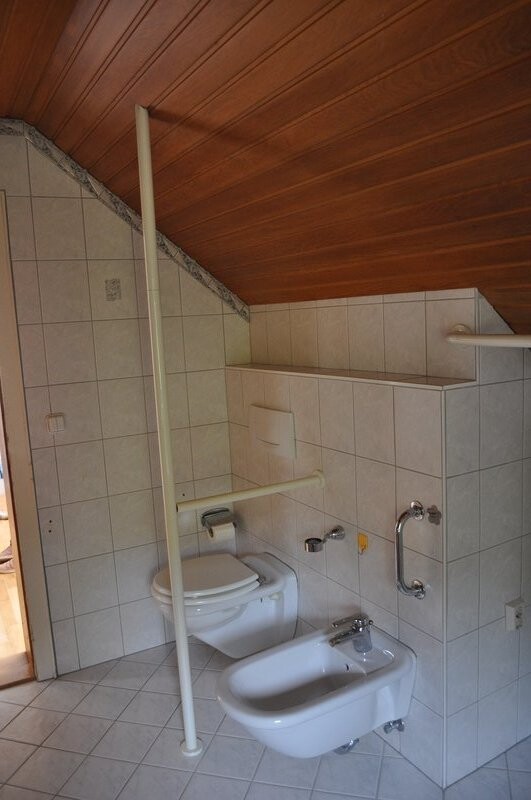
We had "modernized" the bathroom between 1995 and 2000. It was tiled, with a new instantaneous water heater and ceramics; the bathtub and pipes were still original.

Long-term idea: Keep the bathtub as is, move the shower to the position near the toilet, remove the bidet, and move the toilet to the right of the bidet (where the radiator currently is).
Our plan:
Under the washbasin, there is a base in which water and drainage pipes for the basin and bathtub should run from the door side. So open up the floor near the door and connect to new pipes there. On the toilet side, remove the bidet, open the stud wall, and reconnect the toilet.
Ah, how naive we were and how simple it all seemed.
Spoiler: The pipe sits much deeper, and water supply is elsewhere.
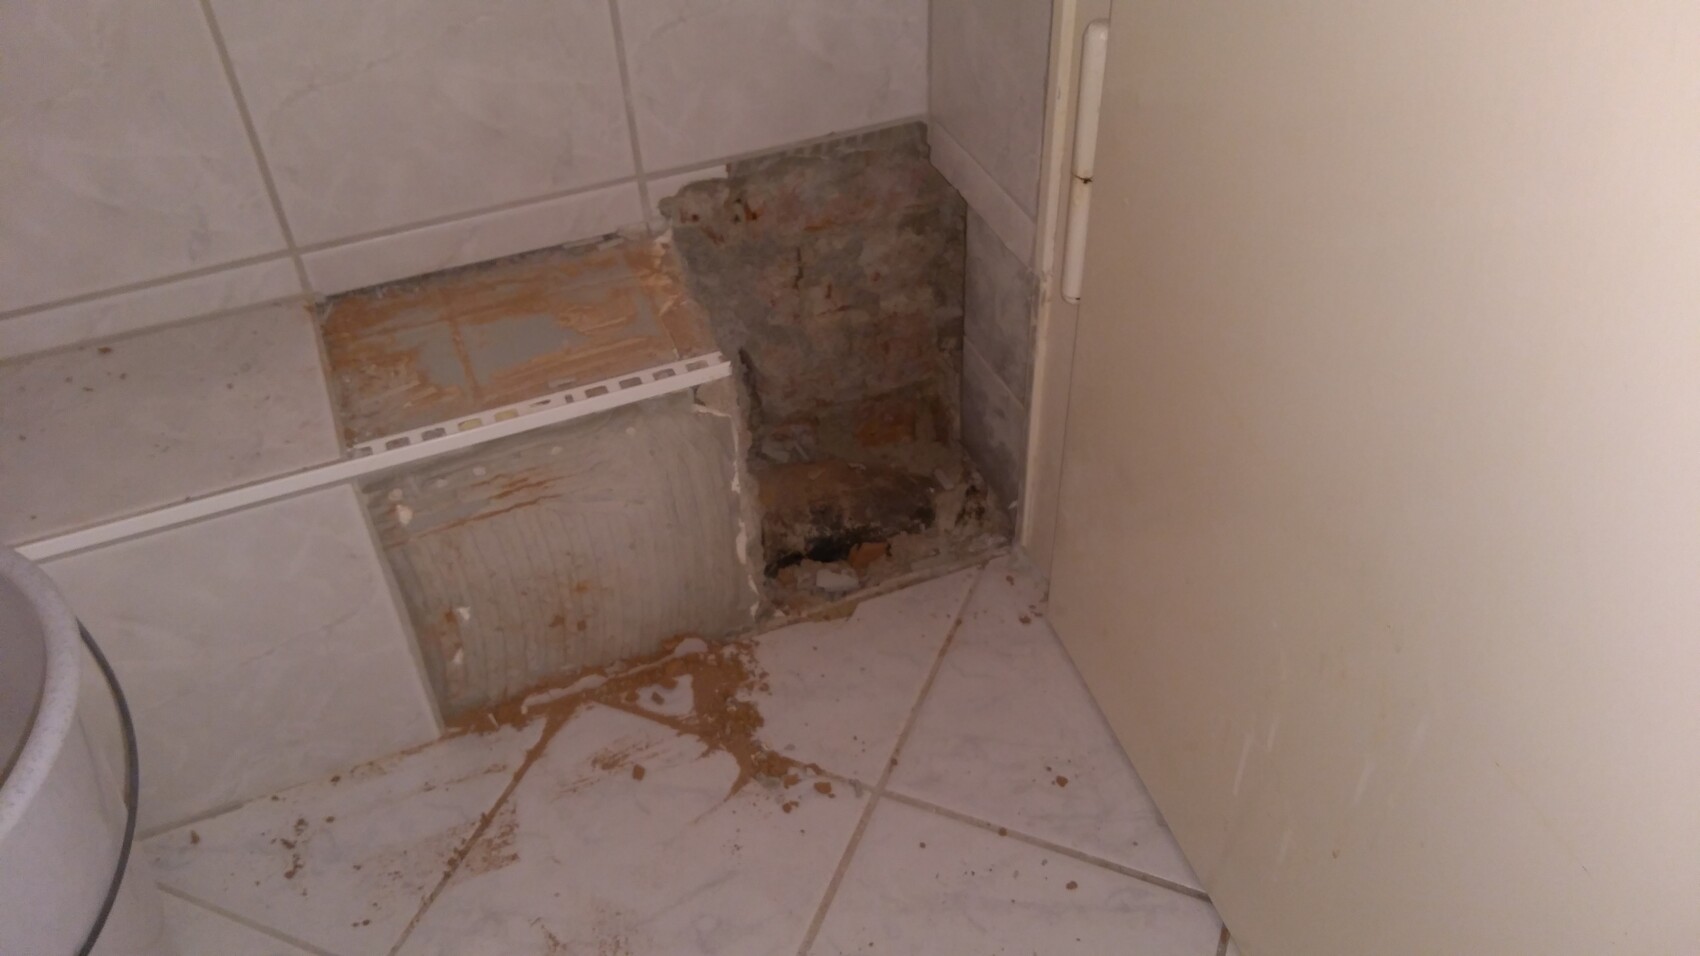 (December 15, 2018)
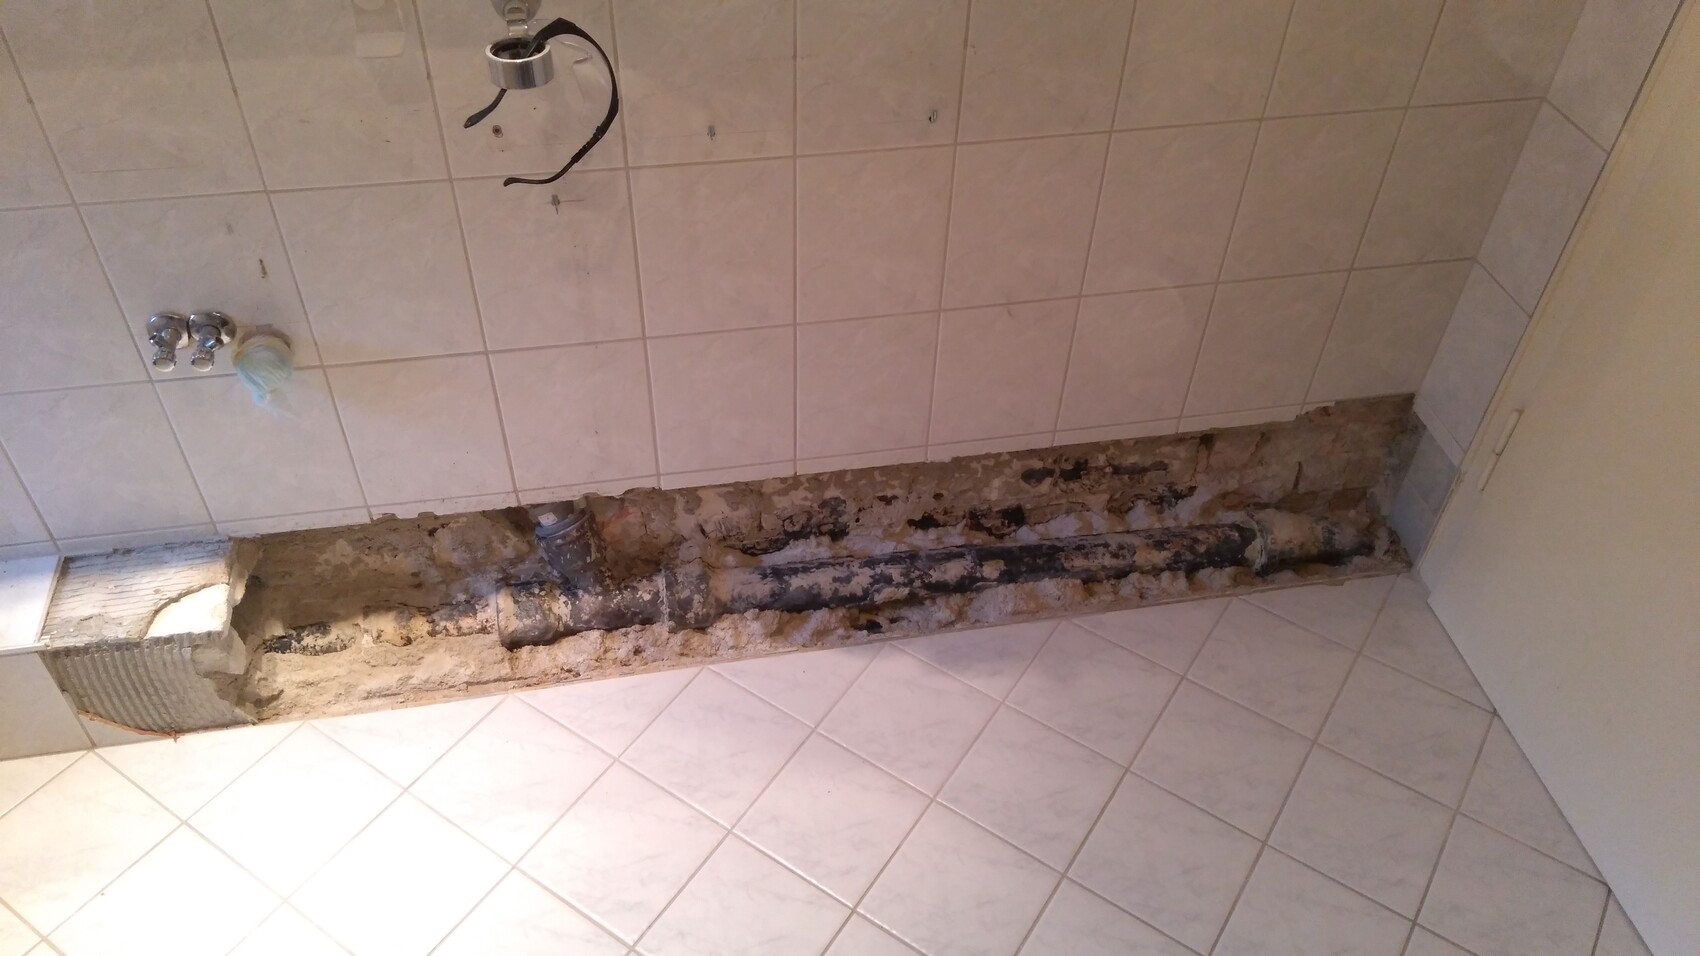 (December 24, 2018)
The entire base up to the bathtub had to be removed to get the old pipe out and make room for the new one.
And during the previous modernization, as little as possible had been changed—there were apparently two washbasins before:
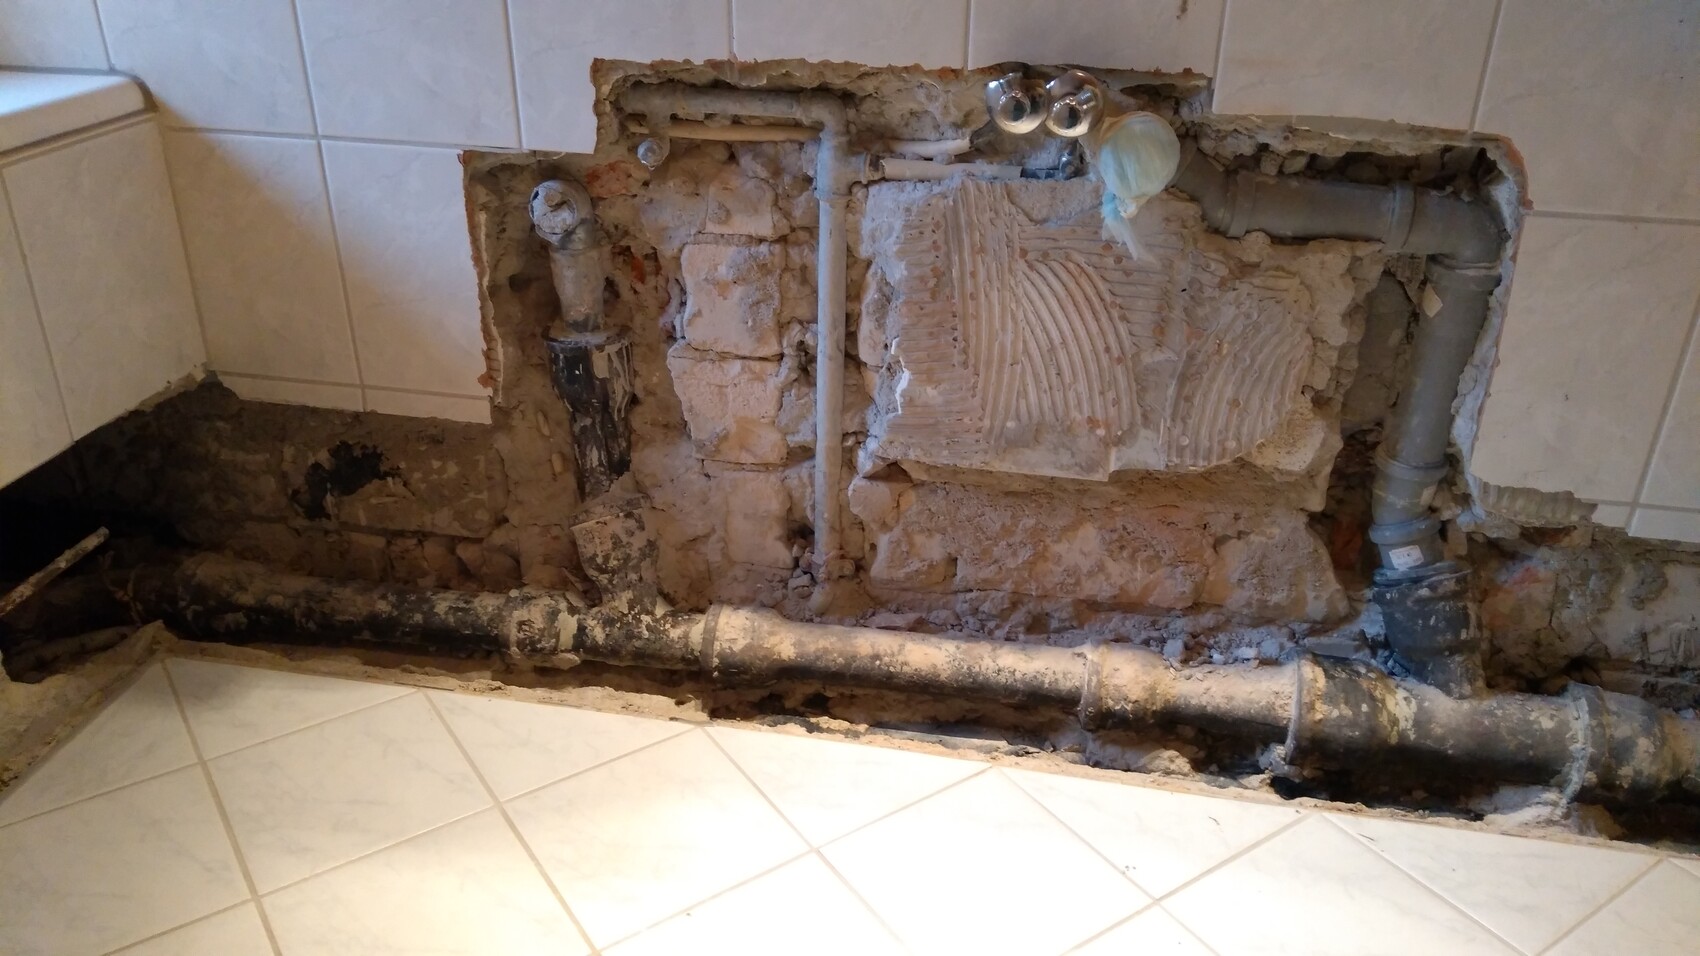 (December 25, 2018)
Cleaned up neatly, bitumen waterproofing restored:
 (January 3, 2019)
A few months later, it was time for pipe Tetris at this location. Besides the drainage pipe (DN50), cold water, hot water, and circulation pipes had to fit in. And all of this into the small base, as a full stud wall would only be built with the redesign. The pipes are planned for a central water supply but initially had to be temporarily connected to the new and relocated instantaneous water heater.
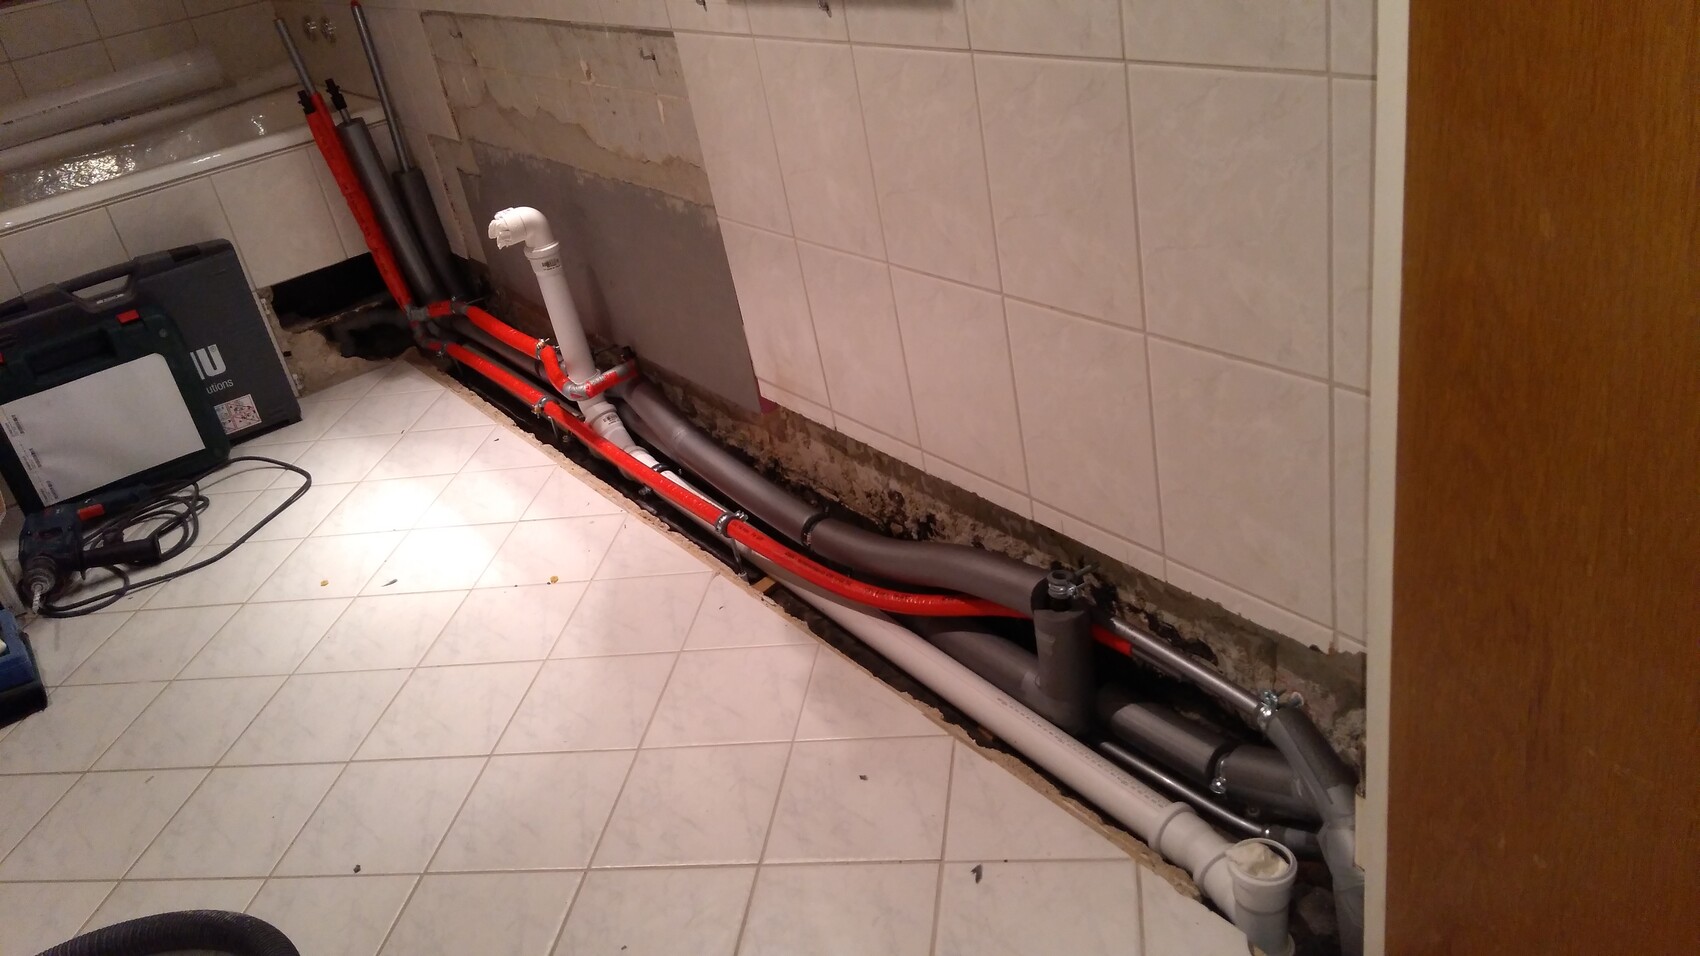 (March 16, 2019)
A major problem was finding tiles similar to the old ones and in the right size:
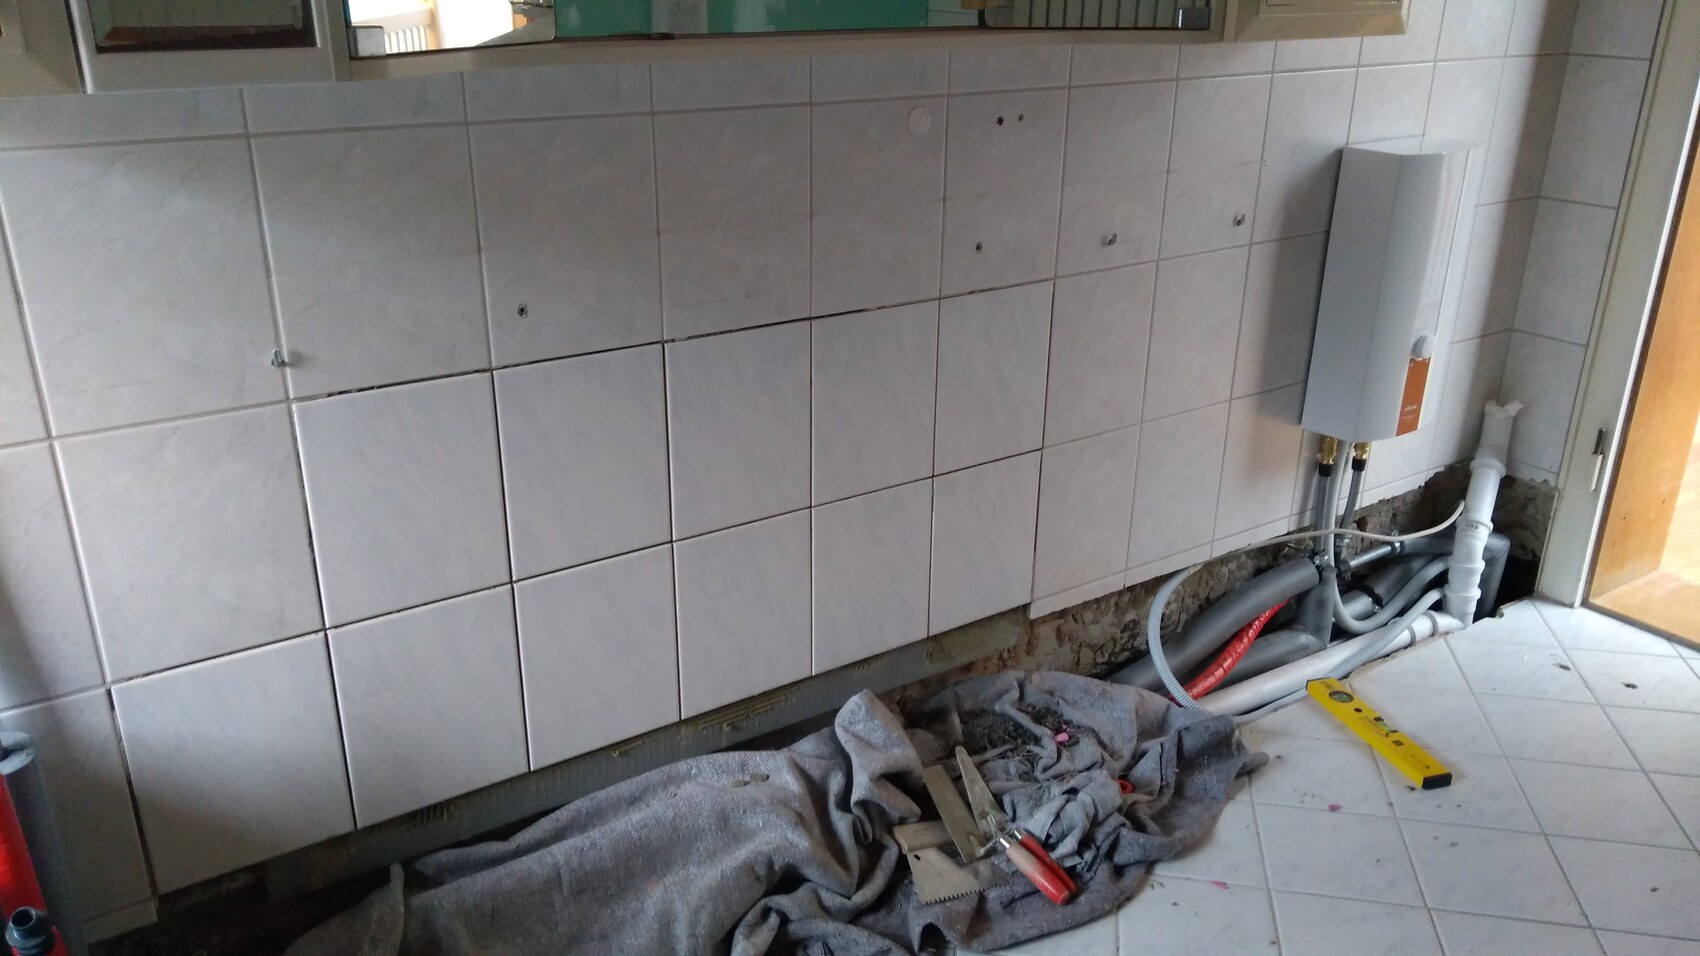 (March 24, 2019)
At the very end, everything had to be hidden under WEDI boards*, and an alternative tap position for the bathtub had to be created (the wall was not to be chiseled open).
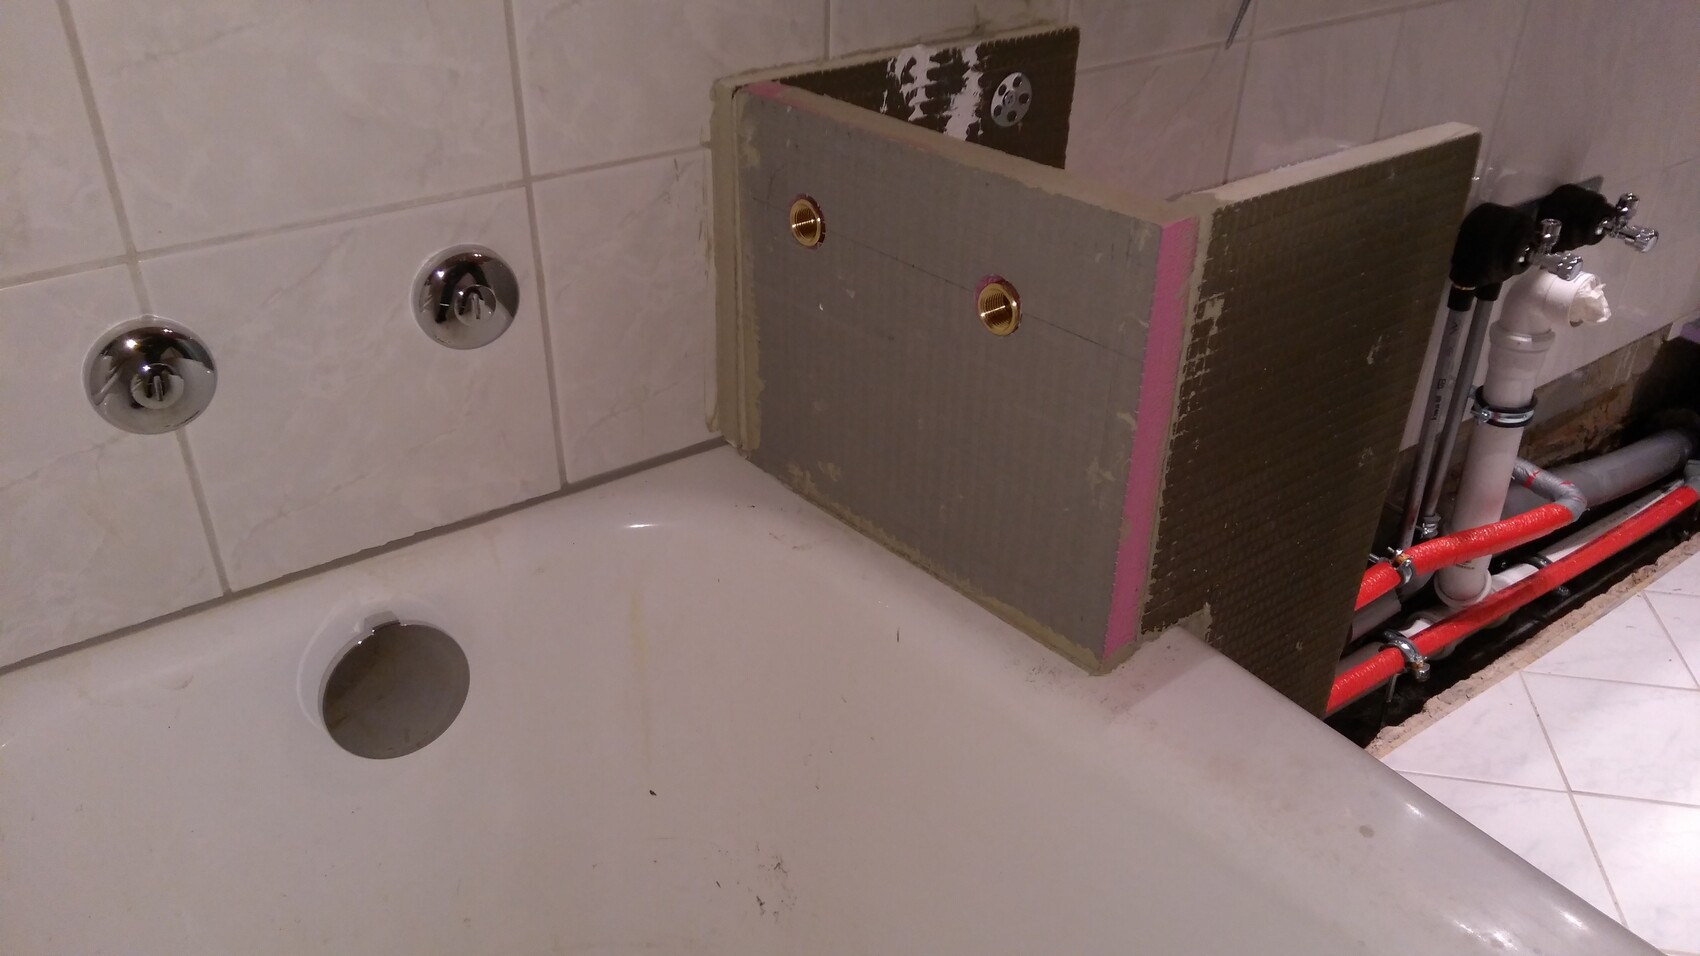 (March 28, 2019)
10 pictures done... continuing in the next post.
By the end of 2018, before the appointment with the real estate agent, we had already reached an agreement with the sellers that we could start tidying up the garden. We were aware of the risk that if the sale fell through, we would have maintained the garden for free both for someone else and ourselves. But winter was approaching, and some things urgently needed to be done.
The initial work was not very destructive—mowing the lawn, trimming plants. Only after the notarization did we carry out major tasks (e.g., cutting back the arborvitae hedge by several meters). During this time, we had already received a house key and were allowed to enter the house to take measurements or inspect details—so nothing about the condition was hidden.
For the period after taking possession, we had planned a few tasks to be completed before moving in:
- Renew water supply and drainage
- Prepare the basics for a new electrical installation (meter cabinet/circuit breakers)
- New electricity for the kitchen and optionally other rooms
All other renovation work was planned to be carried out over the years while living in the house. Only these tasks had to be done beforehand. The planned work was to be as non-invasive as possible and mostly done by ourselves (except for the meter cabinet). So the water planning was the first step:
Researching the topic, determining the tap points (keeping in mind the medium-term bathroom redesign), calculating pipe dimensions (simplified by loading units), ordering the materials.
But pictures say more than a thousand words—so what was the initial condition?
We had "modernized" the bathroom between 1995 and 2000. It was tiled, with a new instantaneous water heater and ceramics; the bathtub and pipes were still original.
Long-term idea: Keep the bathtub as is, move the shower to the position near the toilet, remove the bidet, and move the toilet to the right of the bidet (where the radiator currently is).
Our plan:
Under the washbasin, there is a base in which water and drainage pipes for the basin and bathtub should run from the door side. So open up the floor near the door and connect to new pipes there. On the toilet side, remove the bidet, open the stud wall, and reconnect the toilet.
Ah, how naive we were and how simple it all seemed.
Spoiler: The pipe sits much deeper, and water supply is elsewhere.
The entire base up to the bathtub had to be removed to get the old pipe out and make room for the new one.
And during the previous modernization, as little as possible had been changed—there were apparently two washbasins before:
Cleaned up neatly, bitumen waterproofing restored:
A few months later, it was time for pipe Tetris at this location. Besides the drainage pipe (DN50), cold water, hot water, and circulation pipes had to fit in. And all of this into the small base, as a full stud wall would only be built with the redesign. The pipes are planned for a central water supply but initially had to be temporarily connected to the new and relocated instantaneous water heater.
A major problem was finding tiles similar to the old ones and in the right size:
At the very end, everything had to be hidden under WEDI boards*, and an alternative tap position for the bathtub had to be created (the wall was not to be chiseled open).
10 pictures done... continuing in the next post.
LordNibbler27 Nov 2019 08:33Beforehand: Due to my professional background, I used Raupiano wastewater pipes and Rautitan Stabil potable water pipes. Especially the push-fit sleeve system is truly foolproof and suitable for beginners. Furthermore, I have programmed and commissioned enough machines and quality control systems for these utilities to be familiar with the quality, and I have dealt with almost every pipe installed in some way using my own equipment. It’s also a nice feeling to have the product of previous work in your hands.
On a personal level, I once experienced living in a house that was being renovated over the years during my youth. For technical questions, I also have my father (architect/civil engineer), mother (landscape planner), my wife (PhD engineer), and myself as an engineering informatics specialist.
Now moving on to the WEDI boards:
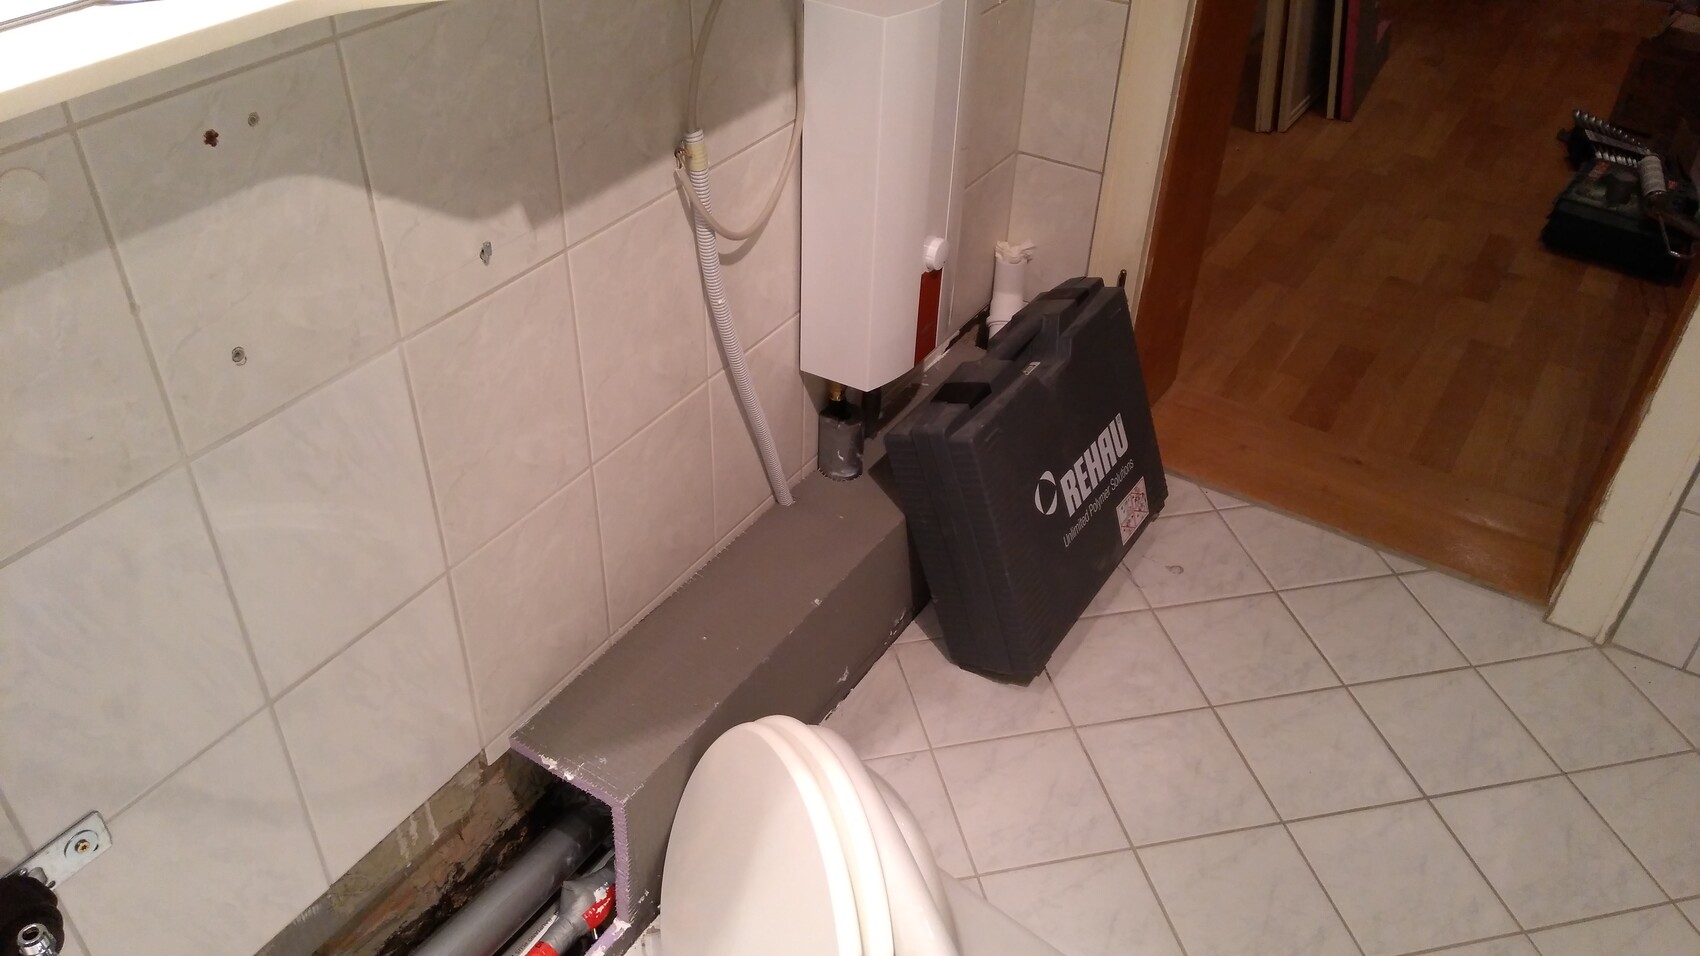 (03/28/2019)
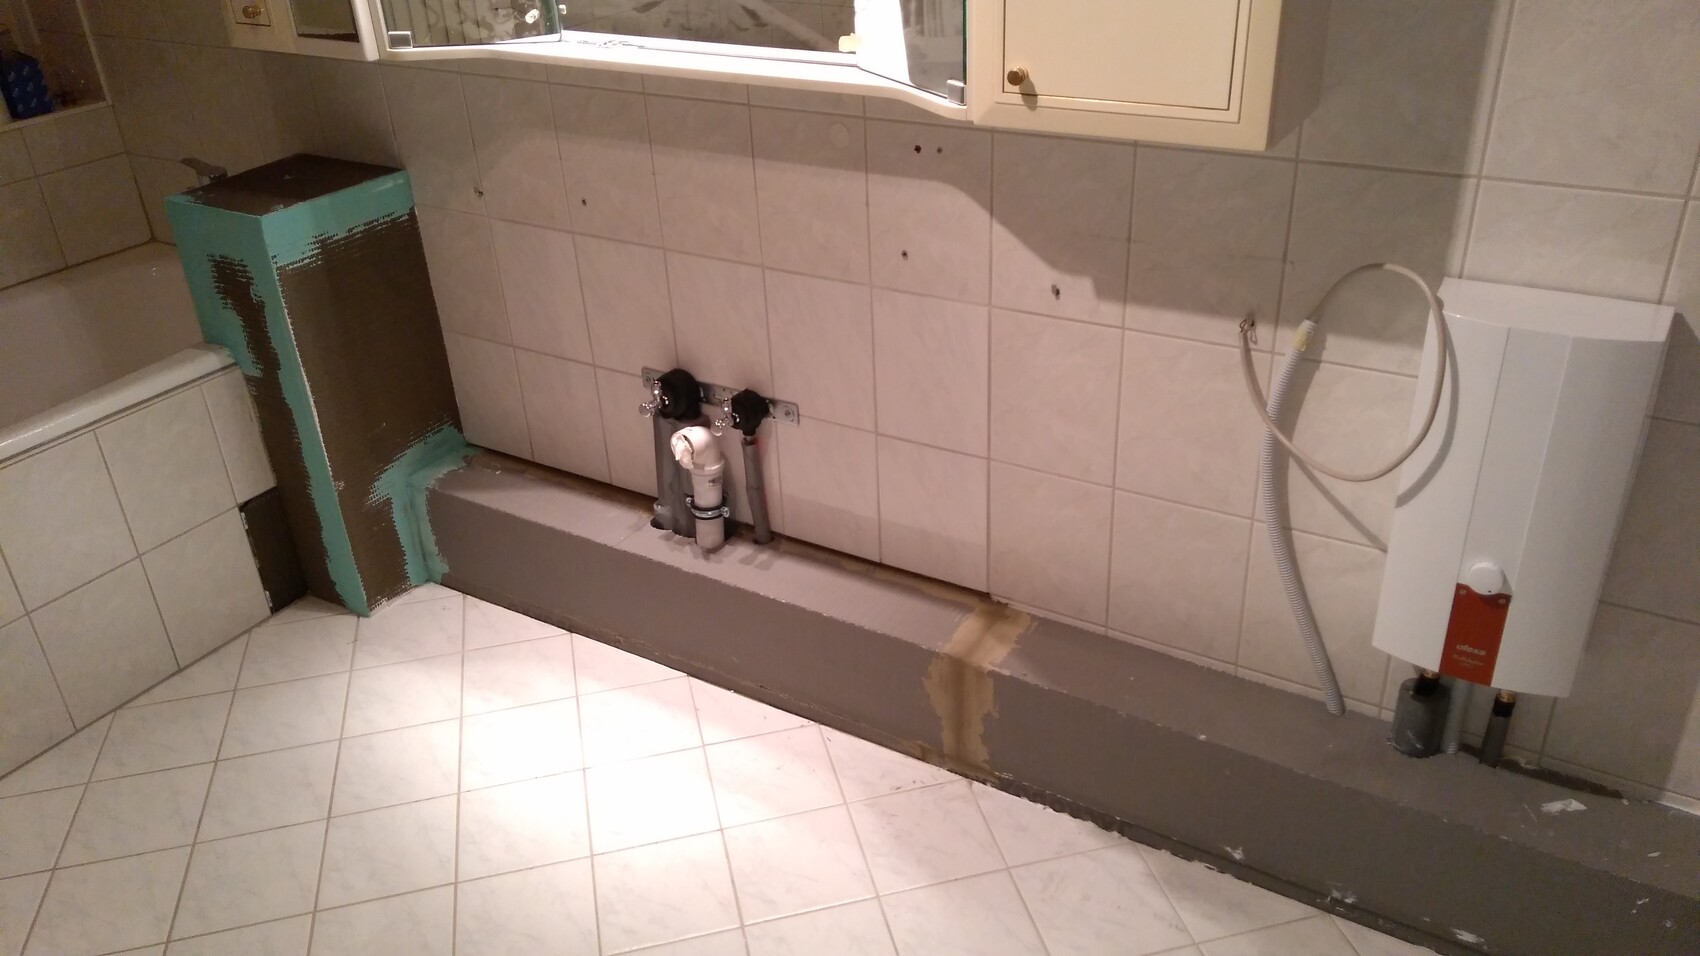 (04/02/2019)
Why a new tankless water heater? Because the position above the bathtub was not good for it.
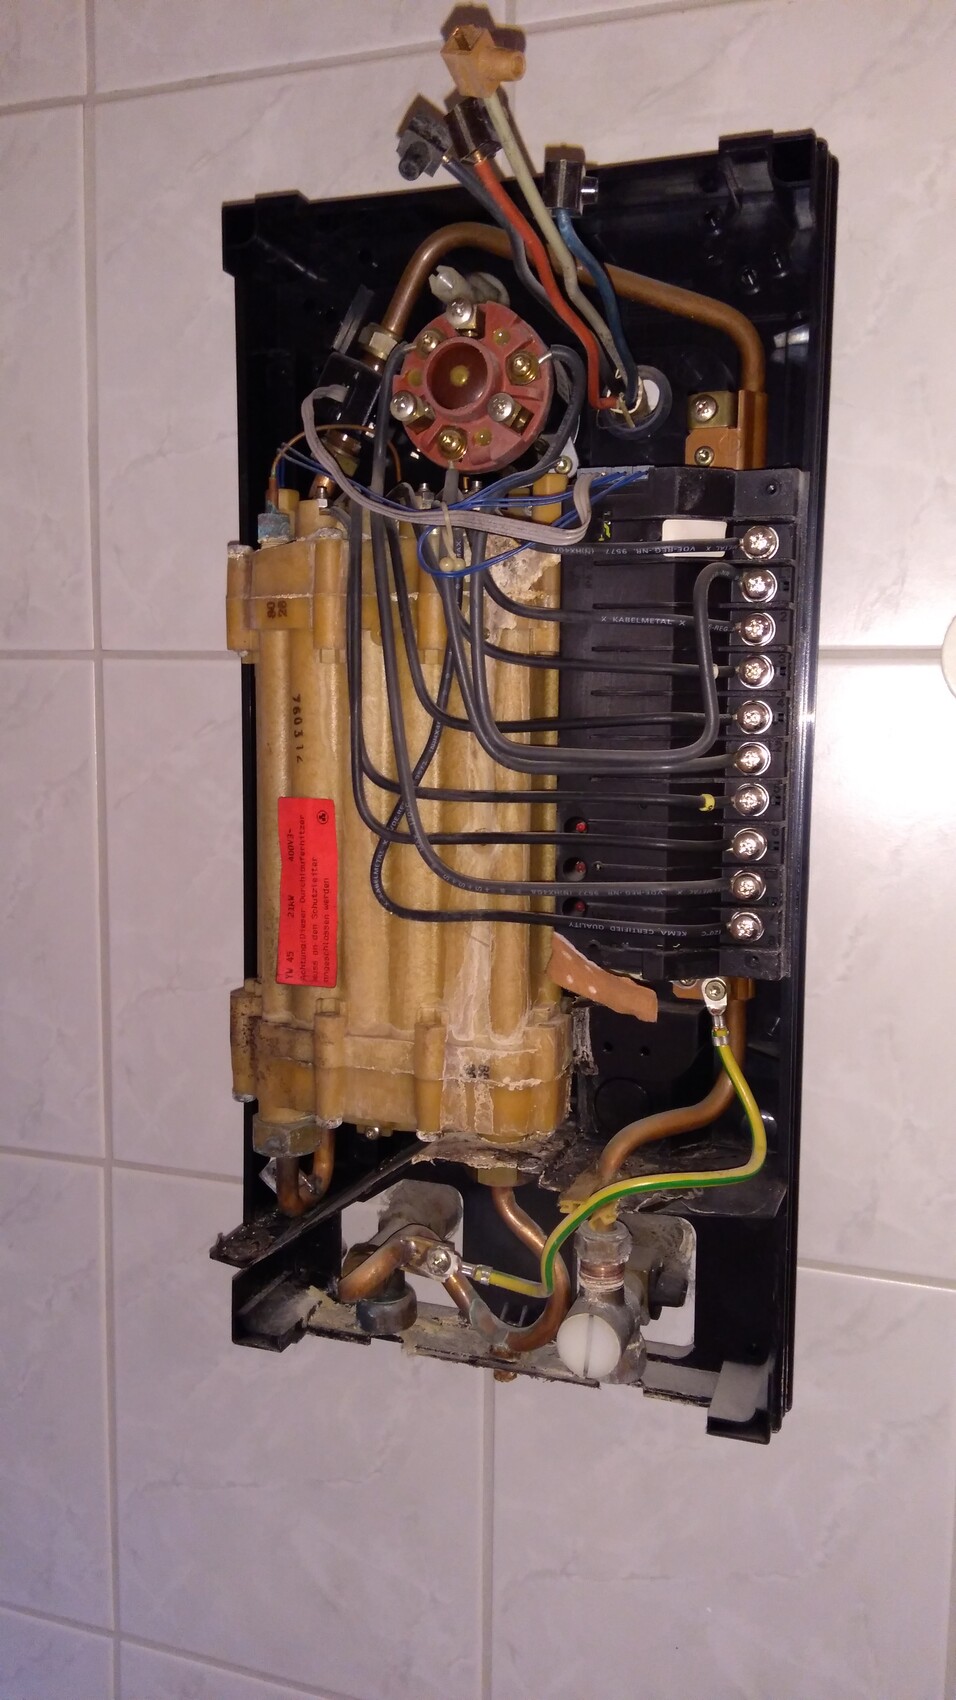
(You’d be surprised what a wound dressing can help with.)
Now new tiles with a color accent to complement the old ones:
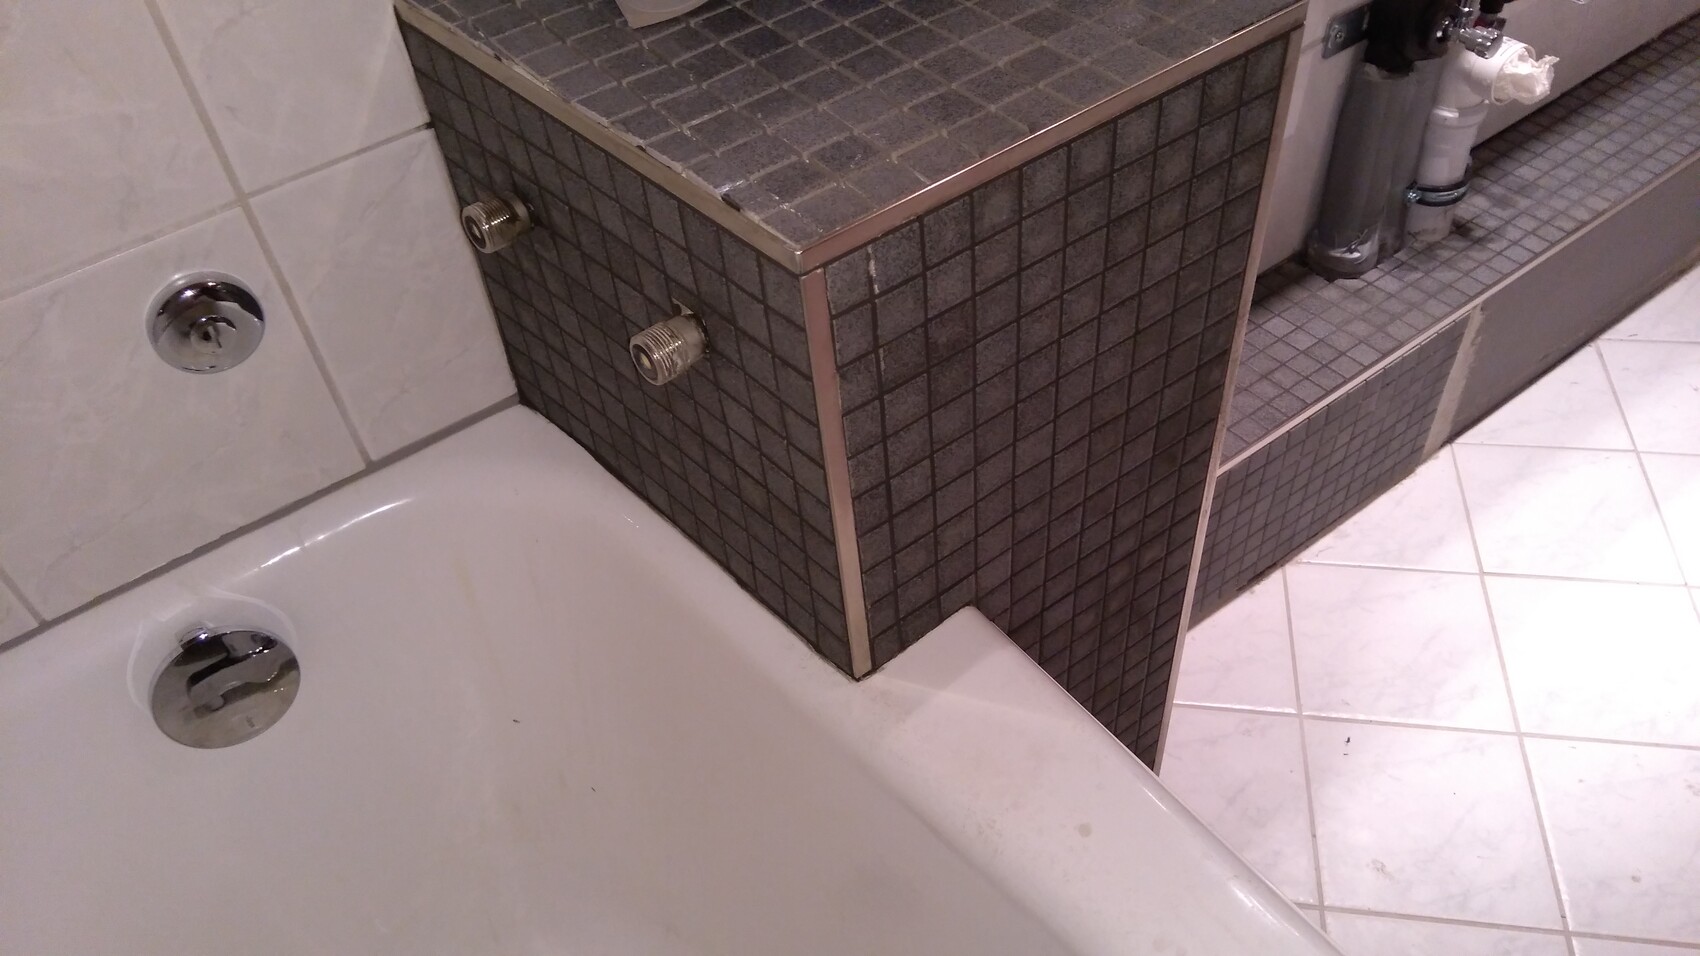 (04/14/2019)
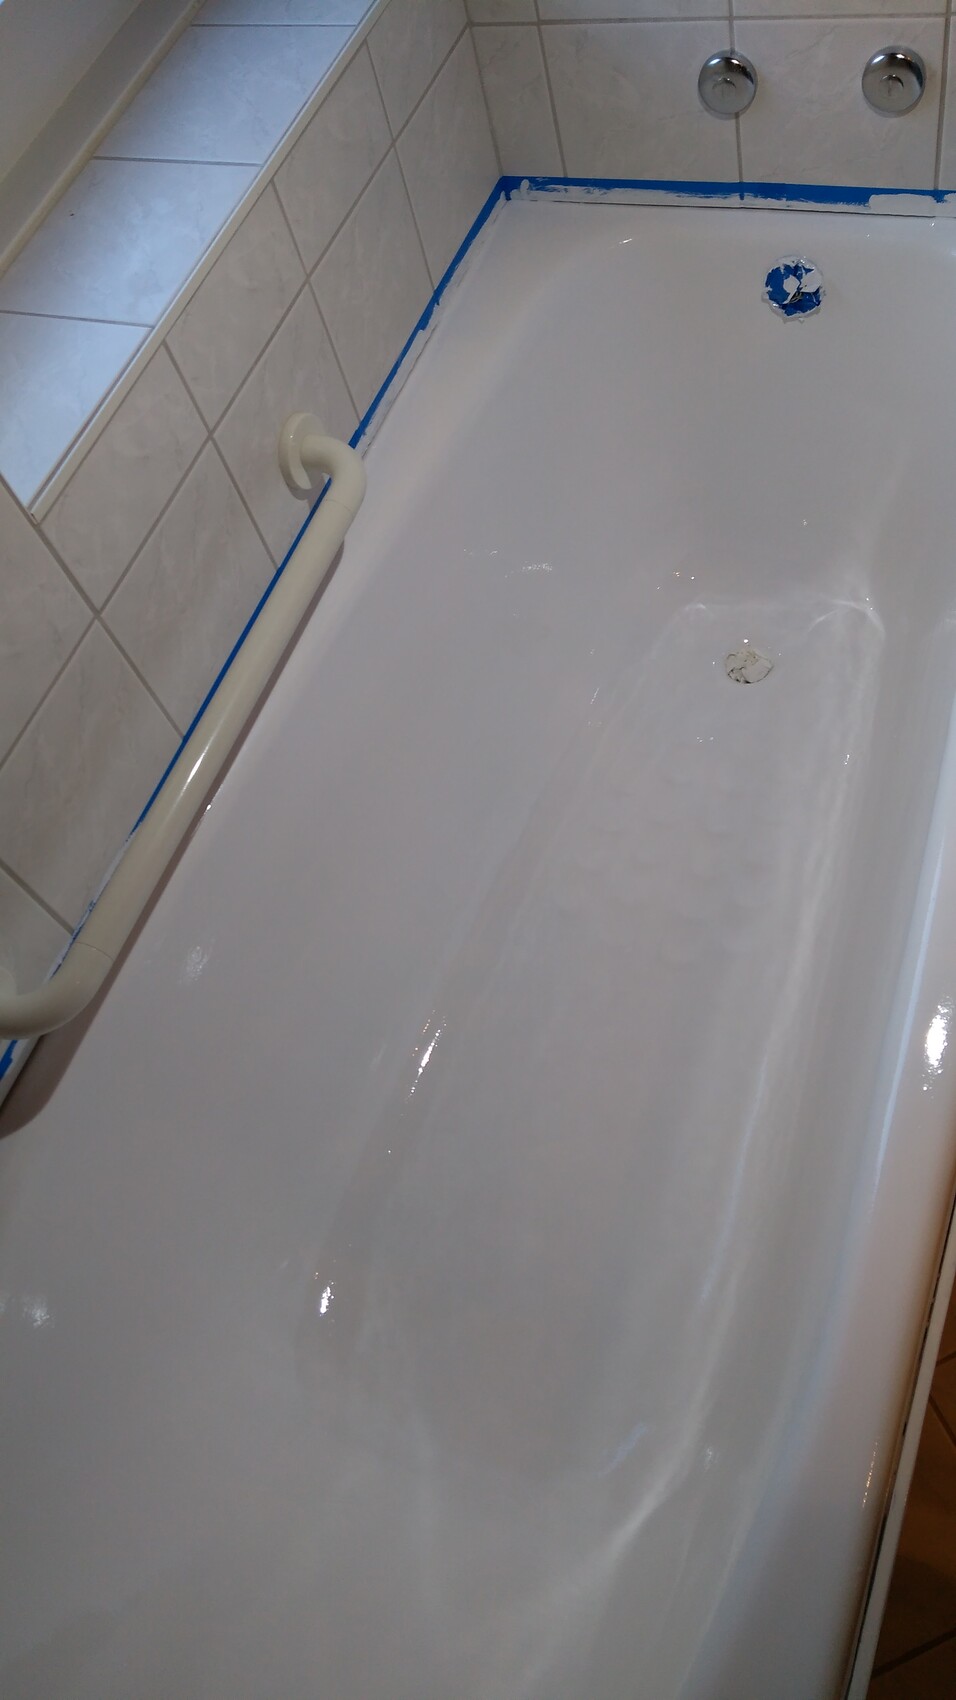
And refreshing the bathtub with new paint:
 (04/17/2019)
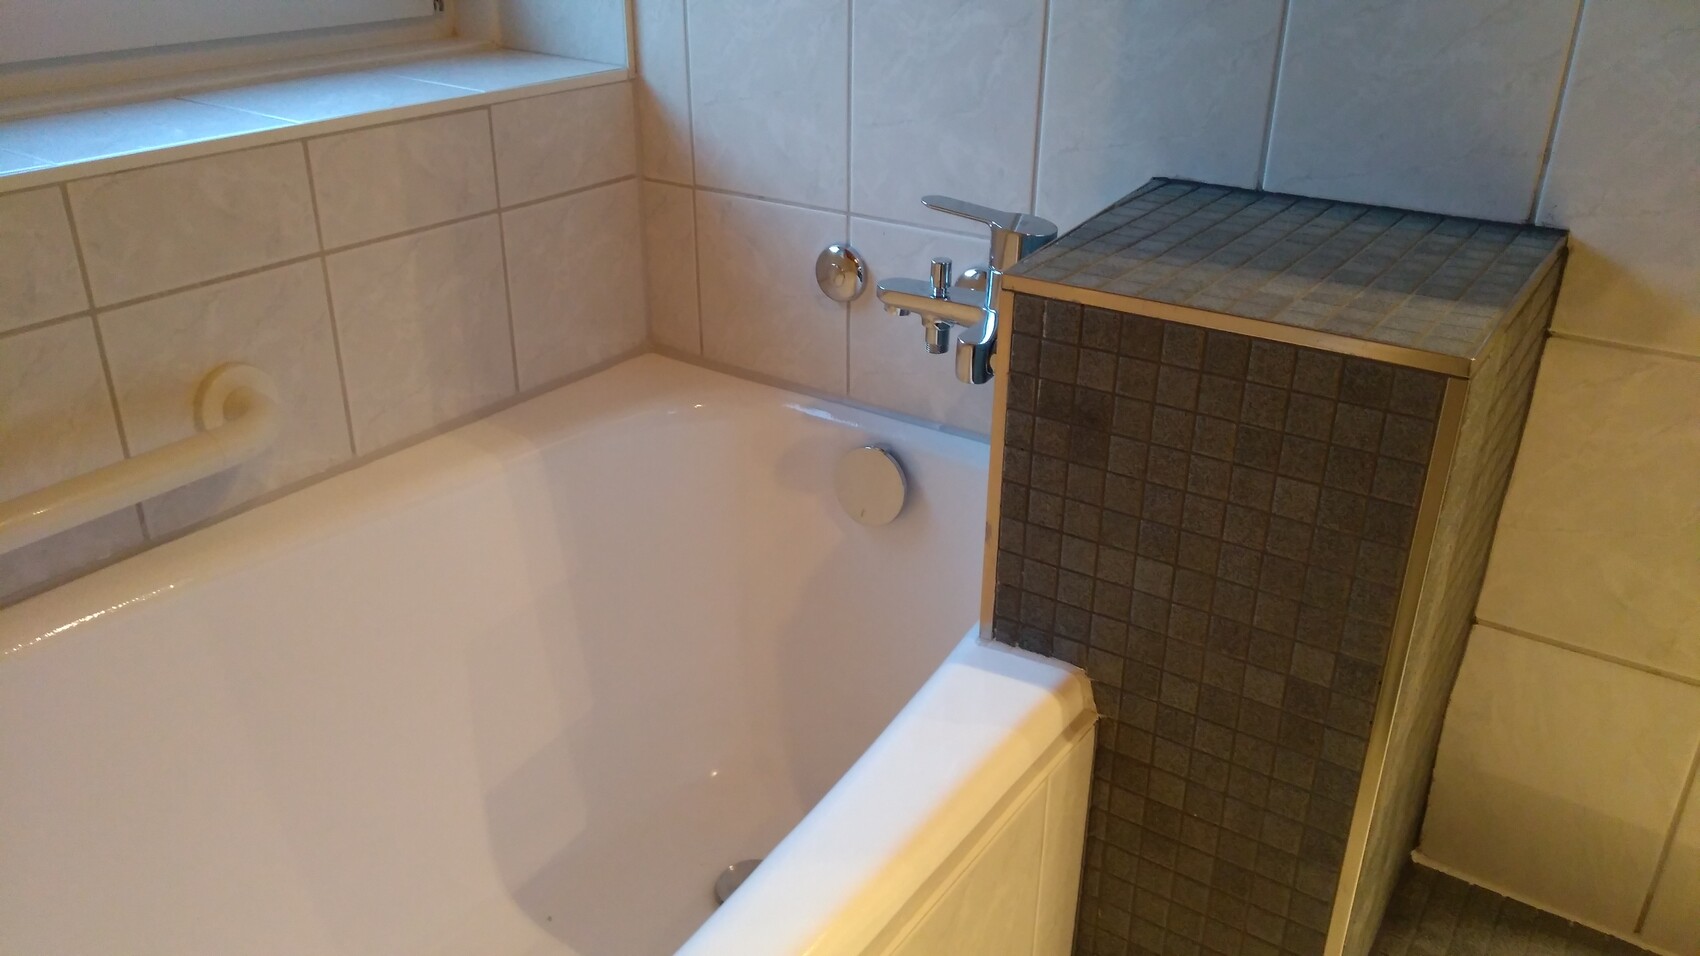
Silicone joints, fixtures...
 (04/20/2019)
Then reinstalling the washbasin, and the move is ready to go—just in time on 04/23/2019.
At the same time, there were many other tasks. For example, on the opposite side of the bathroom, the toilet had to be reconnected. All the pipes also had to come from somewhere. Not to forget clearing out an empty handover property (which involves a lot of work) and the electrical system.
So, more posts will follow…
On a personal level, I once experienced living in a house that was being renovated over the years during my youth. For technical questions, I also have my father (architect/civil engineer), mother (landscape planner), my wife (PhD engineer), and myself as an engineering informatics specialist.
Now moving on to the WEDI boards:
Why a new tankless water heater? Because the position above the bathtub was not good for it.
(You’d be surprised what a wound dressing can help with.)
Now new tiles with a color accent to complement the old ones:
And refreshing the bathtub with new paint:
Silicone joints, fixtures...
Then reinstalling the washbasin, and the move is ready to go—just in time on 04/23/2019.
At the same time, there were many other tasks. For example, on the opposite side of the bathroom, the toilet had to be reconnected. All the pipes also had to come from somewhere. Not to forget clearing out an empty handover property (which involves a lot of work) and the electrical system.
So, more posts will follow…

F
Fummelbrett!27 Nov 2019 08:46I completely agree with @Climbee – you put a lot of work into this, so fully gutting and redesigning wouldn’t have been much more effort. Of course, it’s always a question of cost. Did you keep the paneling on the ceiling? If so, did you paint it?
In any case, thanks for sharing your work! I really like that you documented everything with photos; that can be very helpful over the years. Everyone should do that.
In any case, thanks for sharing your work! I really like that you documented everything with photos; that can be very helpful over the years. Everyone should do that.