
ᐅ Single-family home, approximately 160 m², Bauhaus style; first design draft based on our requirements
Created on: 23 Aug 2019 22:03
N
Notstrom
Hello everyone,
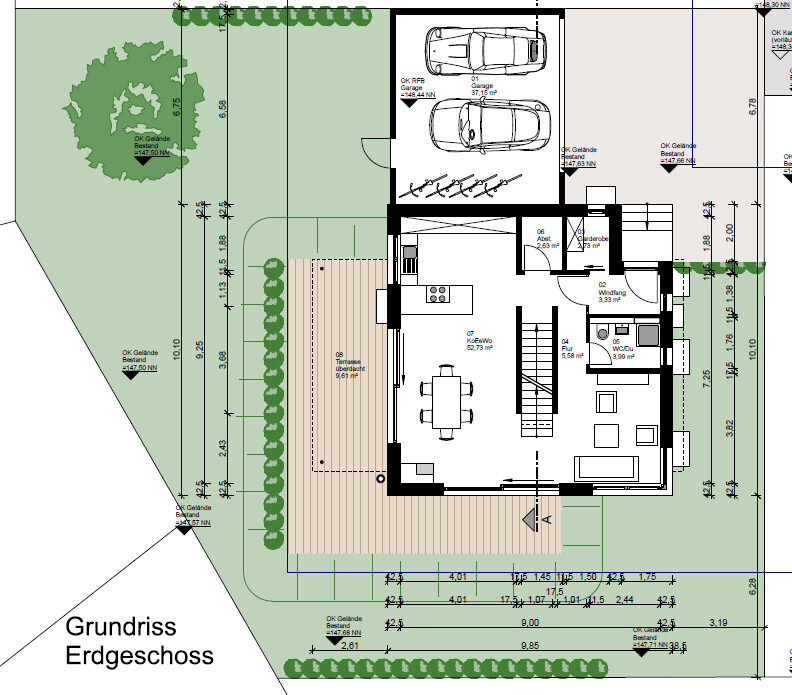
we've been looking forward to this for a long time, and now we can finally share our first draft floor plan/design for discussion. We’re very curious to hear your feedback.
Those of you who have seen my thread before (https://www.hausbau-forum.de/threads/efh-Bauhausstil-Wohnfläche-180m-mit-Doppelgarage.31853/) know what to expect, and here comes the gem.
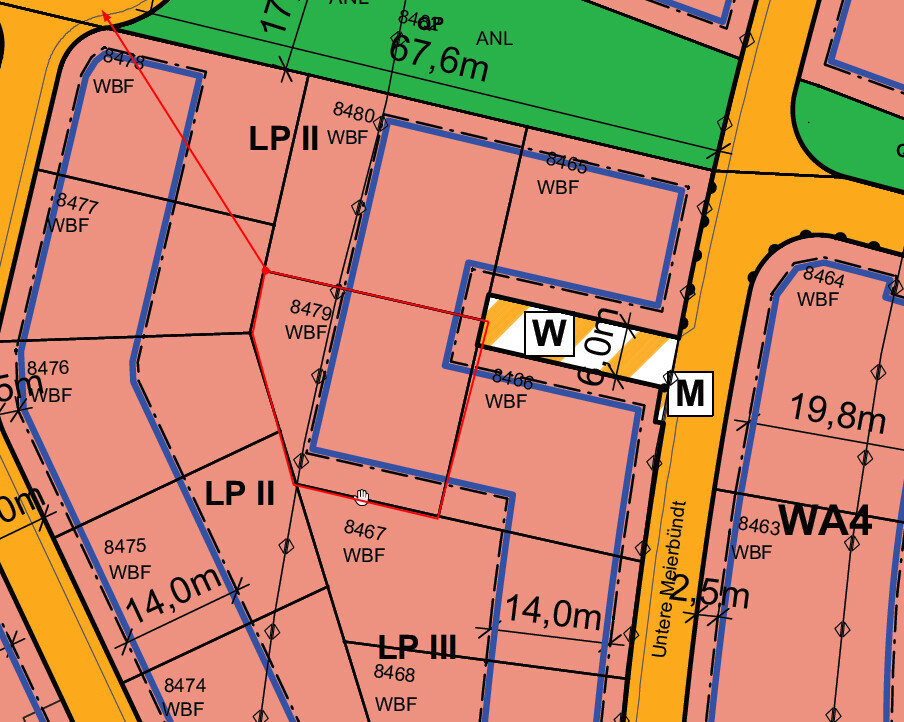
Development Plan / Restrictions
Plot size: 530m² (about 5,700 sq ft)
Slope: No
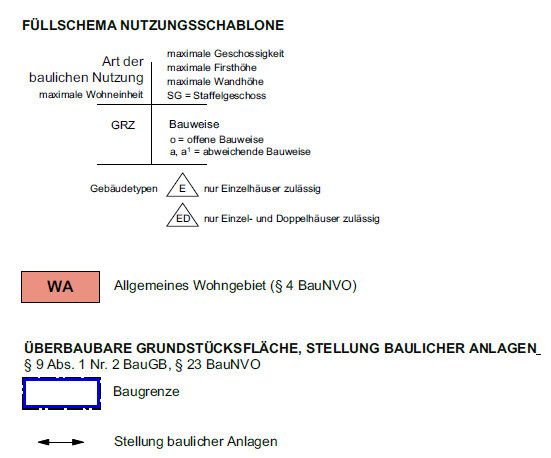
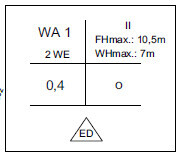
Site coverage ratio (Grundflächenzahl): see screenshot
Floor area ratio (Geschossflächenzahl): see screenshot
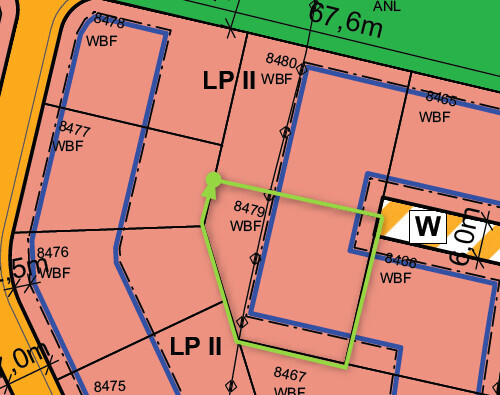
Building envelope, building line, and boundaries: see screenshot
Edge development: see screenshot
Number of parking spaces: double garage
Number of floors: 2
Roof style: flat roof
Architectural style: Bauhaus
Orientation
Maximum height/limitations
Other requirements
The green highlighted area represents our plot => Parcel 8479
Homeowner Requirements
Style, roof type, building type: Bauhaus style, flat roof
Basement, floors: Basement yes, ground floor, upper floor
Number of residents, ages: 3 people, potentially 4: 33, 30, 2 years old
Space requirements on ground and upper floors: Initially planned 180 m² (about 1,940 sq ft) on two stories, now reduced to 160 m² (about 1,720 sq ft) after feedback, with the ground floor slightly larger than the upper floor, around 75–85 m² (810–915 sq ft)
Office: Family use or home office? Yes, in the basement (guest room <-> office)
Overnight guests per year: Hard to say, probably about 10 times per year with 2–5 guests each time
Open or closed architecture: Rather open
Conservative or modern construction: Rather modern
Open kitchen, cooking island: Island
Number of dining spaces: 1
Fireplace: Yes
Music/sound system wall: Our soundbar is sufficient
Balcony, roof terrace: Maybe, undecided (Architect’s comment: How often do you really go out for a beer on the balcony/roof terrace instead of the nice terrace on the ground floor?)
Garage, carport: Double garage, possibly single garage with carport
Kitchen garden, greenhouse: Small but nice (a few tomatoes, cucumbers, zucchinis…)
House Design
Planning by: Architect
What do you particularly like? Why? We like the architecture with the two offset rectangles, though we wonder if the extra cost (no price estimate yet) justifies this. We believe it is structurally more challenging than a simple "cube."
What don’t you like? Why? The size of the bedroom/walk-in closet/children’s room. It feels like the bedroom is missing 2–5 m² (about 20–55 sq ft), as is the second children’s room.
Price estimate according to architect/planner: The initial draft was around 550,000 EUR
Personal price limit for the house, including fixtures: 620,000 EUR
Preferred heating technology: Indifferent, but tendency toward heat pump.
If you had to give up something, which details/finishes
- You can give up: the current shape (nice but a cube would also do)
- You cannot give up: space
Why is the design the way it is now? For example:
Standard design from the planner? This is the second design resulting from last week’s discussion with us, and we find it very successful.
Which wishes were implemented by the architect? Absolutely, plus the idea he had to move the kitchen during development. The guest room has now moved to the basement, allowing more space on the ground floor (beforehand, it felt quite cramped and “squeezed”).
What makes it especially good or bad in your opinion? The architecture
...and now I’ll leave you alone with our house
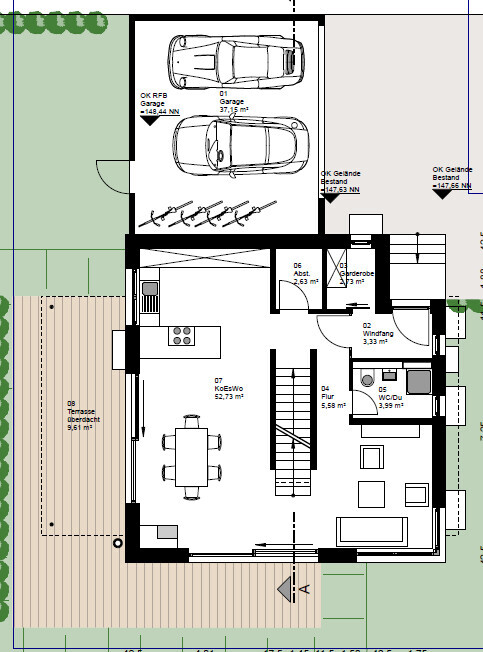
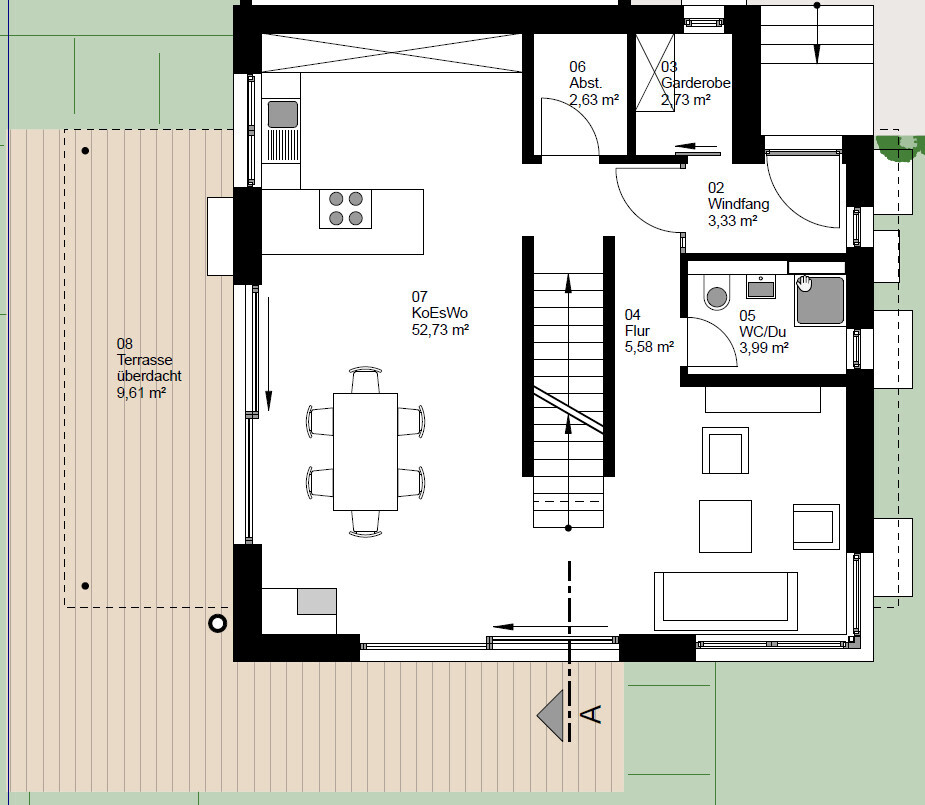
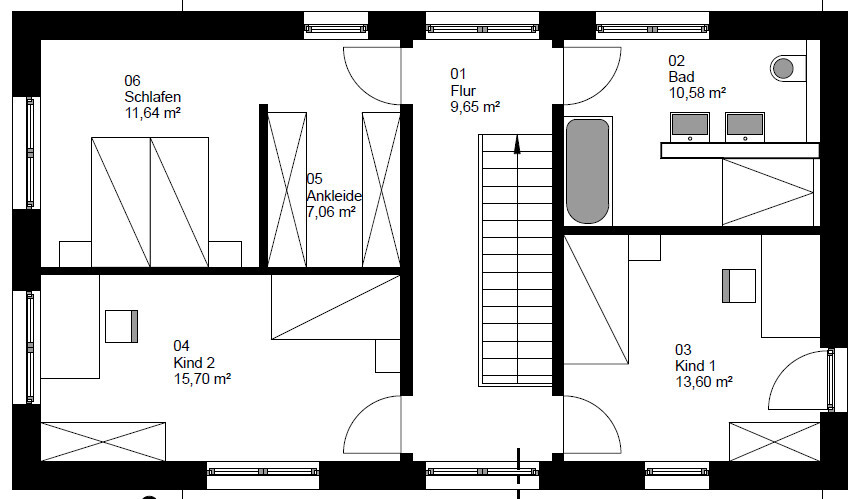
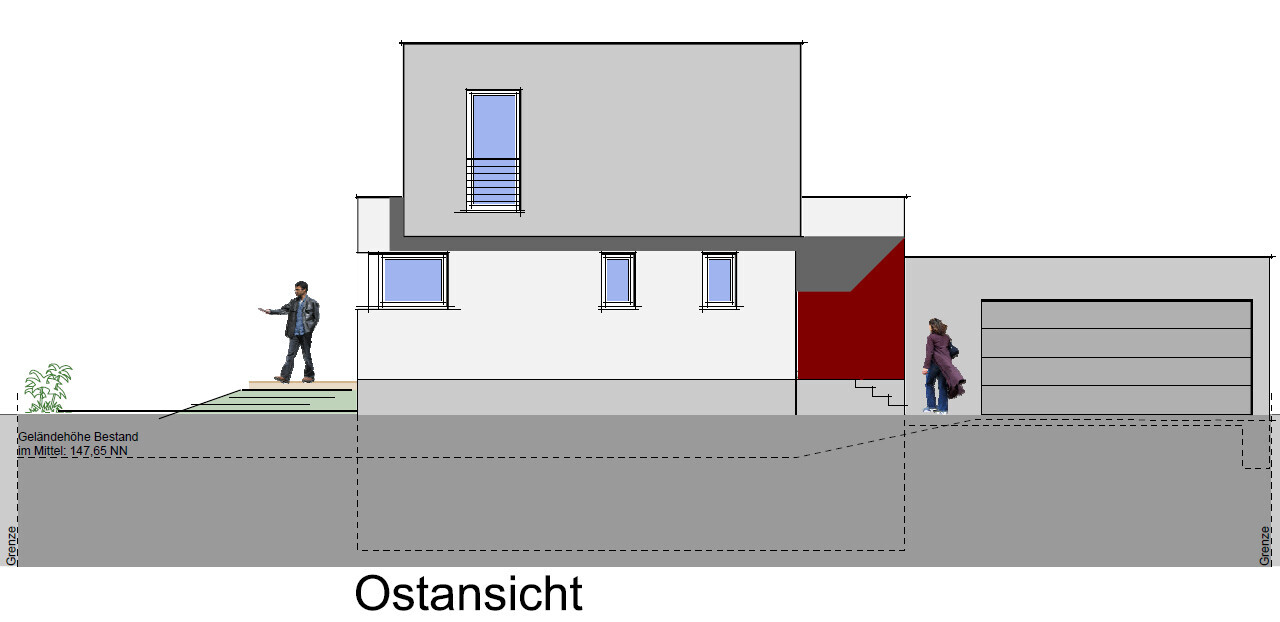
Upper floor plan:
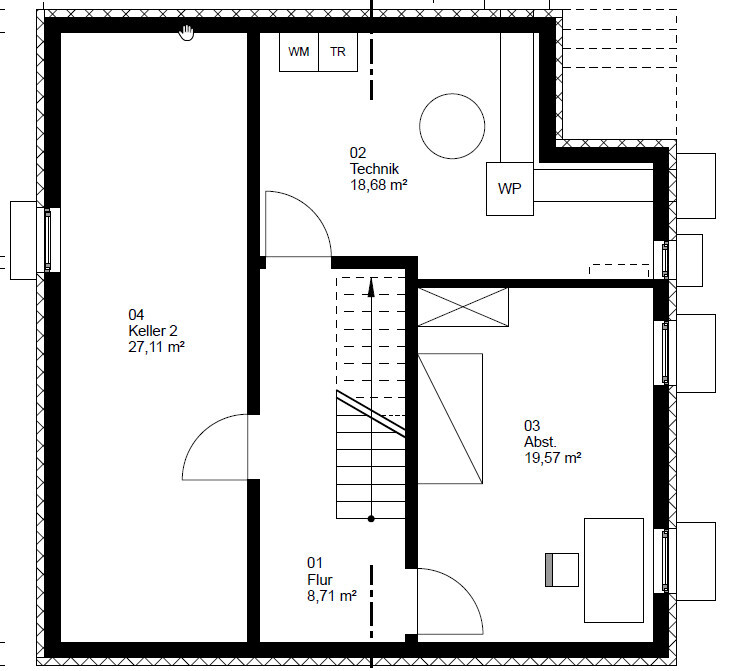
Basement:
we've been looking forward to this for a long time, and now we can finally share our first draft floor plan/design for discussion. We’re very curious to hear your feedback.
Those of you who have seen my thread before (https://www.hausbau-forum.de/threads/efh-Bauhausstil-Wohnfläche-180m-mit-Doppelgarage.31853/) know what to expect, and here comes the gem.
Development Plan / Restrictions
Plot size: 530m² (about 5,700 sq ft)
Slope: No
Site coverage ratio (Grundflächenzahl): see screenshot
Floor area ratio (Geschossflächenzahl): see screenshot
Building envelope, building line, and boundaries: see screenshot
Edge development: see screenshot
Number of parking spaces: double garage
Number of floors: 2
Roof style: flat roof
Architectural style: Bauhaus
Orientation
Maximum height/limitations
Other requirements
The green highlighted area represents our plot => Parcel 8479
Homeowner Requirements
Style, roof type, building type: Bauhaus style, flat roof
Basement, floors: Basement yes, ground floor, upper floor
Number of residents, ages: 3 people, potentially 4: 33, 30, 2 years old
Space requirements on ground and upper floors: Initially planned 180 m² (about 1,940 sq ft) on two stories, now reduced to 160 m² (about 1,720 sq ft) after feedback, with the ground floor slightly larger than the upper floor, around 75–85 m² (810–915 sq ft)
Office: Family use or home office? Yes, in the basement (guest room <-> office)
Overnight guests per year: Hard to say, probably about 10 times per year with 2–5 guests each time
Open or closed architecture: Rather open
Conservative or modern construction: Rather modern
Open kitchen, cooking island: Island
Number of dining spaces: 1
Fireplace: Yes
Music/sound system wall: Our soundbar is sufficient
Balcony, roof terrace: Maybe, undecided (Architect’s comment: How often do you really go out for a beer on the balcony/roof terrace instead of the nice terrace on the ground floor?)
Garage, carport: Double garage, possibly single garage with carport
Kitchen garden, greenhouse: Small but nice (a few tomatoes, cucumbers, zucchinis…)
House Design
Planning by: Architect
What do you particularly like? Why? We like the architecture with the two offset rectangles, though we wonder if the extra cost (no price estimate yet) justifies this. We believe it is structurally more challenging than a simple "cube."
What don’t you like? Why? The size of the bedroom/walk-in closet/children’s room. It feels like the bedroom is missing 2–5 m² (about 20–55 sq ft), as is the second children’s room.
Price estimate according to architect/planner: The initial draft was around 550,000 EUR
Personal price limit for the house, including fixtures: 620,000 EUR
Preferred heating technology: Indifferent, but tendency toward heat pump.
If you had to give up something, which details/finishes
- You can give up: the current shape (nice but a cube would also do)
- You cannot give up: space
Why is the design the way it is now? For example:
Standard design from the planner? This is the second design resulting from last week’s discussion with us, and we find it very successful.
Which wishes were implemented by the architect? Absolutely, plus the idea he had to move the kitchen during development. The guest room has now moved to the basement, allowing more space on the ground floor (beforehand, it felt quite cramped and “squeezed”).
What makes it especially good or bad in your opinion? The architecture
...and now I’ll leave you alone with our house
Upper floor plan:
Basement:

Zaba12 schrieb:
I don’t see your examples as that critical; we’re not in a situation where the original poster experiences the same problem every day after moving in. Of course, the spring-loaded joke doesn’t work a second time. But in my opinion, this example clearly proves that the architect must have completely missed the lectures on spatial perception, as he unfortunately doesn’t understand it at all. However, I consider this to be a legitimately expected significant added value from an architect compared to a general contractor’s draftsman. Where there is an extra cost, there should also be a better performance.
And—just to make this explicitly clear—I haven’t repeated myself just to make everyone remember it, nor is it my house to be built. The original poster didn’t understand my point the first time, then didn’t get it the second time expressed in different words, so I varied my verbal explanation again. When even Yvonne doesn’t understand, I exceptionally resort to using the mouse and adding images. By all means, the design can be built exactly as drawn in post #46—I’m simply warning that the client will then rub their eyes in disbelief at the spot marked by my orange arrow, realizing that they didn’t order it that way and it didn’t become clear to them in the 2D plan either. And exactly that is something an architect should notice, but a general contractor’s draftsman regularly does not.
https://www.instagram.com/11antgmxde/
https://www.linkedin.com/company/bauen-jetzt/
kaho674 schrieb:
If you really think about it, you have to admit – if someone plans a dressing room like that, it probably doesn’t make much sense to continue working with them, right?I’m not sure which design you’re referring to, but there is a gray area between black and white. So: with the first proposal from the original poster, there wasn’t much to do, so back to square one.
In the second design, I would take the dressing room and bedroom, move the dividing wall, and swap the bed with the wardrobes. The door from the hallway, just as you suggested (and THIS is the design I mean, the one that should be from Rensch-Haus, as you say).
I find the Ligno or the dressing room there unacceptable. It’s a leftover piece of space. A storage room.
11ant schrieb:
Well, what exactly is exaggerated there?Everything! As Zaba already said: it’s not about finding your Hansano yogurt on a supermarket shelf. It’s also not about everyone finding the marital bed. Like many things you do, it is somewhat over the top. Sometimes you just need to keep things in perspective.
11ant schrieb:
I was already designing houses (not just drawing them) as an elementary school student. After my civil service, I indeed didn’t continue pursuing residential architecture as a career, but became a hybrid between a management consultant and a specialist planner.A lot can change in 40, 50 years. Including house planning styles.ypg schrieb:
A lot can happen in 40 or 50 years, including changes in house design styles.Forty years. This isn’t about style—otherwise my taste would lead almost exclusively to pure Nordlys-style neighborhoods *LOL*—but about whether an architect is aware of the 3D implications of their 2D drawings or not. “Architecture” is not simply “structural engineering” but “value-added structural engineering” – the eye (and Feng Shui) contributes as well; even if clients associate “Bauhaus” only with “flat roof, matte white,” want everything that isn’t nailed down covered in brick, or imagine themselves in Tuscany with a house featuring a stepped base. “Architecture” fundamentally means that the client doesn’t have to rely solely on their lawyer’s expert witness to confirm that the built house matches what was shown in the plans.https://www.instagram.com/11antgmxde/
https://www.linkedin.com/company/bauen-jetzt/

11ant schrieb:
I have been designing houses (not just drawing them) since elementary school. After completing my civilian service, I actually did not continue in the field of residential architecture, but became a hybrid between a management consultant and a specialist planner. Haha, I had to laugh at that post. A management consultant and specialist planner living in a rental apartment! Well, who knows what hardships you have experienced, but your posts just come across as arrogant.
I won’t address the personal aspect, as that would be too off-topic. However, from the words ...
... it seems to me that the underlying attitude is that renting is a form of housing finance for losers. On the contrary: my previous apartment was also nice. But when the area lost its residential appeal, I was glad that the depreciation did not affect me as the owner. I can work as a specialist planner anywhere with internet access; as a management consultant (operating nationwide at various sites), you also need to be able to relocate your regional base from time to time. Being over 50 makes it tougher even in professions connected to golf courses. Besides, I generally advise against building a home for people whose family space requirements cannot be reasonably estimated for at least ten years or more. I don’t see the current real estate bubble lasting much longer and therefore don’t want to gamble on selling due to changing space needs at a price level that would avoid losses.
https://www.instagram.com/11antgmxde/
https://www.linkedin.com/company/bauen-jetzt/
tomtom79 schrieb:
A management consultant and specialist planner living in a rental apartment!
... it seems to me that the underlying attitude is that renting is a form of housing finance for losers. On the contrary: my previous apartment was also nice. But when the area lost its residential appeal, I was glad that the depreciation did not affect me as the owner. I can work as a specialist planner anywhere with internet access; as a management consultant (operating nationwide at various sites), you also need to be able to relocate your regional base from time to time. Being over 50 makes it tougher even in professions connected to golf courses. Besides, I generally advise against building a home for people whose family space requirements cannot be reasonably estimated for at least ten years or more. I don’t see the current real estate bubble lasting much longer and therefore don’t want to gamble on selling due to changing space needs at a price level that would avoid losses.
https://www.instagram.com/11antgmxde/
https://www.linkedin.com/company/bauen-jetzt/
Similar topics