
ᐅ Unique floor plan or just a standard layout with a basement?
Created on: 8 Oct 2023 22:40
F
FamilieForest
Hello dear floor plan experts,
I’ll get straight to the point and start with the questionnaire:
Development Plan / Restrictions
Plot size – approx. 1000m² (to be subdivided)
Slope – approx. 60cm (2 ft) height difference over 10m (approximate building area)
Location – Bavaria (Franconia)
Some details are unknown because there is no development plan (e.g., floor area ratio, plot ratio, building area, building line and boundary, edge development, etc.)
Roof style / design / orientation according to surroundings – but really almost everything is present in the neighborhood.
Client Requirements
Style, roof design, building type – Single-family house – preferably hip roof / clipped hip roof, possibly also gable roof with high knee wall, not just rectangular
Basement, floors – Basement + ground floor + upper floor
Number of people, ages – 2 adults (31, 32) and one child (2 years) + 2nd child not excluded
Space requirements for ground floor and upper floor –
Ground floor: Living-dining room adjacent to kitchen (separate room, preferably with large sliding door to dining room), pantry connected to kitchen, 1 office with sofa bed (10m² (108 sq ft)), WC and shower
Upper floor: 2 children's rooms (preferably equal size, at least 14m² (150 sq ft)), master bedroom, walk-in closet (separate from bedroom), 1 bathroom
Basement: Study (+ sofa bed), workshop (craft room), technical room, storage space
Office use: family or home office? – I work permanently from home, my husband 2 days per week
Guests per year – 4 (family from farther away, so although “only” 4, more frequent during the year)
Open or closed architecture – rather closed, but spacious living/dining area
Conservative or modern construction – good question?
Open kitchen, kitchen island – closed kitchen, considering the size / closed-off kitchen probably no island, possibly an extended kitchen counter with 3 bar stools?
Number of dining seats – 8 in the dining room, 3-4 bar stools in the kitchen
Fireplace – maybe
Music/stereo wall – no
Balcony, roof terrace – not essential, but okay if it fits well
Garage, carport – preferably double garage, but probably initially nothing due to costs, then double carport
Utility garden, greenhouse – not planned yet
Other wishes / special features / daily routine, also reasons why some things should or should not be included – We need storage space + a second study, hence the desire for a basement, beautiful south-facing view, therefore living/dining area faces south, entrance on the east (street side), no rectangular box-shaped house – preferably something “special” like a corner annex or bay window
House Design
Who is the designer? Architect
What do you particularly like? Why? – Coatroom and shower/WC on the ground floor take up little space and are functional – orientation towards street + north side also good, pantry adjacent to kitchen with passage through kitchen cabinet wall, dining room layout facing south (planned corner glazing at the dining table), room sizes nice
What don’t you like? Why? – We miss the “special touch,” kitchen space feels wasted, staircase possibly too large?
Price estimate from architect/planner: 750,000€ (approx. $810,000) including basement (prefabricated house manufacturer’s offer)
Personal price limit for house including equipment: 650,000€ (approx. $700,000)
Preferred heating technology: Underfloor heating / photovoltaic system
If you have to do without, which details / additional features:
You can do without: Hip roof, sauna and shower in basement, hobby/workshop room
You cannot do without: Basement, photovoltaic system, pantry, 2nd study, storage space, plus energy (also with regard to KFW 300 funding)
Why did the design turn out the way it is? For example:
Which wishes were implemented exactly by the architect? It was implemented 1:1 exactly as we said without the architect’s own ideas or objections.
We were recommended the architect from the prefabricated house company and planned together, but now we are being strongly advised against the basement (we have poor soil conditions, so a waterproof concrete shell must be planned, and the basement costs about 130,000€ (approx. $140,000) plus incidental construction costs). However, we are not satisfied yet because the cost estimate far exceeds our budget. The fact is: As it is now, we cannot afford it, even though some parameters (650k budget, no rectangular shape, basement) were clearly communicated from the start. Now we are being asked either to leave out the basement (we already reduced it to just a useful basement) or to make the house rectangular on the upper floors (9 x 11m (30 x 36 ft) – so the “annex” removed).
Do you perhaps have recommendations regarding providers – maybe with our many wishes we simply cannot afford to build a house with Luxhaus, and we need to reduce scope to a “mid-range” manufacturer... A “low budget” option (Massa Haus, Allkauf Haus, Okal Haus) is not an option if it compromises quality.
What we hope for now are critical reviews of our floor plan and ideas for the “special something.” Also an assessment of whether a basement really makes no sense in our case. Are there alternative floor plans that really include storage space? If we add 2 rooms on the upper floor + ground floor instead of a basement, we will probably also reach the 130,000€ the basement would cost. Unfortunately, we only discovered this great forum now and already hired (through recommendation) an architect, but we hope with your help we can still “save something.”
Thanks so much in advance!
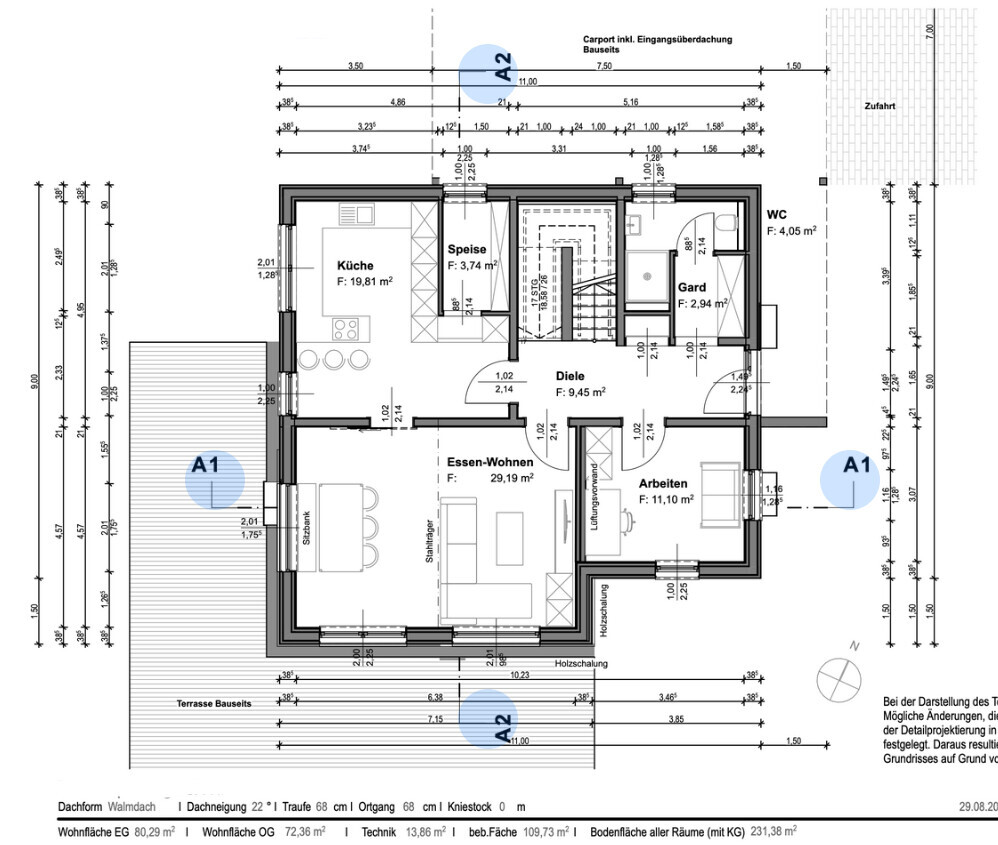
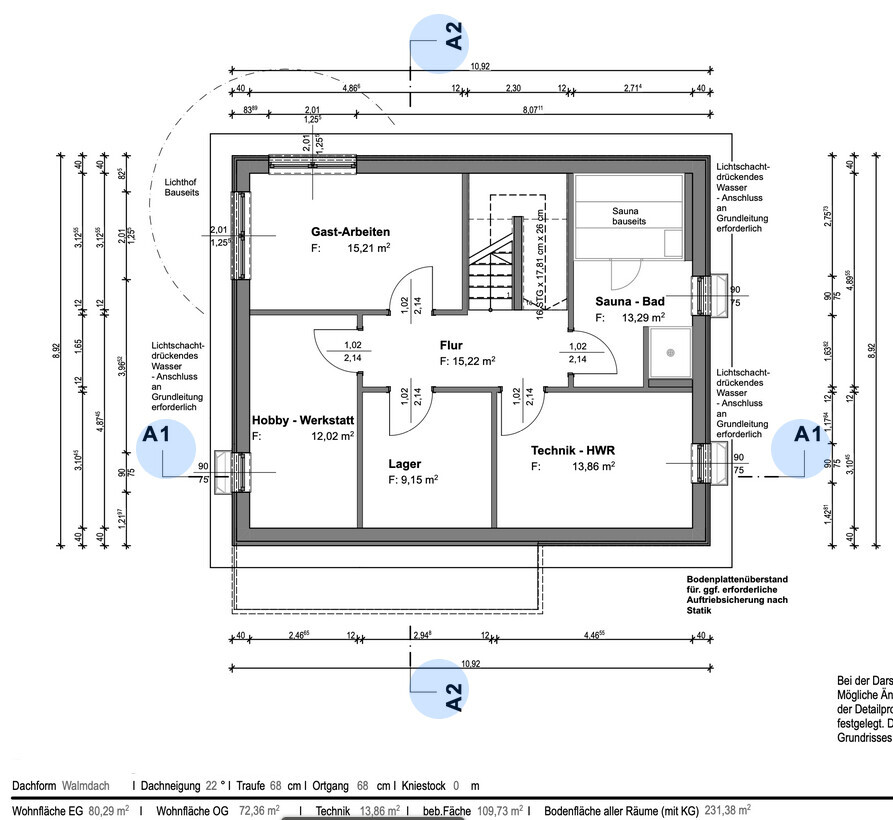
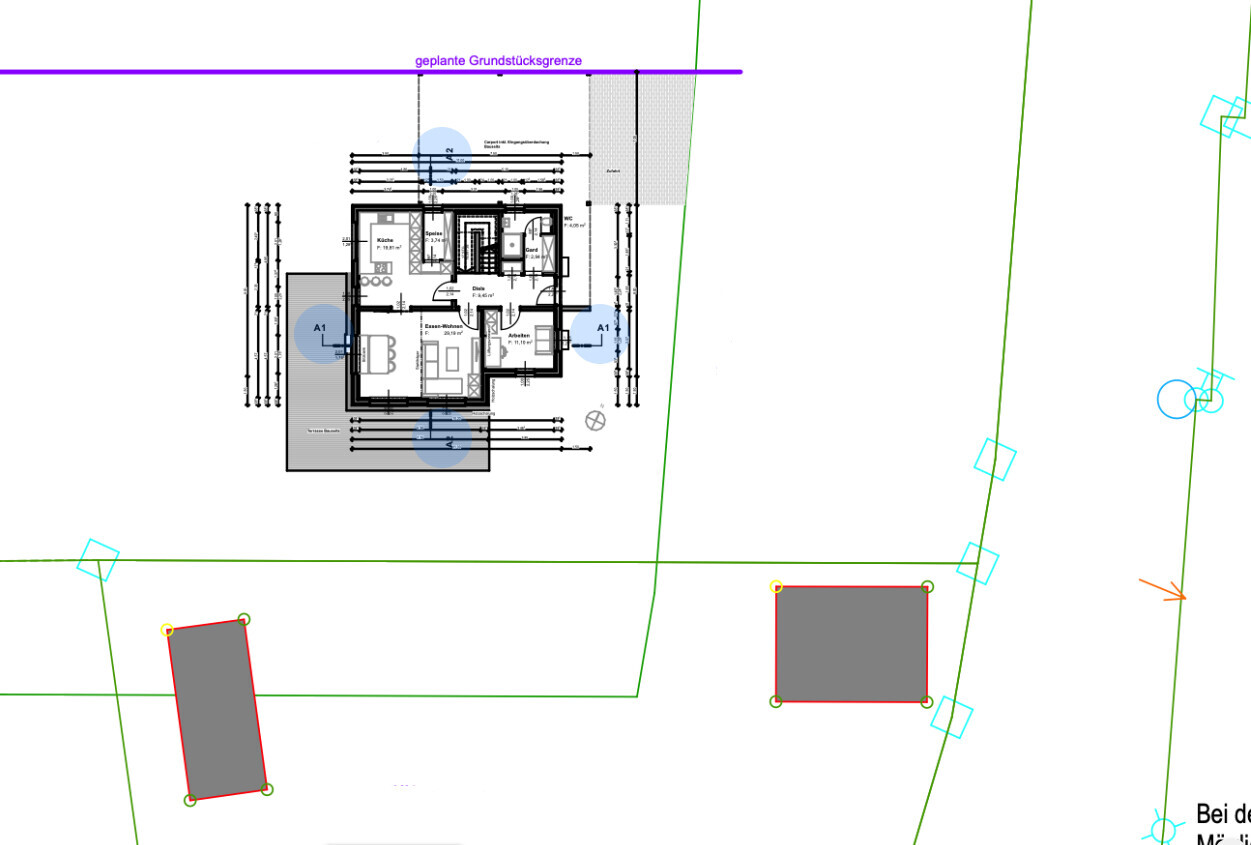
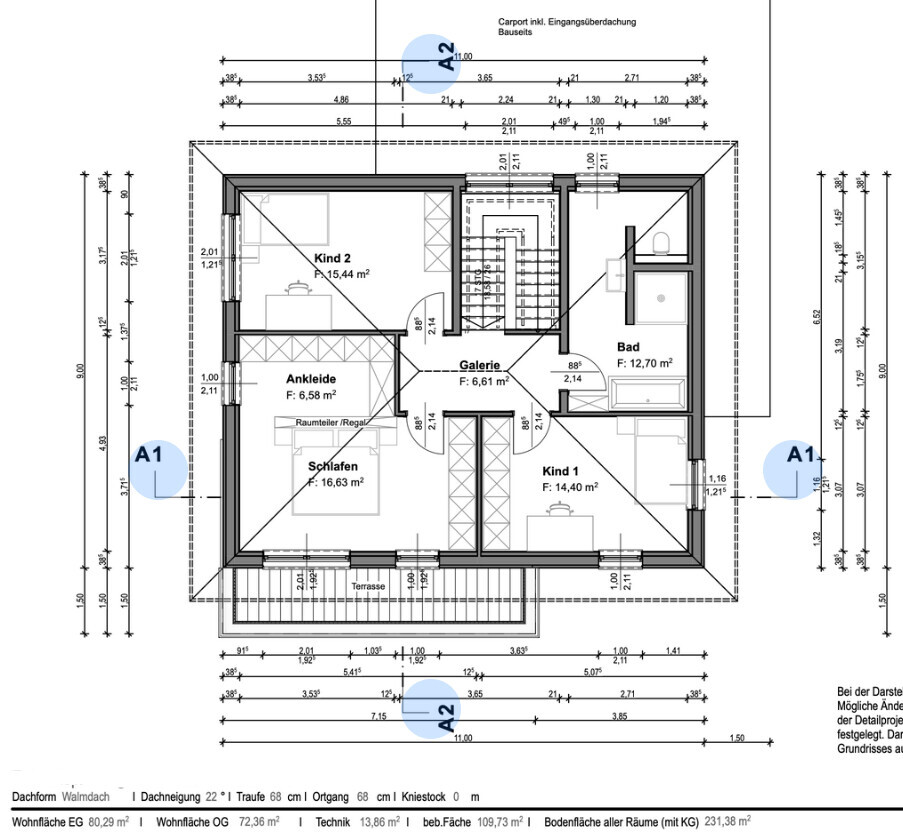
I’ll get straight to the point and start with the questionnaire:
Development Plan / Restrictions
Plot size – approx. 1000m² (to be subdivided)
Slope – approx. 60cm (2 ft) height difference over 10m (approximate building area)
Location – Bavaria (Franconia)
Some details are unknown because there is no development plan (e.g., floor area ratio, plot ratio, building area, building line and boundary, edge development, etc.)
Roof style / design / orientation according to surroundings – but really almost everything is present in the neighborhood.
Client Requirements
Style, roof design, building type – Single-family house – preferably hip roof / clipped hip roof, possibly also gable roof with high knee wall, not just rectangular
Basement, floors – Basement + ground floor + upper floor
Number of people, ages – 2 adults (31, 32) and one child (2 years) + 2nd child not excluded
Space requirements for ground floor and upper floor –
Ground floor: Living-dining room adjacent to kitchen (separate room, preferably with large sliding door to dining room), pantry connected to kitchen, 1 office with sofa bed (10m² (108 sq ft)), WC and shower
Upper floor: 2 children's rooms (preferably equal size, at least 14m² (150 sq ft)), master bedroom, walk-in closet (separate from bedroom), 1 bathroom
Basement: Study (+ sofa bed), workshop (craft room), technical room, storage space
Office use: family or home office? – I work permanently from home, my husband 2 days per week
Guests per year – 4 (family from farther away, so although “only” 4, more frequent during the year)
Open or closed architecture – rather closed, but spacious living/dining area
Conservative or modern construction – good question?
Open kitchen, kitchen island – closed kitchen, considering the size / closed-off kitchen probably no island, possibly an extended kitchen counter with 3 bar stools?
Number of dining seats – 8 in the dining room, 3-4 bar stools in the kitchen
Fireplace – maybe
Music/stereo wall – no
Balcony, roof terrace – not essential, but okay if it fits well
Garage, carport – preferably double garage, but probably initially nothing due to costs, then double carport
Utility garden, greenhouse – not planned yet
Other wishes / special features / daily routine, also reasons why some things should or should not be included – We need storage space + a second study, hence the desire for a basement, beautiful south-facing view, therefore living/dining area faces south, entrance on the east (street side), no rectangular box-shaped house – preferably something “special” like a corner annex or bay window
House Design
Who is the designer? Architect
What do you particularly like? Why? – Coatroom and shower/WC on the ground floor take up little space and are functional – orientation towards street + north side also good, pantry adjacent to kitchen with passage through kitchen cabinet wall, dining room layout facing south (planned corner glazing at the dining table), room sizes nice
What don’t you like? Why? – We miss the “special touch,” kitchen space feels wasted, staircase possibly too large?
Price estimate from architect/planner: 750,000€ (approx. $810,000) including basement (prefabricated house manufacturer’s offer)
Personal price limit for house including equipment: 650,000€ (approx. $700,000)
Preferred heating technology: Underfloor heating / photovoltaic system
If you have to do without, which details / additional features:
You can do without: Hip roof, sauna and shower in basement, hobby/workshop room
You cannot do without: Basement, photovoltaic system, pantry, 2nd study, storage space, plus energy (also with regard to KFW 300 funding)
Why did the design turn out the way it is? For example:
Which wishes were implemented exactly by the architect? It was implemented 1:1 exactly as we said without the architect’s own ideas or objections.
We were recommended the architect from the prefabricated house company and planned together, but now we are being strongly advised against the basement (we have poor soil conditions, so a waterproof concrete shell must be planned, and the basement costs about 130,000€ (approx. $140,000) plus incidental construction costs). However, we are not satisfied yet because the cost estimate far exceeds our budget. The fact is: As it is now, we cannot afford it, even though some parameters (650k budget, no rectangular shape, basement) were clearly communicated from the start. Now we are being asked either to leave out the basement (we already reduced it to just a useful basement) or to make the house rectangular on the upper floors (9 x 11m (30 x 36 ft) – so the “annex” removed).
Do you perhaps have recommendations regarding providers – maybe with our many wishes we simply cannot afford to build a house with Luxhaus, and we need to reduce scope to a “mid-range” manufacturer... A “low budget” option (Massa Haus, Allkauf Haus, Okal Haus) is not an option if it compromises quality.
What we hope for now are critical reviews of our floor plan and ideas for the “special something.” Also an assessment of whether a basement really makes no sense in our case. Are there alternative floor plans that really include storage space? If we add 2 rooms on the upper floor + ground floor instead of a basement, we will probably also reach the 130,000€ the basement would cost. Unfortunately, we only discovered this great forum now and already hired (through recommendation) an architect, but we hope with your help we can still “save something.”
Thanks so much in advance!

Neubau31 schrieb:
I am just describing my situation and don’t want to start any recommendations or discussions about which building method is better or worse. It can be the other way around for anyone, anytime. First of all, thanks – stories like these, similar to the “grassroots” experiences, are often much more valuable to those involved than even the most technically sound advice, or at least are an indispensable complement to it. None of the building methods is the “stone (or wood, or clay, etc.)” of wisdom for everyone, and conversely, none of the others is always worse. And last but not least: what use are the many roads to Rome if you want to go to Paris? I always recommend not to rush into a decision or lock yourself in early. In many individual cases, one approach is better, and in just as many, another or a third. Quite often, it ends in a “draw” or, more positively, a wide variety of possible routes.
Neubau31 schrieb:
My impression is that prefab home builders (not all, but certainly many) have a rigid framework, and if you don’t fit into it, you pay for it. Something similar is also said by “Prefab-Guido” (Freyermuth, to mention a third known colleague). This especially applies to manufacturers that explicitly position themselves as “affordable” providers.
FamilieForest schrieb:
Our plan was also to give the floor plan to other prefab companies / traditional builders in order to get some offers and to have something to compare. For such an amount / a project, and especially without expertise, we don’t want to put all our eggs in one basket. This expectation is probably a bit overestimated, but I follow a similar path myself – and bear in mind, I have four decades of experience. Four or five providers, a mix of timber and masonry, are what I focus on at the “decision-making stage.”
FamilieForest schrieb:
Do you have any recommendations on whom to speak with? That depends on your region. Here in the forum, Danwood is quite well regarded when it comes to economy models.
FamilieForest schrieb:
I still don’t know whether to start again from scratch or if it’s necessary. With the original plan (the extension was originally designed as an L-shape), we already found the overall design quite good and it actually met all our wishes. Yes, definitely: you have to. The plan is practically unusable – because it does matter if you cannot implement it within the budget. And you cannot just bend it back into shape. Don’t see starting over as an undeserved blow to a design close to your heart, but as a transformation into its “new life in a completely changed form.” The “architect” here simply botched things unprofessionally; I would definitely not let this person work on the project again. An L-shaped “bay window” is unfortunately just an inability packaged as a treat, to fit the room program into a frame. Basically a mistake that the market ironically accepts gladly.
FamilieForest schrieb:
I’ve already read the rule here and checked the corresponding blog. Our site has very little slope (60cm (2 feet)), so according to the rule a basement is probably not very practical. Plus the poor soil conditions. Soil replacement doesn’t add usable space but does have a significant impact on costs. Where it ultimately comes down to “no basement,” the cost item “below ground floor” still does not become empty. So even for a house without a basement, your above-ground area will have to be smaller.
FamilieForest schrieb:
Does this mean you offer to connect us with an architect? Or more generally support with floor plan design? Finding an architect, floor plan coaching, finding builders, and more. Just go from the “Preparation” section to the “Services” section. In your case, start with “small plan critique,” “large plan critique,” and “decision-making guidance.”
FamilieForest schrieb:
We wanted to do this building pre-approval request together with the architect. But he said the house’s outer dimensions should already be fixed, including its position on the lot, and important parameters like roof shape, number of floors, basement yes/no. According to the architect’s phone inquiry with the building authority, everything is allowed. I’m attaching an aerial photo here as well; you can see the slope of the site. Red = roughly one side of the house. On the street, there are older buildings, then to the right a new development. Does this help clarify the situation? Yes, it helps – although less than hoped – to clarify. The house design should already be fixed (at a conceptual/preliminary draft level) for a building pre-approval, yes. Here, however, it is probably less essential than feared. Still, the architect could have avoided exceeding the budget boundary by applying radically professional procedures.
FamilieForest schrieb:
This is exactly on our wish list for the architect, once he returns from vacation. The two children’s rooms must be the same size and both get the nice southern exposure. No, let that architect stay out in the desert. Equal-sized children’s rooms are only popular with identical twins and otherwise a parental fantasy. The last thing you want is to realize doing homework becomes unbearable due to shading. Same as before.
FamilieForest schrieb:
We have also already started this with Sweet Home 3D. Good old graph paper is unbeatable, even if nobody wants to hear that.
FamilieForest schrieb:
But according to 11Ant’s basement rule, it sounds more like it’s “sensible” to build without a basement. [...] Is there a rough rule of thumb on how much you would/might have to increase the house size to compensate? The anteater has nothing to do with ants. The rule of thumb is simple: every square meter of basement space required must be replaced 1:1, and every unused basement square meter at 0%.
FamilieForest schrieb:
We will take a look at Rensch-Haus then. The name put me off a bit because it reminded me of “rubbish,” and since there are so many options, it wasn’t really in our shortlist.
Are these smaller local builders really worth trying? I’ve often heard that they lack experience, so the build takes much longer and more mistakes happen. Or that as small companies they are significantly more expensive. Rensch-Haus is more in the league of Weberhaus / Schwörerhaus, and if Luxhaus is already too expensive, it is wasted time. The small manufacturers obviously lack the experience that their role models have acquired during their industrialization. I wouldn’t want them to learn this on my own home. But more expensive? No, adjusted for features, rather not. They tend to be stronger in the ecological segment, so among customers with a reformist attitude toward what is affordable compared to average consumers.
https://www.instagram.com/11antgmxde/
https://www.linkedin.com/company/bauen-jetzt/
11ant, we have a small carpentry company here that only starts the next house once the current one is finished. They are relatively affordable and have a very good reputation.
Not everyone aims to compete on a large scale, which is probably more affordable at the moment.
I would place Luxhaus in the price range of Rensch-Haus. The Clou line is also worth considering in terms of price.
Not everyone aims to compete on a large scale, which is probably more affordable at the moment.
I would place Luxhaus in the price range of Rensch-Haus. The Clou line is also worth considering in terms of price.
FamilieForest schrieb:
The architect had the soil report and planned accordingly. … maybe also because you really want a basement?!
FamilieForest schrieb:
Yes, a basement on our plot is obviously expensive due to poor soil conditions and not really practical because of the slight slope. I’ll respond generally: a design is also meant to allow for changing direction. While there are wishes that lead to the dream home, as a client you also have to accept that certain constraints make some things impossible. Even if you are set on a city villa style or a hipped roof, there are still ways to create a beautiful house. Committing rigidly in advance and not being open to alternatives, in my opinion, is a mistake.
You can still keep the hipped roof by adding an extension between the garage/entrance/house to create utility rooms. I don’t see a one-size-fits-all recommendation here. The additional square meters for living space inside the house or usable space in an extension is very individual.
I see office/guest rooms or hobby or multifunction rooms within the thermal envelope, unless the latter involves car repair or heavy workshop activities.
By the way, I don’t think the architect’s first design or the previous version with SH3D was well planned.
Therefore, my advice is to clear your mind and the blank sheet and start fresh.
Similar topics