
ᐅ Single-family home, approximately 160 m², Bauhaus style; first design draft based on our requirements
Created on: 23 Aug 2019 22:03
N
Notstrom
Hello everyone,
we've been looking forward to this for a long time, and now we can finally share our first draft floor plan/design for discussion. We’re very curious to hear your feedback.
Those of you who have seen my thread before (https://www.hausbau-forum.de/threads/efh-Bauhausstil-Wohnfläche-180m-mit-Doppelgarage.31853/) know what to expect, and here comes the gem.
Development Plan / Restrictions
Plot size: 530m² (about 5,700 sq ft)
Slope: No
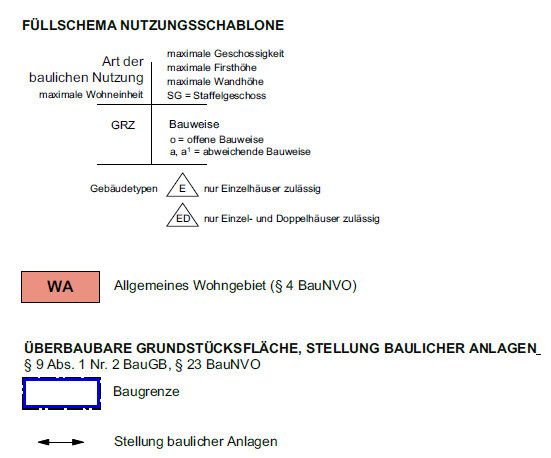
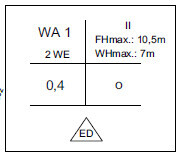
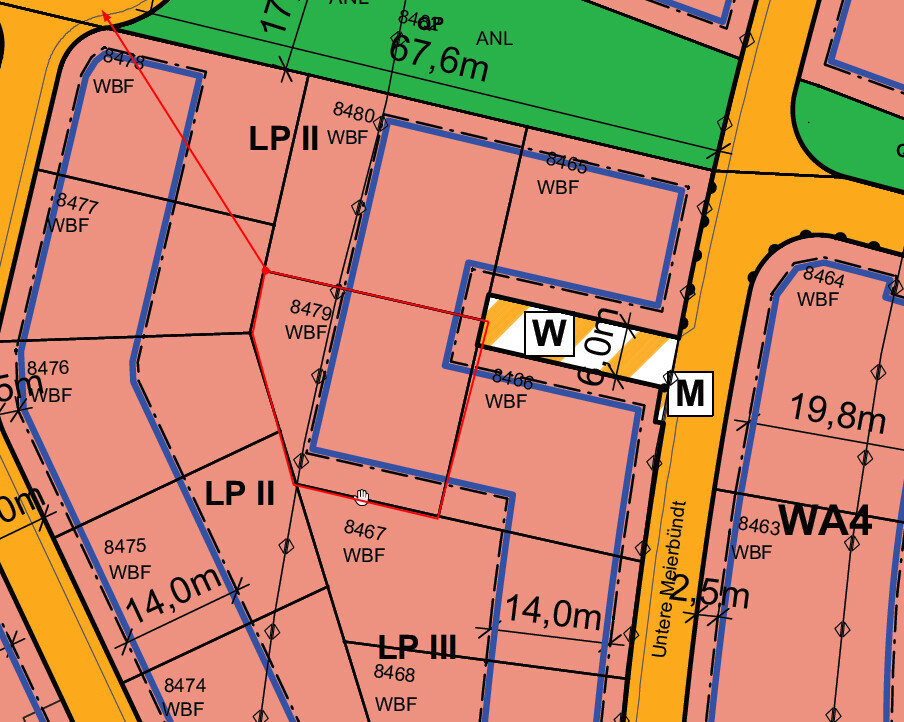
Site coverage ratio (Grundflächenzahl): see screenshot
Floor area ratio (Geschossflächenzahl): see screenshot
Building envelope, building line, and boundaries: see screenshot
Edge development: see screenshot
Number of parking spaces: double garage
Number of floors: 2
Roof style: flat roof
Architectural style: Bauhaus
Orientation
Maximum height/limitations
Other requirements
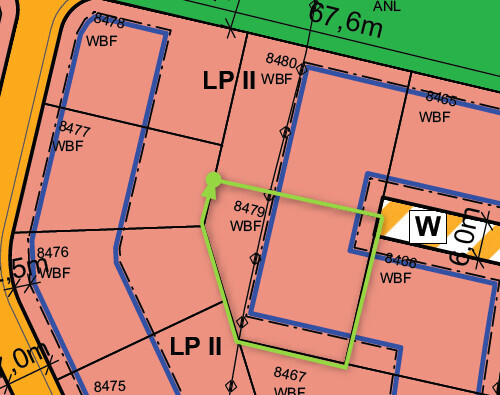
The green highlighted area represents our plot => Parcel 8479
Homeowner Requirements
Style, roof type, building type: Bauhaus style, flat roof
Basement, floors: Basement yes, ground floor, upper floor
Number of residents, ages: 3 people, potentially 4: 33, 30, 2 years old
Space requirements on ground and upper floors: Initially planned 180 m² (about 1,940 sq ft) on two stories, now reduced to 160 m² (about 1,720 sq ft) after feedback, with the ground floor slightly larger than the upper floor, around 75–85 m² (810–915 sq ft)
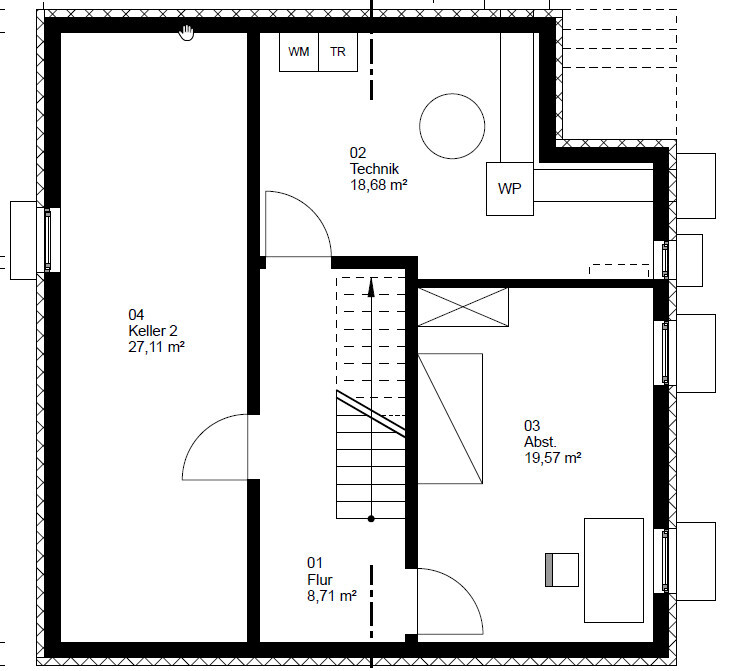
Office: Family use or home office? Yes, in the basement (guest room <-> office)
Overnight guests per year: Hard to say, probably about 10 times per year with 2–5 guests each time
Open or closed architecture: Rather open
Conservative or modern construction: Rather modern
Open kitchen, cooking island: Island
Number of dining spaces: 1
Fireplace: Yes
Music/sound system wall: Our soundbar is sufficient
Balcony, roof terrace: Maybe, undecided (Architect’s comment: How often do you really go out for a beer on the balcony/roof terrace instead of the nice terrace on the ground floor?)
Garage, carport: Double garage, possibly single garage with carport
Kitchen garden, greenhouse: Small but nice (a few tomatoes, cucumbers, zucchinis…)
House Design
Planning by: Architect
What do you particularly like? Why? We like the architecture with the two offset rectangles, though we wonder if the extra cost (no price estimate yet) justifies this. We believe it is structurally more challenging than a simple "cube."
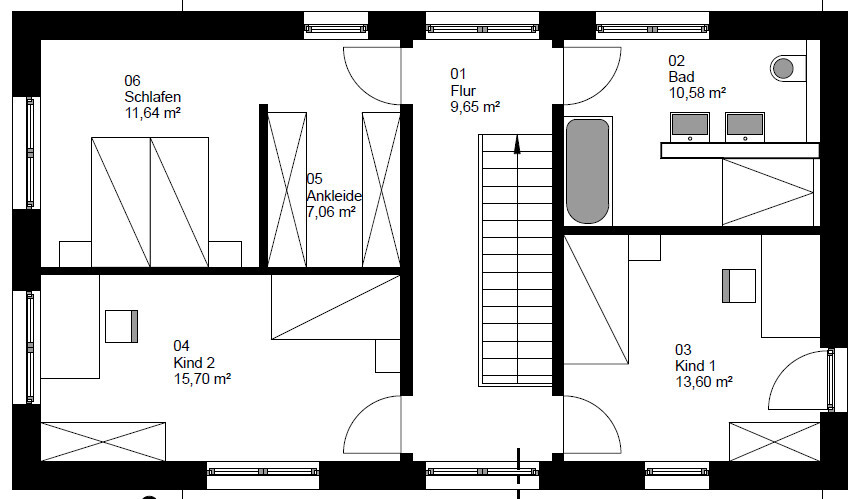
What don’t you like? Why? The size of the bedroom/walk-in closet/children’s room. It feels like the bedroom is missing 2–5 m² (about 20–55 sq ft), as is the second children’s room.
Price estimate according to architect/planner: The initial draft was around 550,000 EUR
Personal price limit for the house, including fixtures: 620,000 EUR
Preferred heating technology: Indifferent, but tendency toward heat pump.
If you had to give up something, which details/finishes
- You can give up: the current shape (nice but a cube would also do)
- You cannot give up: space
Why is the design the way it is now? For example:
Standard design from the planner? This is the second design resulting from last week’s discussion with us, and we find it very successful.
Which wishes were implemented by the architect? Absolutely, plus the idea he had to move the kitchen during development. The guest room has now moved to the basement, allowing more space on the ground floor (beforehand, it felt quite cramped and “squeezed”).
What makes it especially good or bad in your opinion? The architecture
...and now I’ll leave you alone with our house
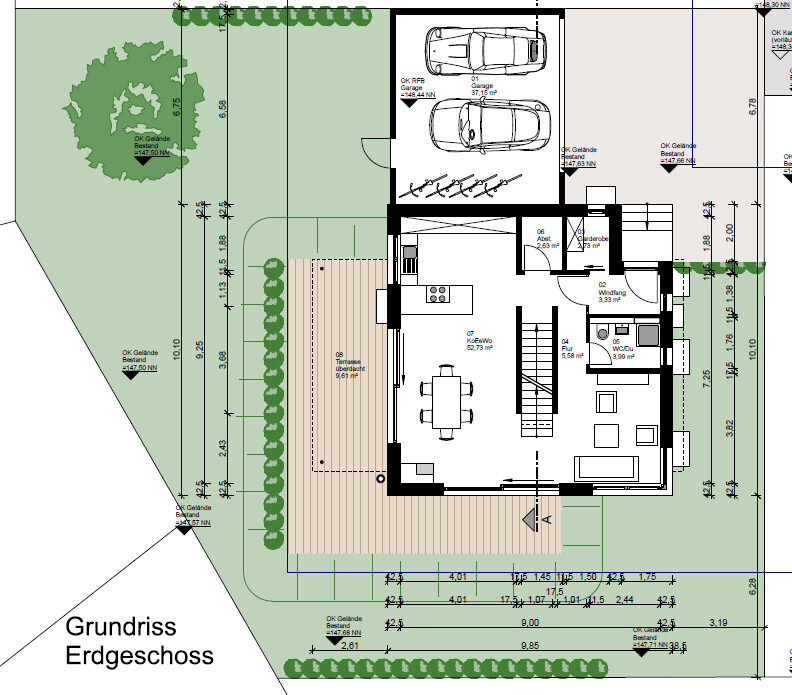
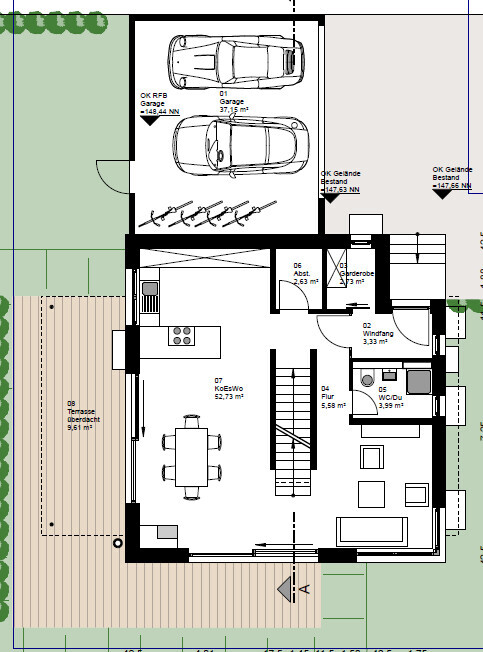
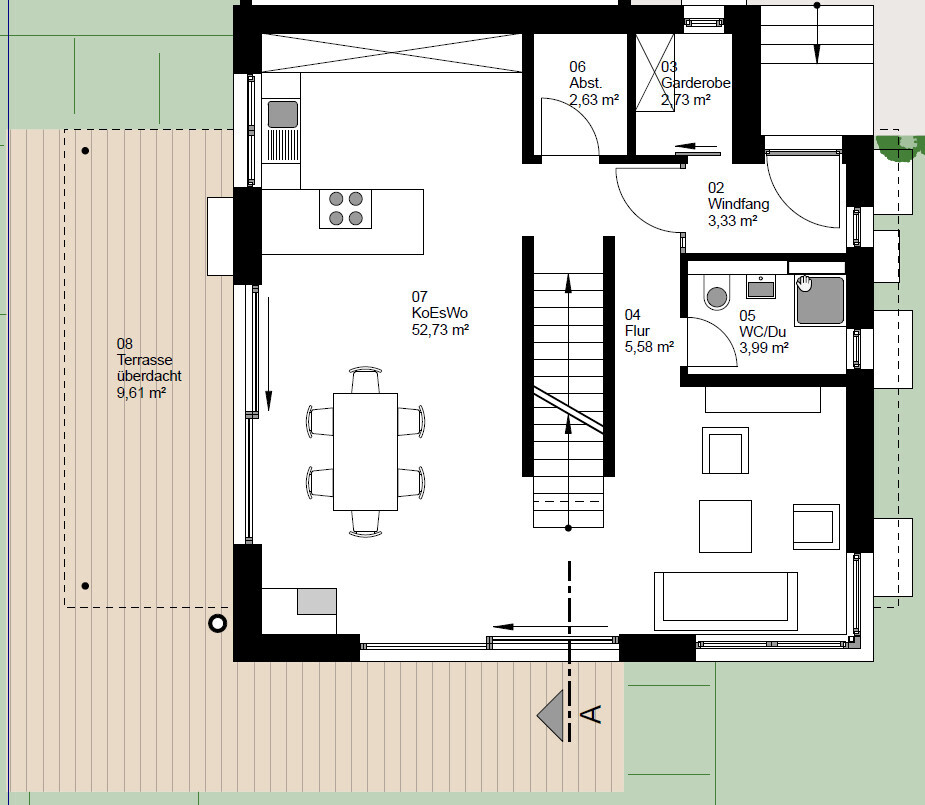
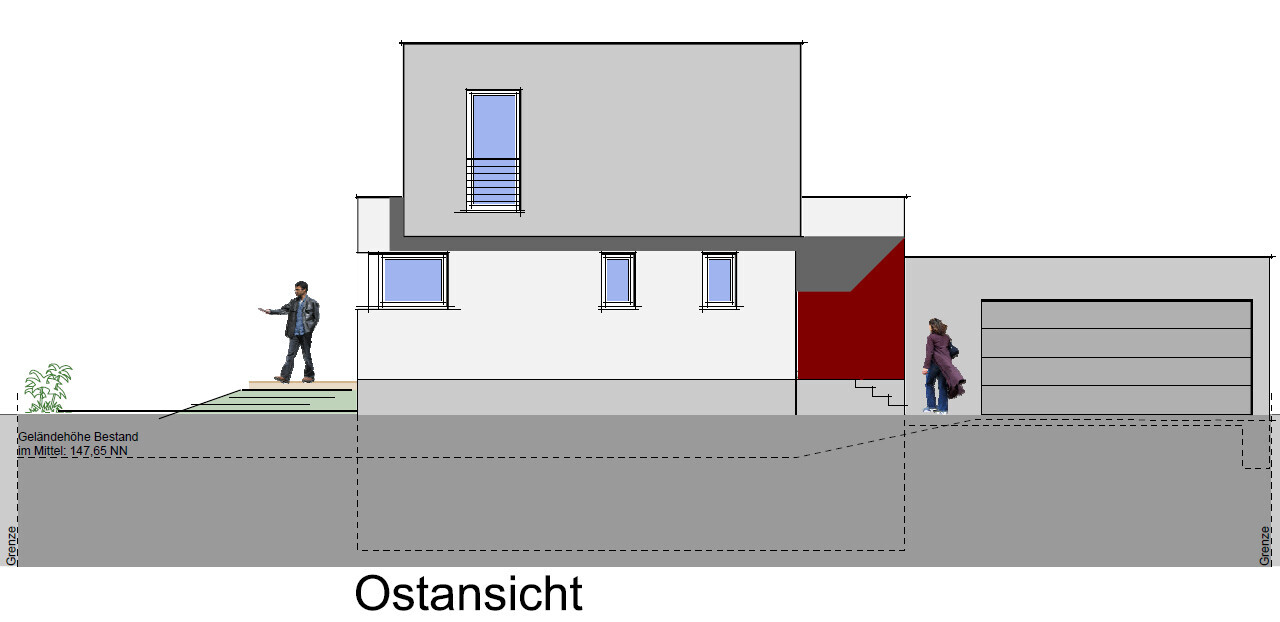
Upper floor plan:
Basement:
we've been looking forward to this for a long time, and now we can finally share our first draft floor plan/design for discussion. We’re very curious to hear your feedback.
Those of you who have seen my thread before (https://www.hausbau-forum.de/threads/efh-Bauhausstil-Wohnfläche-180m-mit-Doppelgarage.31853/) know what to expect, and here comes the gem.
Development Plan / Restrictions
Plot size: 530m² (about 5,700 sq ft)
Slope: No
Site coverage ratio (Grundflächenzahl): see screenshot
Floor area ratio (Geschossflächenzahl): see screenshot
Building envelope, building line, and boundaries: see screenshot
Edge development: see screenshot
Number of parking spaces: double garage
Number of floors: 2
Roof style: flat roof
Architectural style: Bauhaus
Orientation
Maximum height/limitations
Other requirements
The green highlighted area represents our plot => Parcel 8479
Homeowner Requirements
Style, roof type, building type: Bauhaus style, flat roof
Basement, floors: Basement yes, ground floor, upper floor
Number of residents, ages: 3 people, potentially 4: 33, 30, 2 years old
Space requirements on ground and upper floors: Initially planned 180 m² (about 1,940 sq ft) on two stories, now reduced to 160 m² (about 1,720 sq ft) after feedback, with the ground floor slightly larger than the upper floor, around 75–85 m² (810–915 sq ft)
Office: Family use or home office? Yes, in the basement (guest room <-> office)
Overnight guests per year: Hard to say, probably about 10 times per year with 2–5 guests each time
Open or closed architecture: Rather open
Conservative or modern construction: Rather modern
Open kitchen, cooking island: Island
Number of dining spaces: 1
Fireplace: Yes
Music/sound system wall: Our soundbar is sufficient
Balcony, roof terrace: Maybe, undecided (Architect’s comment: How often do you really go out for a beer on the balcony/roof terrace instead of the nice terrace on the ground floor?)
Garage, carport: Double garage, possibly single garage with carport
Kitchen garden, greenhouse: Small but nice (a few tomatoes, cucumbers, zucchinis…)
House Design
Planning by: Architect
What do you particularly like? Why? We like the architecture with the two offset rectangles, though we wonder if the extra cost (no price estimate yet) justifies this. We believe it is structurally more challenging than a simple "cube."
What don’t you like? Why? The size of the bedroom/walk-in closet/children’s room. It feels like the bedroom is missing 2–5 m² (about 20–55 sq ft), as is the second children’s room.
Price estimate according to architect/planner: The initial draft was around 550,000 EUR
Personal price limit for the house, including fixtures: 620,000 EUR
Preferred heating technology: Indifferent, but tendency toward heat pump.
If you had to give up something, which details/finishes
- You can give up: the current shape (nice but a cube would also do)
- You cannot give up: space
Why is the design the way it is now? For example:
Standard design from the planner? This is the second design resulting from last week’s discussion with us, and we find it very successful.
Which wishes were implemented by the architect? Absolutely, plus the idea he had to move the kitchen during development. The guest room has now moved to the basement, allowing more space on the ground floor (beforehand, it felt quite cramped and “squeezed”).
What makes it especially good or bad in your opinion? The architecture
...and now I’ll leave you alone with our house
Upper floor plan:
Basement:
Ysop*** schrieb:
Well, I actually expect an architect to point out to the client if a request doesn’t make sense, or to explain what consequences it might have. Friends of mine originally wanted a fully covered terrace around two corners. The planner said it would just get too dark and that covering one side would be enough. I know what you mean.
However, I’m constantly surprised by statements in this forum that the payer decides, meaning the client.
This year, I’m glad I didn’t become an architect. You would have to plan things that simply don’t work or cover up issues that clients pick up from some amateur forums.
Regarding the second bathroom door: there are plenty of clients convinced that it’s necessary. The same goes for the garage-to-house connecting door. Sensible or not?
ypg schrieb:
I know what you mean.
However, I am constantly surprised by statements in this forum that say the payer decides — meaning the client.
This year, I’m glad I didn’t become an architect. You would have to plan things that don’t work or compromise on details that clients have picked up from some amateur forums.
Regarding the second bathroom door: there are plenty of homeowners convinced about that. The same goes for the door between the garage and the house. Does it make sense or not? There is a difference between saying: “You could do it this way, and it might look like this, or that looks bad, so maybe find another architect” (at least that’s the impression it gives).

tumaa schrieb:
or it looks terrible, find another architect (at least that’s the impression given)".Since you probably had this feeling as well in response to my criticism, I prefer not to reply directly to that: There is also a difference
between an architect presenting a design that "looks terrible" (which is—provided it complies with the zoning plan—completely acceptable if it suits the client’s taste; in a free country, people can also find hipped-roof Tuscan-style houses with woodgrain sectional garage doors "beautiful") and
an architect who cobbles together a wall arrangement that conveys neither a sense of spaciousness nor comfort. Then one should move on—either to a general contractor’s draftsman, where this level of architectural quality is at least provided on prescription, or to an architect who, for their fee under the HOAI, has been fully attentive during lectures on spatially defining architecture.
https://www.instagram.com/11antgmxde/
https://www.linkedin.com/company/bauen-jetzt/

I would have liked a garage and a connecting door, but only for when it rains every time
11ant schrieb:I think that’s just tenant envy! I can’t interpret that silly comment any other way.
in a free country, it’s also allowed to find hipped-roof Tuscan-style houses with woodgrain sectional doors "beautiful")
11ant schrieb:
Since you probably had this feeling considering my criticism, I prefer not to respond directly to it:
There is also a difference between
an architect presenting a design that "looks awful" (which is perfectly fine, as long as it complies with the building permit/planning permission and matches the client’s taste; in a free country, one can also find hip roof Tuscan-style houses with woodgrain sectional doors "beautiful") or
an architect just cobbling together a wall arrangement that conveys neither a sense of spaciousness nor comfort. Then one should leave – either to a general contractor who at least provides this architectural quality on the NHS (health insurance) or to an architect who, for their HOAI fee, has attentively listened to lectures about spatial architecture. I do not question your technical knowledge, but your manner is often irritating; at some point, it’s too much.
Sometimes you come across to me like a storyteller who picks out things and presents them in a ridiculous way.
Respect belongs in a forum, and you often don’t show much of it.
Calm down a bit and try to see certain things more positively...
Regards
tomtom79 schrieb:
I think that’s just tenant envy speaking!I thought I had explained it: the freedom to change your place at short notice without losing value has to be worth the extra cost to you – because from a financial perspective, you pay that with today’s mortgage rates. But it’s not such a high amount that, as a homeowner, you should feel envious tumaa schrieb:
I don’t question your technical building knowledgeThat’s kind of you – although I wouldn’t call it “knowledge” to quickly spot the issues in a construction drawing.tumaa schrieb:
but your style is often quite annoying,Differences go both ways, but as someone from the Rhineland, I believe that “everyone is different” is not a bug but a feature tumaa schrieb:
Sometimes you come across like a storyteller, you pick something out and portray it in a ridiculous way.
Respect belongs in a forum, which you often don’t come across as showing.
Calm down a bit and try to see some things more positively.........“Hip gable Tuscan-style houses with woodgrain sectional doors” just sounds better than “McMansion hell by whatever choice.” This is text only, no tone of voice, so you can’t add anything with voice inflection and have to “manage” the entire impression with word choice – that applies both to caricatured exaggerations and to serious topics themselves. I have respect, but I differentiate: between the client on one hand – who of course may have a completely different taste – and the architect, who for a professional fee should also be an architect without quotation marks. I look at things positively – up to the point where I get the impression that an architect lacks the ambition to meet legitimate expectations placed on them. My message to those planning to build is therefore:1. If you don’t have your own trained 3D design sense, don’t be ashamed, as a layperson that is your privilege!
2. You can purchase this skill – from an independent architect, but usually not from an engineer or an approval draftsman employed by the builder.
3. With an independent architect, you pay like a private client – so set your expectations accordingly, that the house is more than just “functional”!
By the way, @tomtom79, in “my” rental building the architect did a proper job – unfortunately the exterior is not so attractive, but: location, location, location … and nice neighbors more than make up for a reddish-brown, manually operated Berry door
https://www.instagram.com/11antgmxde/
https://www.linkedin.com/company/bauen-jetzt/
Similar topics