
ᐅ Single-family home, approximately 160 m², Bauhaus style; first design draft based on our requirements
Created on: 23 Aug 2019 22:03
N
Notstrom
Hello everyone,
we've been looking forward to this for a long time, and now we can finally share our first draft floor plan/design for discussion. We’re very curious to hear your feedback.
Those of you who have seen my thread before (https://www.hausbau-forum.de/threads/efh-Bauhausstil-Wohnfläche-180m-mit-Doppelgarage.31853/) know what to expect, and here comes the gem.
Development Plan / Restrictions
Plot size: 530m² (about 5,700 sq ft)
Slope: No
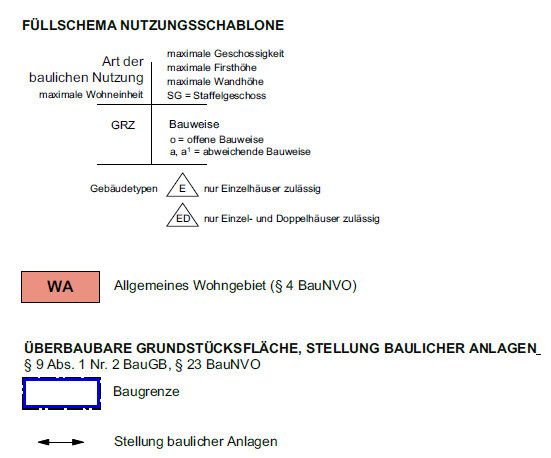
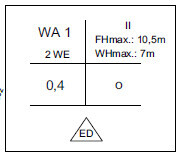
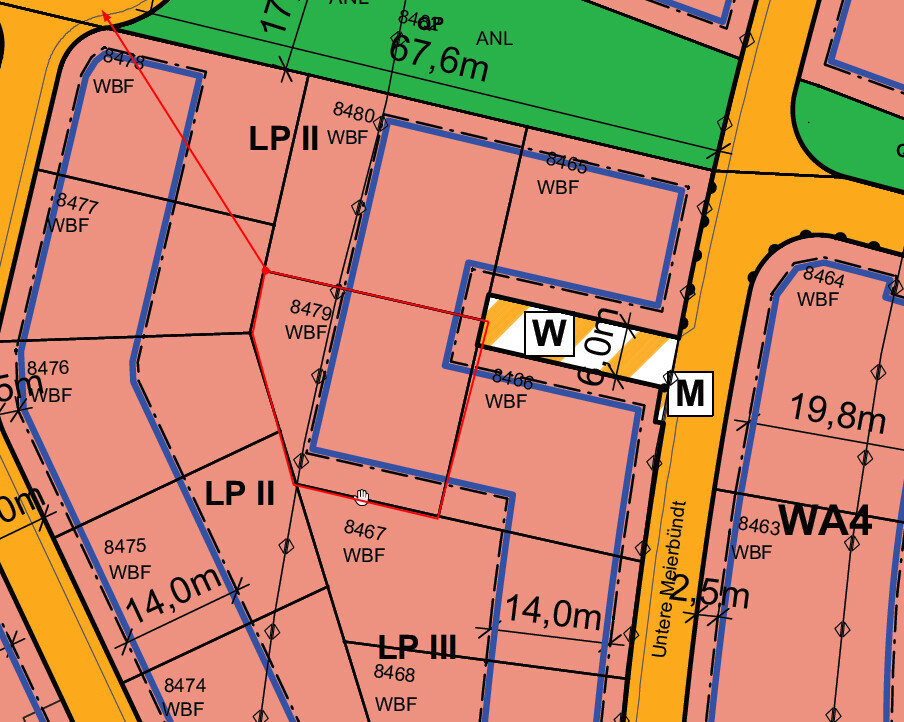
Site coverage ratio (Grundflächenzahl): see screenshot
Floor area ratio (Geschossflächenzahl): see screenshot
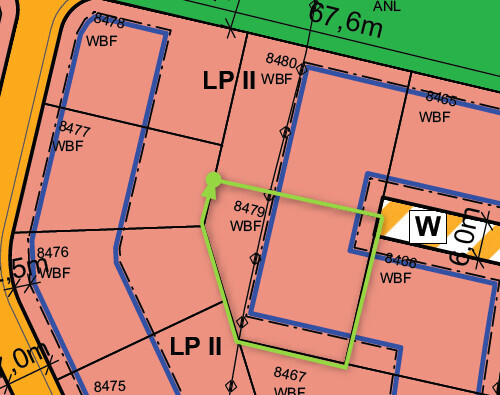
Building envelope, building line, and boundaries: see screenshot
Edge development: see screenshot
Number of parking spaces: double garage
Number of floors: 2
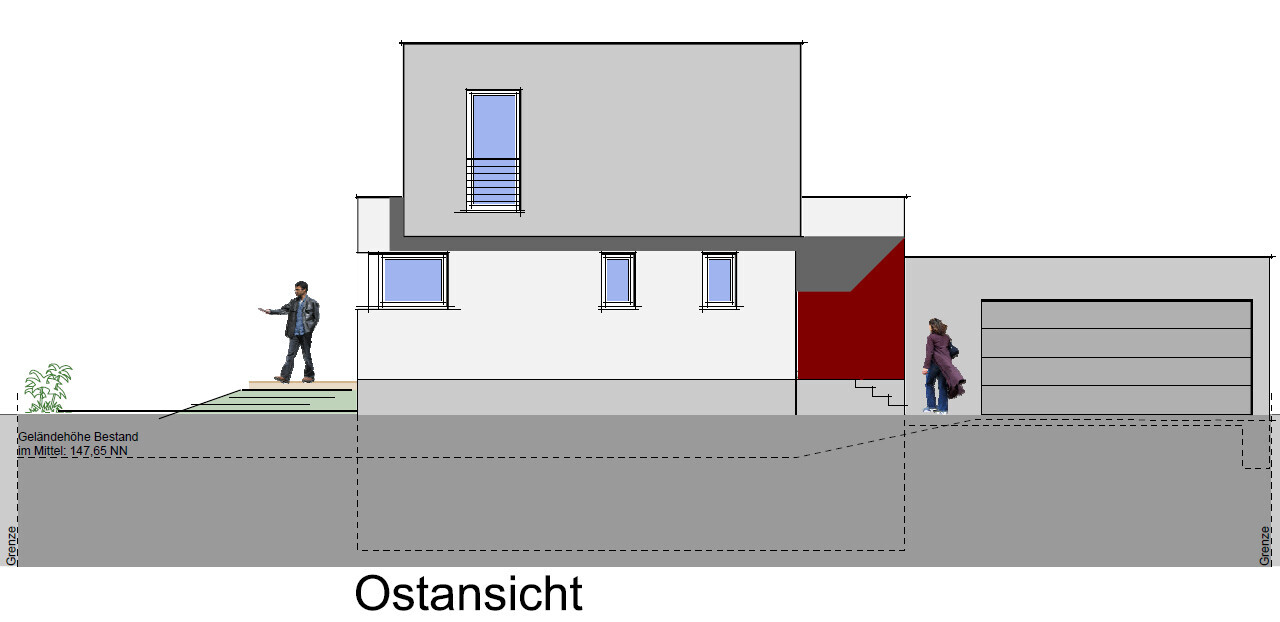
Roof style: flat roof
Architectural style: Bauhaus
Orientation
Maximum height/limitations
Other requirements
The green highlighted area represents our plot => Parcel 8479
Homeowner Requirements
Style, roof type, building type: Bauhaus style, flat roof
Basement, floors: Basement yes, ground floor, upper floor
Number of residents, ages: 3 people, potentially 4: 33, 30, 2 years old
Space requirements on ground and upper floors: Initially planned 180 m² (about 1,940 sq ft) on two stories, now reduced to 160 m² (about 1,720 sq ft) after feedback, with the ground floor slightly larger than the upper floor, around 75–85 m² (810–915 sq ft)
Office: Family use or home office? Yes, in the basement (guest room <-> office)
Overnight guests per year: Hard to say, probably about 10 times per year with 2–5 guests each time
Open or closed architecture: Rather open
Conservative or modern construction: Rather modern
Open kitchen, cooking island: Island
Number of dining spaces: 1
Fireplace: Yes
Music/sound system wall: Our soundbar is sufficient
Balcony, roof terrace: Maybe, undecided (Architect’s comment: How often do you really go out for a beer on the balcony/roof terrace instead of the nice terrace on the ground floor?)
Garage, carport: Double garage, possibly single garage with carport
Kitchen garden, greenhouse: Small but nice (a few tomatoes, cucumbers, zucchinis…)
House Design
Planning by: Architect
What do you particularly like? Why? We like the architecture with the two offset rectangles, though we wonder if the extra cost (no price estimate yet) justifies this. We believe it is structurally more challenging than a simple "cube."
What don’t you like? Why? The size of the bedroom/walk-in closet/children’s room. It feels like the bedroom is missing 2–5 m² (about 20–55 sq ft), as is the second children’s room.
Price estimate according to architect/planner: The initial draft was around 550,000 EUR
Personal price limit for the house, including fixtures: 620,000 EUR
Preferred heating technology: Indifferent, but tendency toward heat pump.
If you had to give up something, which details/finishes
- You can give up: the current shape (nice but a cube would also do)
- You cannot give up: space
Why is the design the way it is now? For example:
Standard design from the planner? This is the second design resulting from last week’s discussion with us, and we find it very successful.
Which wishes were implemented by the architect? Absolutely, plus the idea he had to move the kitchen during development. The guest room has now moved to the basement, allowing more space on the ground floor (beforehand, it felt quite cramped and “squeezed”).
What makes it especially good or bad in your opinion? The architecture
...and now I’ll leave you alone with our house
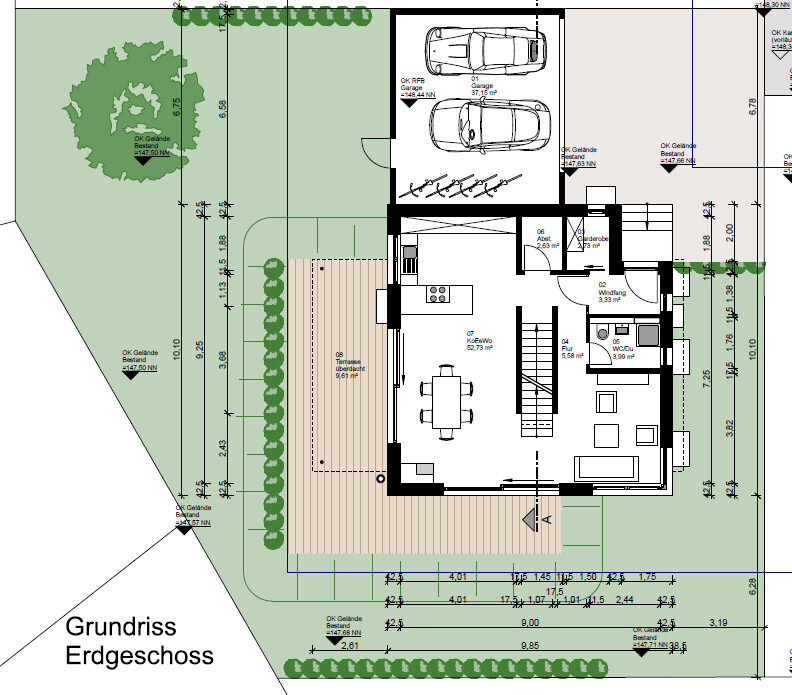
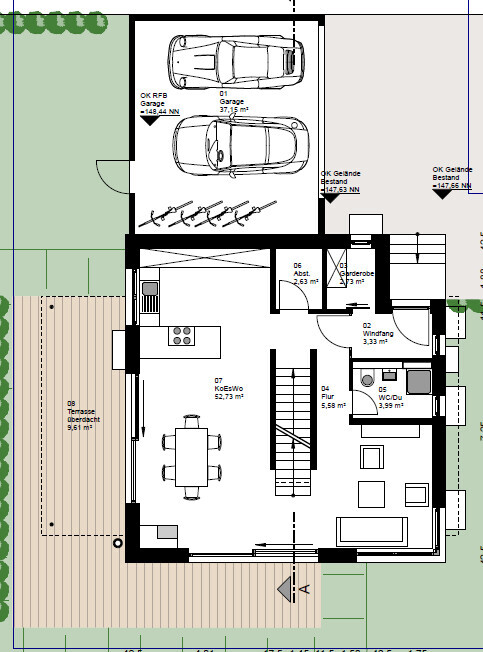
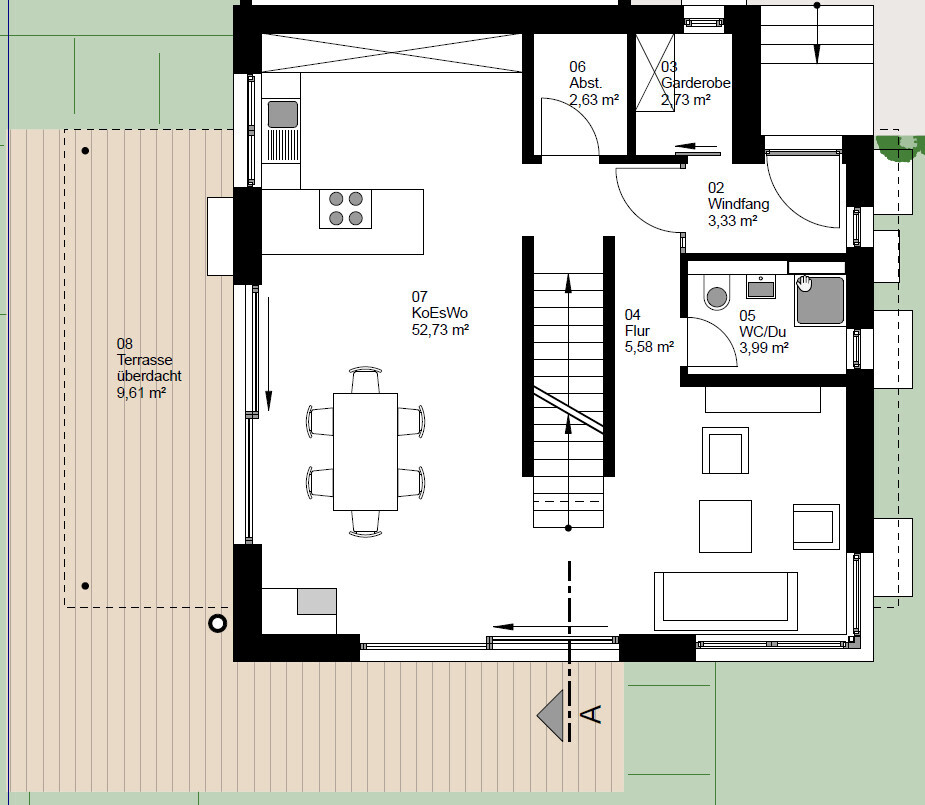
Upper floor plan:
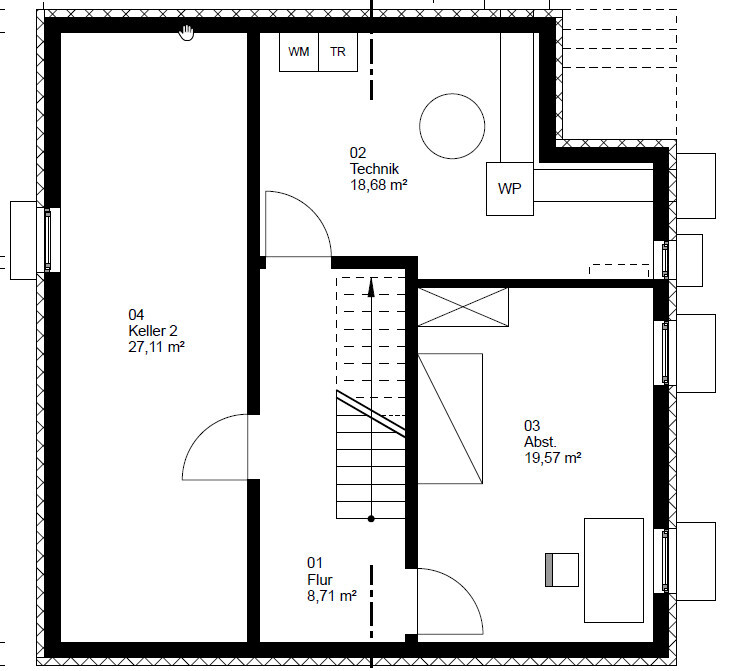
Basement:
we've been looking forward to this for a long time, and now we can finally share our first draft floor plan/design for discussion. We’re very curious to hear your feedback.
Those of you who have seen my thread before (https://www.hausbau-forum.de/threads/efh-Bauhausstil-Wohnfläche-180m-mit-Doppelgarage.31853/) know what to expect, and here comes the gem.
Development Plan / Restrictions
Plot size: 530m² (about 5,700 sq ft)
Slope: No
Site coverage ratio (Grundflächenzahl): see screenshot
Floor area ratio (Geschossflächenzahl): see screenshot
Building envelope, building line, and boundaries: see screenshot
Edge development: see screenshot
Number of parking spaces: double garage
Number of floors: 2
Roof style: flat roof
Architectural style: Bauhaus
Orientation
Maximum height/limitations
Other requirements
The green highlighted area represents our plot => Parcel 8479
Homeowner Requirements
Style, roof type, building type: Bauhaus style, flat roof
Basement, floors: Basement yes, ground floor, upper floor
Number of residents, ages: 3 people, potentially 4: 33, 30, 2 years old
Space requirements on ground and upper floors: Initially planned 180 m² (about 1,940 sq ft) on two stories, now reduced to 160 m² (about 1,720 sq ft) after feedback, with the ground floor slightly larger than the upper floor, around 75–85 m² (810–915 sq ft)
Office: Family use or home office? Yes, in the basement (guest room <-> office)
Overnight guests per year: Hard to say, probably about 10 times per year with 2–5 guests each time
Open or closed architecture: Rather open
Conservative or modern construction: Rather modern
Open kitchen, cooking island: Island
Number of dining spaces: 1
Fireplace: Yes
Music/sound system wall: Our soundbar is sufficient
Balcony, roof terrace: Maybe, undecided (Architect’s comment: How often do you really go out for a beer on the balcony/roof terrace instead of the nice terrace on the ground floor?)
Garage, carport: Double garage, possibly single garage with carport
Kitchen garden, greenhouse: Small but nice (a few tomatoes, cucumbers, zucchinis…)
House Design
Planning by: Architect
What do you particularly like? Why? We like the architecture with the two offset rectangles, though we wonder if the extra cost (no price estimate yet) justifies this. We believe it is structurally more challenging than a simple "cube."
What don’t you like? Why? The size of the bedroom/walk-in closet/children’s room. It feels like the bedroom is missing 2–5 m² (about 20–55 sq ft), as is the second children’s room.
Price estimate according to architect/planner: The initial draft was around 550,000 EUR
Personal price limit for the house, including fixtures: 620,000 EUR
Preferred heating technology: Indifferent, but tendency toward heat pump.
If you had to give up something, which details/finishes
- You can give up: the current shape (nice but a cube would also do)
- You cannot give up: space
Why is the design the way it is now? For example:
Standard design from the planner? This is the second design resulting from last week’s discussion with us, and we find it very successful.
Which wishes were implemented by the architect? Absolutely, plus the idea he had to move the kitchen during development. The guest room has now moved to the basement, allowing more space on the ground floor (beforehand, it felt quite cramped and “squeezed”).
What makes it especially good or bad in your opinion? The architecture
...and now I’ll leave you alone with our house
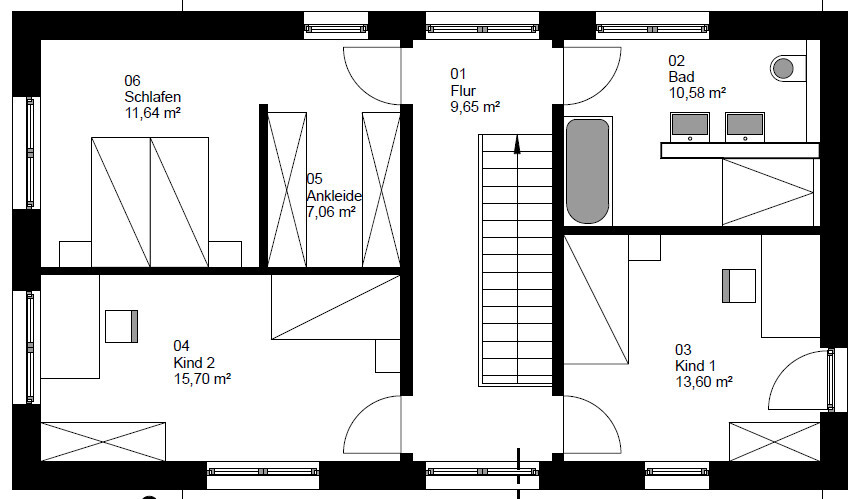
Upper floor plan:
Basement:

Well, as a talented architect, I don’t see the current design as that either. Both drafts are far from a "dream home." And if you’re already spending money on an architect, you want something like that.
Maybe you should browse a few more websites and check out references, or even better, rely on word-of-mouth recommendations. Perhaps someone at the building department / planning office can give you a tip?
Maybe you should browse a few more websites and check out references, or even better, rely on word-of-mouth recommendations. Perhaps someone at the building department / planning office can give you a tip?

Notstrom schrieb:
What do you mean by a "separate master area"? The access from the bedroom? Actually, we don’t really need that. Something along these lines (I just noticed the door to the bathroom is missing).
The walk-in closet is designed to fit 3m (10 feet) of wardrobe space on each side (so the shell dimension is about 3.10m (10 ft 2 in)).
Overall, kaho’s suggestion is much nicer (I’ve saved it as well) – mine is only a small adjustment of your existing floor plan.
Notstrom schrieb:
Additional change requests from us are:
- The fireplace on the ground floor will be relocated adjacent to the dining/living area so that we can have a passage from the hallway to the living room (the wall will be adjusted slightly here...) Notstrom schrieb:
Possibly replace the spiral staircase with a staircase with a landing. Architect’s note: That requires more space. The idea of the door to the living room conflicts with the idea of a staircase with a landing.
Notstrom schrieb:
Children’s rooms with floor-to-ceiling windows as well, see the north elevation. Better no window in the bedroom than floor-to-ceiling windows.
11ant schrieb:
So I’ll say it a third time in different words: when you walk through the door from the hallway into the dressing room, suddenly and unexpectedly there is a bedroom lurking on the right side like an ambush. 11ant schrieb:
A proper ambush with a bedroom. That causes more of a heart attack than a feeling that the room planner arranged it skillfully. I get startled just from looking at it. 11ant schrieb:
A planner who doesn’t realize this while drawing must be hearing other odd ideas as well and certainly did not study architecture but only civil engineering. Unbelievable what you’re writing there. It’s really exaggerated, and if you hadn’t commented this way three times, it could simply be overlooked.
I would suggest informing @Notstrom that you are not an architect. Your tone and writing are starting to come across as somewhat presumptuous. As a layperson, you shouldn’t always exaggerate so massively here, making the writer feel like everything has to be changed.
Notstrom schrieb:
I mean, I find your comments interesting and partly amusing, but we can’t really benefit from your experience here. Notstrom schrieb:
The hint to replace the planner seems too harsh a step and not something I’d personally do, especially given that this office only has one other planner. For now, ketchup and mayo will do until it qualifies for a Michelin star. Remember… don’t let yourself be influenced regarding the choice of architect.
Think about why he implemented this or that the way he did. That should be part of your communication with each other. You can’t just swap architects as easily as flipping through the Yellow Pages. Cooperation only works well with a few, and even if a design isn’t 100% perfect, you can work on it.
Keep in mind: we’re always complaining here. But as a client, you shouldn’t overestimate these “defects” because they are not necessarily obvious flaws but rather a matter of perspective. You should check whether it’s just hot air being wasted or if there’s some real substance to the criticism.
Notstrom schrieb:
That’s true. But especially in this context, we see how many “major” errors or illogical solutions he created. Notstrom schrieb:
It feels a bit like holding on to an old relationship. It almost feels like disrespect: if you have a problem with your old relationship and go to a friend who only criticizes your partner, then eventually you start believing you don’t want her at all. Instead of offering solutions, you hear “break up and start anew.”
Okay, sometimes that’s best, but acting on a forum alone – think twice about that.
kaho674 schrieb:
Well, I don’t see the current one as a talented architect either. Both designs are far from a “dream home.” In our eyes. One may like the entrance this way, another that way, Katja.
Which Rensch house would be the reference? The offer from R. is too confusing for me. I’m looking endlessly. When I look at your drawing, I find many “discussion points” to criticize the design: the long way to the kitchen, the open presence of the living room does not create coziness. If you leave out the wall in the kitchen to have an island, you half look into the large hallway and down the basement stairs. Too small a coatroom on the ground floor, and upstairs what remains is called a dressing room. But then there is a generous parents’ balcony right in front of the child’s door. I don’t know if this layout would stand if the original poster shared it here as the architect’s idea.
ypg schrieb:
In our opinion. One person might prefer the entrance like this, another like that, Katja Yes, I’m also not entirely sure whether we’re being too demanding here in the forum, if the communication with the architect wasn’t optimal, or if it’s really due to incompetence. The fact is, for me, that these two designs wouldn’t be sufficient even if that person wanted money from me. Would you build this? If you think about it honestly, you probably tell yourself – anyone who designs a walk-in closet like this isn’t someone worth continuing with, right? ypg schrieb:
Which Rensch house was the template? That was the Ligno by Fingerhut, if you’re asking about that now (I’m not sure). It was mainly to show that maybe a straight staircase would be better, but unlike the first design, this one turns it more effectively. I had completely forgotten about the island request again. I also see the kitchen and dining area together, with the living area on the left side of the plan. You’d probably need to adjust and tweak the layout a bit, but it’s doable.
There are so many possibilities with Bauhaus designs. I just wanted to show the original poster that others have ideas too.

ypg schrieb:
Unbelievable what you’re writing. It’s completely exaggerated, and if you hadn’t commented this excessively three times in a row, one could just choose to deliberately ignore it. Unbelievable what I’m writing? – then let me show it in the picture (we are talking about the upper floor plan from post #46), so hopefully everyone can see it:
So, what exactly is exaggerated here?
ypg schrieb:
Your tone and writing are becoming somewhat presumptuous. [...] As a layperson, one shouldn’t always immediately exaggerate to such an extreme degree, There IS actually a bedroom lurking just behind the door! – and as a non-architect, I can see that in a 2D drawing. I manage the virtual reality in my mind without any software!
ypg schrieb:
I would suggest telling @Notstrom that you’re not an architect. [...] so that the writer here is not misled into thinking they have to change everything. I started planning houses (not just drawing them) when I was in elementary school. After my civil service, I didn’t continue the career path of residential architect but became a hybrid of business consultant and specialist planner.
Already, my signature “Full Quote not needed” is widely ignored – so in your opinion, would it really be effective if I added “not an architect, and happy tenant”?
By the way, the questioner here is not supposed to “change everything,” but to choose an architect from whom they can purchase the service of “spatially visualizing what is being drawn” – which I do not see provided by this person here. This has little to do with artistic talent but is rather a separate skill (one that professional architects turned planners should have).
https://www.instagram.com/11antgmxde/
https://www.linkedin.com/company/bauen-jetzt/
11ant schrieb:
Unbelievable, what I’m writing? – well, then I’ll just show it with a picture (we’re talking about the upper floor plan from post #46), so hopefully everyone can see it:

So, what’s exaggerated there?
There IS actually a bedroom lurking just behind the door! – and as a non-architect, I can see that in a 2D drawing; I can imagine the virtual reality in my head without any software!
I planned houses (not just drew them) already as an elementary school student. After my civil service, I really didn’t pursue a career as a residential architect, but became a hybrid between a business consultant and a specialist planner.
My signature "Full Quote not necessary" is widely ignored – would it really be effective in your opinion if I added “not an architect, and a happy tenant”?
By the way, the person asking the question isn’t supposed to “change everything” here, but to choose an architect from whom they can purchase the service of “spatial visualization of what they are designing” – I don’t see that with this one, which has little to do with artistic talent and more a separate skill (just that, one that should be mastered by professional architects who became planners). Well, I don’t see your examples as that critical; this isn’t “Groundhog Day,” so the original poster won’t experience the same thing every day after moving in.
Besides, these are private rooms, so after a while, you know where everything is.
If I may offer a suggestion, I would recommend you adopt Katja’s floor plan if you like it! But what I would never do is build with a “makeshift floor plan” because you’ve given up and resigned yourself – that’s something you won’t be happy with for years!
Similar topics