
Bought a house, estimated the renovation budget plus 10-15% for inevitable extras, and we set aside 5000 EUR for the kitchen!!!!
That’s how it started... at first, I was in a bit of shock, but we still had time. First step: remove all the walls for a new layout—I need space...
Let’s start with the (according to the agent) move-in ready property. The small kitchen, just under 8 square meters (about 86 square feet), had its 1970s pass-through removed. The wall including the kitchen door is gone! The wall next to the cellar stairs is gone too! Actually, the entire slanted wall, nearly 7 meters (23 feet) high, removed completely...
The window had to go as well since we needed a different working height than the standard 90 cm (35 inches). New screed installed, we switched to underfloor heating, all electrical wiring and water pipes are new.
After almost six months, the realization slowly sank in: the kitchen budget will not exceed 5000 EUR, so we had to look for a used kitchen... something special, but very cheap.
The search criteria: within a 100 km (62 miles) radius, up to 1000 EUR, because I still want new appliances.









That’s how it started... at first, I was in a bit of shock, but we still had time. First step: remove all the walls for a new layout—I need space...
Let’s start with the (according to the agent) move-in ready property. The small kitchen, just under 8 square meters (about 86 square feet), had its 1970s pass-through removed. The wall including the kitchen door is gone! The wall next to the cellar stairs is gone too! Actually, the entire slanted wall, nearly 7 meters (23 feet) high, removed completely...
The window had to go as well since we needed a different working height than the standard 90 cm (35 inches). New screed installed, we switched to underfloor heating, all electrical wiring and water pipes are new.
After almost six months, the realization slowly sank in: the kitchen budget will not exceed 5000 EUR, so we had to look for a used kitchen... something special, but very cheap.
The search criteria: within a 100 km (62 miles) radius, up to 1000 EUR, because I still want new appliances.
S
Schlenk-Bär1 Apr 2019 08:37guckuck2 schrieb:
The kitchen is the new sports car these days. Those over 50,000 € are just show-offs. Damn, our garage probably won't even cost that much... 50,000 € for a kitchen, unbelievable...
I thought budgeting 20,000 € for ours was top class *ponder*
Then it’s my turn:
At the start of our planning, I was set on having a side-by-side refrigerator-freezer, but somehow it never really fit properly. In hindsight, I’m glad about that because I’m no longer as fond of those bulky units. The 1.80m (5 ft 11 in) tall refrigerator and freezer we chose instead hold much more.
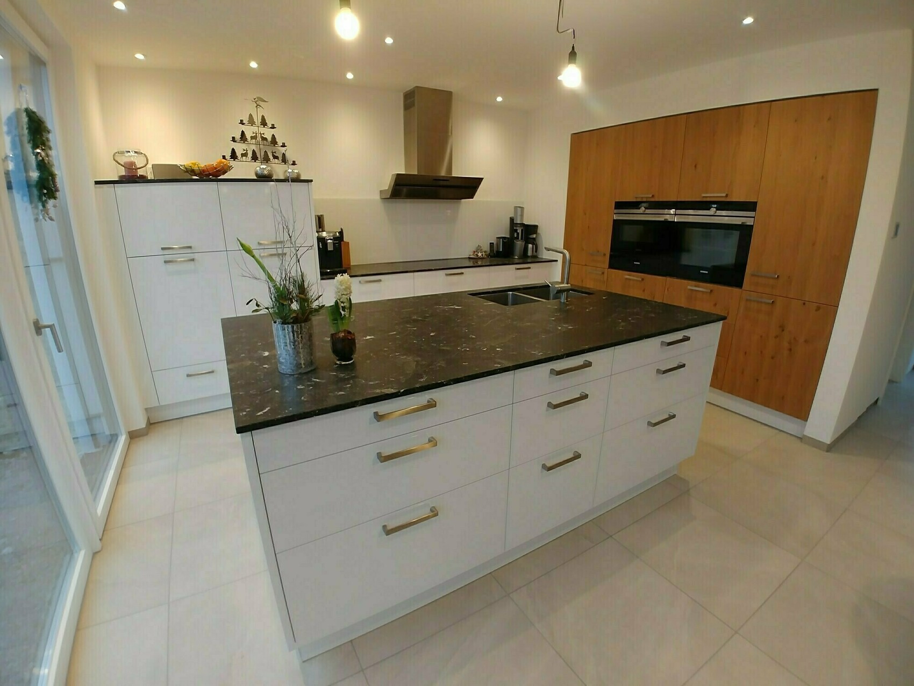
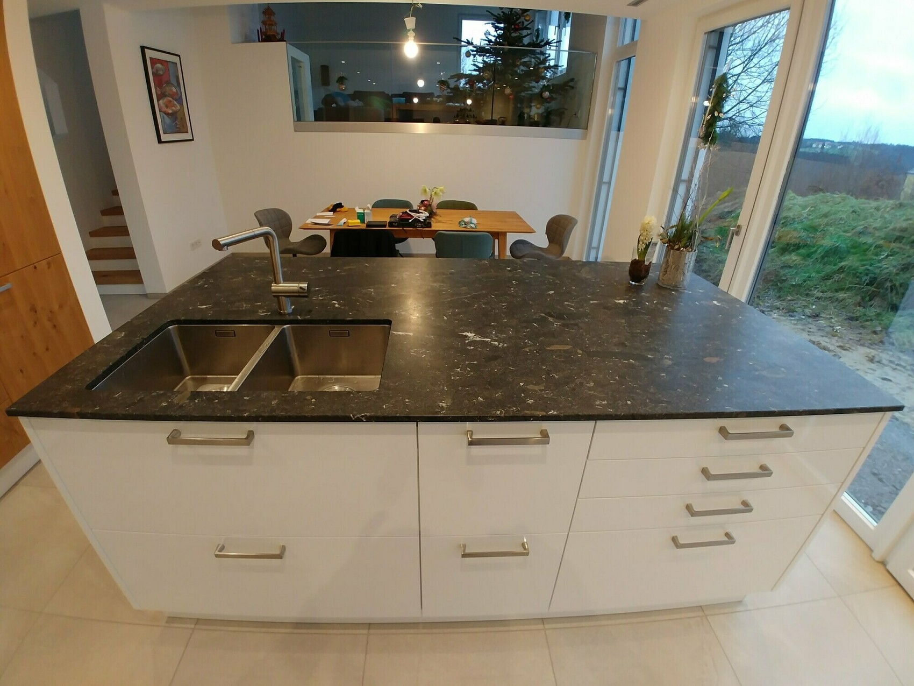
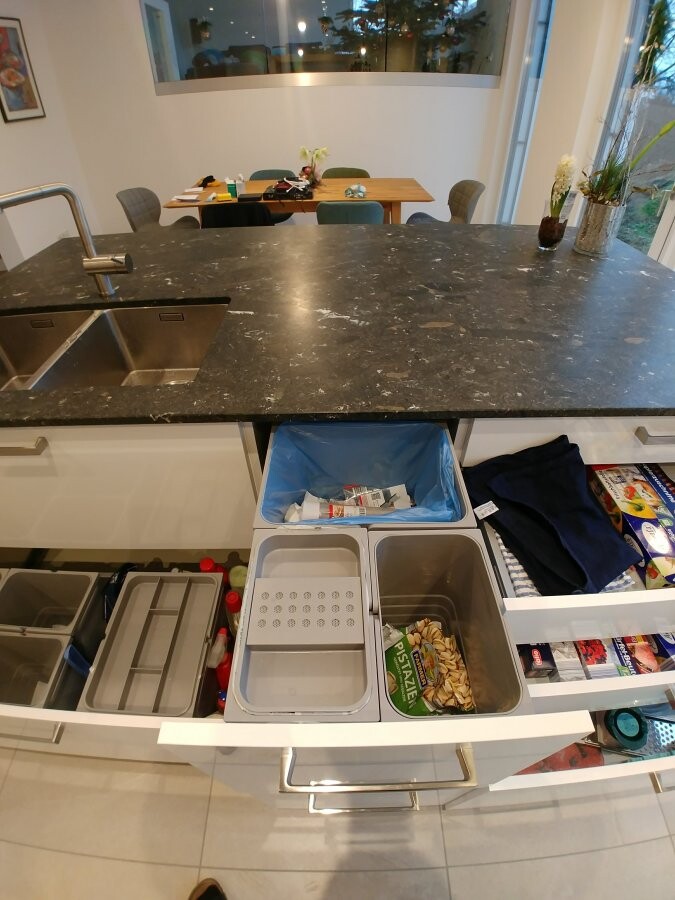
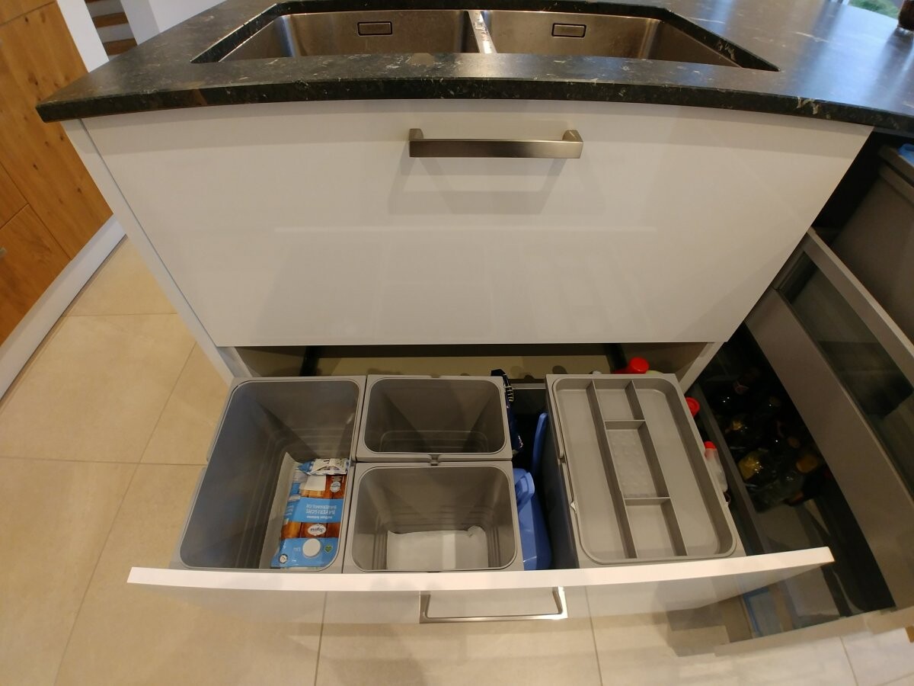
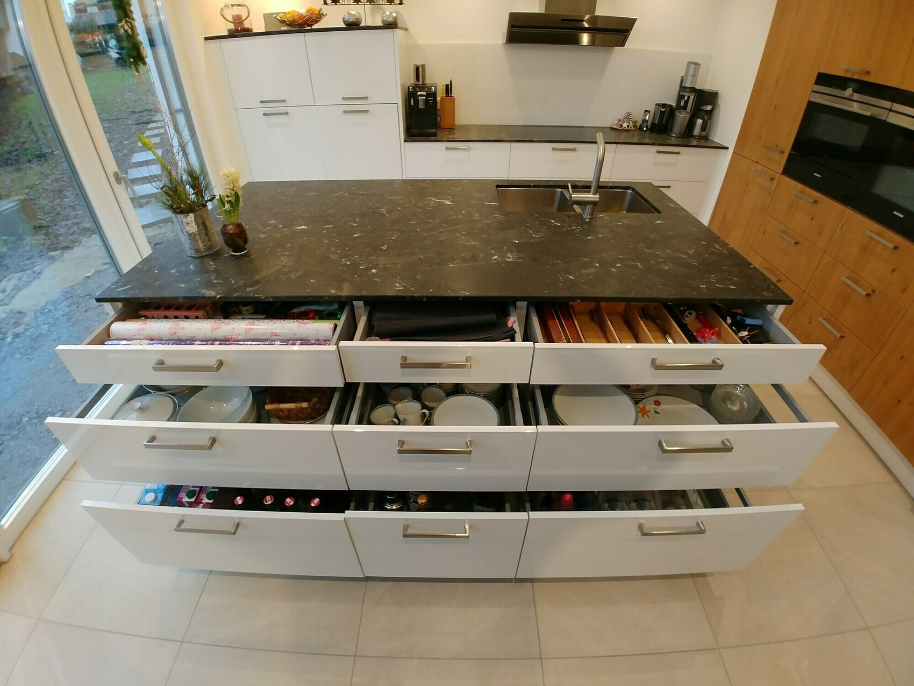
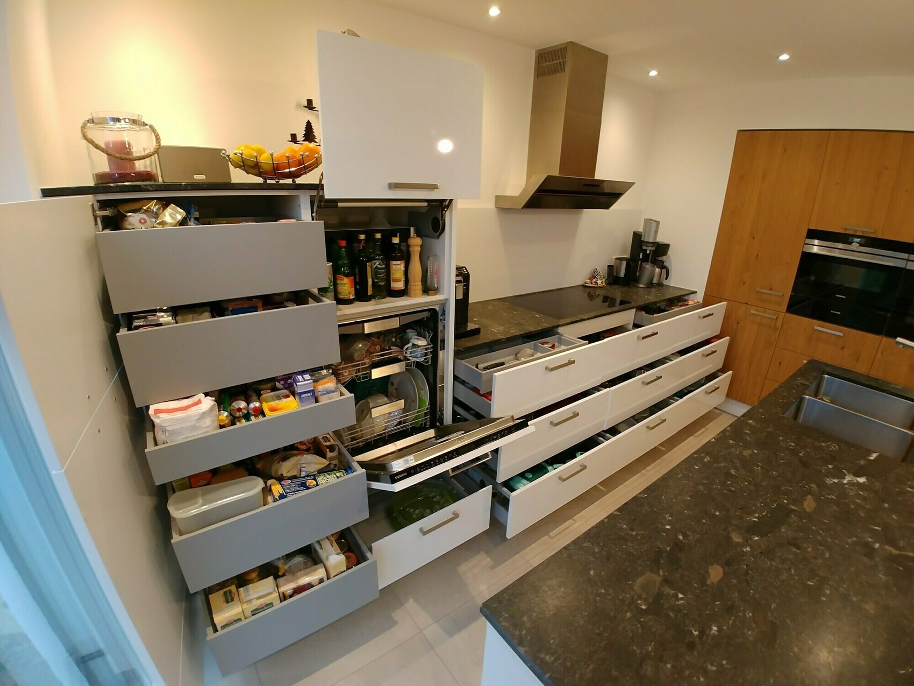
We also decided against having the initially desired pantry (which is often requested here). Instead, we went with a storage cabinet that works perfectly for us. Overall, the kitchen provides so much storage that we can fit not only all the essentials for cooking but also all our groceries, including beverages and a large waste separation system (trash/organic waste/paper/cartons/plastic wraps/aluminum foil/cans/plastic containers). This is especially practical because we only need to visit the recycling center about every four weeks and can simply empty our containers there without sorting everything on-site. The pull-out cabinet with the waste sorting system has proven very useful.
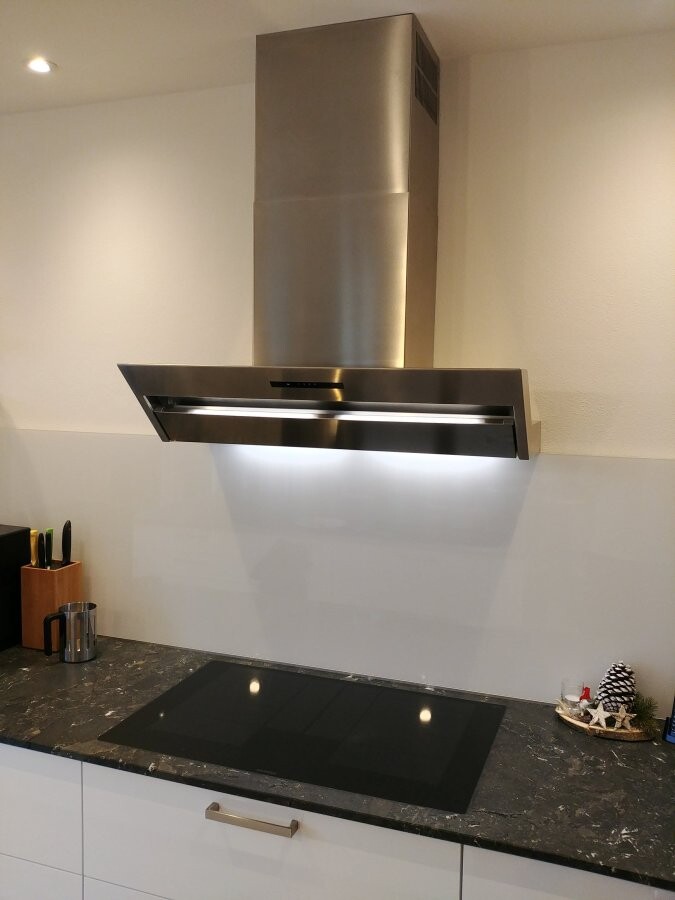
The kitchen installed is a Contur kitchen (Schüller) from a small, well-regarded local kitchen supplier. The range hood is a Berbel Formline operating in recirculation mode. I’m absolutely impressed and surprised at how well recirculation can work. I see no reason anymore, especially combined with the controlled residential ventilation system, to install a vented hood. The grease is almost completely filtered out, so nothing settles on the cabinets.
Overall, we are very happy with the kitchen; there’s hardly anything I would do differently on short notice:
I would only choose a different cooktop. We have a Siemens EX801LYC1E with Vario induction. I hoped this would provide maximum flexibility, but in practice, it doesn’t work that smoothly. You basically always have to place the pot or pan correctly over one zone. If it’s not properly positioned, the zone won’t activate, which often results in only heating half of the pot. This is especially annoying when searing food in larger pans and only half of the pan heats up. :/
I also find the operation of the Siemens ovens somewhat inconvenient. With guided cooking, in one program, the preheating time is included in the total time, while in another, it’s not. When you set the timer and press start, you only start the timer but not the heating, which you have to activate by pressing start again. This is really frustrating and has made me curse more than once. It’s especially annoying when you’ve carefully timed everything to be ready simultaneously.
I was quite impressed with Siemens initially and didn’t look long for alternatives, but I would approach this differently now.


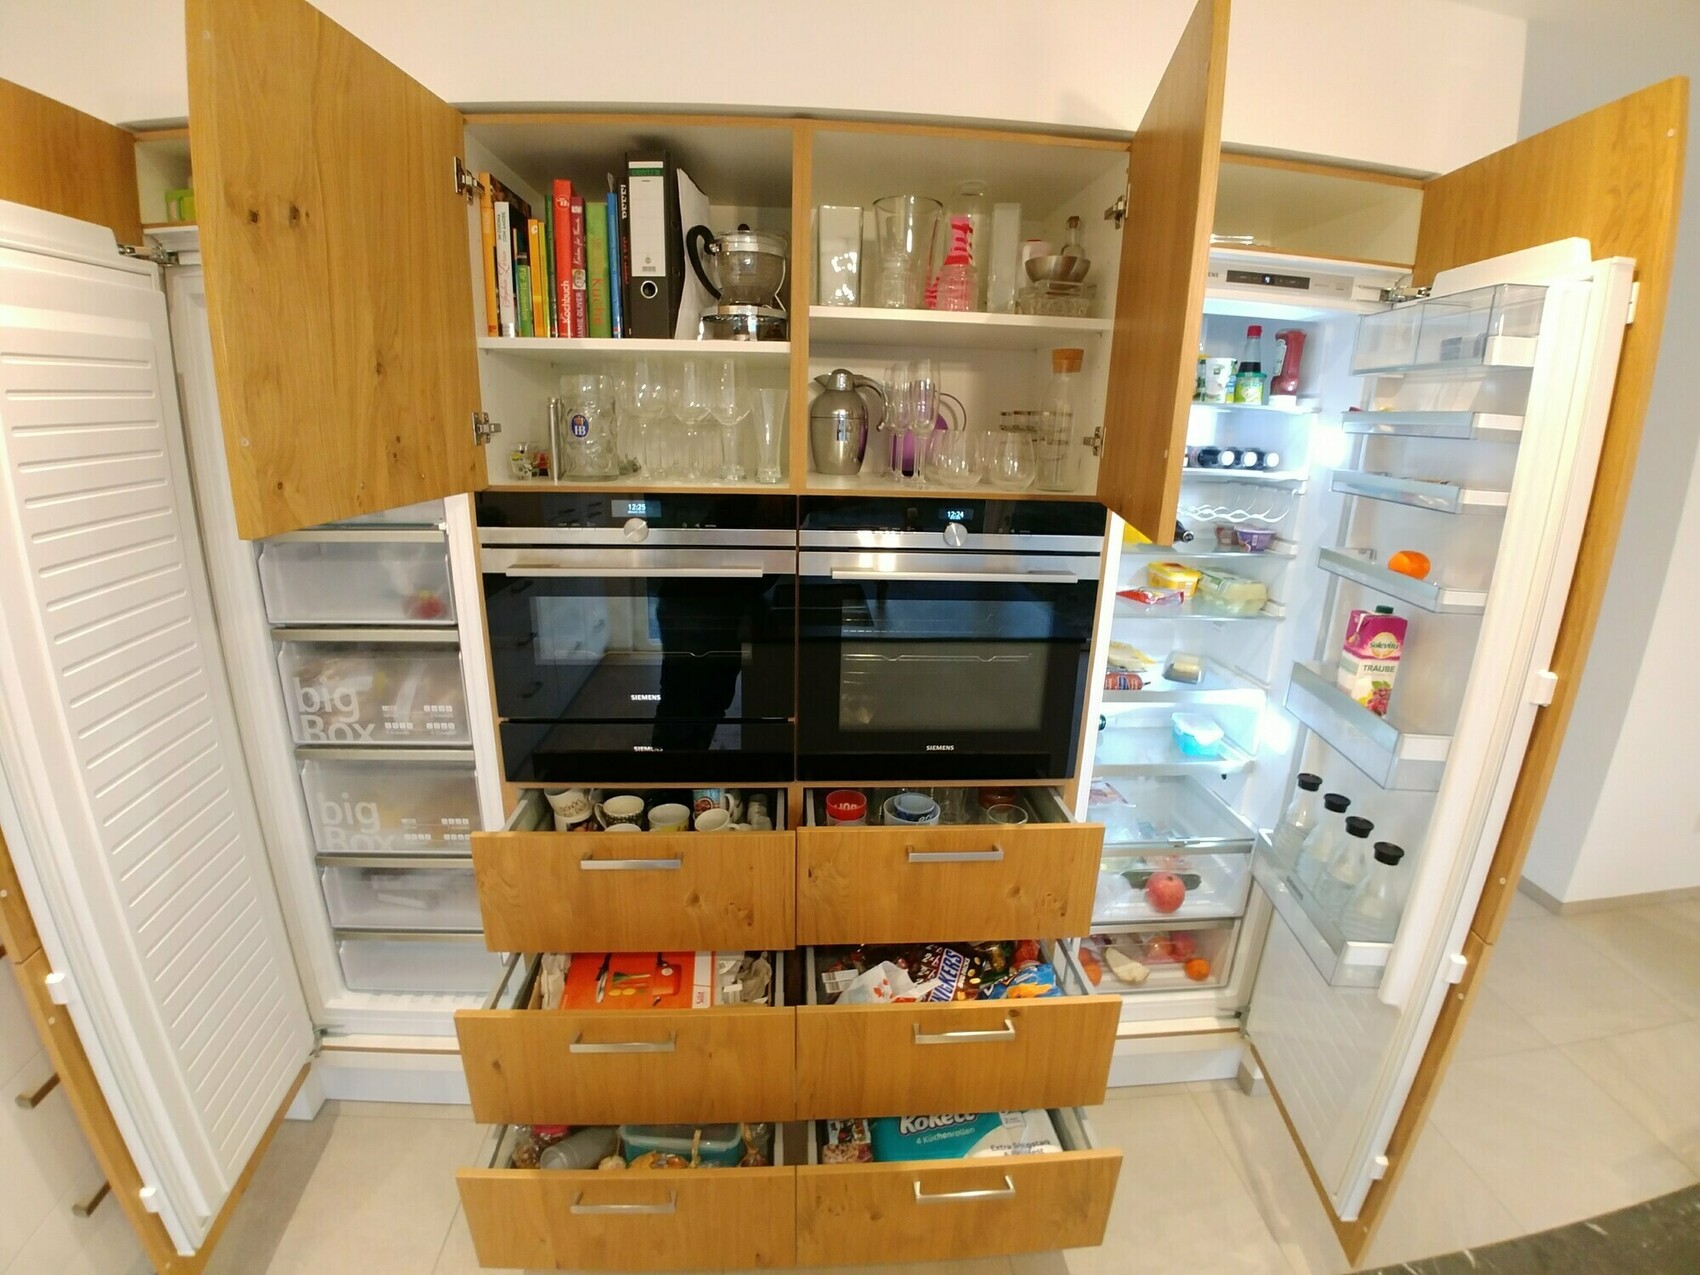
At the start of our planning, I was set on having a side-by-side refrigerator-freezer, but somehow it never really fit properly. In hindsight, I’m glad about that because I’m no longer as fond of those bulky units. The 1.80m (5 ft 11 in) tall refrigerator and freezer we chose instead hold much more.
We also decided against having the initially desired pantry (which is often requested here). Instead, we went with a storage cabinet that works perfectly for us. Overall, the kitchen provides so much storage that we can fit not only all the essentials for cooking but also all our groceries, including beverages and a large waste separation system (trash/organic waste/paper/cartons/plastic wraps/aluminum foil/cans/plastic containers). This is especially practical because we only need to visit the recycling center about every four weeks and can simply empty our containers there without sorting everything on-site. The pull-out cabinet with the waste sorting system has proven very useful.
The kitchen installed is a Contur kitchen (Schüller) from a small, well-regarded local kitchen supplier. The range hood is a Berbel Formline operating in recirculation mode. I’m absolutely impressed and surprised at how well recirculation can work. I see no reason anymore, especially combined with the controlled residential ventilation system, to install a vented hood. The grease is almost completely filtered out, so nothing settles on the cabinets.
Overall, we are very happy with the kitchen; there’s hardly anything I would do differently on short notice:
I would only choose a different cooktop. We have a Siemens EX801LYC1E with Vario induction. I hoped this would provide maximum flexibility, but in practice, it doesn’t work that smoothly. You basically always have to place the pot or pan correctly over one zone. If it’s not properly positioned, the zone won’t activate, which often results in only heating half of the pot. This is especially annoying when searing food in larger pans and only half of the pan heats up. :/
I also find the operation of the Siemens ovens somewhat inconvenient. With guided cooking, in one program, the preheating time is included in the total time, while in another, it’s not. When you set the timer and press start, you only start the timer but not the heating, which you have to activate by pressing start again. This is really frustrating and has made me curse more than once. It’s especially annoying when you’ve carefully timed everything to be ready simultaneously.
I was quite impressed with Siemens initially and didn’t look long for alternatives, but I would approach this differently now.
No, it actually fits quite well.
In the top drawer below the stove is all the cooking utensils. The drawer doesn’t have much height because of the flush-mounted cooktop, so you can’t put anything tall in there. Still, it’s high enough for a soup ladle.
To the left are all the items for the coffee machine and a few other small things like tweezers or a pocket knife, etc.
On the right, all the spices and tea are stored.
In the middle and lower drawers are all the pots and pans, plus all the baking supplies, storage containers, and so on.
But if you want to call storing the cooking utensils in one drawer messy, then it’s messy.
In the top drawer below the stove is all the cooking utensils. The drawer doesn’t have much height because of the flush-mounted cooktop, so you can’t put anything tall in there. Still, it’s high enough for a soup ladle.
To the left are all the items for the coffee machine and a few other small things like tweezers or a pocket knife, etc.
On the right, all the spices and tea are stored.
In the middle and lower drawers are all the pots and pans, plus all the baking supplies, storage containers, and so on.
But if you want to call storing the cooking utensils in one drawer messy, then it’s messy.
H
hampshire1 Apr 2019 09:29perth schrieb:
my kitchen pictures post. A lightweight (Bondi and wood veneer), handles, countertop, and appliances were supplied by myself. Very consistent and tastefully integrated.matte1987 schrieb:
No, that actually fits quite well.I mean, of course, the ones under the stove. You can’t really see anything in the ones under the cooker in the photos.
Similar topics