
Bought a house, estimated the renovation budget plus 10-15% for inevitable extras, and we set aside 5000 EUR for the kitchen!!!!
That’s how it started... at first, I was in a bit of shock, but we still had time. First step: remove all the walls for a new layout—I need space...
Let’s start with the (according to the agent) move-in ready property. The small kitchen, just under 8 square meters (about 86 square feet), had its 1970s pass-through removed. The wall including the kitchen door is gone! The wall next to the cellar stairs is gone too! Actually, the entire slanted wall, nearly 7 meters (23 feet) high, removed completely...
The window had to go as well since we needed a different working height than the standard 90 cm (35 inches). New screed installed, we switched to underfloor heating, all electrical wiring and water pipes are new.
After almost six months, the realization slowly sank in: the kitchen budget will not exceed 5000 EUR, so we had to look for a used kitchen... something special, but very cheap.
The search criteria: within a 100 km (62 miles) radius, up to 1000 EUR, because I still want new appliances.









That’s how it started... at first, I was in a bit of shock, but we still had time. First step: remove all the walls for a new layout—I need space...
Let’s start with the (according to the agent) move-in ready property. The small kitchen, just under 8 square meters (about 86 square feet), had its 1970s pass-through removed. The wall including the kitchen door is gone! The wall next to the cellar stairs is gone too! Actually, the entire slanted wall, nearly 7 meters (23 feet) high, removed completely...
The window had to go as well since we needed a different working height than the standard 90 cm (35 inches). New screed installed, we switched to underfloor heating, all electrical wiring and water pipes are new.
After almost six months, the realization slowly sank in: the kitchen budget will not exceed 5000 EUR, so we had to look for a used kitchen... something special, but very cheap.
The search criteria: within a 100 km (62 miles) radius, up to 1000 EUR, because I still want new appliances.
H
hampshire1 Apr 2019 12:11chand1986 schrieb:
I mentioned the vegetable patch because I would tend it myself, which makes sense to me for several reasons: gardening, possibly growing heirloom varieties that I can’t buy, and ultimately producing ingredients for cooking — the main purpose of a kitchen (rather than just a showroom). Obviously, I end up spending the same amount of money, but with a different outcome.I agree with you. You don’t need that much land for vegetables. We had this in our townhouse garden over the past few years:
H
hampshire1 Apr 2019 12:32chand1986 schrieb:
Whoever wants to be recognized for what they have rather than for who they are will always have a problem. This is a common viewpoint. People have different motivational structures. Honor, recognition, status, or power are just a few examples. Acting according to one’s motivation is not a problem. It is natural and human.
The problem is often attributed to others when their motivation is unfamiliar to oneself.
C
chand19861 Apr 2019 18:37hampshire schrieb:
There is no problem with his motivation to act. It is quite natural and human. Just briefly, because it’s completely off-topic: motivation is developed, not innate or falling from the sky. Our brain development has been studied for decades, and there are excellent, meaningful studies.
According to these, having self-motivation at all is a skill, and many people today lack it. I know this from my association and three years of vocational training. Consumption and showing off serve as a substitute—they provide short-term happiness but no long-term satisfaction. The English language distinguishes between “lucky” and “happy”—a distinction that doesn’t really exist here linguistically.
That’s why I don’t agree with you, but if we are to discuss it (if at all), it should not be here.
Well, while every kitchen here has its own corner or, more precisely, rectangular space in the house, ours is not visually or spatially separated from the dining area. It is a Nolte kitchen designed for two people (like the house).
It was important to me to maintain the 60cm (24 inches) grid in width as well as the consistent door height, since everything is open.
The worktop height on the island is slightly lower because I realized that the modern, higher height tends to strain my shoulders, which is not good.
What you can see: three mid-height cabinets — left for dishes, right for supplies, and in the center a steam oven and an oven. There is a corner for pots, a universal drawer with an inner drawer, a bin under the sink, and a dishwasher.
On the back of the island, the cabinets are 30cm (12 inches) deep, and on the work side they are asymmetrically divided into widths of 30cm (12 inches), 60cm (24 inches), and 90cm (36 inches).
Above the sink: two cabinets for glasses and mugs.
Oh, and the brown cabinets are Besta from Ikea. I needed a bit more space to the right of the sink, so the refrigerator was moved and two cabinets installed. To repeat the surface design, wall cabinets were added along the long wall. I had planned for the entire upper side to have these wall cabinets, but I couldn’t get my husband interested or motivate the builders to take action.
There are things I would do differently now, but no second sink and no opening in the L-shape for a door. The utility room is just around the corner, with another kitchen unit without appliances, mainly used for cleaning supplies, light bulbs, fondue equipment, and baking stuff.
Unfortunately, there is only one outlet at the counter, and there could be more than two drawers. Today, I would probably do without the steam oven.
The kitchen cost 11,000 five years ago.
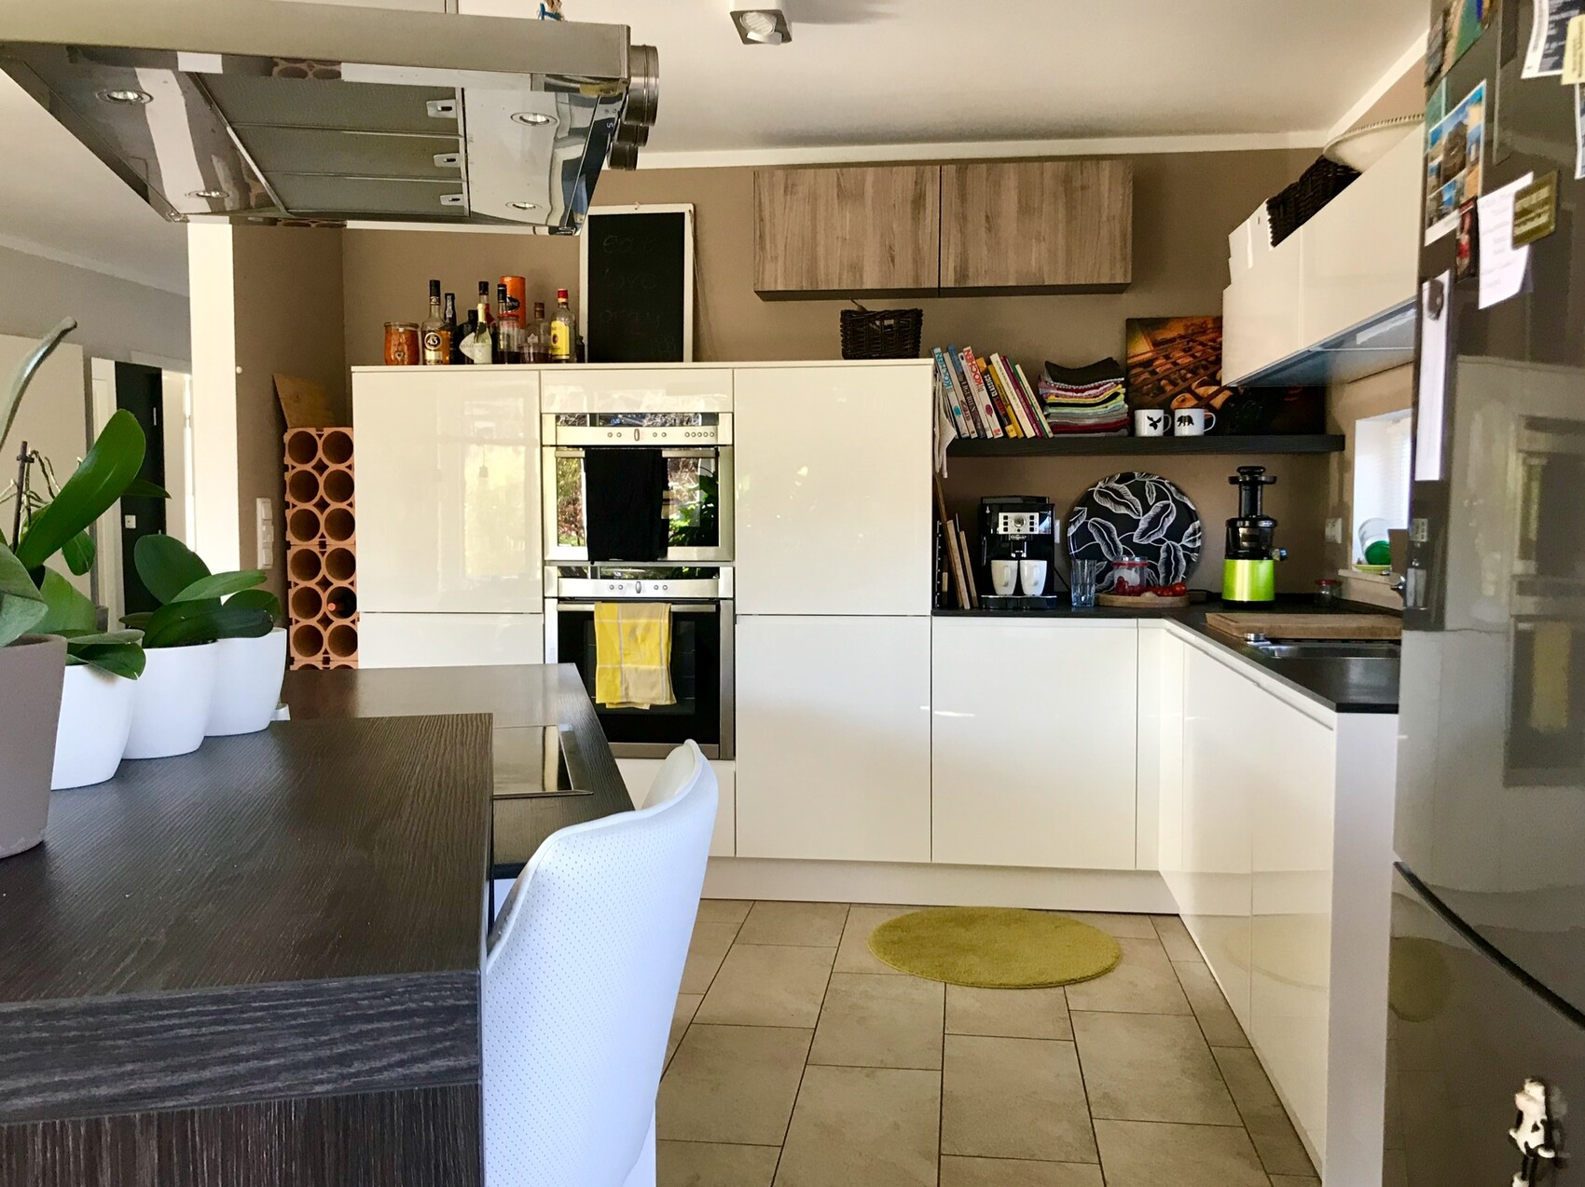
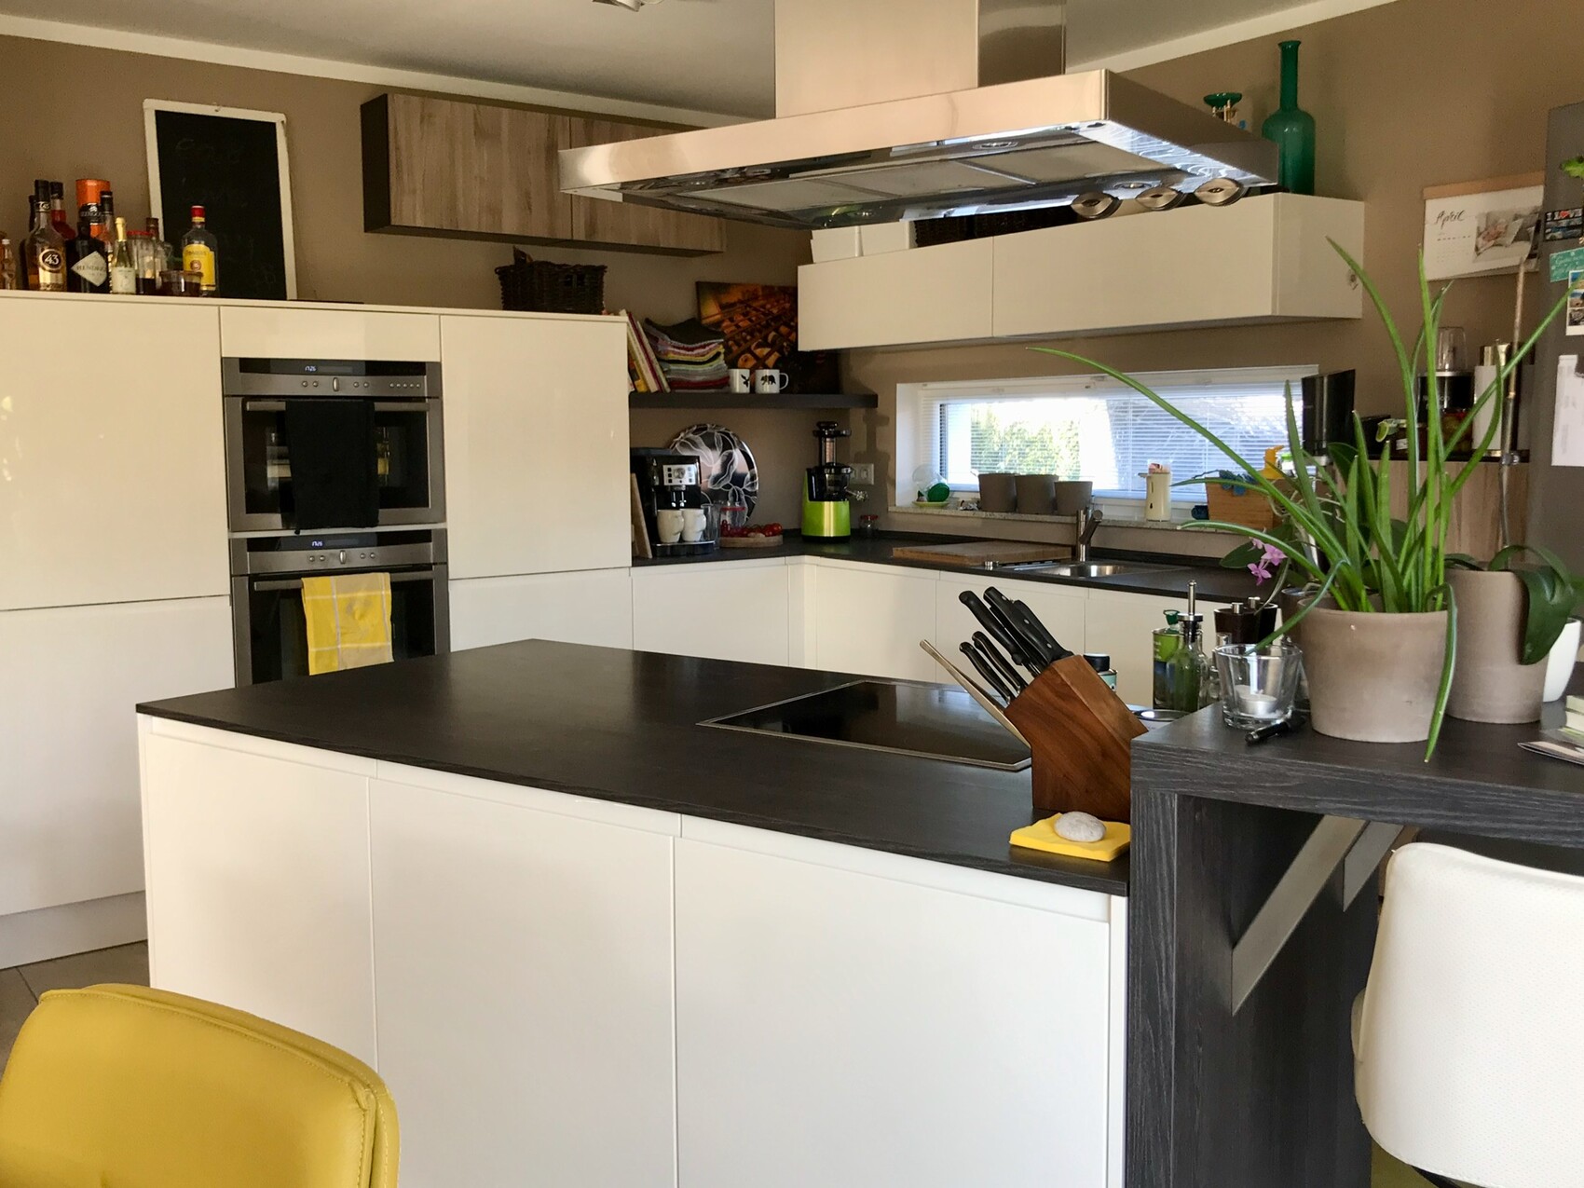

It was important to me to maintain the 60cm (24 inches) grid in width as well as the consistent door height, since everything is open.
The worktop height on the island is slightly lower because I realized that the modern, higher height tends to strain my shoulders, which is not good.
What you can see: three mid-height cabinets — left for dishes, right for supplies, and in the center a steam oven and an oven. There is a corner for pots, a universal drawer with an inner drawer, a bin under the sink, and a dishwasher.
On the back of the island, the cabinets are 30cm (12 inches) deep, and on the work side they are asymmetrically divided into widths of 30cm (12 inches), 60cm (24 inches), and 90cm (36 inches).
Above the sink: two cabinets for glasses and mugs.
Oh, and the brown cabinets are Besta from Ikea. I needed a bit more space to the right of the sink, so the refrigerator was moved and two cabinets installed. To repeat the surface design, wall cabinets were added along the long wall. I had planned for the entire upper side to have these wall cabinets, but I couldn’t get my husband interested or motivate the builders to take action.
There are things I would do differently now, but no second sink and no opening in the L-shape for a door. The utility room is just around the corner, with another kitchen unit without appliances, mainly used for cleaning supplies, light bulbs, fondue equipment, and baking stuff.
Unfortunately, there is only one outlet at the counter, and there could be more than two drawers. Today, I would probably do without the steam oven.
The kitchen cost 11,000 five years ago.
Bookstar schrieb:
I think it looks good except for the range hood. I generally find those very unattractive and wouldn’t want anything other than downdraft vents. I also didn’t expect them to work so well.
The price sounds really, really good.To be honest, we didn’t even know there were other options.
But I wouldn’t have chosen the downdraft vent either. (I don’t like that angled piece on the wall either.) I prefer surfaces without “holes,” gaps, or similar features. It’s also the only thing visually separating the kitchen from the rest of the space. We also need every cabinet corner underneath.
It could have been of higher quality, yes, but that wasn’t possible. Oh, and I would have preferred to do without the edge on the induction cooktop so that pots could sit completely flat even if they overhang.
Similar topics