
Bought a house, estimated the renovation budget plus 10-15% for inevitable extras, and we set aside 5000 EUR for the kitchen!!!!
That’s how it started... at first, I was in a bit of shock, but we still had time. First step: remove all the walls for a new layout—I need space...
Let’s start with the (according to the agent) move-in ready property. The small kitchen, just under 8 square meters (about 86 square feet), had its 1970s pass-through removed. The wall including the kitchen door is gone! The wall next to the cellar stairs is gone too! Actually, the entire slanted wall, nearly 7 meters (23 feet) high, removed completely...
The window had to go as well since we needed a different working height than the standard 90 cm (35 inches). New screed installed, we switched to underfloor heating, all electrical wiring and water pipes are new.
After almost six months, the realization slowly sank in: the kitchen budget will not exceed 5000 EUR, so we had to look for a used kitchen... something special, but very cheap.
The search criteria: within a 100 km (62 miles) radius, up to 1000 EUR, because I still want new appliances.









That’s how it started... at first, I was in a bit of shock, but we still had time. First step: remove all the walls for a new layout—I need space...
Let’s start with the (according to the agent) move-in ready property. The small kitchen, just under 8 square meters (about 86 square feet), had its 1970s pass-through removed. The wall including the kitchen door is gone! The wall next to the cellar stairs is gone too! Actually, the entire slanted wall, nearly 7 meters (23 feet) high, removed completely...
The window had to go as well since we needed a different working height than the standard 90 cm (35 inches). New screed installed, we switched to underfloor heating, all electrical wiring and water pipes are new.
After almost six months, the realization slowly sank in: the kitchen budget will not exceed 5000 EUR, so we had to look for a used kitchen... something special, but very cheap.
The search criteria: within a 100 km (62 miles) radius, up to 1000 EUR, because I still want new appliances.
Although I wouldn’t normally participate in the dirtiest kitchen challenge, I’m going to show you ours anyway... As I’ve mentioned before, the room is actually a disaster for a kitchen, but since you don’t get to choose in a rental apartment, we just tried to make the best of it.
There is a beam under the ceiling in the space between the refrigerator and the countertop opposite, so at my height of 1.63 m (5 ft 4 in) I can just barely fit underneath.
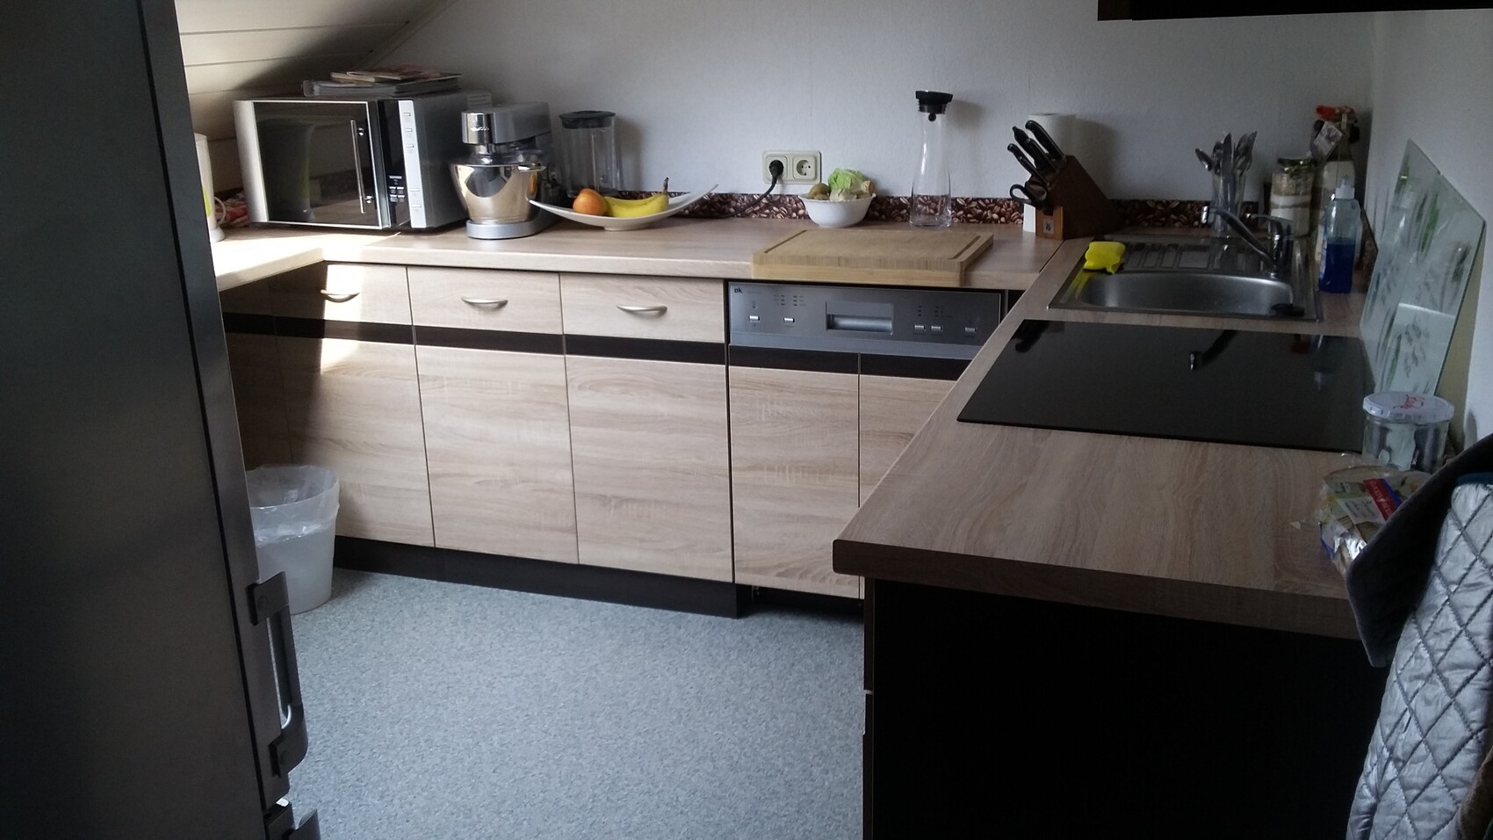
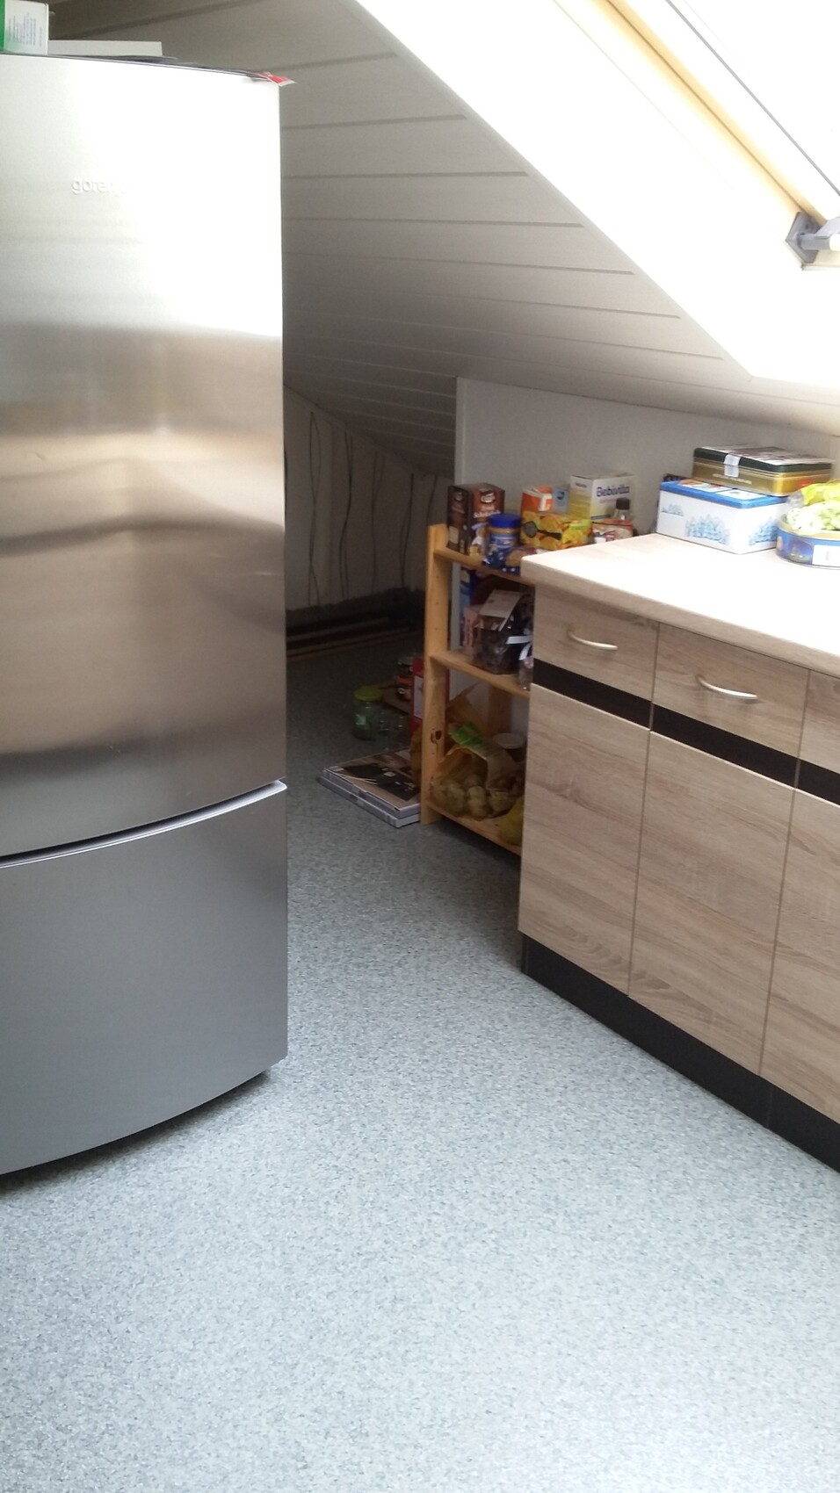
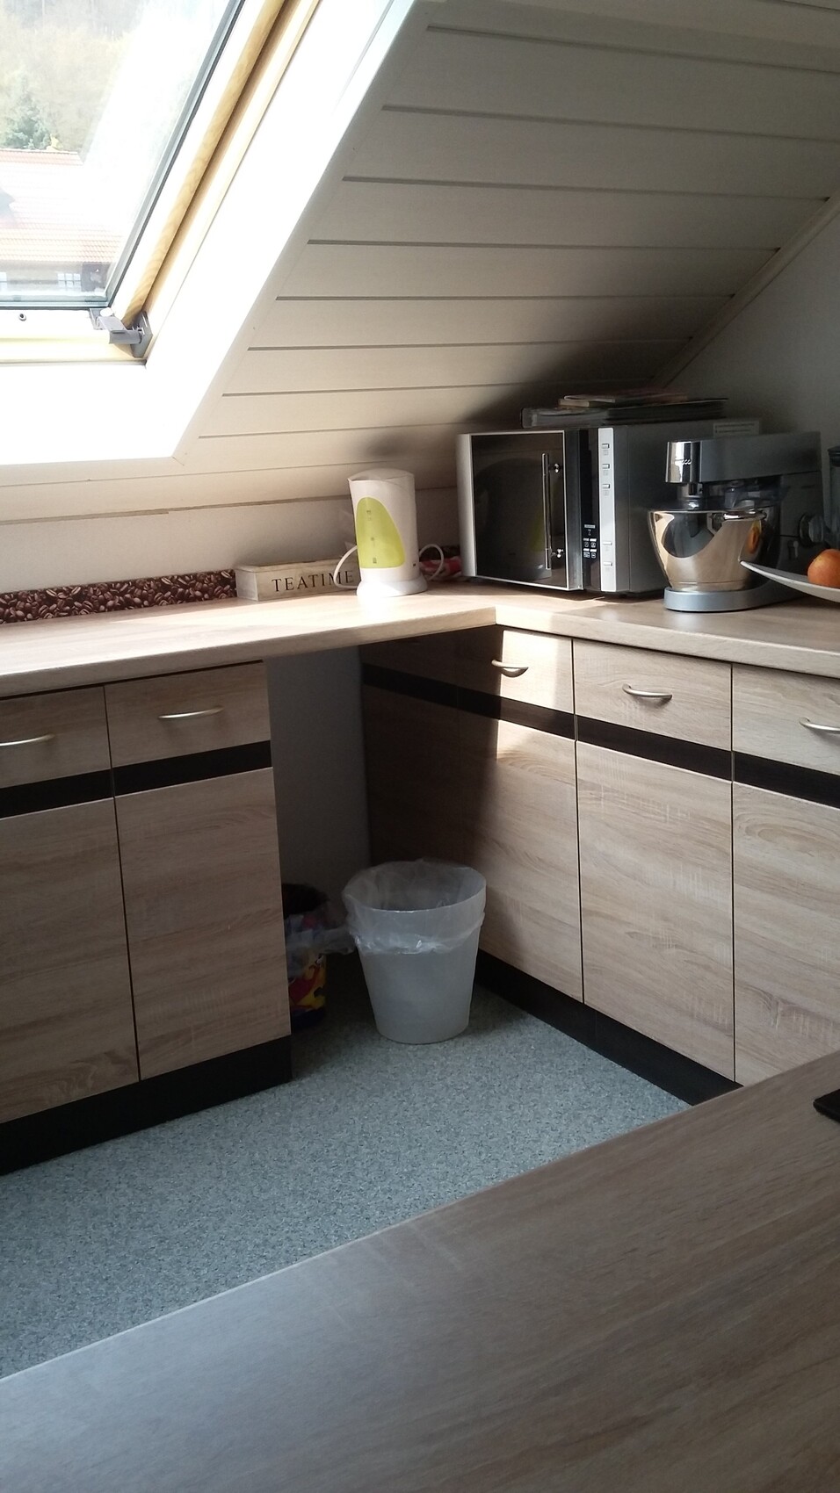
There is a beam under the ceiling in the space between the refrigerator and the countertop opposite, so at my height of 1.63 m (5 ft 4 in) I can just barely fit underneath.
J
j.bautsch2 Apr 2019 15:52So, our kitchen is often dirty because my husband is an absolute pig, but I also don’t see myself cleaning up after him all the time :P
However, our drawers are tidy—everything has its place (except for one junk drawer :P).
Clean and tidy are definitely two different things.
If I remember, I’ll sometimes take "spontaneous" photos later on.
However, our drawers are tidy—everything has its place (except for one junk drawer :P).
Clean and tidy are definitely two different things.
If I remember, I’ll sometimes take "spontaneous" photos later on.
Our kitchenette. Our living room is located on the upper floor, and in the adjacent room, I have my small PC corner. There is a small bathroom, and there was a free niche with a tiled backsplash and a water connection. A few years ago, we decided to install a small kitchenette there. It includes a dishwasher, a two-burner cooktop, microwave, kettle, and (not yet shown in the photo) a coffee machine. The cabinets provide enough space for dishes and snacks for movie nights.
The kitchen is – hard to recognize *laughs* – from Ikea.

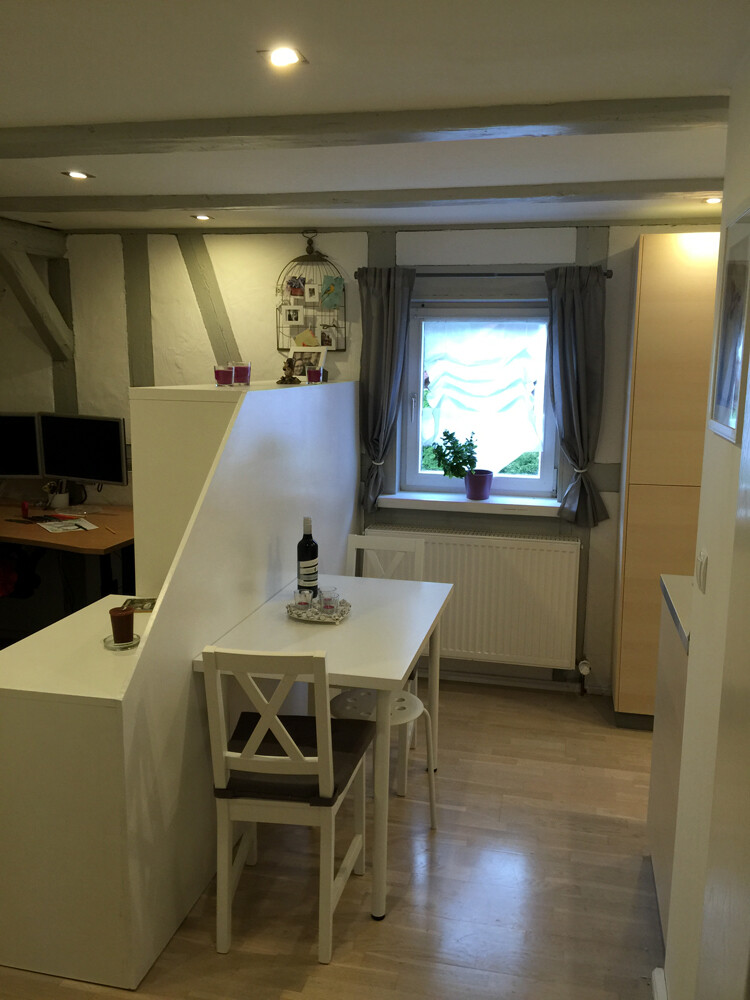
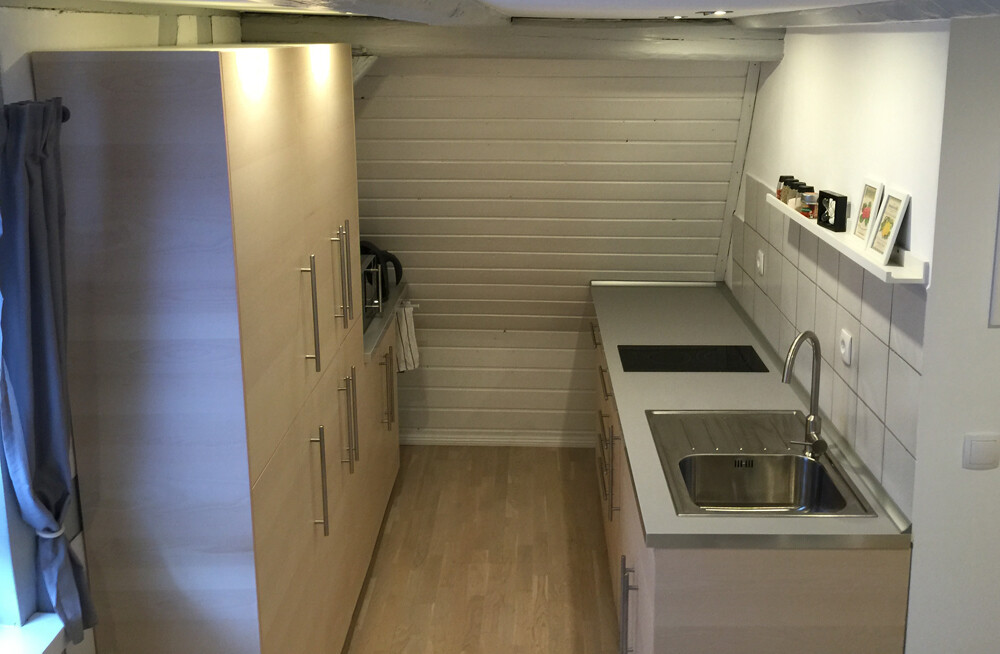
The kitchen is – hard to recognize *laughs* – from Ikea.
Similar topics