
Bought a house, estimated the renovation budget plus 10-15% for inevitable extras, and we set aside 5000 EUR for the kitchen!!!!
That’s how it started... at first, I was in a bit of shock, but we still had time. First step: remove all the walls for a new layout—I need space...
Let’s start with the (according to the agent) move-in ready property. The small kitchen, just under 8 square meters (about 86 square feet), had its 1970s pass-through removed. The wall including the kitchen door is gone! The wall next to the cellar stairs is gone too! Actually, the entire slanted wall, nearly 7 meters (23 feet) high, removed completely...
The window had to go as well since we needed a different working height than the standard 90 cm (35 inches). New screed installed, we switched to underfloor heating, all electrical wiring and water pipes are new.
After almost six months, the realization slowly sank in: the kitchen budget will not exceed 5000 EUR, so we had to look for a used kitchen... something special, but very cheap.
The search criteria: within a 100 km (62 miles) radius, up to 1000 EUR, because I still want new appliances.









That’s how it started... at first, I was in a bit of shock, but we still had time. First step: remove all the walls for a new layout—I need space...
Let’s start with the (according to the agent) move-in ready property. The small kitchen, just under 8 square meters (about 86 square feet), had its 1970s pass-through removed. The wall including the kitchen door is gone! The wall next to the cellar stairs is gone too! Actually, the entire slanted wall, nearly 7 meters (23 feet) high, removed completely...
The window had to go as well since we needed a different working height than the standard 90 cm (35 inches). New screed installed, we switched to underfloor heating, all electrical wiring and water pipes are new.
After almost six months, the realization slowly sank in: the kitchen budget will not exceed 5000 EUR, so we had to look for a used kitchen... something special, but very cheap.
The search criteria: within a 100 km (62 miles) radius, up to 1000 EUR, because I still want new appliances.
Yes, that’s true: the higher the price of the kitchen manufacturer (Zeyko, Warendorf, and others), the less often the homeowner cooks themselves—they tend to have meals prepared. When I look at properties in Chelsea or similarly upscale neighborhoods in London, there are often no photos of the kitchen because the owners might only ever go there to get a bottle of water.
I like Ikea kitchens and would have chosen one as well, but at the time I needed a new one, only the Faktum series was available. You know exactly what you’re ordering and what you will get; if something is delivered incorrectly, you can exchange it. No hassle with a kitchen fitter.
I like Ikea kitchens and would have chosen one as well, but at the time I needed a new one, only the Faktum series was available. You know exactly what you’re ordering and what you will get; if something is delivered incorrectly, you can exchange it. No hassle with a kitchen fitter.

Snowy36 schrieb:
And what is that wooden extension attached there? That is our chopping board. We actually use it for chopping all kinds of fruits and vegetables, rolling out dough, etc.
hampshire schrieb:
It looks elegant and well thought out. The attached table/extension to the worktop with its clean shape adds a bit of warmth. I’m a bit puzzled by the walls without upper cabinets and their simple design – as if something is missing there. The warmth actually comes from the open-plan living and dining area connected to it. There's a lot of wood again there.
Upper cabinets: where could more fit? And what do you usually store in them?
Apart from the side next to the stove, we only have deep pull-out drawers, which we can fully extend. This way, we can access everything without having to remove or rearrange anything, and we can always see what’s inside! The pantry is in the adjoining room.
perth schrieb:
My kitchen photo post. A lightweight (Bondi and wood veneer), handles, countertops, and appliances were provided by myself.
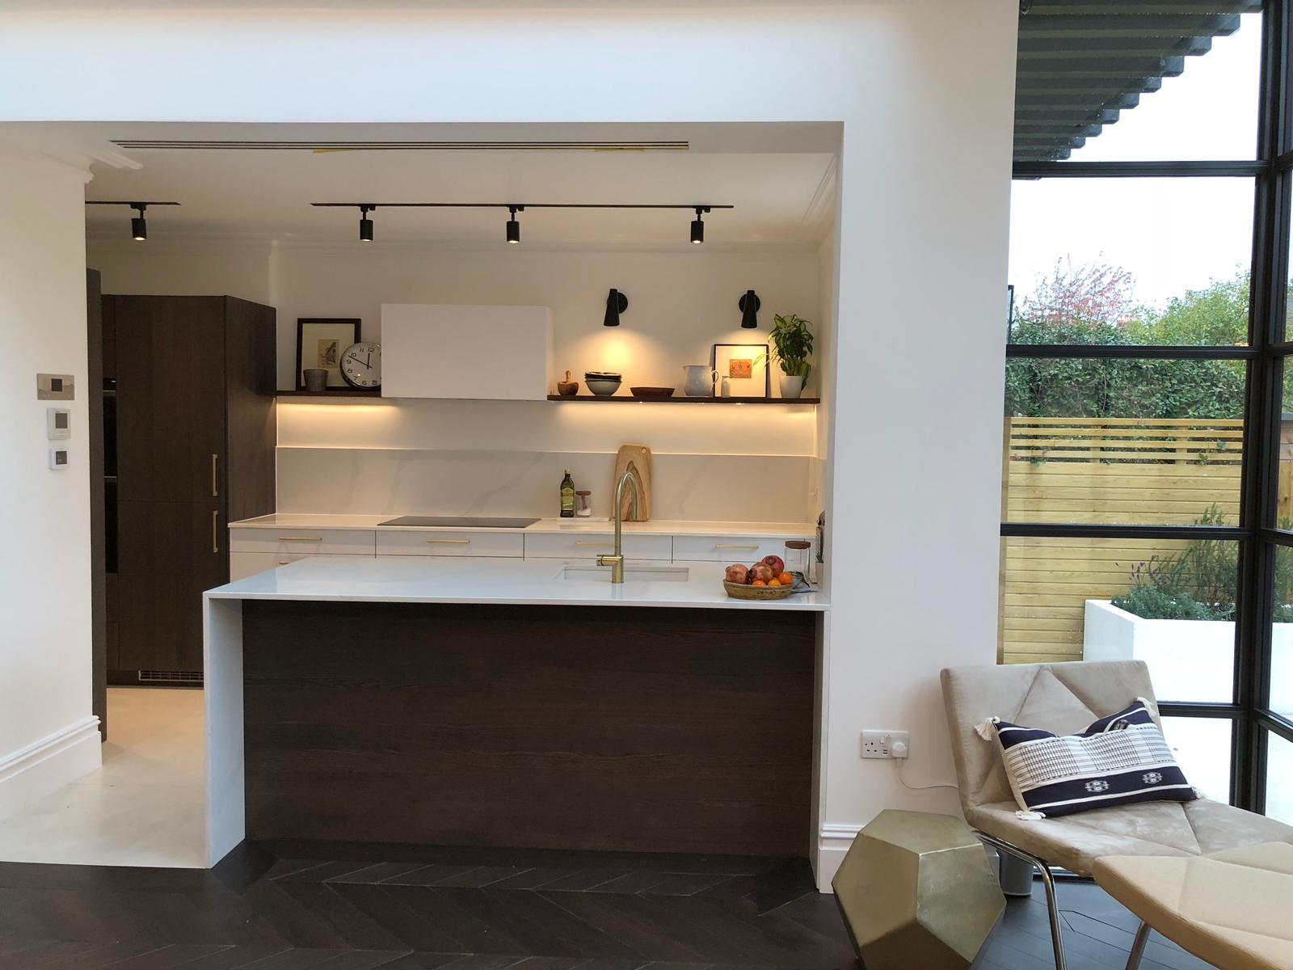
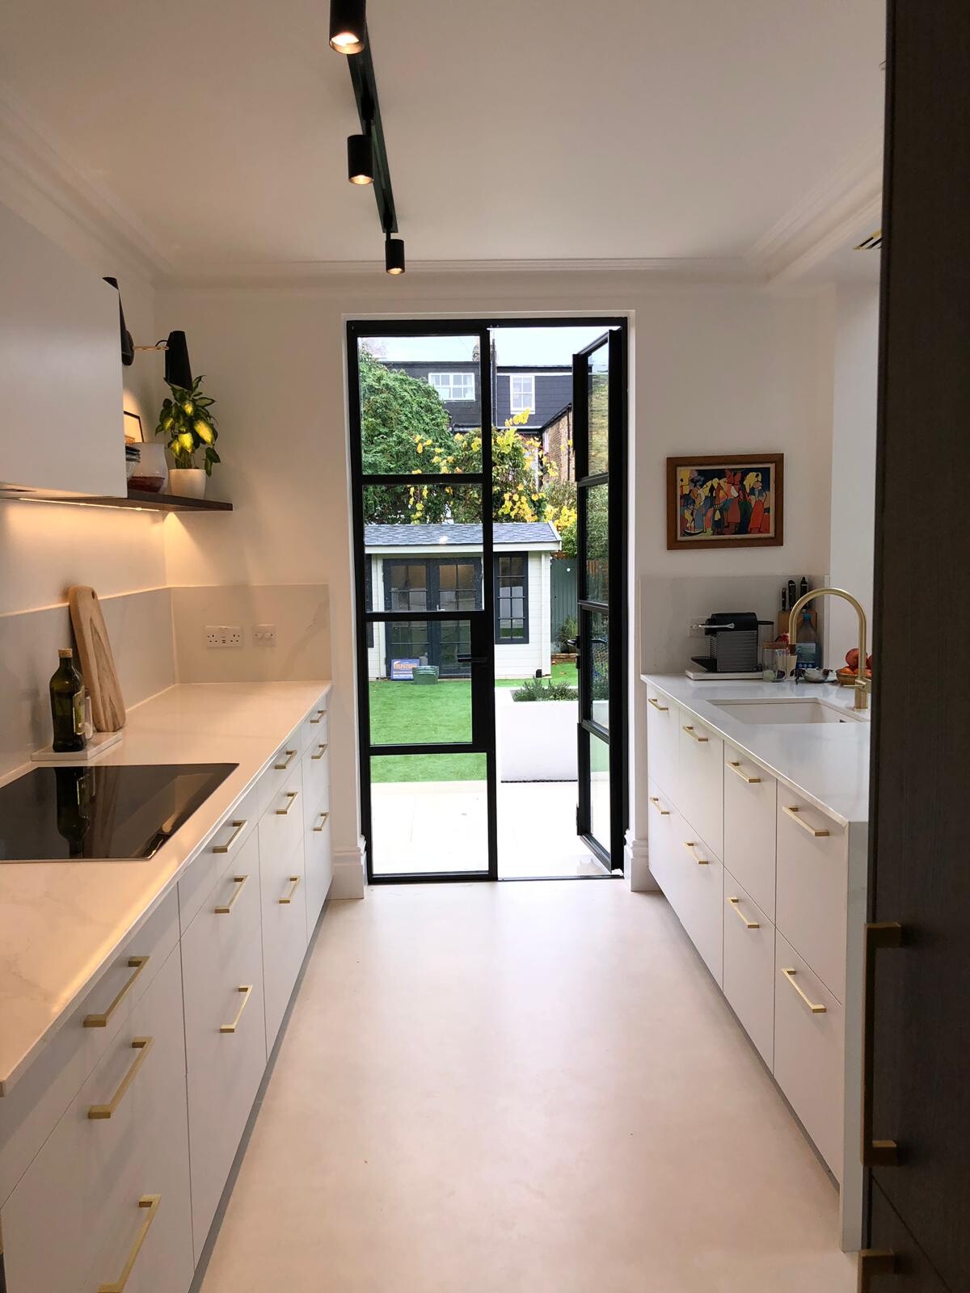
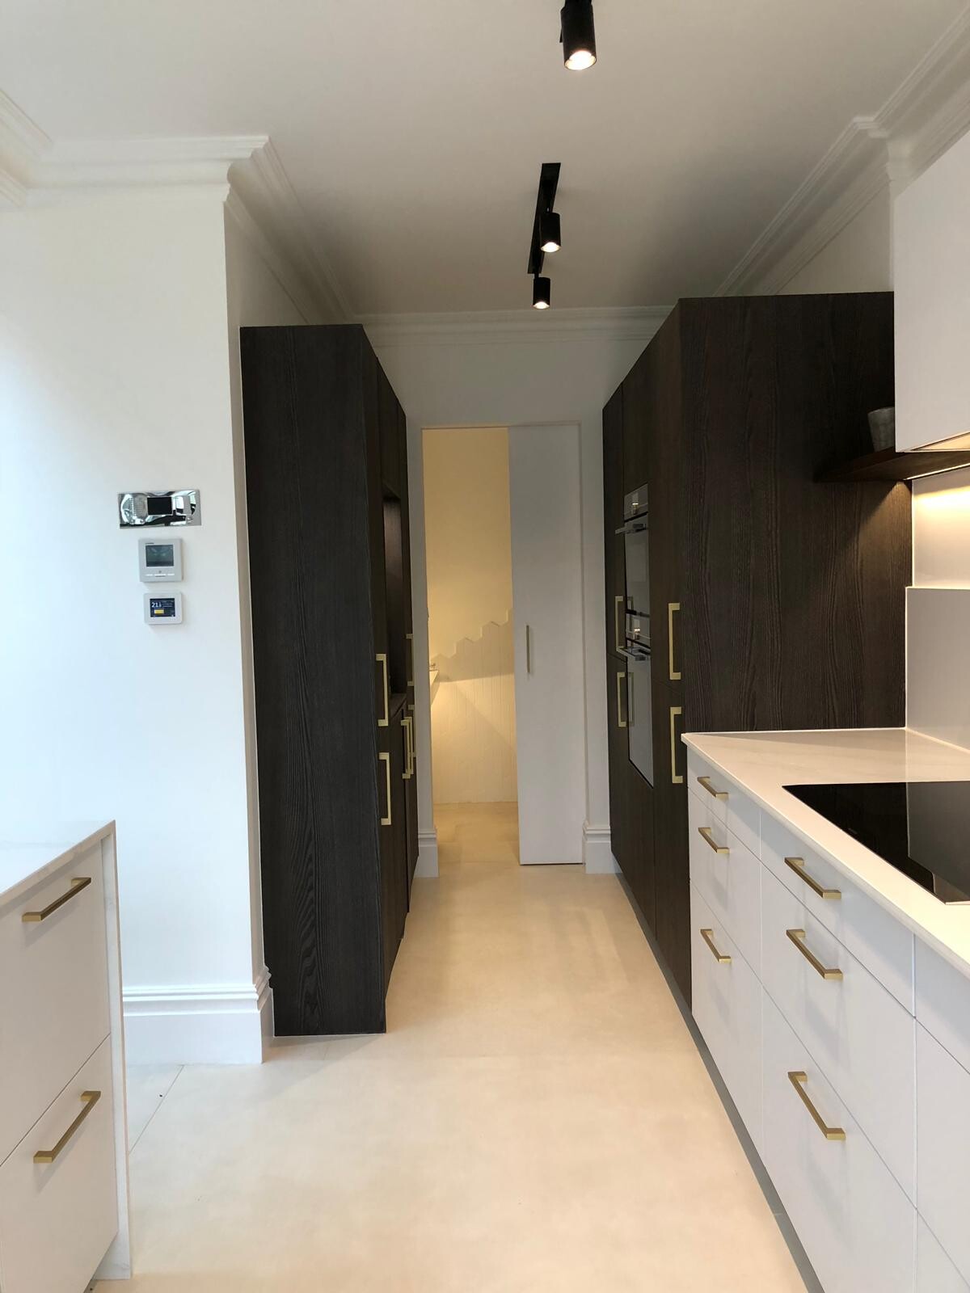
Cool, this really has a vintage charm! You don’t see a setup like this often anymore, but it definitely has character compared to the sterile new builds common today.hampshire schrieb:
I advised a kitchen manufacturer whose prices are higher than Bulthaup. They had statistics showing that a large number of customers do not actually cook in these kitchens. Catering is set up, or cooking takes place in a separate commercial kitchen within another part of the building.The kitchen nowadays is like the new sports car. Those units costing over €50,000 (approximately $55,000) are just showpieces.
Similar topics