
ᐅ Floor Plan Design for a 150 sqm Single-Family Home – Tips for Improvement?
Created on: 22 Jan 2019 13:30
F
Franky73
Hello everyone,
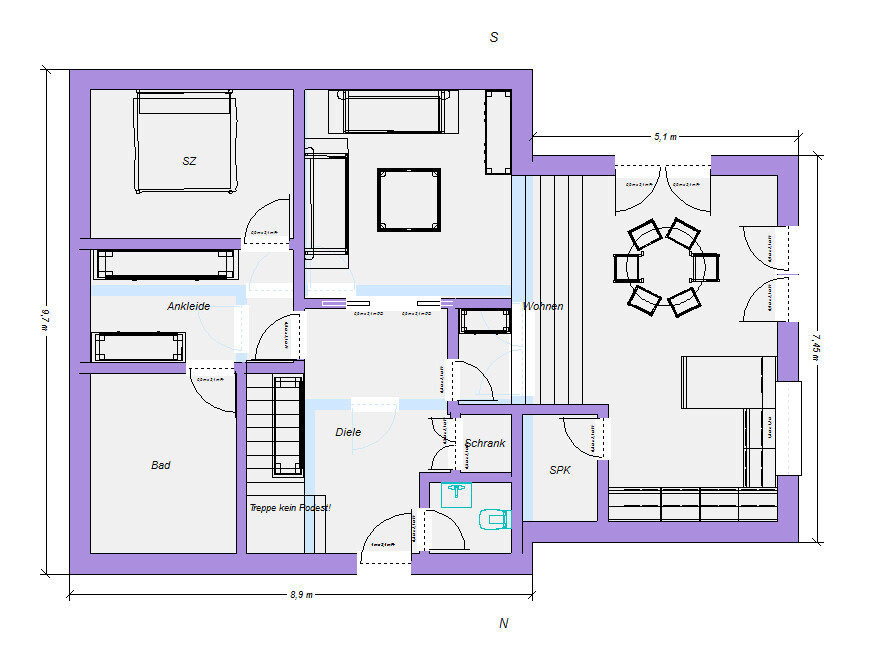
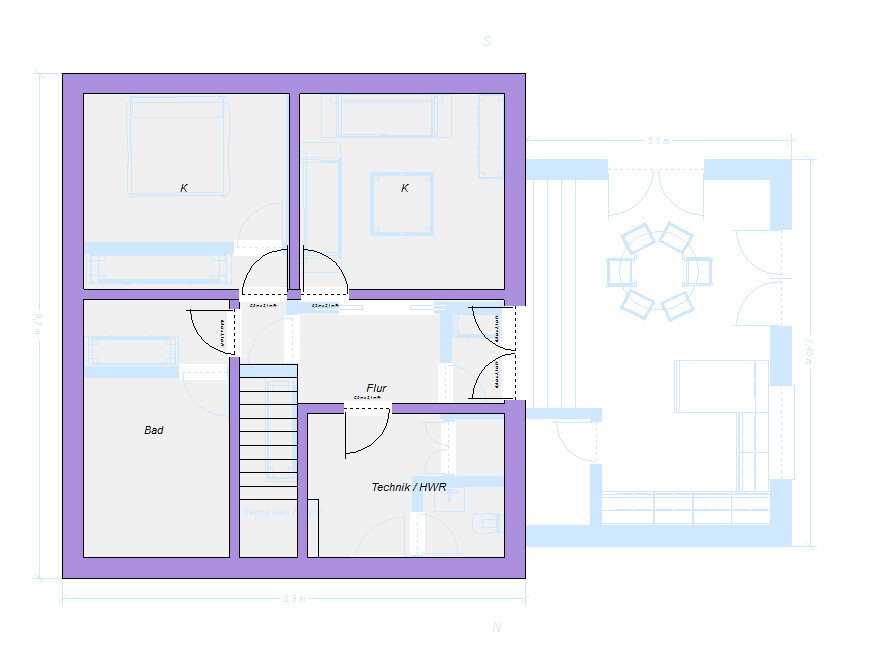
we are in the process of building a single-family house with a basement suitable for living. This is the design we have come up with. I would like to hear from you if you see any possibilities for improvements.
On the ground floor, there is a side entrance door on the right. The carport will be located there.
In the basement living area, the children's rooms face south. From there, it should be possible to access the terrace and the garden.
I look forward to your tips and suggestions!


we are in the process of building a single-family house with a basement suitable for living. This is the design we have come up with. I would like to hear from you if you see any possibilities for improvements.
On the ground floor, there is a side entrance door on the right. The carport will be located there.
In the basement living area, the children's rooms face south. From there, it should be possible to access the terrace and the garden.
I look forward to your tips and suggestions!

Franky73 schrieb:
Since our neighbors (the bungalow) did not adopt the street level height like the houses behind, we are now forced to follow their height if we want to position the carport on their side (maximum allowed ground level/carport height is 3m (10 feet)) otherwise we would need the neighbor’s approval. It’s going to get quite dark on the south side for that neighbor when you build. He’s going to be really upset. But what was he thinking digging in like that?
I know you consider the floor plan discussion closed, but what I always find nice with a sloped site are wide staircases that separate the living areas. Something like this:
kaho674 schrieb:
I know the floor plan discussion is settled for you, but what I see with a slope... ]Kaho, it will only be settled when we are "dakor" with the architect! That’s not the case yet. I / we just want a compromise that also takes our wishes into account!kaho674 schrieb:
I like it too! But the dimensions are clearly larger, aren’t they?Franky73 schrieb:
Here are three more pictures from a different angle... now you can criticize me again! Take a look at the L-shaped concrete blocks at the neighbor’s property in the background; those blocks are more than 1 meter (3.3 feet) tall.
It doesn’t look like the neighbor has done any digging in there, does it?
I have a question about this. I’ve seen this several times before… Is it possible to build on a loosened pile of soil? I always thought that soil like that can’t be properly compacted! That’s why gravel is usually placed and compacted starting from street level.
You can’t just put 25 centimeters (10 inches) of gravel on top, compact it, and call it done. That pile has only been there for about half a year, as far as I can tell. Or am I mistaken?
Zaba12 schrieb:
Take a look at the L-shaped retaining blocks at that one neighbor’s property in the background—they’re more than 1 meter (3 feet) high.
It doesn’t seem like the neighbor has dug into the ground, does it?The one behind the bungalow installed 2-meter (6.5-foot) high L-shaped blocks! However, the bungalow is about 1 meter (3 feet) lower down...
For reference, the embankment we built at the end is about 1.80 meters (6 feet) high!
Similar topics