
ᐅ Single-family cube house without a roof, with a full storey
Created on: 25 Nov 2018 21:59
J
JohannaK
Hello everyone,
I will probably start building a house with my family in the spring, but unfortunately, the floor plan is quite a difficult matter. I never would have thought so. Above all, it no longer fits our ideas at all. We have about 100m2 (1,076 sq ft) of green strip on the property, which unfortunately cannot be counted towards the floor area ratio. That's a long story...
Plot size 585m2 (6,298 sq ft)
Floor area ratio 0.4
Site coverage ratio 0.2
So, we are only allowed to build about 95.26m2 (1,025 sq ft) of footprint on the ground floor. Overall, we might end up with around 150m2 (1,615 sq ft) of living space. And now here are my floor plans.
The kitchen is sometimes shown with an integrated table at the kitchen island and sometimes without. Thanks for your opinions and tips.
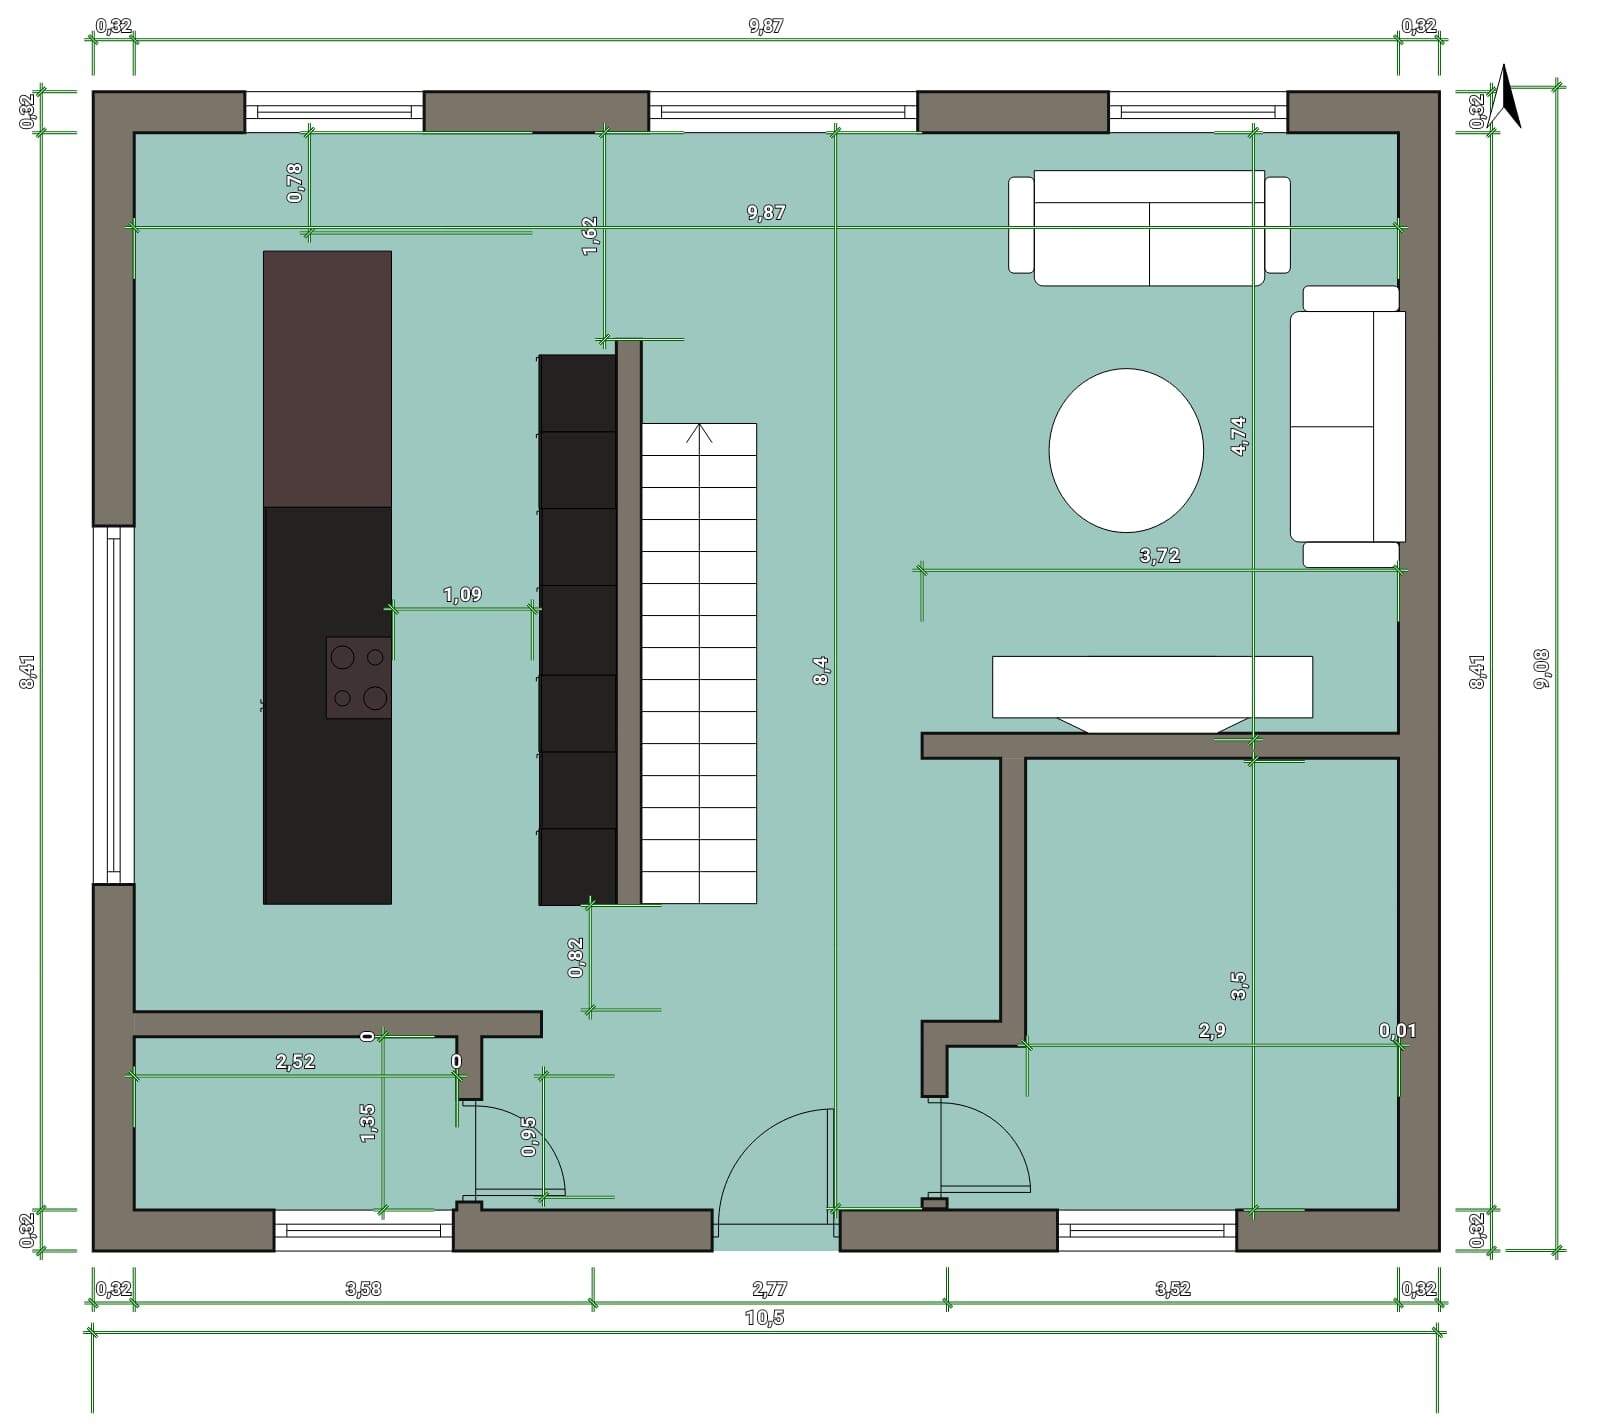
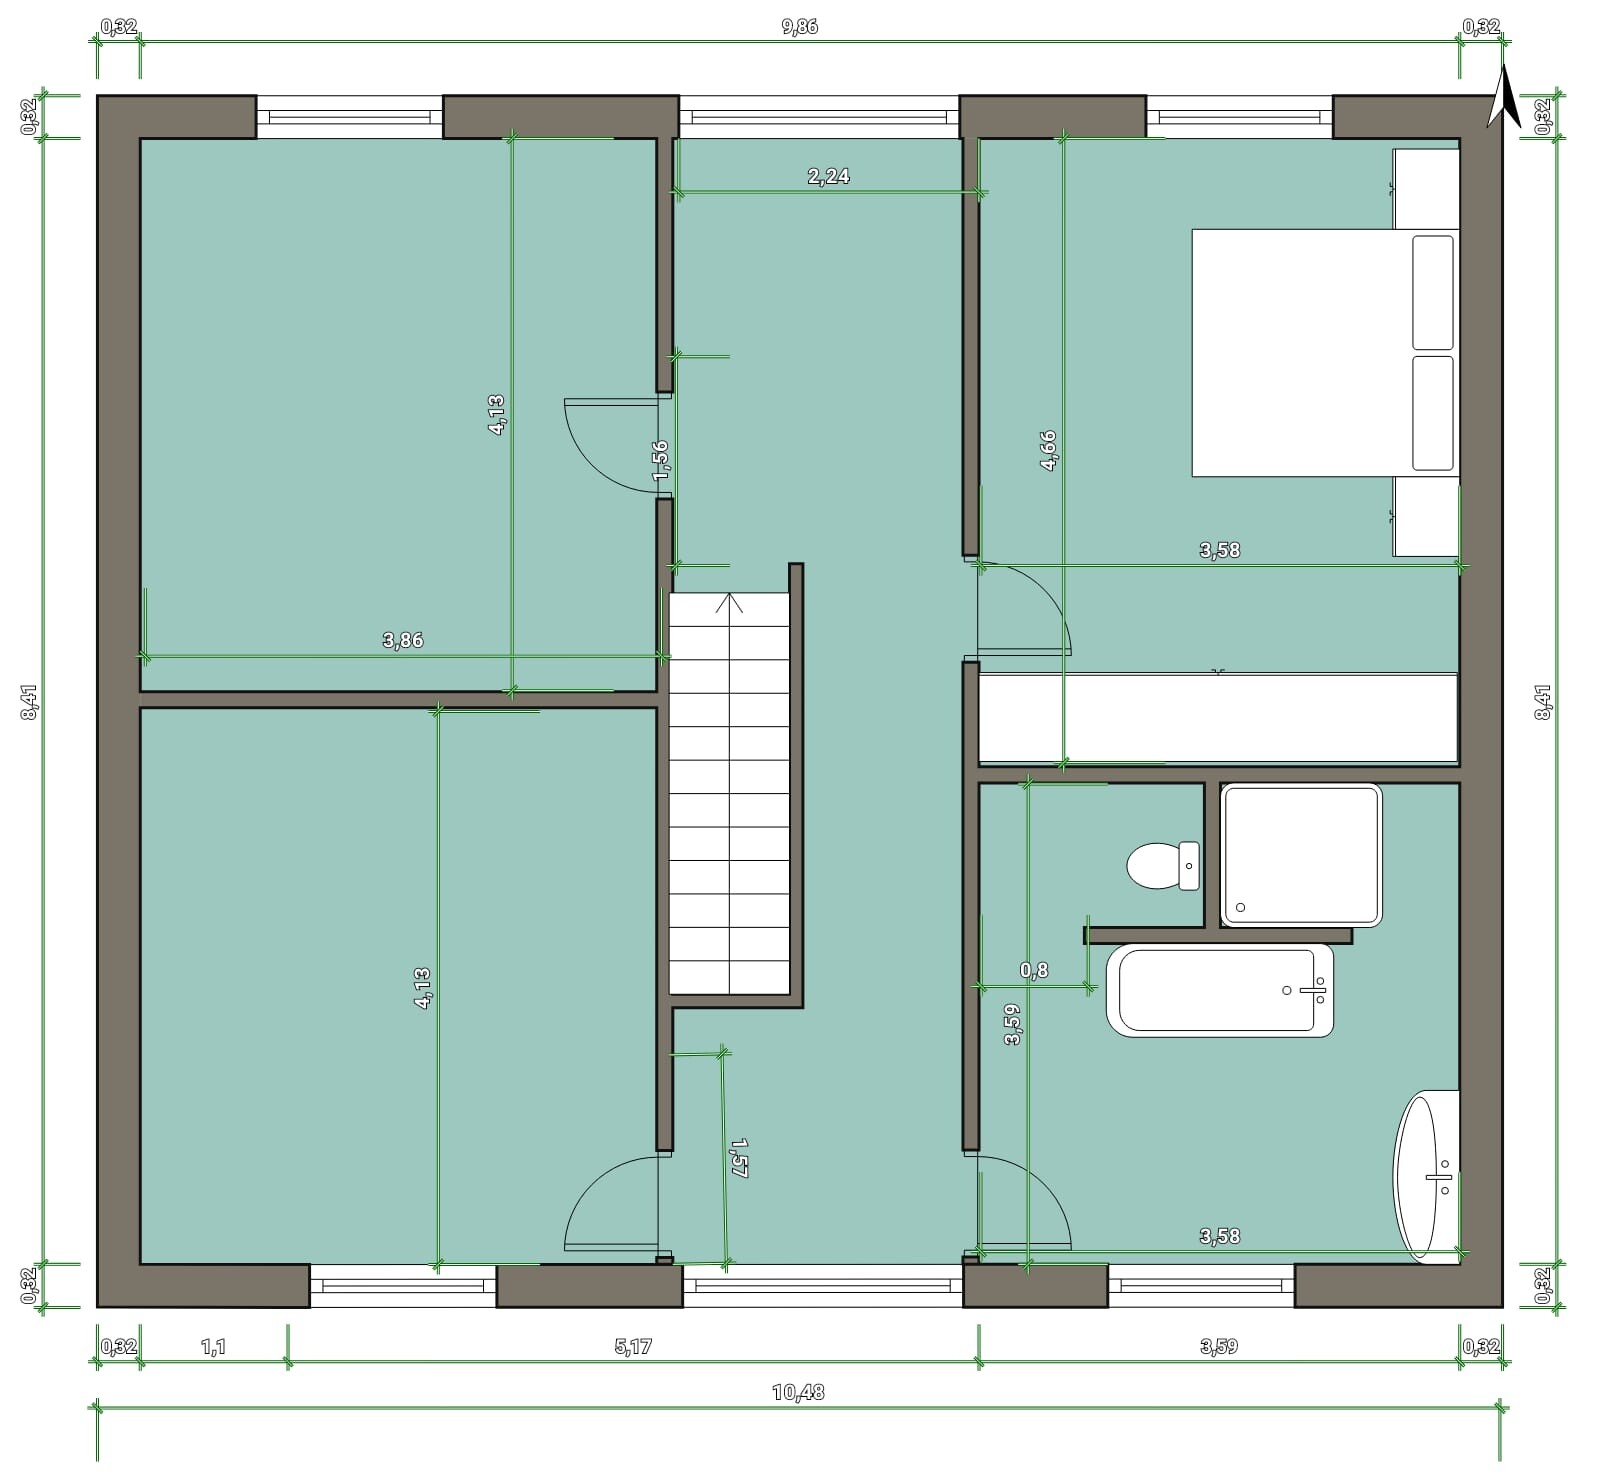
I will probably start building a house with my family in the spring, but unfortunately, the floor plan is quite a difficult matter. I never would have thought so. Above all, it no longer fits our ideas at all. We have about 100m2 (1,076 sq ft) of green strip on the property, which unfortunately cannot be counted towards the floor area ratio. That's a long story...
Plot size 585m2 (6,298 sq ft)
Floor area ratio 0.4
Site coverage ratio 0.2
So, we are only allowed to build about 95.26m2 (1,025 sq ft) of footprint on the ground floor. Overall, we might end up with around 150m2 (1,615 sq ft) of living space. And now here are my floor plans.
The kitchen is sometimes shown with an integrated table at the kitchen island and sometimes without. Thanks for your opinions and tips.

Does the terrace count towards the floor area ratio?
I think the first draft is quite good. However, the openness feels a bit too much for me. Because of that, the guest toilet doesn’t really offer any privacy. The clearance spaces in the kitchen are too tight. In this case, fewer pieces of furniture might be better.
The sketches should be sufficient as initial concept ideas for the architect. It is more important to write down the list of requirements and wishes. It’s best to let the architect start without any sketches at first.
I think the first draft is quite good. However, the openness feels a bit too much for me. Because of that, the guest toilet doesn’t really offer any privacy. The clearance spaces in the kitchen are too tight. In this case, fewer pieces of furniture might be better.
The sketches should be sufficient as initial concept ideas for the architect. It is more important to write down the list of requirements and wishes. It’s best to let the architect start without any sketches at first.
K
Karstenkrass26 Nov 2018 08:33Wall thickness 32? This likely refers to a 17.5 brick wall combined with 14 cm (5.5 inches) of mineral wool insulation.
ypg schrieb:
Sporty are 82 and 78... how do you get 31.5 wall thickness?The exterior wall without insulation is supposed to be that thick, right? I meant only the masonry. I have no idea about the insulation, but it’s on the outside, isn’t it?
Wickie schrieb:
With the requirements (flat roof, garage) combined with the budget, I think the folding staircase is the least of the problems.
The wall thicknesses don’t fit. Where is the storage space for 4 people supposed to come from? Washing machine in the utility room downstairs?Yes, the washing machine will go there.
But hey, we are from Berlin and the staircase builders come from Poland, which saves quite a bit on costs. How expensive it will be in the end has to be calculated by the architect.
There are two children’s rooms of 15m2 (161 sq ft) each. Besides the utility room, the garage also provides storage space.
JohannaK schrieb:
But hey, we are from Berlin and the staircase builders come from Poland, which saves quite a bit of cost.still. Are you planning to build in Berlin as well?
Similar topics