
ᐅ Single-family cube house without a roof, with a full storey
Created on: 25 Nov 2018 21:59
J
JohannaK
Hello everyone,
I will probably start building a house with my family in the spring, but unfortunately, the floor plan is quite a difficult matter. I never would have thought so. Above all, it no longer fits our ideas at all. We have about 100m2 (1,076 sq ft) of green strip on the property, which unfortunately cannot be counted towards the floor area ratio. That's a long story...
Plot size 585m2 (6,298 sq ft)
Floor area ratio 0.4
Site coverage ratio 0.2
So, we are only allowed to build about 95.26m2 (1,025 sq ft) of footprint on the ground floor. Overall, we might end up with around 150m2 (1,615 sq ft) of living space. And now here are my floor plans.
The kitchen is sometimes shown with an integrated table at the kitchen island and sometimes without. Thanks for your opinions and tips.
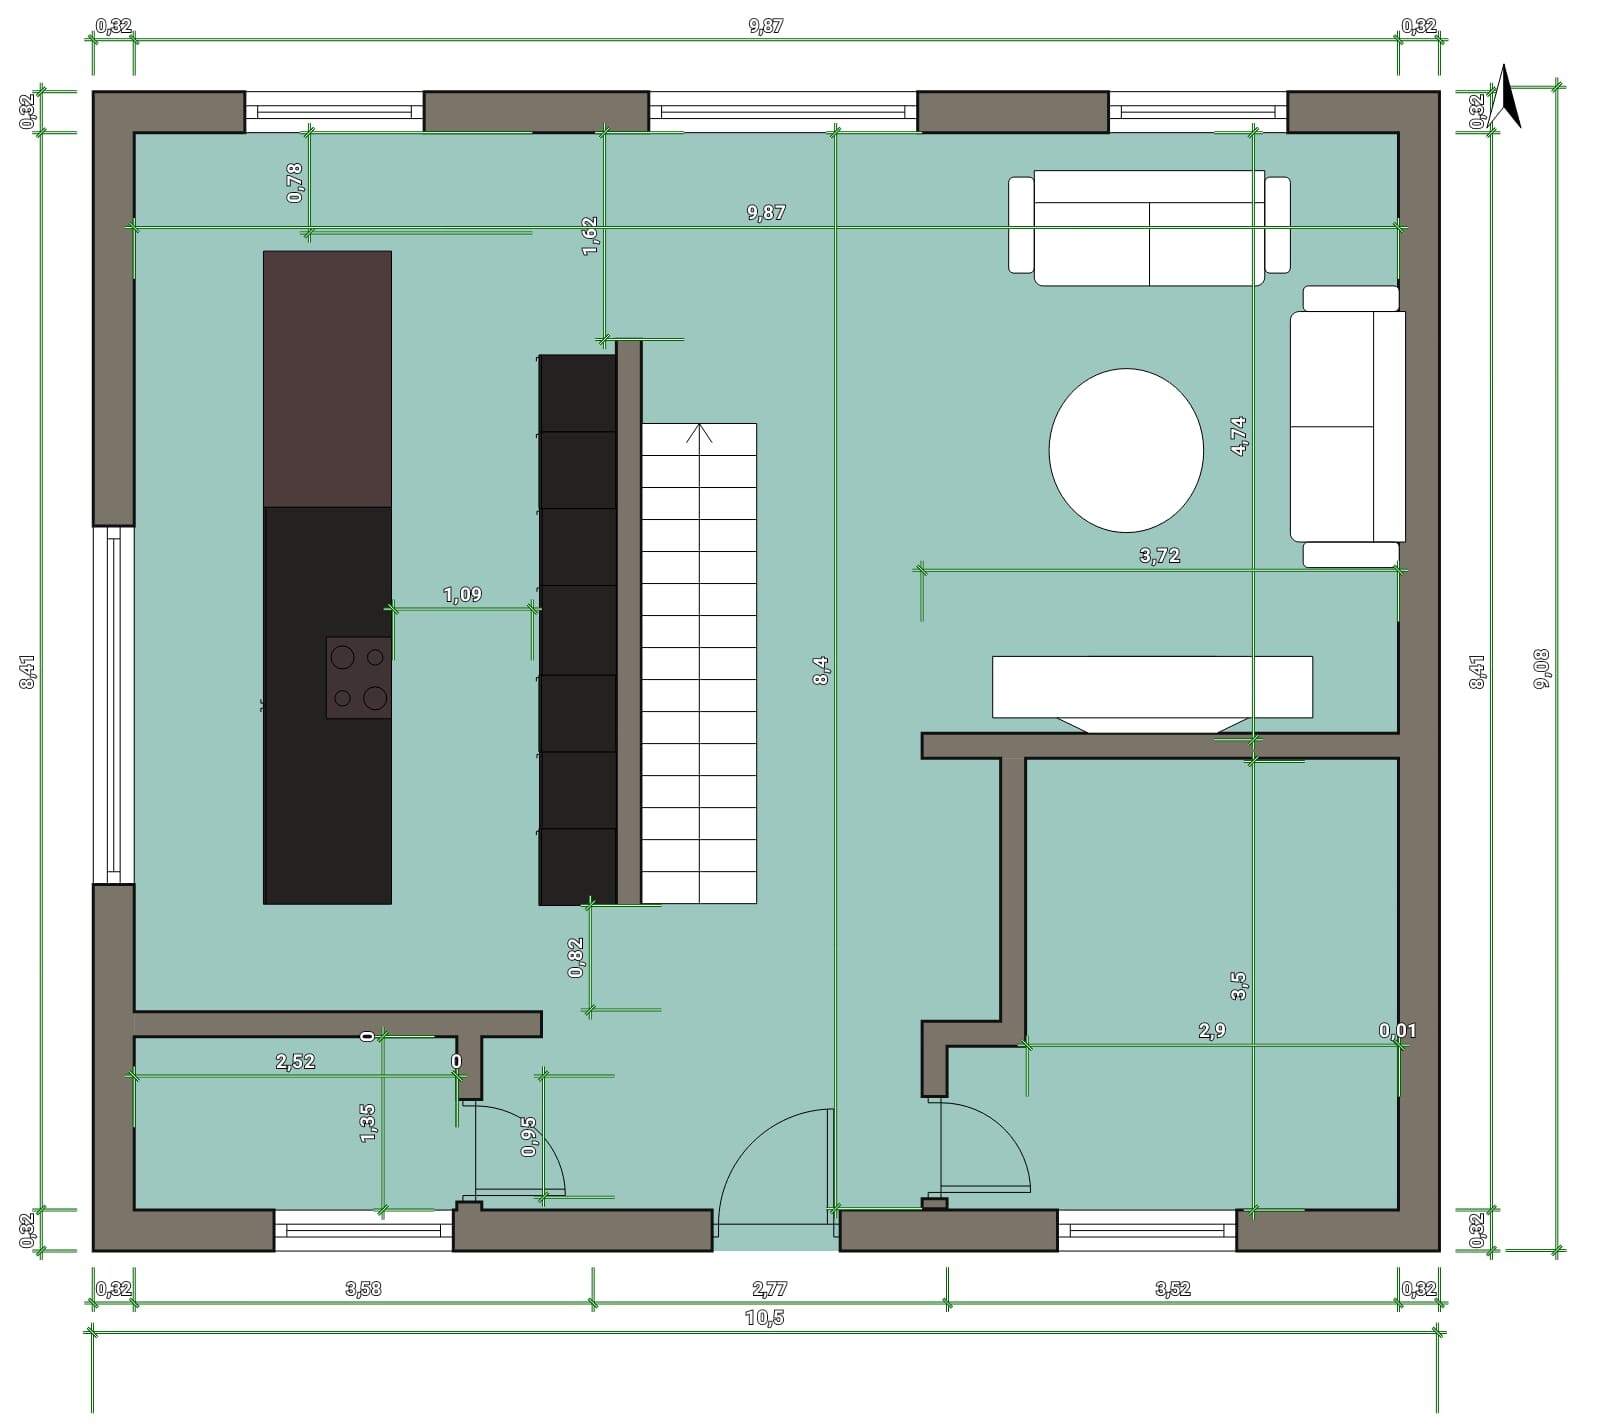
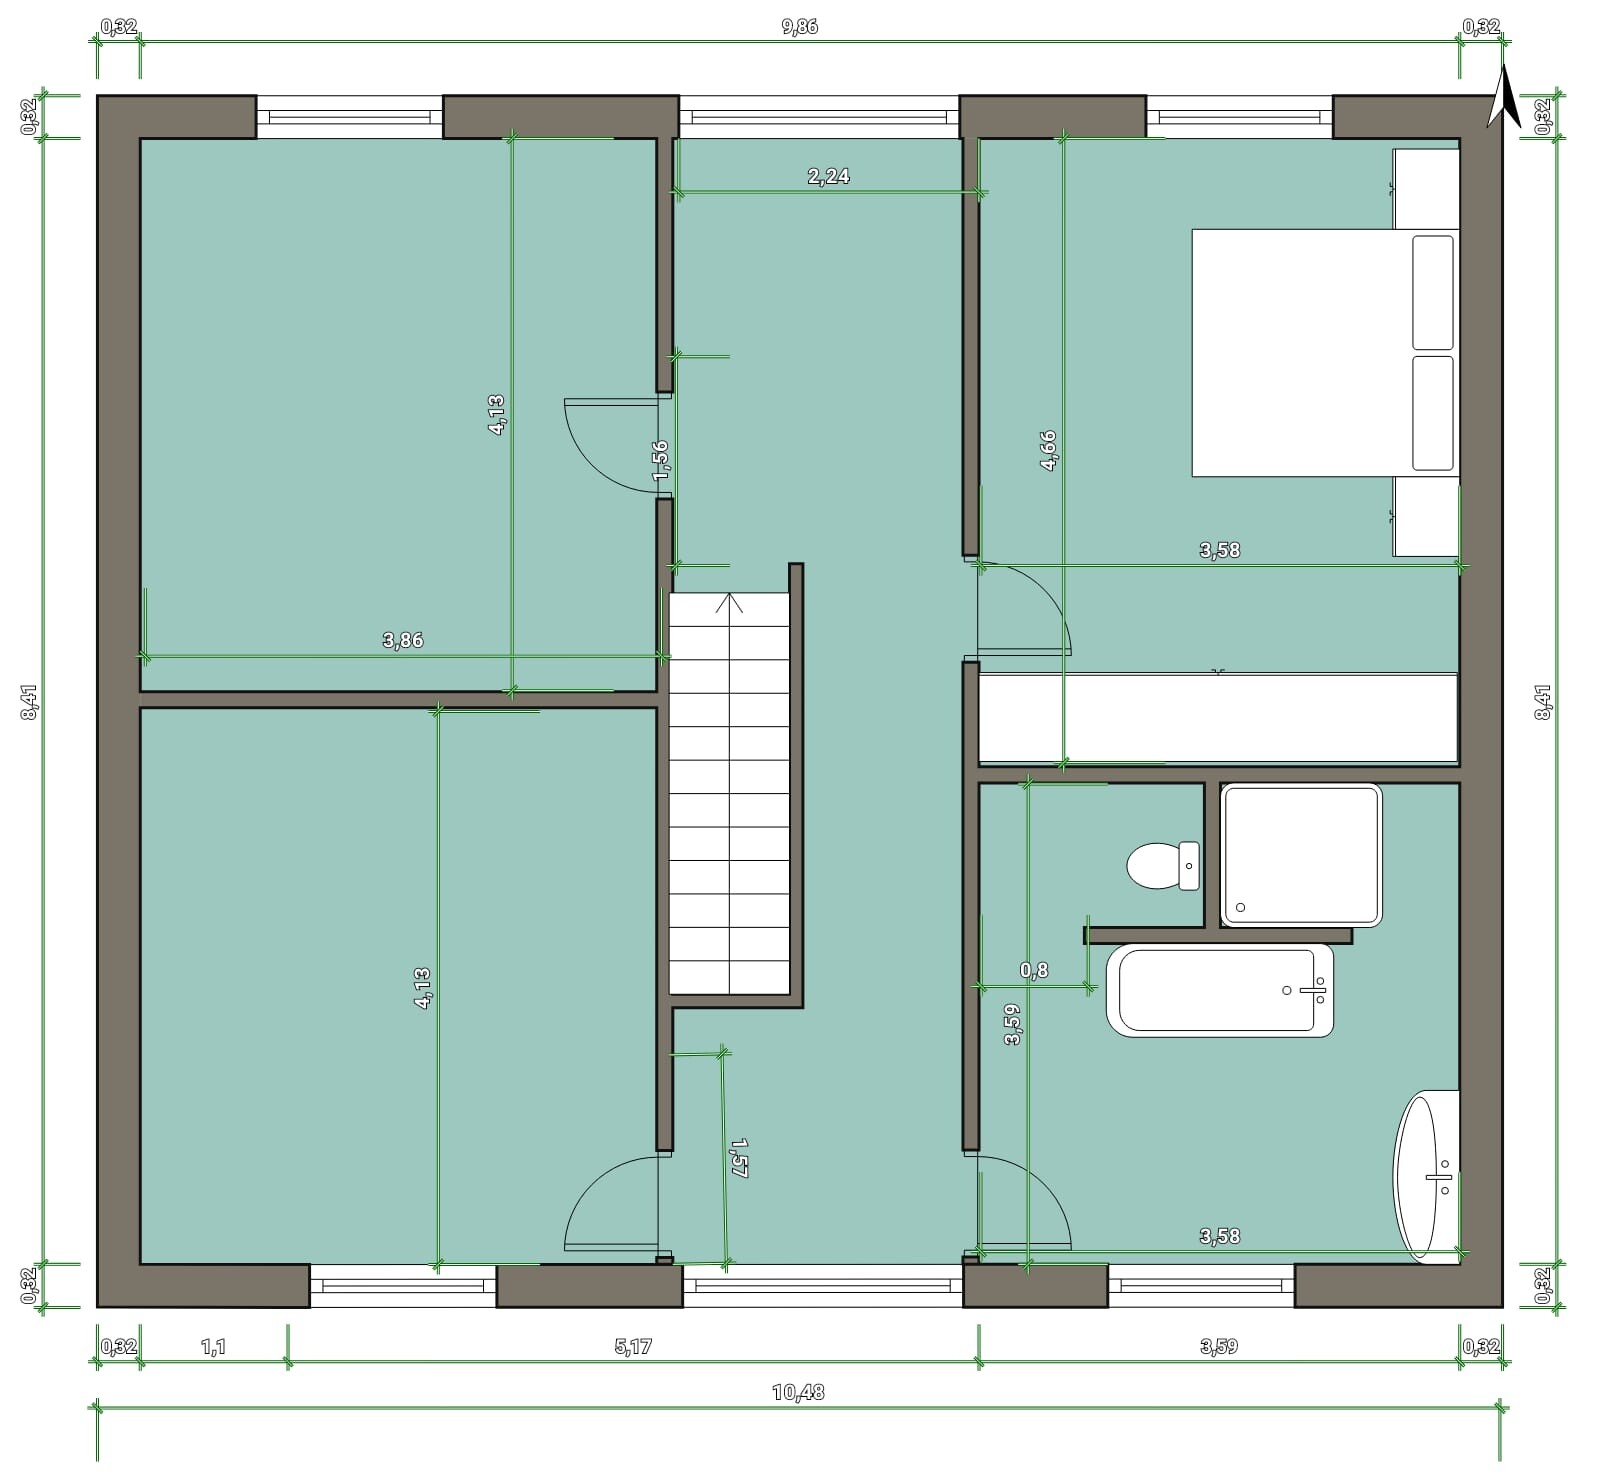
I will probably start building a house with my family in the spring, but unfortunately, the floor plan is quite a difficult matter. I never would have thought so. Above all, it no longer fits our ideas at all. We have about 100m2 (1,076 sq ft) of green strip on the property, which unfortunately cannot be counted towards the floor area ratio. That's a long story...
Plot size 585m2 (6,298 sq ft)
Floor area ratio 0.4
Site coverage ratio 0.2
So, we are only allowed to build about 95.26m2 (1,025 sq ft) of footprint on the ground floor. Overall, we might end up with around 150m2 (1,615 sq ft) of living space. And now here are my floor plans.
The kitchen is sometimes shown with an integrated table at the kitchen island and sometimes without. Thanks for your opinions and tips.
11ant schrieb:
Your design – like many modern amateur drafts – is heavily inspired by sitcom studios.
*Yes, maybe – just a little.

JohannaK schrieb:
Yes, that might be true – but only slightly. I didn’t mean it in terms of taste, but practically—for everyday life in a house designed like this: acoustically, you won’t find calm, windless moments lasting longer than the pause between two recorded laughs in a sitcom. The only difference between “living” and “drama” is that in an open-plan kitchen-living area with an open staircase, it becomes annoying when housemates keep walking through the “stage set.” And somehow it even feels uncomfortable because the person walking through doesn’t crack a funny comment (which you’d usually expect from TV). After all, you don’t have a scriptwriter at home.
In an open-plan house, you’d wish to be comatose when you have a migraine. But no one has to believe that until they have built one themselves.
https://www.instagram.com/11antgmxde/
https://www.linkedin.com/company/bauen-jetzt/
ypg schrieb:
open the dining area towards the stairs as a dining hall and to the backAnd in my delirium, I just read EISDIELE (ice cream parlor) :P I need more coffee!!!
The Neo house stayed in my memory because it was a bit different. Suddenly, you find yourself standing in the kitchen.
Baufritz also offers something.
@TE, visit several model home parks. Walk up the stairs (and some are uncomfortably steep). Imagine your daily routine without any bias. Stand in the kitchen and simulate your activities. Set up each room the way you would like it. Some have really nice bedrooms, but the bed is only 160 cm (63 inches) wide, or you open the door and practically walk straight into the wardrobe.
You will also get a sense of what appeals to others: wallpaper, flooring, tiles, colors, etc. By the time you reach the interior selections, it’s too late to have fundamental discussions like choosing between tile or wood.
Also, look at houses with pitched roofs; the bathroom can still have attractive details.
Visit kitchen showrooms. Ask about prices, open the cabinets, and so on. Years ago, I went kitchen shopping with a friend, and her conclusion was either compromises in the kitchen or a man with a higher income who can cook and is at least 190 cm (75 inches) tall. Everything she found impressive was too expensive—upper cabinets with lift-up doors placed too high to reach comfortably, and so forth.
Baufritz also offers something.
@TE, visit several model home parks. Walk up the stairs (and some are uncomfortably steep). Imagine your daily routine without any bias. Stand in the kitchen and simulate your activities. Set up each room the way you would like it. Some have really nice bedrooms, but the bed is only 160 cm (63 inches) wide, or you open the door and practically walk straight into the wardrobe.
You will also get a sense of what appeals to others: wallpaper, flooring, tiles, colors, etc. By the time you reach the interior selections, it’s too late to have fundamental discussions like choosing between tile or wood.
Also, look at houses with pitched roofs; the bathroom can still have attractive details.
Visit kitchen showrooms. Ask about prices, open the cabinets, and so on. Years ago, I went kitchen shopping with a friend, and her conclusion was either compromises in the kitchen or a man with a higher income who can cook and is at least 190 cm (75 inches) tall. Everything she found impressive was too expensive—upper cabinets with lift-up doors placed too high to reach comfortably, and so forth.

Similar topics