
ᐅ Single-family cube house without a roof, with a full storey
Created on: 25 Nov 2018 21:59
J
JohannaK
Hello everyone,
I will probably start building a house with my family in the spring, but unfortunately, the floor plan is quite a difficult matter. I never would have thought so. Above all, it no longer fits our ideas at all. We have about 100m2 (1,076 sq ft) of green strip on the property, which unfortunately cannot be counted towards the floor area ratio. That's a long story...
Plot size 585m2 (6,298 sq ft)
Floor area ratio 0.4
Site coverage ratio 0.2
So, we are only allowed to build about 95.26m2 (1,025 sq ft) of footprint on the ground floor. Overall, we might end up with around 150m2 (1,615 sq ft) of living space. And now here are my floor plans.
The kitchen is sometimes shown with an integrated table at the kitchen island and sometimes without. Thanks for your opinions and tips.
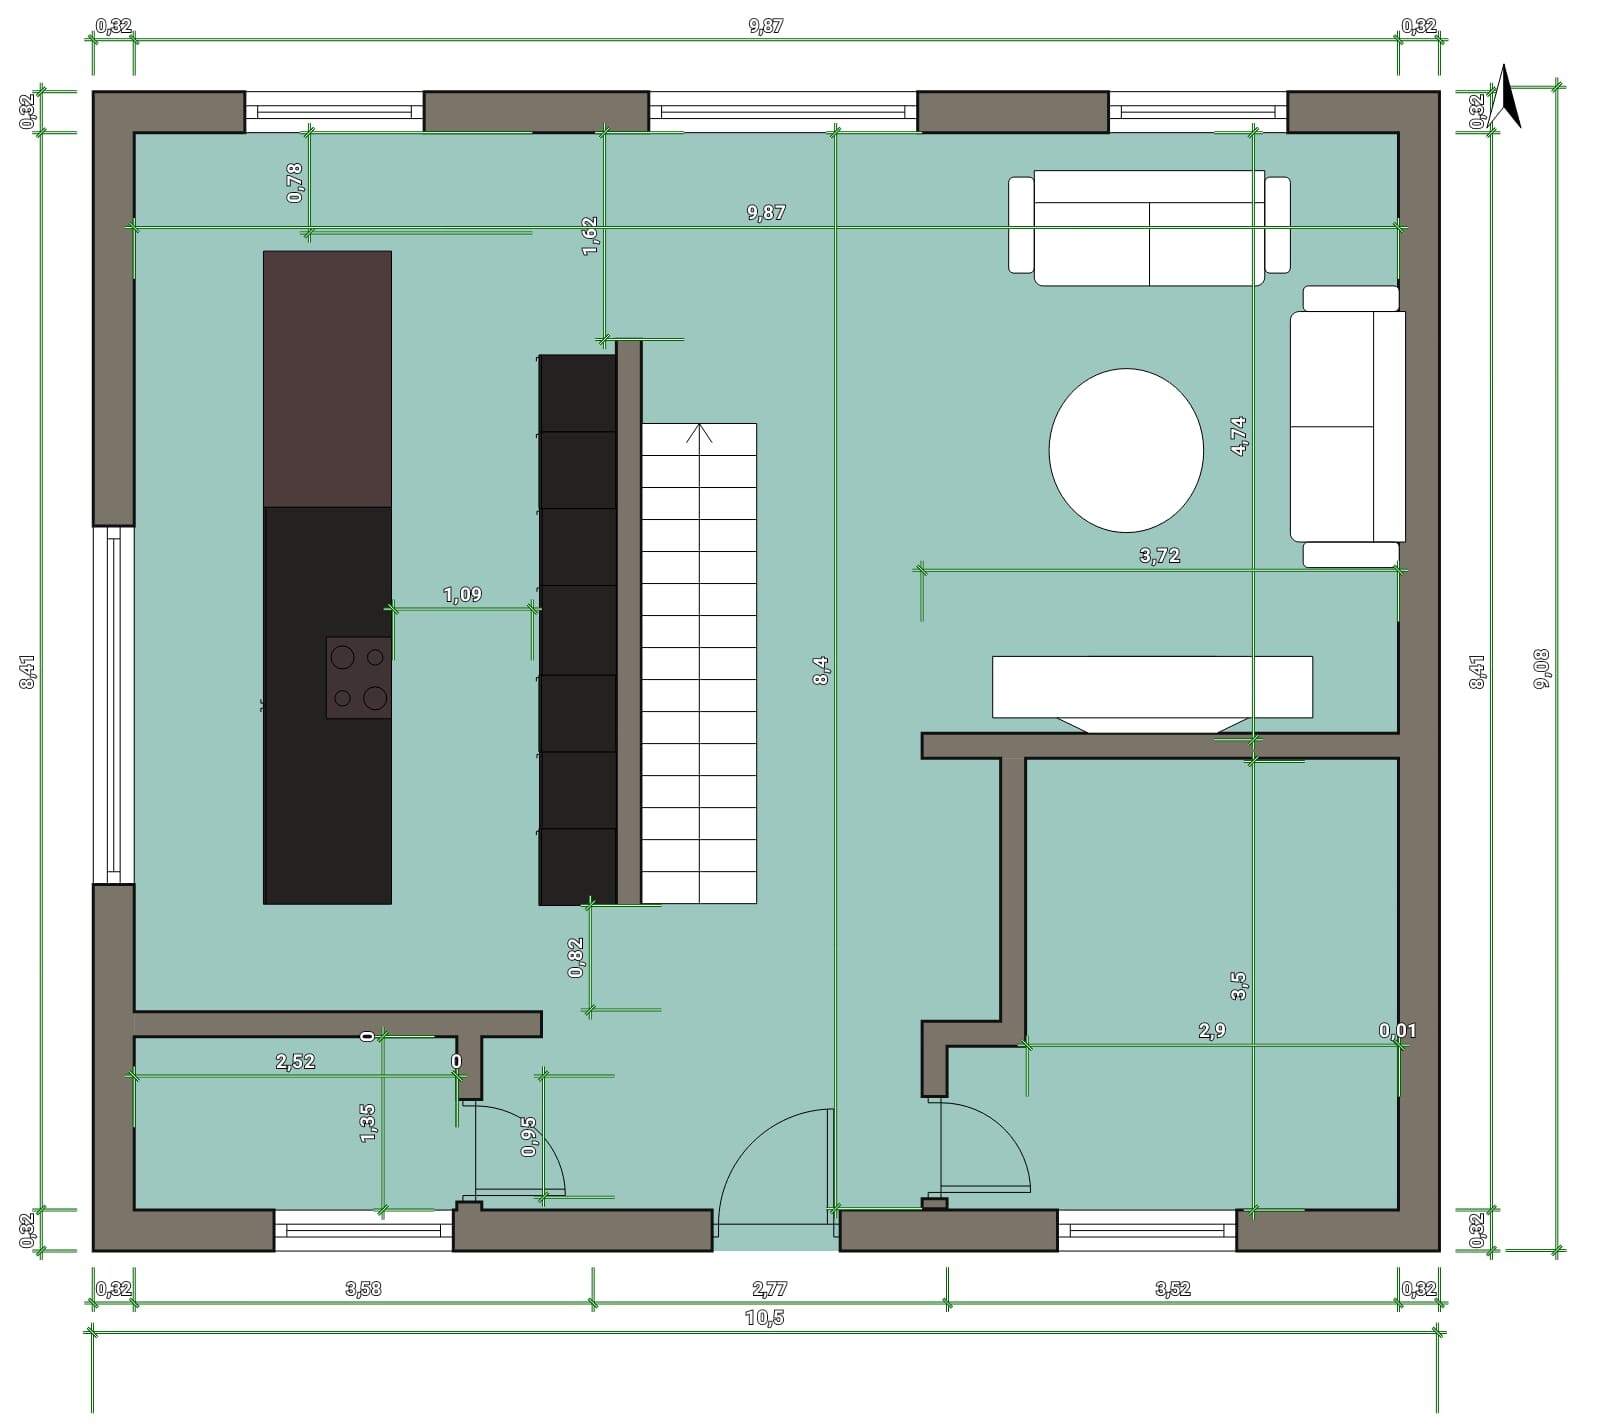
I will probably start building a house with my family in the spring, but unfortunately, the floor plan is quite a difficult matter. I never would have thought so. Above all, it no longer fits our ideas at all. We have about 100m2 (1,076 sq ft) of green strip on the property, which unfortunately cannot be counted towards the floor area ratio. That's a long story...
Plot size 585m2 (6,298 sq ft)
Floor area ratio 0.4
Site coverage ratio 0.2
So, we are only allowed to build about 95.26m2 (1,025 sq ft) of footprint on the ground floor. Overall, we might end up with around 150m2 (1,615 sq ft) of living space. And now here are my floor plans.
The kitchen is sometimes shown with an integrated table at the kitchen island and sometimes without. Thanks for your opinions and tips.
N
nordanney25 Nov 2018 22:59JohannaK schrieb:
nordanney, I got it mixed up. We are allowed to build 2 full floors. And there are no sloping ceilings because a flat roof is planned. Or what do you think? ypg schrieb:
The numbers 0.2 and 0.4 have simply been swapped.
Site occupancy index 0.2
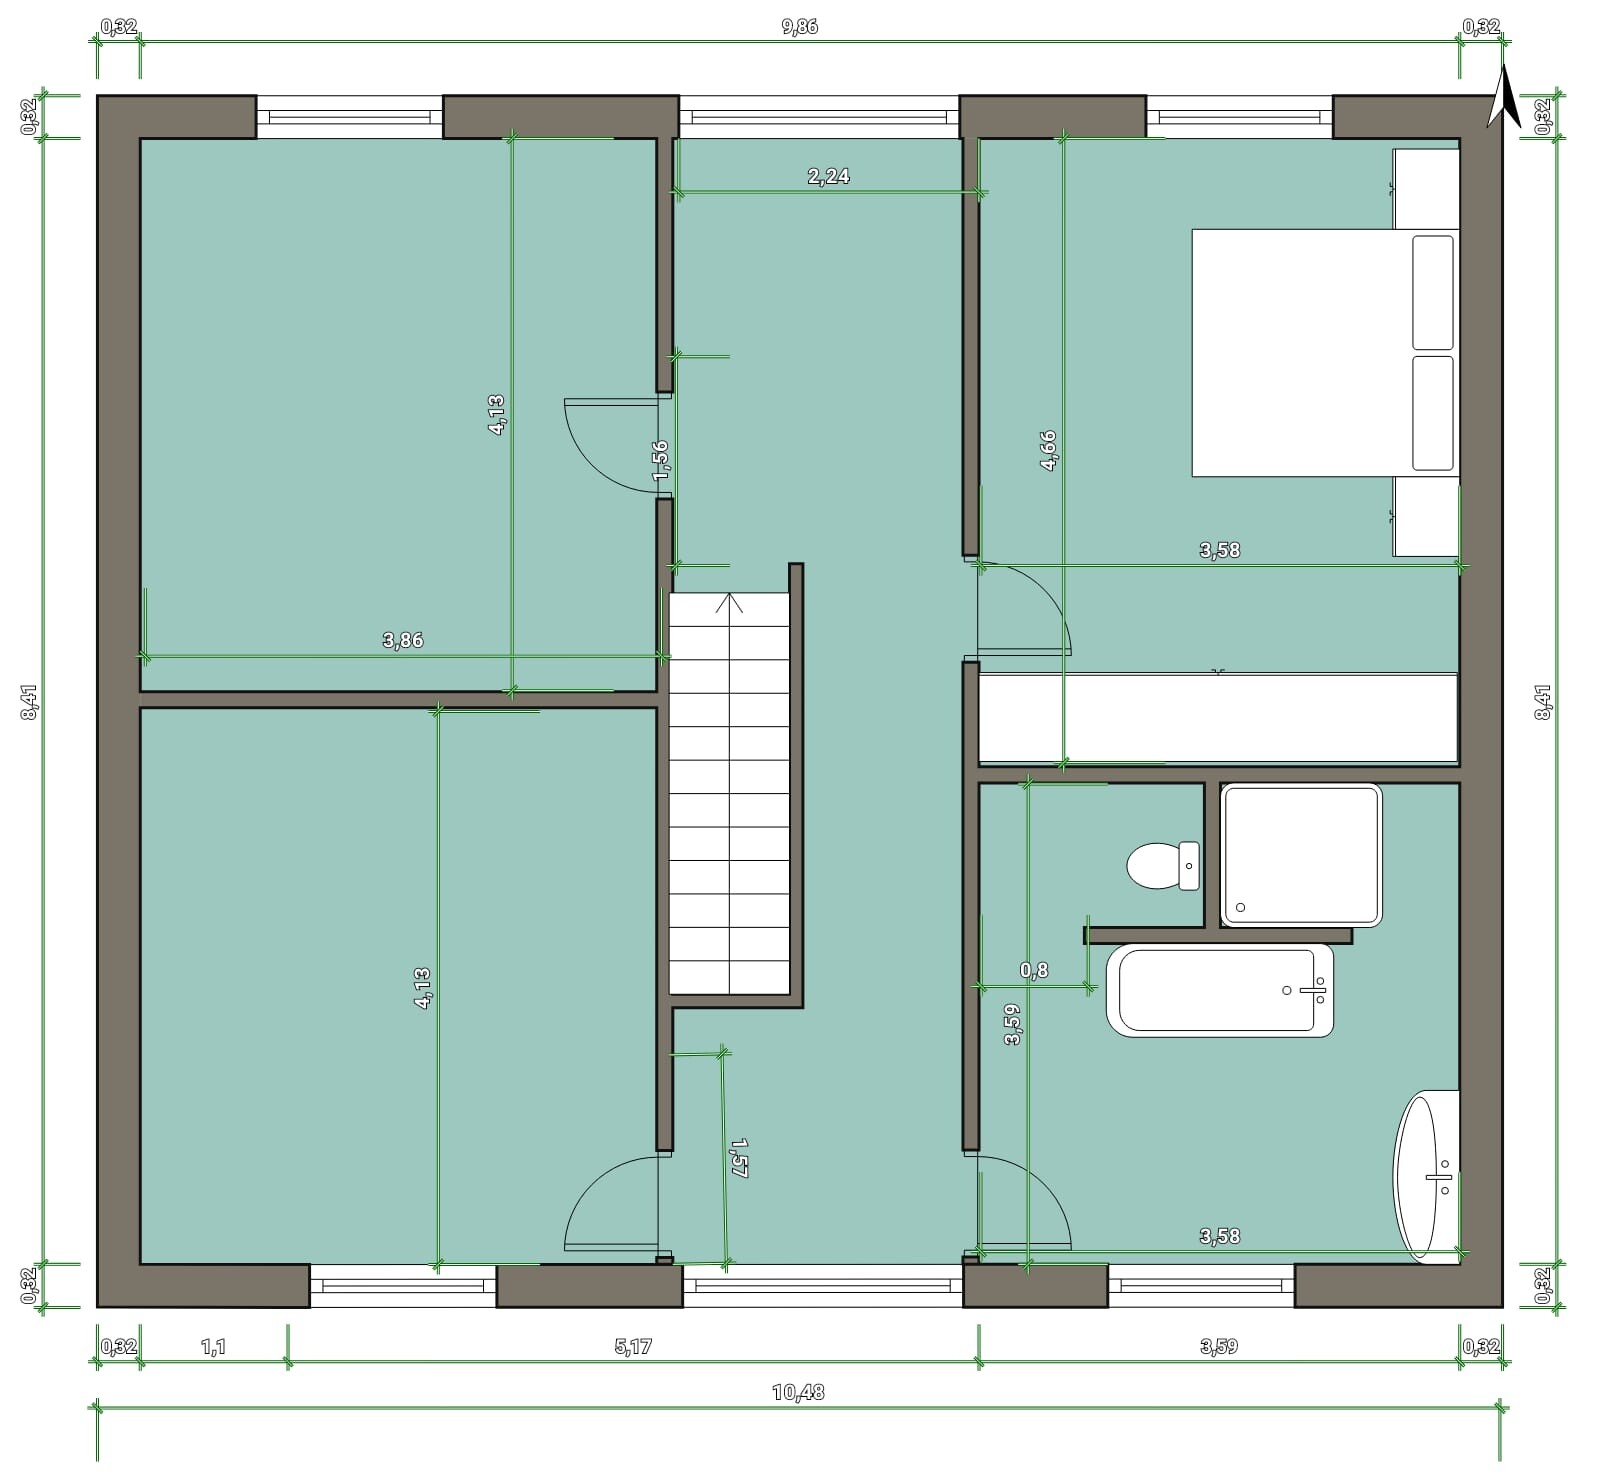
Floor area ratio 0.4I meant, if the numbers you mentioned are correct, you cannot build an upper floor as a full storey, only with many sloping ceilings. If the figures are reversed, it would be possible.Furthermore, the position of the staircase on the upper floor does not align with the one on the ground floor. It would shift further towards the top of the plan, which means the door in the room at the top left of the plan would need to be moved. Not a disaster.
The doors seem to be too narrow.
The bathroom is a bit of a catastrophe – simply moving the door would help.
The current design is already a major waste of space – if two children move in as well, I hardly see any privacy or enough storage space left.
The doors seem to be too narrow.
The bathroom is a bit of a catastrophe – simply moving the door would help.
The current design is already a major waste of space – if two children move in as well, I hardly see any privacy or enough storage space left.
So, dear all, after receiving the note about the questionnaire, I have filled it out as much as possible and will now paste it here.
Development Plan / Restrictions
Plot size 585m² (6297 ft²)
Slope
Site occupancy index 0.2
Floor area ratio 0.4
Building window, building line and boundary
Edge development:
Between two villas
Number of parking spaces: 2
Number of floors: 2 full stories
Roof type: Flat roof
Architectural style: Classic
Orientation: SW
Maximum heights / limits
Additional requirements
Only 476m² (5118 ft²) count toward the site occupancy index.
Homeowners’ Requirements
Style, roof type, building type
Basement, floors:
It should be a modern classic style, a cube with a flat roof without a basement, 2 full stories
Number of people, ages: 36, 31, 1 toddler. Second child planned
Space requirements on ground floor and upper floor:
Guest toilet, spacious kitchen, utility room, living room, entrance hall
Office: none
Guest overnight stays per year
Relatives come from 600km (373 miles) away.
Open or closed architecture: open design
Conservative or modern design: modern
Open kitchen, kitchen island:
Number of dining seats: at least 6
Fireplace: gas fireplace with glass panels
Music / stereo wall: not needed
Balcony, roof terrace: no
Garage: garage for 1 car
Utility garden, greenhouse:
Will come much later
Additional wishes / special features / daily routine, including reasons for certain choices:
We cook a lot, so this area is relatively large. Kitchen island is about 3.30m (11 ft).
No guest room on the ground floor needed since visitors can sleep upstairs. Mi Casa su Casa in the playroom. Also, as we mostly spend time together and family members are consciously or unconsciously present.
House Design
Who planned it:
- Do-it-Yourself
What do you particularly like? Why?
The open design, large kitchen
What do you not like? Why?
Tight plot size
Cost estimate according to architect/planner:
Personal price limit for the house, including fittings: 280k plus additional costs
Preferred heating system: gas
If you have to give up anything, which details / expansions
- can you give up: guest room
- cannot give up:
What is the most important / fundamental question about the layout in 130 characters?
What do you think overall? What should I not give up? No pantry, as I have a large kitchen.
Thanks again to everyone.
Development Plan / Restrictions
Plot size 585m² (6297 ft²)
Slope
Site occupancy index 0.2
Floor area ratio 0.4
Building window, building line and boundary
Edge development:
Between two villas
Number of parking spaces: 2
Number of floors: 2 full stories
Roof type: Flat roof
Architectural style: Classic
Orientation: SW
Maximum heights / limits
Additional requirements
Only 476m² (5118 ft²) count toward the site occupancy index.
Homeowners’ Requirements
Style, roof type, building type
Basement, floors:
It should be a modern classic style, a cube with a flat roof without a basement, 2 full stories
Number of people, ages: 36, 31, 1 toddler. Second child planned
Space requirements on ground floor and upper floor:
Guest toilet, spacious kitchen, utility room, living room, entrance hall
Office: none
Guest overnight stays per year
Relatives come from 600km (373 miles) away.
Open or closed architecture: open design
Conservative or modern design: modern
Open kitchen, kitchen island:
Number of dining seats: at least 6
Fireplace: gas fireplace with glass panels
Music / stereo wall: not needed
Balcony, roof terrace: no
Garage: garage for 1 car
Utility garden, greenhouse:
Will come much later
Additional wishes / special features / daily routine, including reasons for certain choices:
We cook a lot, so this area is relatively large. Kitchen island is about 3.30m (11 ft).
No guest room on the ground floor needed since visitors can sleep upstairs. Mi Casa su Casa in the playroom. Also, as we mostly spend time together and family members are consciously or unconsciously present.
House Design
Who planned it:
- Do-it-Yourself
What do you particularly like? Why?
The open design, large kitchen
What do you not like? Why?
Tight plot size
Cost estimate according to architect/planner:
Personal price limit for the house, including fittings: 280k plus additional costs
Preferred heating system: gas
If you have to give up anything, which details / expansions
- can you give up: guest room
- cannot give up:
What is the most important / fundamental question about the layout in 130 characters?
What do you think overall? What should I not give up? No pantry, as I have a large kitchen.
Thanks again to everyone.
ypg schrieb:
Bold floor plan, bold idea with the wall thicknesses.
I always calculate with 38cm (15 inches) exterior walls.
If those are the rough structural dimensions, then the openings in the kitchen are too narrow.
Is the asymmetry intentional?
More details once the site plan is ready.No, the asymmetry is not intentional, since it’s meant to be a traditional construction method where symmetry is essential. The clear openings between the kitchen island and pantry cabinets are planned to be about 105cm (41 inches). We don’t want to lose too much circulation space, even though more would be better. The exterior wall thickness will be 31.5cm (12.4 inches) as mentioned, due to the building footprint.
The staircase will be a folded plate staircase, if the budget allows.
Considering the requirements (flat roof, garage) combined with the budget, I believe the folding staircase is the least of the problems.
The wall thicknesses don’t fit. Where is the storage space for 4 people supposed to come from? Washing machine in the utility room downstairs?
The wall thicknesses don’t fit. Where is the storage space for 4 people supposed to come from? Washing machine in the utility room downstairs?
Similar topics