
ᐅ Single-family cube house without a roof, with a full storey
Created on: 25 Nov 2018 21:59
J
JohannaK
Hello everyone,
I will probably start building a house with my family in the spring, but unfortunately, the floor plan is quite a difficult matter. I never would have thought so. Above all, it no longer fits our ideas at all. We have about 100m2 (1,076 sq ft) of green strip on the property, which unfortunately cannot be counted towards the floor area ratio. That's a long story...
Plot size 585m2 (6,298 sq ft)
Floor area ratio 0.4
Site coverage ratio 0.2
So, we are only allowed to build about 95.26m2 (1,025 sq ft) of footprint on the ground floor. Overall, we might end up with around 150m2 (1,615 sq ft) of living space. And now here are my floor plans.
The kitchen is sometimes shown with an integrated table at the kitchen island and sometimes without. Thanks for your opinions and tips.
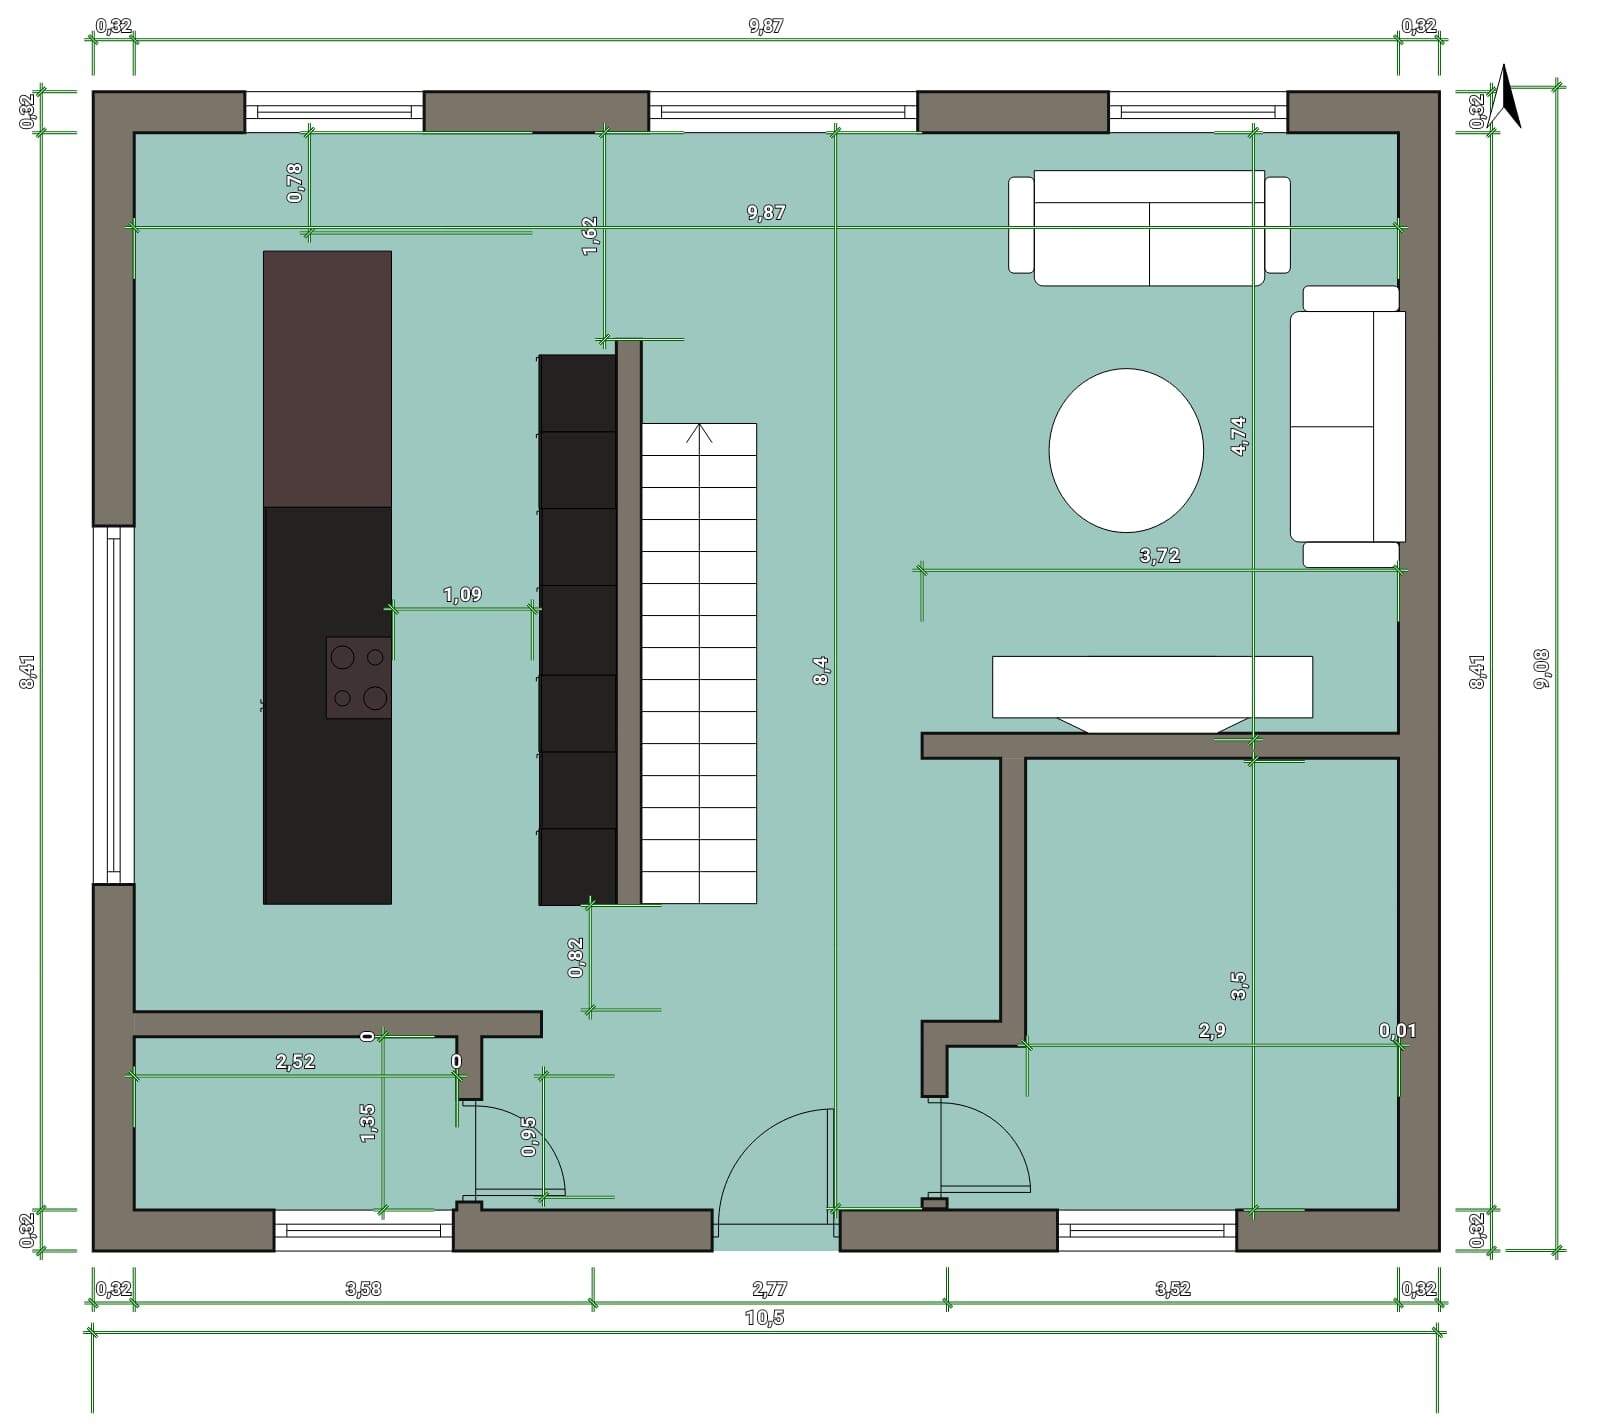
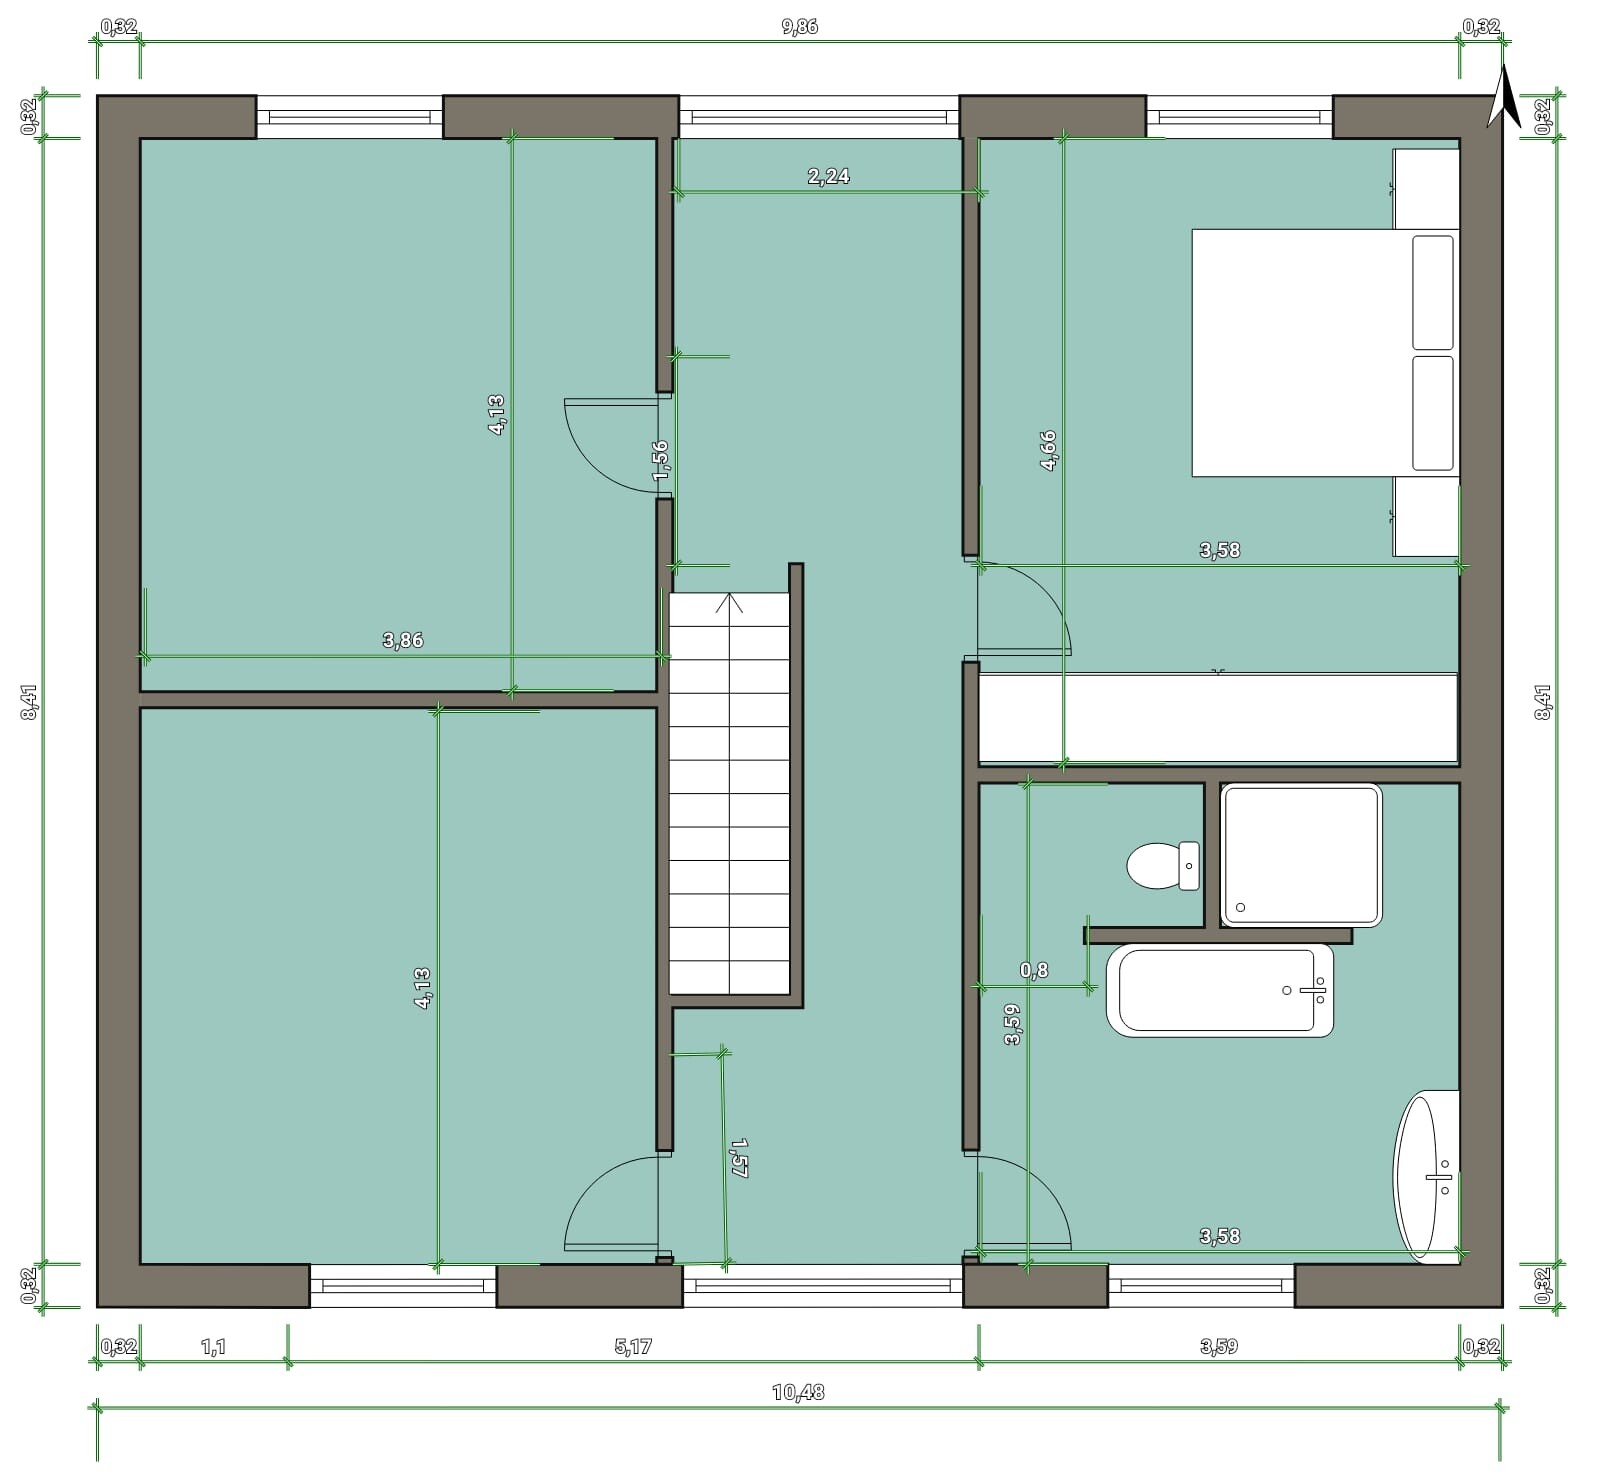
I will probably start building a house with my family in the spring, but unfortunately, the floor plan is quite a difficult matter. I never would have thought so. Above all, it no longer fits our ideas at all. We have about 100m2 (1,076 sq ft) of green strip on the property, which unfortunately cannot be counted towards the floor area ratio. That's a long story...
Plot size 585m2 (6,298 sq ft)
Floor area ratio 0.4
Site coverage ratio 0.2
So, we are only allowed to build about 95.26m2 (1,025 sq ft) of footprint on the ground floor. Overall, we might end up with around 150m2 (1,615 sq ft) of living space. And now here are my floor plans.
The kitchen is sometimes shown with an integrated table at the kitchen island and sometimes without. Thanks for your opinions and tips.

Oh dear, this sounds like there might be a nasty surprise waiting later on. The $2,000 savings from your concrete stair probably won't save you, I’m afraid. But let’s wait and see. The house isn’t very large after all.
Is there actually any information here about the plot or site plan?
Is there actually any information here about the plot or site plan?
Yes, it can work. But we still know far too little about your house. The worst part is, you don’t either.
But it will be fine.
Where will it be located? What is the ground like? Is there a slope? What utilities are available? What kind of heating do you want, and which is cost-effective in your area? Energy regulations, windows, security, floors, walls, fireplace, plumbing... the list is long. The only thing I know so far is a moderate-sized house with an expensive flat roof and a Polish truss staircase.
Not that I need to know all of this myself, but you have to know it for your financial planning. So first comes the requirements plan (rooms, area, wishes), then the design, with a rough budget set. After that, you see how to stick to the budget. Then you plan the details, and only then is it time to talk to the bank. At least, that’s how I know it.
But it will be fine.
Where will it be located? What is the ground like? Is there a slope? What utilities are available? What kind of heating do you want, and which is cost-effective in your area? Energy regulations, windows, security, floors, walls, fireplace, plumbing... the list is long. The only thing I know so far is a moderate-sized house with an expensive flat roof and a Polish truss staircase.
Not that I need to know all of this myself, but you have to know it for your financial planning. So first comes the requirements plan (rooms, area, wishes), then the design, with a rough budget set. After that, you see how to stick to the budget. Then you plan the details, and only then is it time to talk to the bank. At least, that’s how I know it.
JohannaK schrieb:
Do you think so? I believe that 280k just for the house is quite a lot, then you still have the architect, garage, garden, etc.
Yes, it’s coming soon For 280k just the house, about 150 m² (1,615 sq ft) without garage, etc., could be possible with Polish contractors. Standard fittings, no major extras.
Otherwise, it will be significantly more.
JohannaK schrieb:
And if I think that interior design can and even should be mixed, it’s precisely those contradictions that appeal to meNo one is questioning your interior design, but based on your explanations, it’s unclear what direction you want to take. So the house reads to me as a conventional city villa without a roof, or a cubic Bauhaus-style building with symmetrical windows? Since the framework should match the content, it’s difficult to give advice here. Especially since your questions remain unanswered. For example, without a site plan, I won’t make a pencil sketch.
JohannaK schrieb:
This is a new development where the architect has built about 200 single-family homes in the nearby area (!). I find that hard to believe. Then it’s more likely a developer or general contractor – an architect probably can’t personally take on 200 clients according to HOAI.
JohannaK schrieb:
But it’s obvious that with a standard floor plan from xy Bau, you get a lot of corners in the lower right with 125sqm.For me, this is actually too black and white. Looking through all the floor plan discussions here, I wouldn’t say planning is only standard at 125sqm (1,345 sq ft) or only custom at 200 sqm (2,153 sq ft) and above.
11ant schrieb:
Symmetry and a straight (single-flight) staircase together create multiple surface areas (similar to "overhang mandates" in parliaments) and then require floor areas in the range of 120 to 150 square meters (per floor) or more. Those who don’t believe this “pay” for it with tight spots in hallways, dressing rooms, guest toilets, etc.
I usually enjoy reading your posts because they often contain a lot of truth, but this is complete nonsense.
We have a straight staircase, 110 square meters (1,184 square feet) on the ground floor and 95 square meters (1,023 square feet) on the upper floor. We really don’t have any tight spots.
Similar topics