
ᐅ Single-family cube house without a roof, with a full storey
Created on: 25 Nov 2018 21:59
J
JohannaK
Hello everyone,
I will probably start building a house with my family in the spring, but unfortunately, the floor plan is quite a difficult matter. I never would have thought so. Above all, it no longer fits our ideas at all. We have about 100m2 (1,076 sq ft) of green strip on the property, which unfortunately cannot be counted towards the floor area ratio. That's a long story...
Plot size 585m2 (6,298 sq ft)
Floor area ratio 0.4
Site coverage ratio 0.2
So, we are only allowed to build about 95.26m2 (1,025 sq ft) of footprint on the ground floor. Overall, we might end up with around 150m2 (1,615 sq ft) of living space. And now here are my floor plans.
The kitchen is sometimes shown with an integrated table at the kitchen island and sometimes without. Thanks for your opinions and tips.
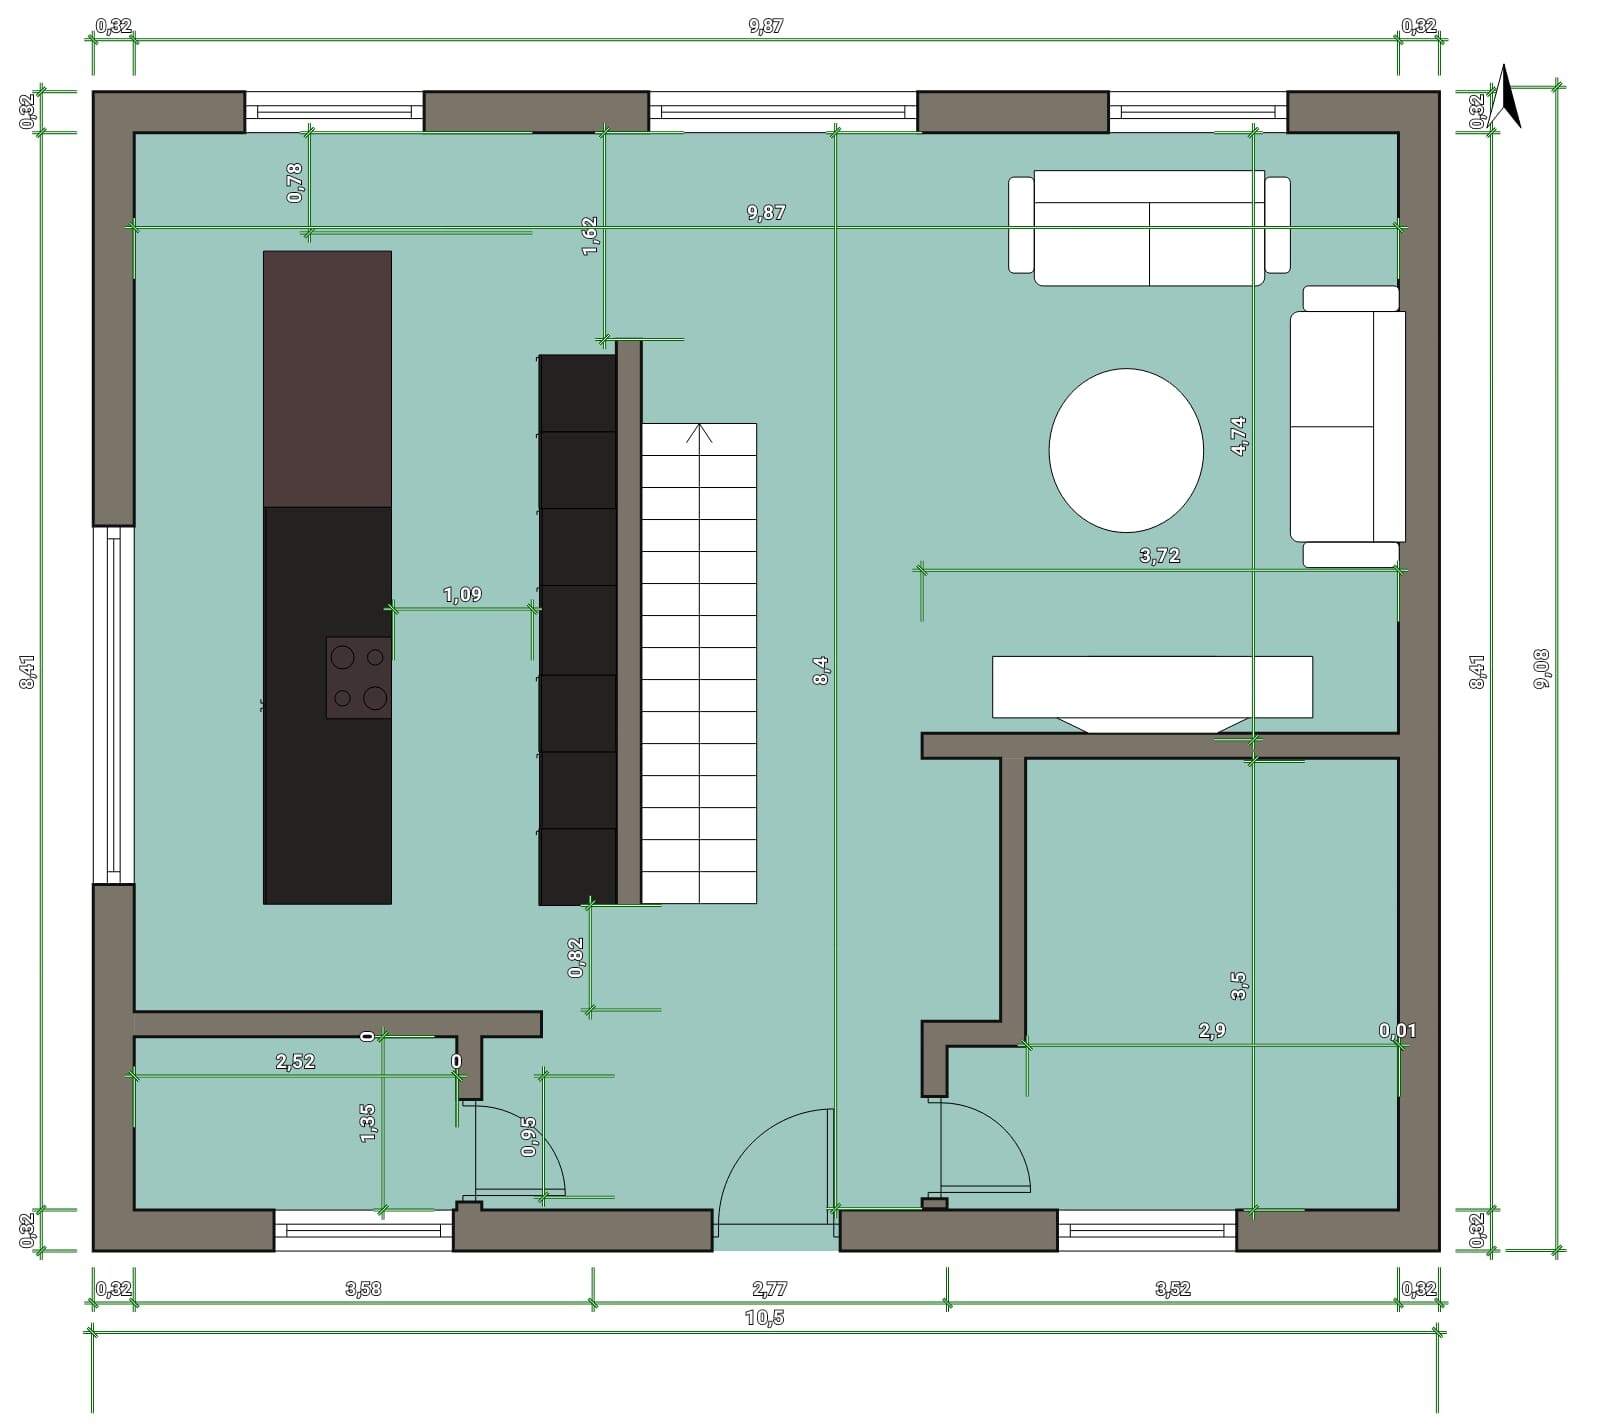
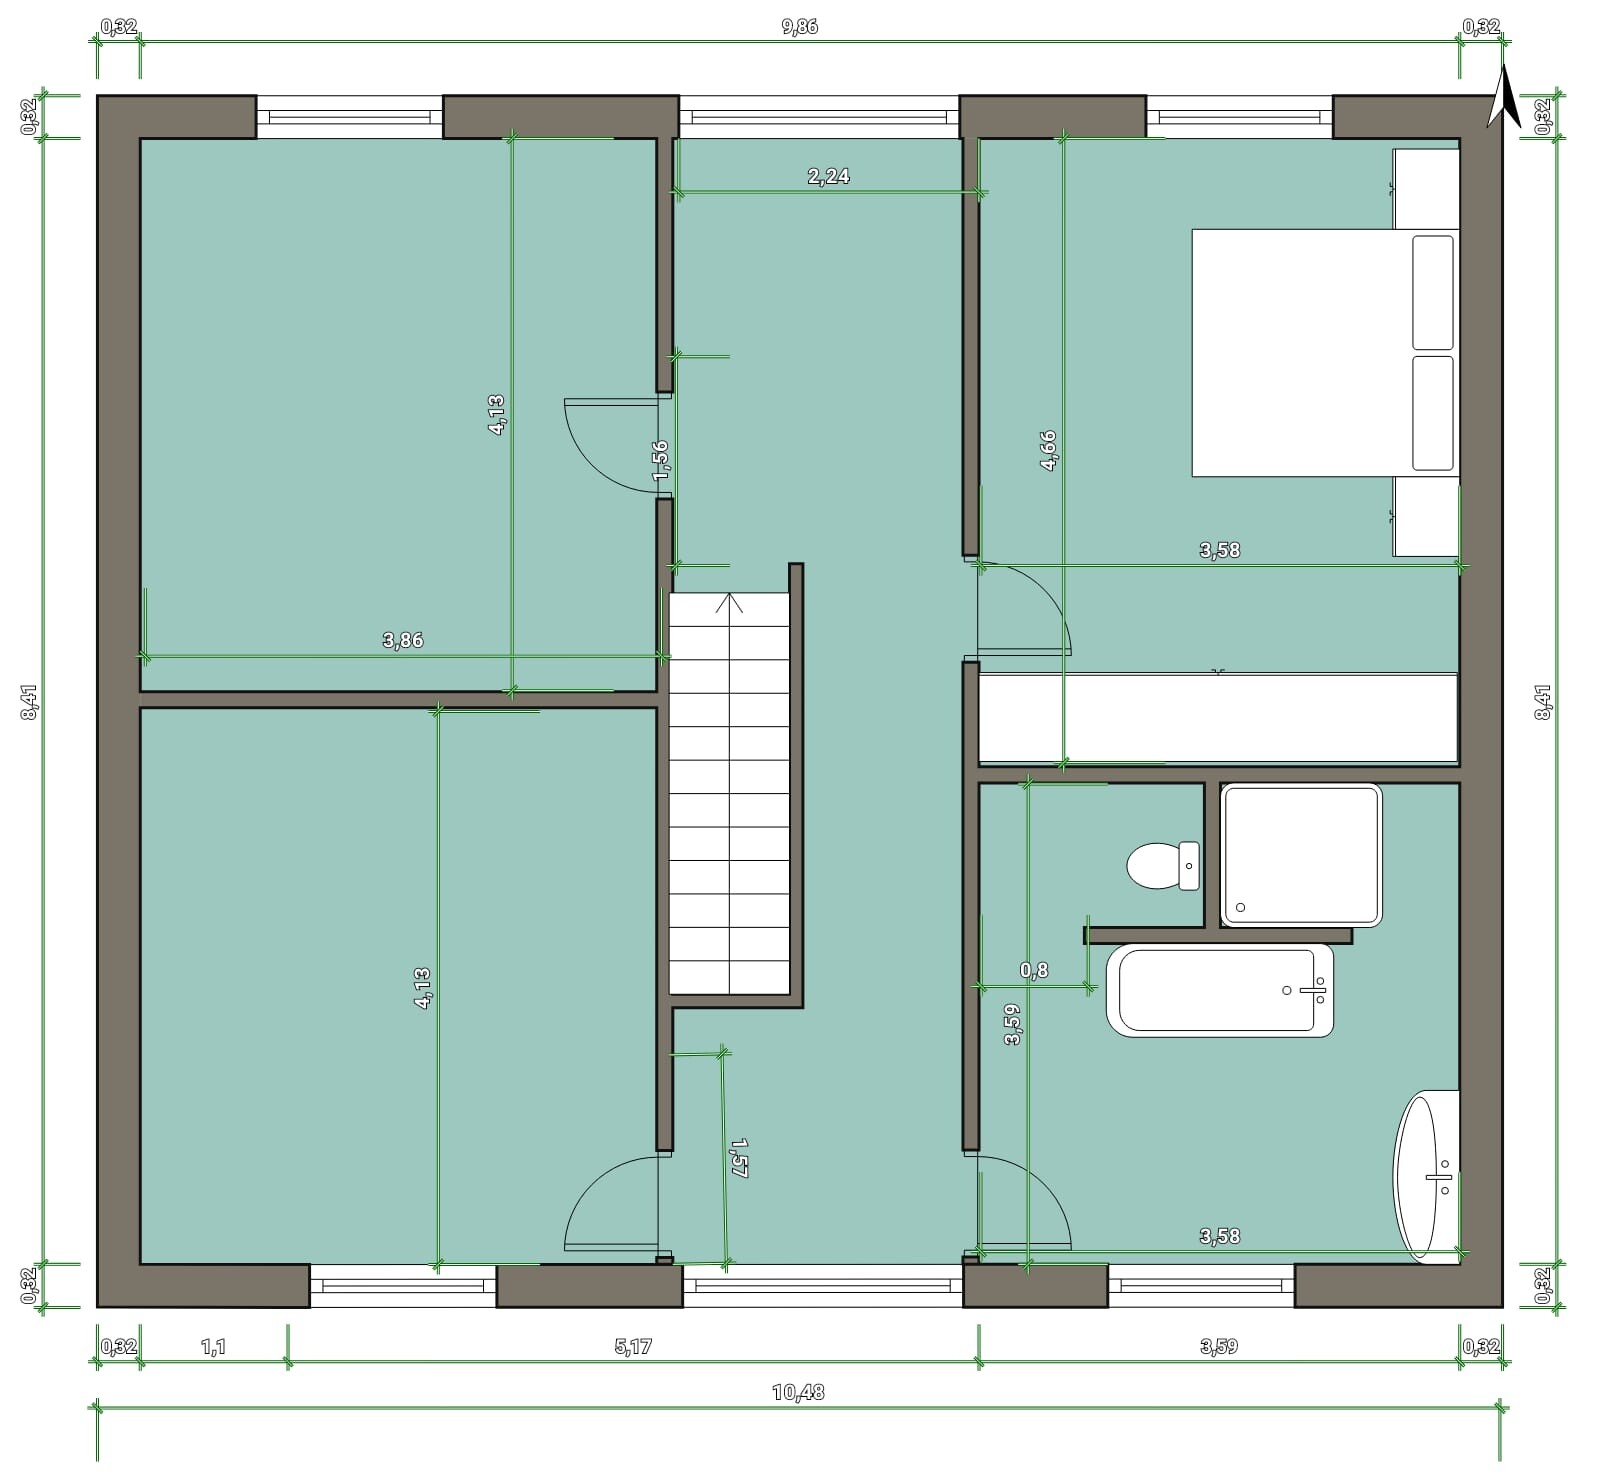
I will probably start building a house with my family in the spring, but unfortunately, the floor plan is quite a difficult matter. I never would have thought so. Above all, it no longer fits our ideas at all. We have about 100m2 (1,076 sq ft) of green strip on the property, which unfortunately cannot be counted towards the floor area ratio. That's a long story...
Plot size 585m2 (6,298 sq ft)
Floor area ratio 0.4
Site coverage ratio 0.2
So, we are only allowed to build about 95.26m2 (1,025 sq ft) of footprint on the ground floor. Overall, we might end up with around 150m2 (1,615 sq ft) of living space. And now here are my floor plans.
The kitchen is sometimes shown with an integrated table at the kitchen island and sometimes without. Thanks for your opinions and tips.
11ant schrieb:
Just kidding
After having to wait 30 seconds to confirm that I am over 16 years old as a reader of the terms and conditions *LOL*, I took a look at the unlinked floor plan.
The "only 102" square meters (about 1100 square feet) of the ground floor result from a trick: not including the one of the two living rooms where the cars are parked. I don’t see a direct contradiction to my floor area thesis in this. It turned out to be 110 square meters (about 1180 square feet); the floor plan there was not the final one yet.
I’m glad about the size of the garage. I didn’t want a small shed in the garden. Therefore, a large garage where everything has to fit. And it is already quite full. My kids have a large fleet of vehicles ))
Regarding the open floor plan. We have that too. There are two of us and upstairs the rooms have doors. If someone is watching TV downstairs and the other one is going to bed, you can hear everything upstairs. I have cursed the staircase in the living area so many times. I’m already racking my brain about how to separate that annoying staircase from the living area without ending up with a tiny living space.
shenja schrieb:
Regarding the open floor plan. We have that too. There are two of us and upstairs the bedrooms have doors. If someone is watching TV downstairs and the other is going to bed, you can hear everything upstairs. I have really cursed the staircase in the living area. I’m already trying to figure out how to separate the darn staircase from the living area without ending up with a tiny living space. Finally, someone who speaks from personal experience about the downsides of an open floor plan. And you’re only two people with no kids yet!
shenja schrieb:
Regarding the open floor plan. We have that too. There are two of us and upstairs the rooms have doors. If someone is watching TV downstairs and the other is going to bed, you can hear everything upstairs. I have really cursed the staircase in the living area. I’m already trying to figure out how to separate that stupid staircase from the living area without making the living space tiny.You might want to have a look on Pinterest.
A floor-to-ceiling bookshelf, a glass wall, or something similar as a privacy screen from floor to ceiling comes to mind.
In our case, the staircase is hidden behind a wall, yet you could still hear a lot upstairs. Instead of a railing on the upper floor, we have a half-height bookshelf. It worked wonders.
J
j.bautsch28 Nov 2018 15:46chrisw81 schrieb:
Finally, someone who speaks from personal experience about the downsides of an open floor plan. And you’re only two people with no kids yet! I lived for a year in a house with a staircase in the open living area and can confirm that it’s a bad idea.
shenja schrieb:
Regarding the open floor plan. We have that too. There are two of us, and upstairs the bedrooms have doors. When one person is watching TV downstairs and the other is already going to bed, you can hear everything upstairs. I have really cursed the staircase in the living area. I’m already trying to figure out how to separate that annoying staircase from the living area without ending up with a tiny living space. That’s nothing new. Many just don’t want to admit it because they have no experience with an open staircase.
My parents have a semi-detached house. The staircase in the living area is completely open from bottom to top.
The upper floor has doors, except for the studio.
The noise level on the upper floor is manageable when the doors (children’s room, bedroom, bathroom) are closed. But the studio is really something else. When the TV is on downstairs, it actually feels like you’re sitting on the sofa down there.
We have now also chosen an open floor plan. It’s simply because the house with a basement is already expensive for its 139.xx m² (1,498 sq ft), and we didn’t have the budget for an extra 10–15 m² (108–161 sq ft) of living space.
Of course, we also like the layout. But we are aware that it will be noisier than with a closed-off staircase.
Similar topics