
ᐅ Single-family cube house without a roof, with a full storey
Created on: 25 Nov 2018 21:59
J
JohannaK
Hello everyone,
I will probably start building a house with my family in the spring, but unfortunately, the floor plan is quite a difficult matter. I never would have thought so. Above all, it no longer fits our ideas at all. We have about 100m2 (1,076 sq ft) of green strip on the property, which unfortunately cannot be counted towards the floor area ratio. That's a long story...
Plot size 585m2 (6,298 sq ft)
Floor area ratio 0.4
Site coverage ratio 0.2
So, we are only allowed to build about 95.26m2 (1,025 sq ft) of footprint on the ground floor. Overall, we might end up with around 150m2 (1,615 sq ft) of living space. And now here are my floor plans.
The kitchen is sometimes shown with an integrated table at the kitchen island and sometimes without. Thanks for your opinions and tips.
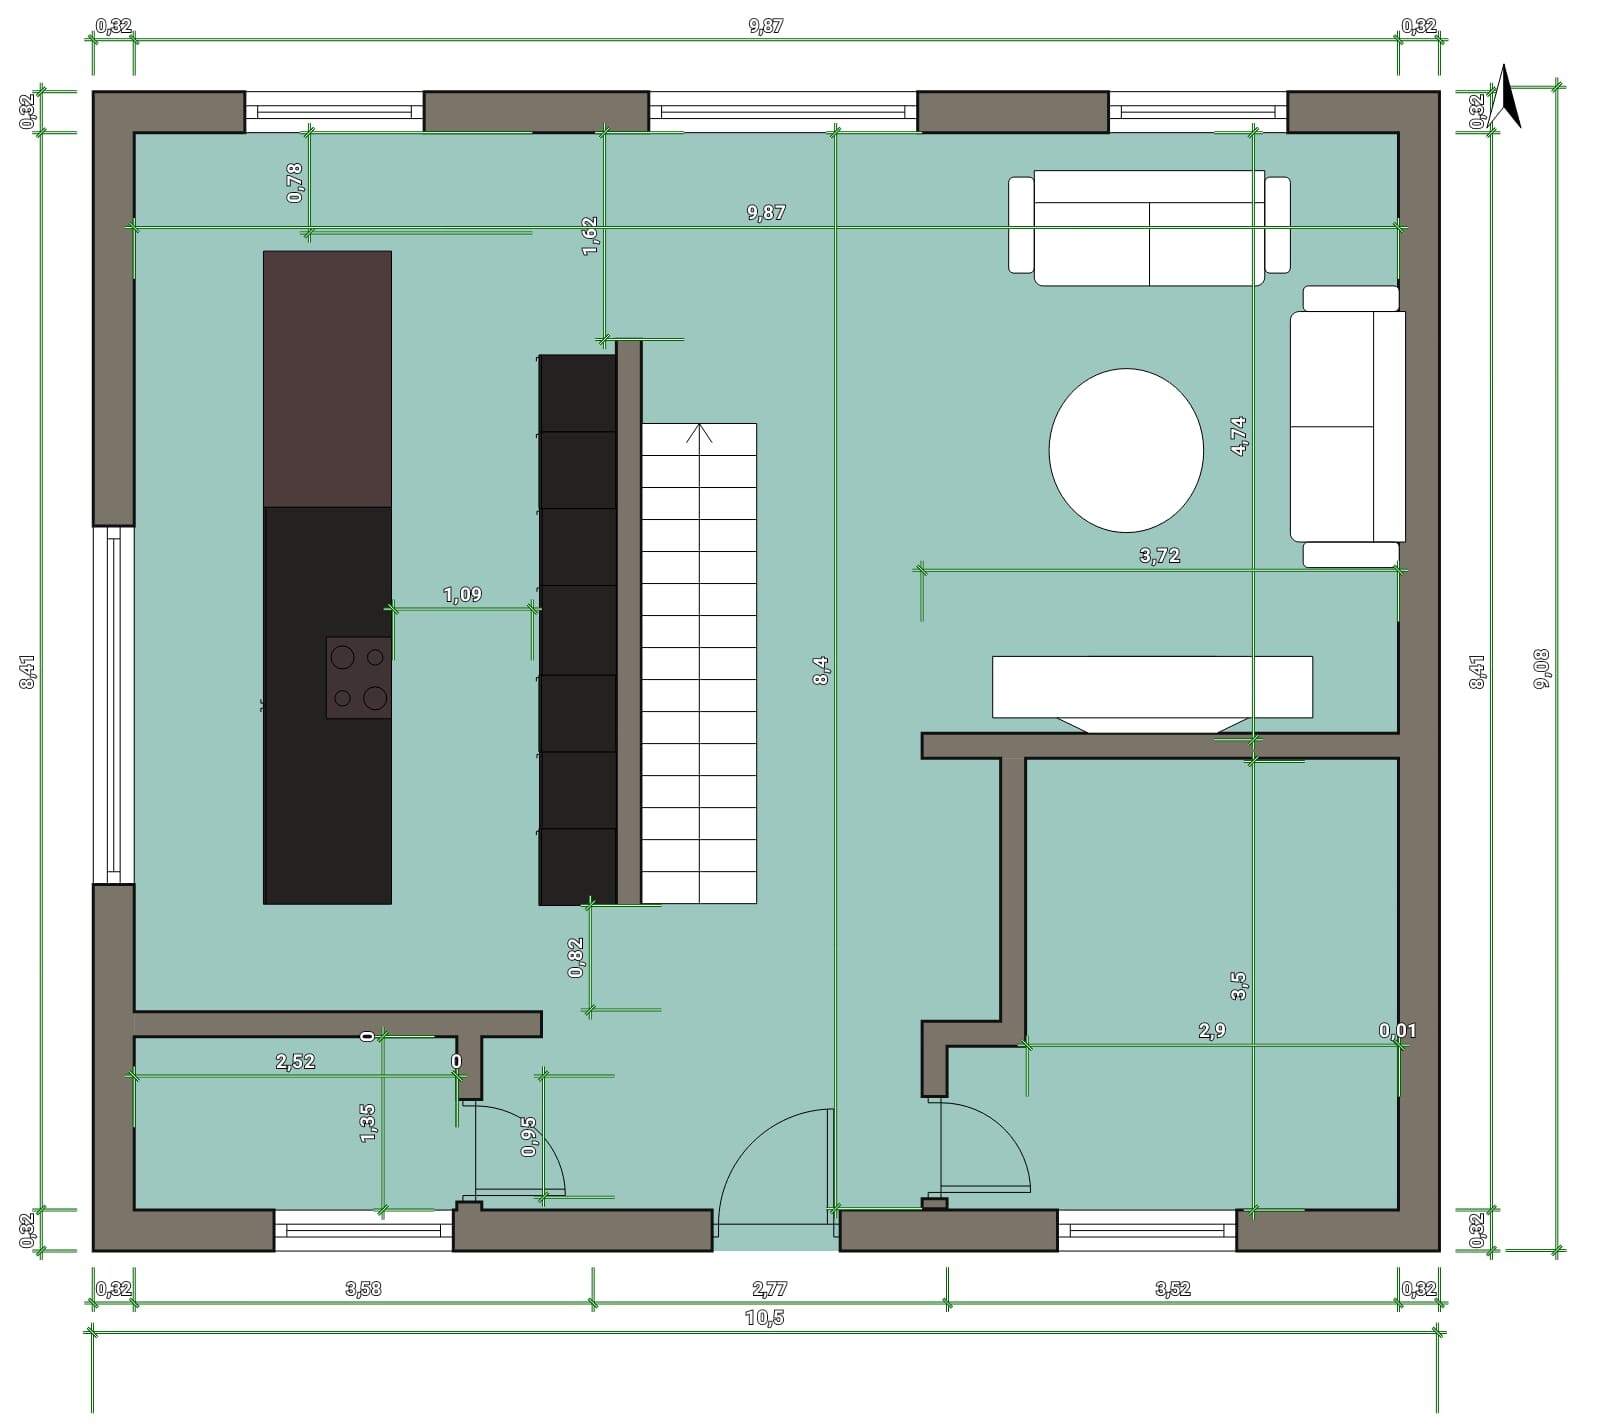
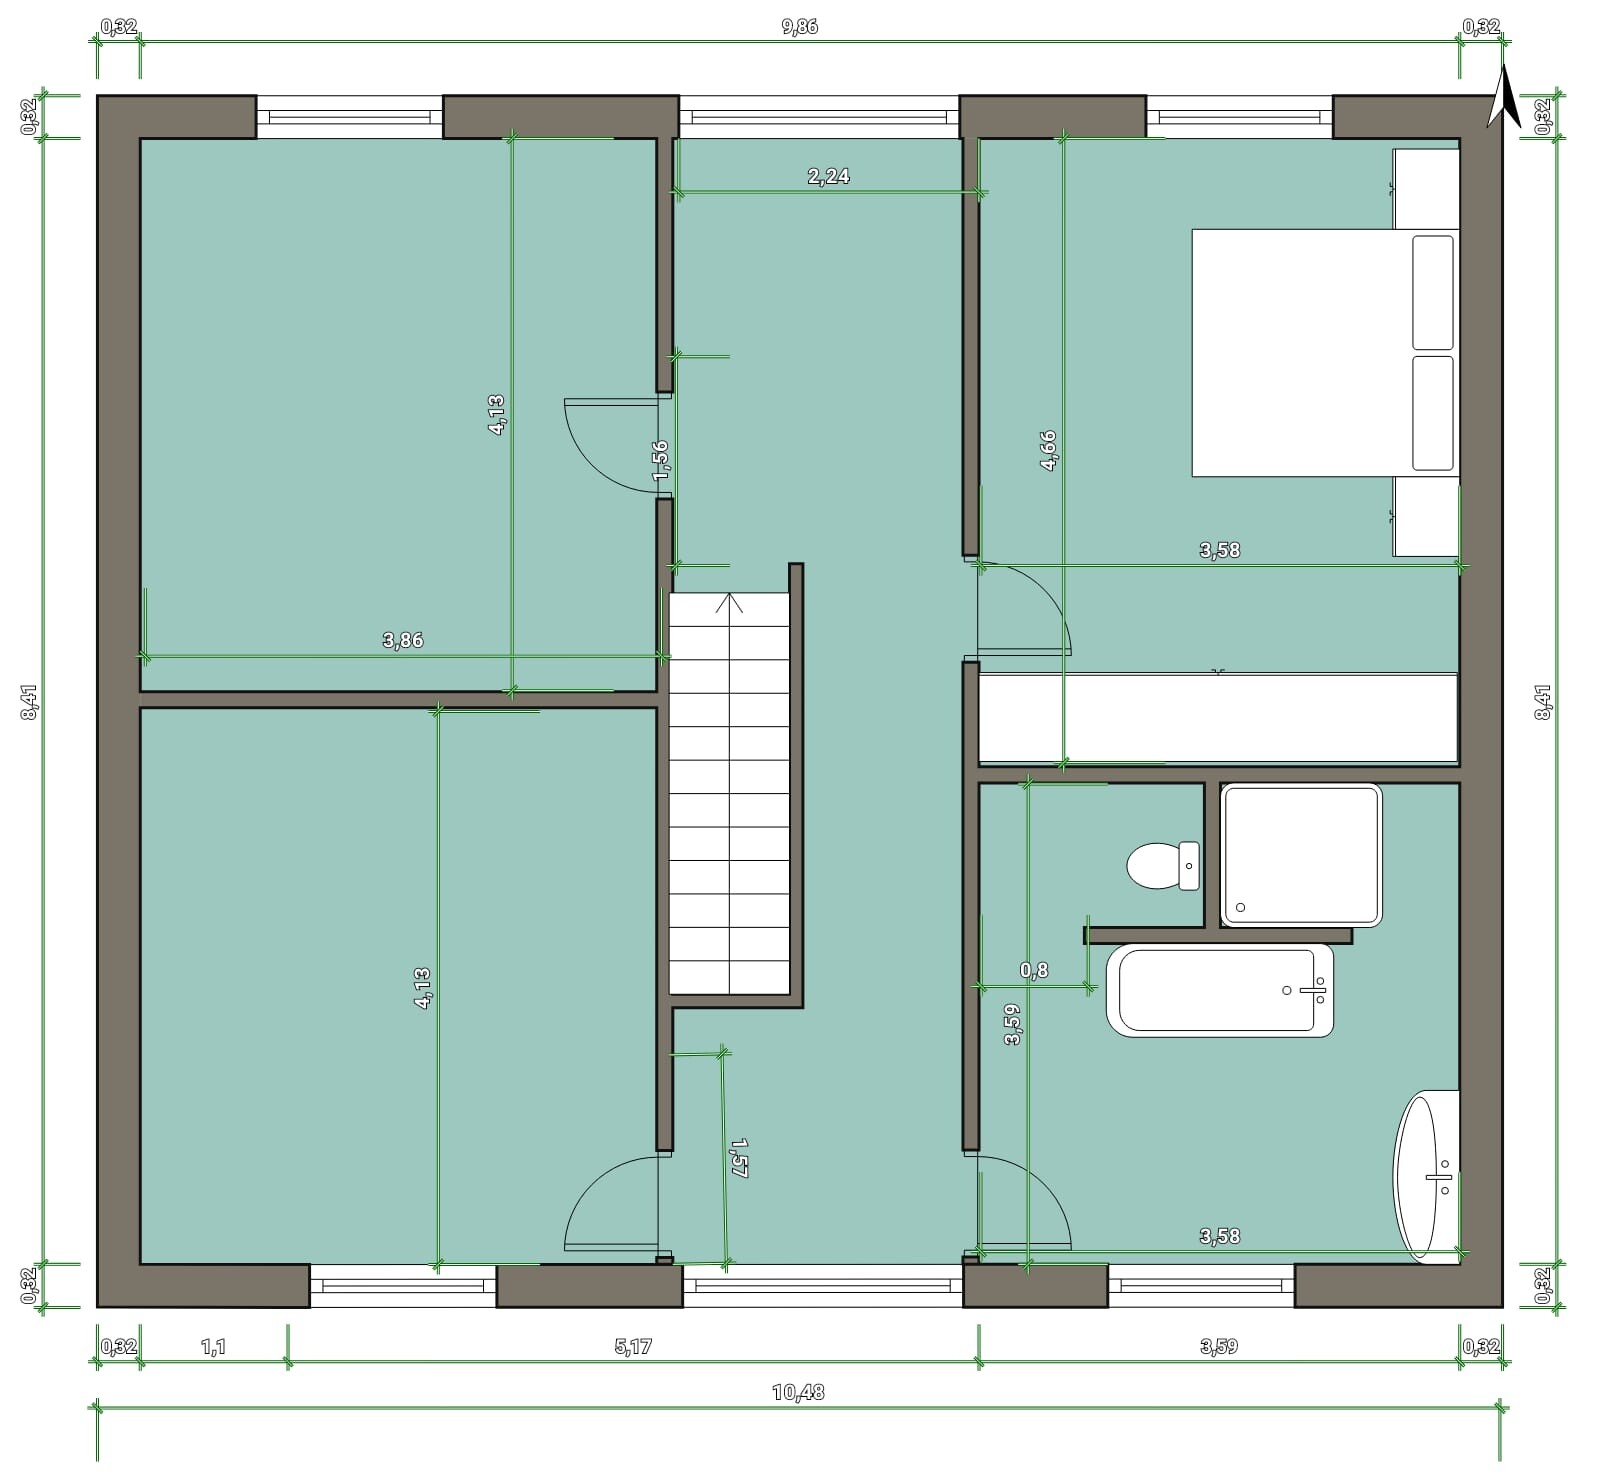
I will probably start building a house with my family in the spring, but unfortunately, the floor plan is quite a difficult matter. I never would have thought so. Above all, it no longer fits our ideas at all. We have about 100m2 (1,076 sq ft) of green strip on the property, which unfortunately cannot be counted towards the floor area ratio. That's a long story...
Plot size 585m2 (6,298 sq ft)
Floor area ratio 0.4
Site coverage ratio 0.2
So, we are only allowed to build about 95.26m2 (1,025 sq ft) of footprint on the ground floor. Overall, we might end up with around 150m2 (1,615 sq ft) of living space. And now here are my floor plans.
The kitchen is sometimes shown with an integrated table at the kitchen island and sometimes without. Thanks for your opinions and tips.
JohannaK schrieb:
Regarding the noise level, I have to mention that I will be using special curtains,JohannaK schrieb:
We prefer a minimalist styleI have to smile at this contradiction: I hardly know anyone in new homes who uses curtains, not even those who don’t live minimally.
Just to be clear, I am not building this house for my guests. And if my family visits once a year, it’s logical that this is not the top priority. Who says you can’t mix styles? It’s actually the opposite, so please. The style can definitely be minimalist when it comes to curtains. As mentioned, you can mix styles. Symmetry and modern design are not mutually exclusive. There is also Neo-Classicism, after all. It’s not extreme to have an industrial concrete wall in a country-style house.
This is meant to be an integrated table at the kitchen island.
From my experience with family and friends—and I was once a teenager myself—it was enough to retreat to your own room. I don’t see why that would change if I had 220 square meters (2,368 square feet). The children would still only have one room each. So I find this argument pointless. Each child has about 15 square meters (160 square feet).
From my experience with family and friends—and I was once a teenager myself—it was enough to retreat to your own room. I don’t see why that would change if I had 220 square meters (2,368 square feet). The children would still only have one room each. So I find this argument pointless. Each child has about 15 square meters (160 square feet).
Zaba12 schrieb:
The financing is almost secured? You don’t even know what you want to build or how much it will cost!
You can’t be serious, right?
Then I hope you have a generous buffer! Otherwise, I can already see the next thread coming.Where do I say that? Are you building without money? 280,000 (plus additional costs). I already mentioned that. If it works out with the Polish staircase builders, there will be a wooden folded structure. If not, then a regular one made of concrete.
You can’t generally say that the rise has to be 120 or 150 millimeters (4.7 or 5.9 inches) for a straight staircase per floor. I recently visited a show home in Falkensee where a straight staircase was right at the entrance, running along the exterior wall on the right side. It was truly harmonious—amazing! You see this design often in various architectural magazines. Whether it fits in our house is another matter. That’s why I want to hear your opinions and experiences—bring them on!
I also don’t understand why the staircase should be 1 meter (3.3 feet) wide. What’s the point? You only walk through it for a few seconds. It should be narrower.
I also don’t understand why the staircase should be 1 meter (3.3 feet) wide. What’s the point? You only walk through it for a few seconds. It should be narrower.
JohannaK schrieb:
I also don’t understand why the staircase should be made 1 meter (3.3 feet) wide. What for? Just to walk through it for a few seconds. It will be narrower anyway.You just have to remember that, for example, furniture needs to be carried upstairs. And a couch in a child's room can be quite awkward – as my own experience has painfully taught me....
Similar topics