
ᐅ Single-family cube house without a roof, with a full storey
Created on: 25 Nov 2018 21:59
J
JohannaK
Hello everyone,
I will probably start building a house with my family in the spring, but unfortunately, the floor plan is quite a difficult matter. I never would have thought so. Above all, it no longer fits our ideas at all. We have about 100m2 (1,076 sq ft) of green strip on the property, which unfortunately cannot be counted towards the floor area ratio. That's a long story...
Plot size 585m2 (6,298 sq ft)
Floor area ratio 0.4
Site coverage ratio 0.2
So, we are only allowed to build about 95.26m2 (1,025 sq ft) of footprint on the ground floor. Overall, we might end up with around 150m2 (1,615 sq ft) of living space. And now here are my floor plans.
The kitchen is sometimes shown with an integrated table at the kitchen island and sometimes without. Thanks for your opinions and tips.
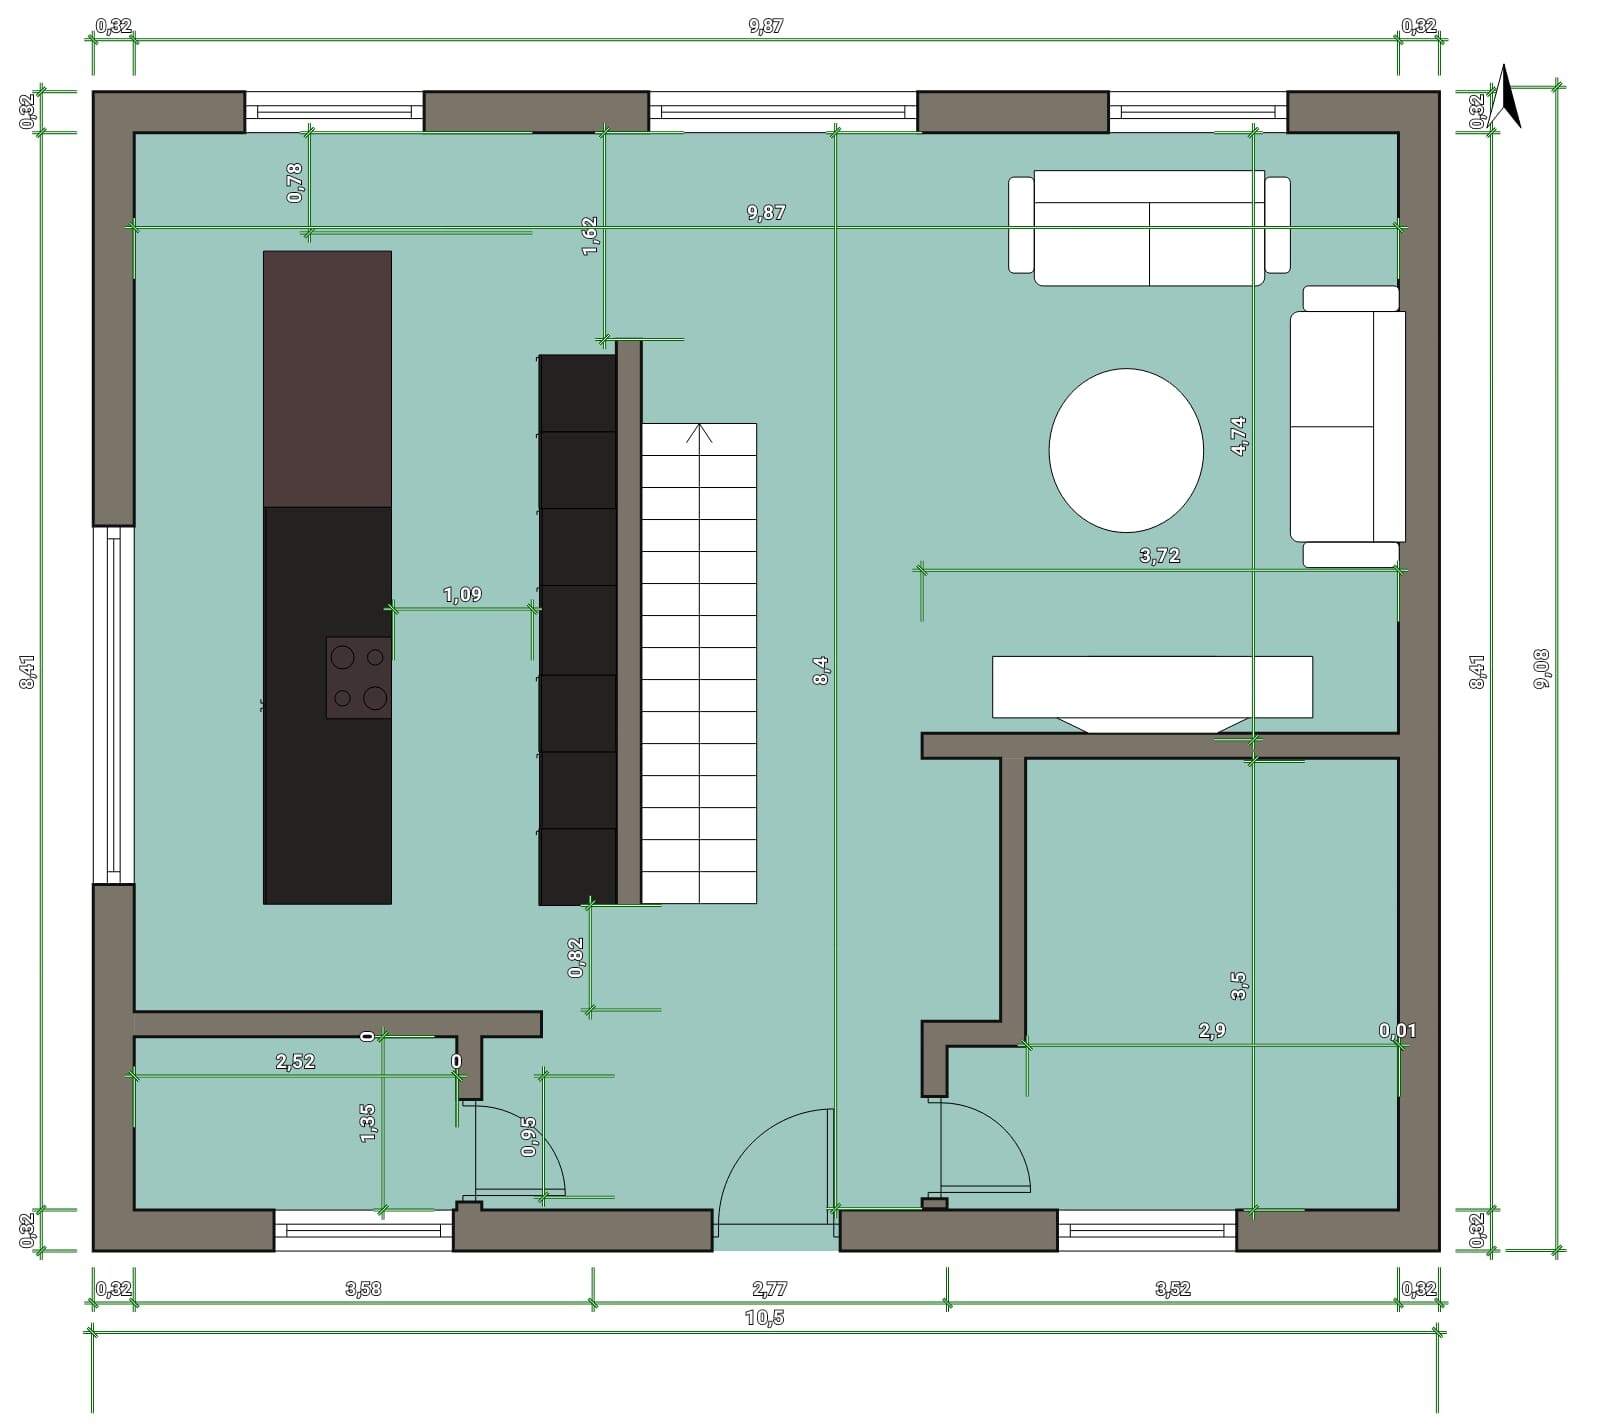
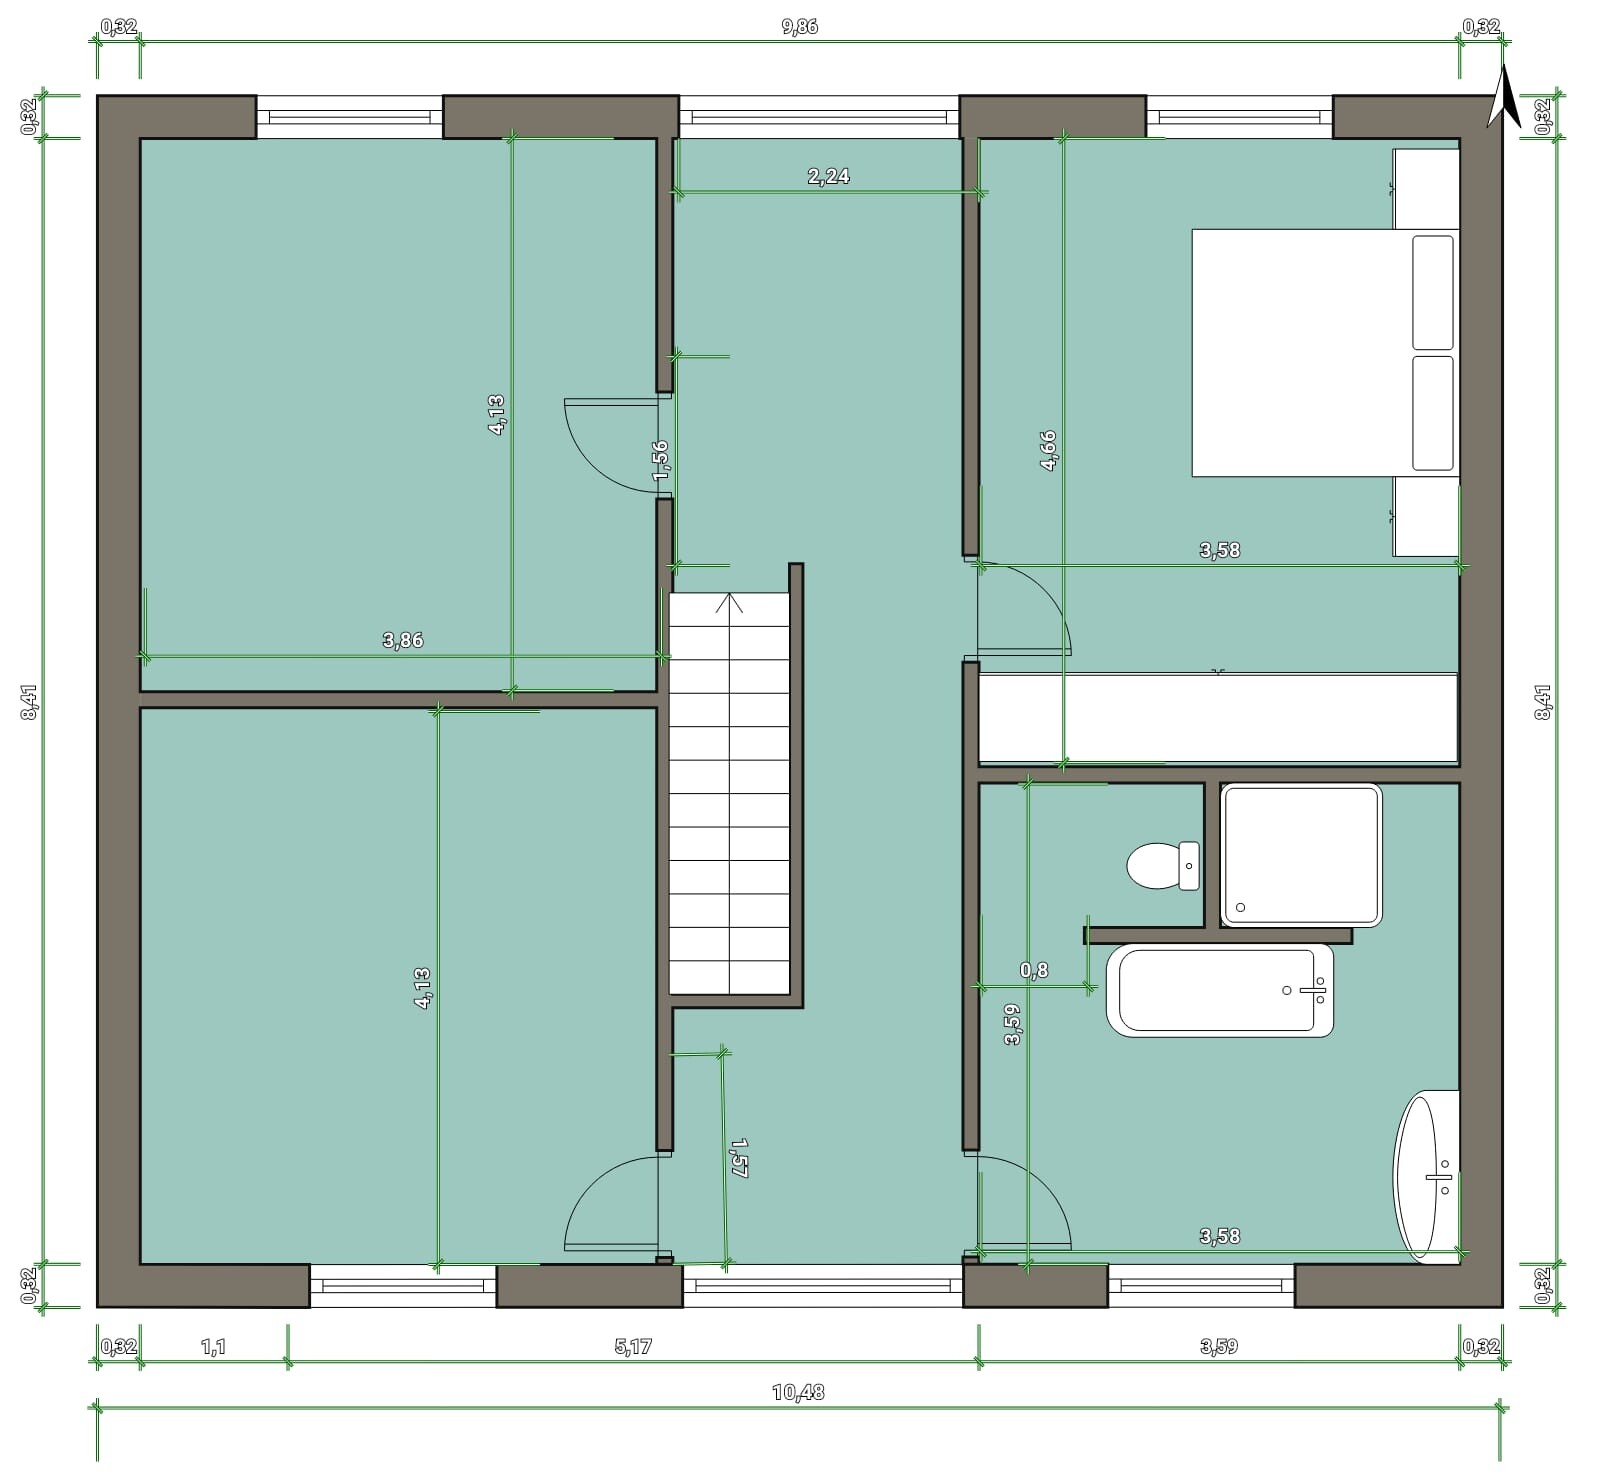
I will probably start building a house with my family in the spring, but unfortunately, the floor plan is quite a difficult matter. I never would have thought so. Above all, it no longer fits our ideas at all. We have about 100m2 (1,076 sq ft) of green strip on the property, which unfortunately cannot be counted towards the floor area ratio. That's a long story...
Plot size 585m2 (6,298 sq ft)
Floor area ratio 0.4
Site coverage ratio 0.2
So, we are only allowed to build about 95.26m2 (1,025 sq ft) of footprint on the ground floor. Overall, we might end up with around 150m2 (1,615 sq ft) of living space. And now here are my floor plans.
The kitchen is sometimes shown with an integrated table at the kitchen island and sometimes without. Thanks for your opinions and tips.
JohannaK schrieb:
Hi.
Yes, we do have one, and what he always advises is a straight staircase to have plenty of space upstairs. The financing will be finalized soon, and we have an appointment with him later. Many staircase websites recommend a winding staircase to save space. Sure, but how??? Then there is less space upstairs again, or you have a wall right in front of you. That’s a fact. And I really have very poor spatial imagination. I want to consider all possibilities.
Regarding the noise level, I should mention that I will be using special curtains, so that shouldn’t be a problem.
The children’s rooms have doors.
We like a minimalist style; we don’t have much stuff. For the children, we thought of a playroom and a bedroom, and when they don’t want to share anymore, they will be separated. We don’t need a private retreat either; as I said, we mostly spend time together.
Oh, and yes, we have a ceiling height of 2.75 meters (9 feet) downstairs and upstairs.
We cannot build a basement because the soil is too damp; so much water would have to be pumped out and drained.
Yes, we wanted to build about 180 square meters (1937 square feet), but, as I said, the municipality does not allow almost 100 square meters (1076 square feet) of green space to be included in the calculation. Unfortunately, we only found out after the purchase. That’s why we are now trying to fit our ideas for 180 square meters into just under 155 square meters (1668 square feet).
We have already removed the fireplace; it would be really great if the architect or any of you have an idea if it might still be possible to include it.
Thanks for your opinions. How is the financing almost done? You don’t even know what you want to build or how much it will cost! Seriously?
Then I hope you have a generous contingency budget! Otherwise, I can already see the next thread coming.

JohannaK schrieb:
since it’s supposed to be a traditional construction and symmetry is a must. Wrong priorities are never a must, but a don’t.
For example, look at @RobsonMKK – you can achieve an equally balanced (but more dynamic) overall appearance with well-proportioned seemingly asymmetrical features.
Symmetry combined with a straight (single-flight) staircase creates extra surface areas (comparable to “overhang mandates” in parliaments) and then requires floor areas of around 120 to 150 sqm (1,290 to 1,615 sq ft) or more per level. Those who don’t believe this will “pay” for it with narrow spots in corridors, dressing rooms, guest toilets, etc.
JohannaK schrieb:
Two architects recommended the straight staircase because it offers more space upstairs. That is nonsense or a simplistic calculation. Considering the step surface and the circulation area around the staircase, the opposite is true.
chrisw81 schrieb:
Why make it so complicated and not just take a standard floor plan? Which Gussek house is this?
Yosan schrieb:
It may be a silly question... but why should a straight staircase save space upstairs compared to another type? This is certainly not a silly question, and I’m also very curious about the reasoning behind it.
https://www.instagram.com/11antgmxde/
https://www.linkedin.com/company/bauen-jetzt/
 montessalet26 Nov 2018 19:44
11ant schrieb:
Symmetry and a single-flight straight staircase together create multiple surface areas (similar to "cantilever requirements" in parliaments) and then require floor areas of around 120 to 150 square meters (1290 to 1615 square feet) or more per level. Those who don’t believe this will "pay" for it with narrow spaces in corridors, dressing rooms, guest toilets, and so on.That’s not correct. A straight staircase is also possible with a significantly smaller floor area than 120 m2 (1290 sq ft). You’ll be able to check this after mid-December (my floor plans will be posted then). Some layouts have bottlenecks—but not all of them. And if you want a straight staircase, then you want one.
With a staircase, you not only have the staircase itself but also the circulation space required.
Some types of staircases further limit the room layout.
Take a quarter-turn staircase, for example; place it here against the wall above the entrance. This creates a small additional room between the child’s and parents’ rooms.
Some types of staircases further limit the room layout.
Take a quarter-turn staircase, for example; place it here against the wall above the entrance. This creates a small additional room between the child’s and parents’ rooms.
It depends on the floor plan. Narrow houses often have straight staircases.
In this case, the dryer is usually placed above the washing machine, dirty laundry is collected in the bathroom, and guests who stay frequently sleep in the playroom or children’s room and go outside. Square meters are available here without having to resort to makeshift solutions.
In this case, the dryer is usually placed above the washing machine, dirty laundry is collected in the bathroom, and guests who stay frequently sleep in the playroom or children’s room and go outside. Square meters are available here without having to resort to makeshift solutions.
Unfortunately, I can’t sort the quotes on my iPad. I have collected some quotes here related to the topic or my questions, but they are mixed up. Maybe I’ll just use them as a thought bridge and delete them later.
On one hand, I find it confusing that the house is supposed to be a modern, classic flat-roof design – with symmetry as a must. Minimalist features with a lattice staircase and a show kitchen. On one hand, it seems contradictory; on the other hand, these are little dreams that cost a fortune: flat roof, high ceilings, beams, lattice staircase… the kitchen doesn’t have to be more expensive, that’s just the layout. In my opinion, symmetry doesn’t fit with a modern design. It’s more suited to a conventional townhouse.
I think it’s good to focus more on the kitchen. But 3.30 m is 330 cm (11 feet), yet the drawing somehow shows over 400 cm (13 feet) in the cabinet row… somehow those cabinets have to be filled… I mean, you don’t suddenly own more dishes by cooking daily. Also, not three refrigerators or two ovens... I have more workspace in a smaller area because of my island’s angled position, which also creates a show effect. At least our layout is more efficient; with a conventional layout, the other side of the island is used twice, also for the dining area. The dining area here actually seems a bit neglected, and you can see that free movement is limited.
Wow, so your guests get to build their own kingdom among the Lego bricks?
A wall in front of your head? For example, with a 2/4-turn staircase, which in theory could work with 2-4 square meters (sq ft) for the upstairs landing, you could stretch this landing to about 6 square meters (sq ft) so that you don’t walk directly into a wall.
This closeness might be cozy with a toddler, but children grow and become more independent and should have their own private spaces in their own home. As a parent, you eventually stop being a helicopter parent or just want to retreat a bit without having to leave the house. You’re not planning an ideal holiday home here, but a home for everyday life. Living in such close quarters might be fun, but it inevitably creates friction within the family. Just my opinion.
I find the project somewhat unrealistic, especially considering the planned budget. Not least because of the site plan. According to the plan, the living area faces north, and the bathroom is on the south side… I’m curious to see what the architect will make of this and am waiting to find out. I’ve already said enough about the design, as have others. Are you planning to build with a general contractor or use individual contracts?
On one hand, I find it confusing that the house is supposed to be a modern, classic flat-roof design – with symmetry as a must. Minimalist features with a lattice staircase and a show kitchen. On one hand, it seems contradictory; on the other hand, these are little dreams that cost a fortune: flat roof, high ceilings, beams, lattice staircase… the kitchen doesn’t have to be more expensive, that’s just the layout. In my opinion, symmetry doesn’t fit with a modern design. It’s more suited to a conventional townhouse.
JohannaK schrieb:
It’s supposed to be a modern classic style, a cube with flat roof without a basement
JohannaK schrieb:
We cook a lot, so this area is relatively large. The kitchen island is about 3.30 m (11 feet).
I think it’s good to focus more on the kitchen. But 3.30 m is 330 cm (11 feet), yet the drawing somehow shows over 400 cm (13 feet) in the cabinet row… somehow those cabinets have to be filled… I mean, you don’t suddenly own more dishes by cooking daily. Also, not three refrigerators or two ovens... I have more workspace in a smaller area because of my island’s angled position, which also creates a show effect. At least our layout is more efficient; with a conventional layout, the other side of the island is used twice, also for the dining area. The dining area here actually seems a bit neglected, and you can see that free movement is limited.
JohannaK schrieb:
Mi Casa su Casa. In the playroom.
Wow, so your guests get to build their own kingdom among the Lego bricks?
JohannaK schrieb:
And since we usually spend a lot of time together anyway
JohannaK schrieb:
Many stair websites recommend a quarter-turn staircase because of the space. Sure. But how??? Then there’s less space upstairs or you have a wall right in front of your face.
A wall in front of your head? For example, with a 2/4-turn staircase, which in theory could work with 2-4 square meters (sq ft) for the upstairs landing, you could stretch this landing to about 6 square meters (sq ft) so that you don’t walk directly into a wall.
JohannaK schrieb:
We like it minimalist, we don’t have much. And for the children we thought about a playroom and a bedroom, and when they don’t want to share any longer, they can be separated. We don’t need private retreat spaces; as I said, we usually all spend time together.
This closeness might be cozy with a toddler, but children grow and become more independent and should have their own private spaces in their own home. As a parent, you eventually stop being a helicopter parent or just want to retreat a bit without having to leave the house. You’re not planning an ideal holiday home here, but a home for everyday life. Living in such close quarters might be fun, but it inevitably creates friction within the family. Just my opinion.
I find the project somewhat unrealistic, especially considering the planned budget. Not least because of the site plan. According to the plan, the living area faces north, and the bathroom is on the south side… I’m curious to see what the architect will make of this and am waiting to find out. I’ve already said enough about the design, as have others. Are you planning to build with a general contractor or use individual contracts?
Similar topics