
ᐅ Single-family cube house without a roof, with a full storey
Created on: 25 Nov 2018 21:59
J
JohannaK
Hello everyone,
I will probably start building a house with my family in the spring, but unfortunately, the floor plan is quite a difficult matter. I never would have thought so. Above all, it no longer fits our ideas at all. We have about 100m2 (1,076 sq ft) of green strip on the property, which unfortunately cannot be counted towards the floor area ratio. That's a long story...
Plot size 585m2 (6,298 sq ft)
Floor area ratio 0.4
Site coverage ratio 0.2
So, we are only allowed to build about 95.26m2 (1,025 sq ft) of footprint on the ground floor. Overall, we might end up with around 150m2 (1,615 sq ft) of living space. And now here are my floor plans.
The kitchen is sometimes shown with an integrated table at the kitchen island and sometimes without. Thanks for your opinions and tips.
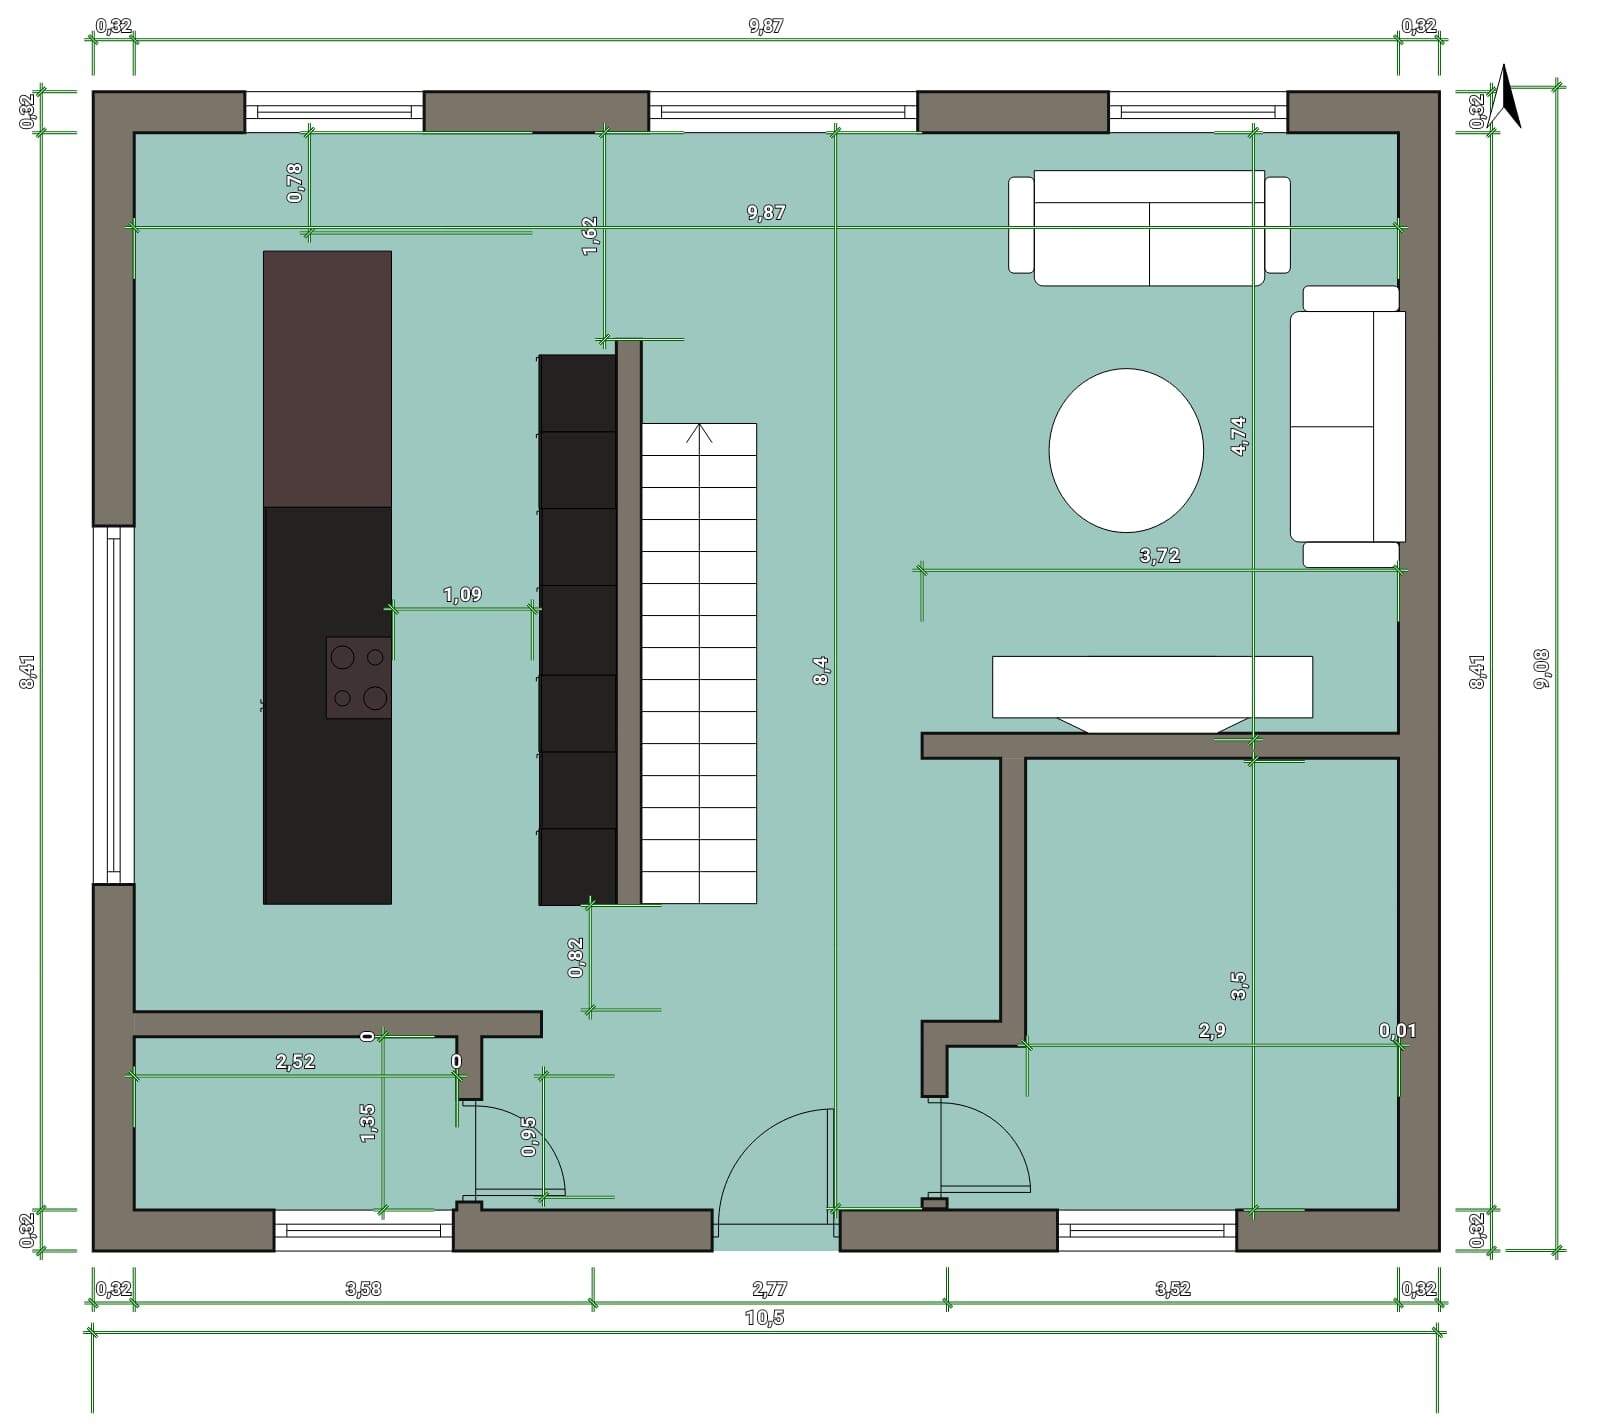
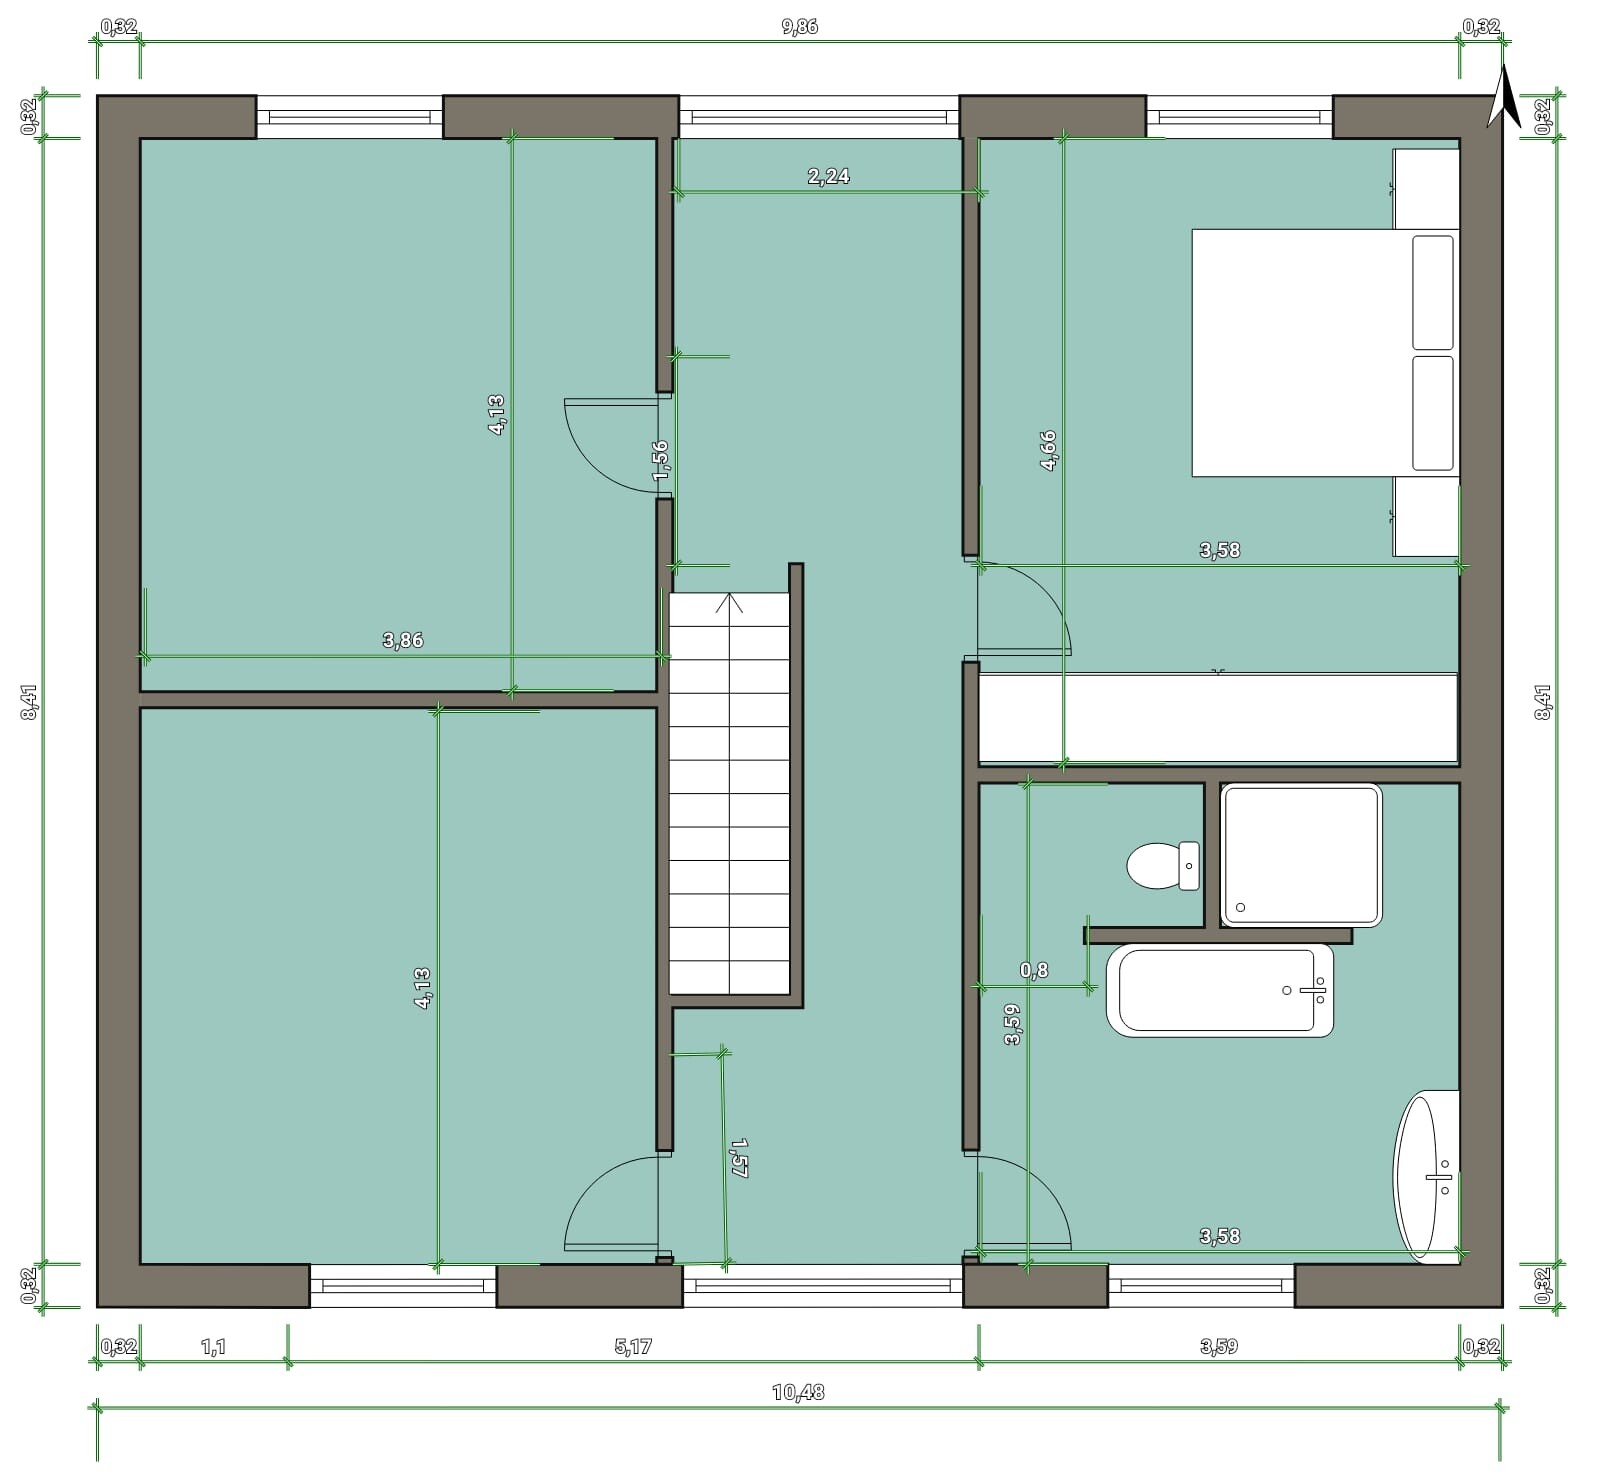
I will probably start building a house with my family in the spring, but unfortunately, the floor plan is quite a difficult matter. I never would have thought so. Above all, it no longer fits our ideas at all. We have about 100m2 (1,076 sq ft) of green strip on the property, which unfortunately cannot be counted towards the floor area ratio. That's a long story...
Plot size 585m2 (6,298 sq ft)
Floor area ratio 0.4
Site coverage ratio 0.2
So, we are only allowed to build about 95.26m2 (1,025 sq ft) of footprint on the ground floor. Overall, we might end up with around 150m2 (1,615 sq ft) of living space. And now here are my floor plans.
The kitchen is sometimes shown with an integrated table at the kitchen island and sometimes without. Thanks for your opinions and tips.
Do you have an architect? You mentioned two of them! … It is their job to design a functional house plan based on your ideas and in accordance with the building permit / planning permission.
Personally, I also like open layouts, but like @Wickie, we are only two. We have an open plan with the staircase, and you can hear the TV upstairs. Your children will grow older, and do you really want to regularly see visitors in the evening and be disturbed?
I would definitely miss storage space. For example, laundry (towels, bed linens) – there is no room for these in my wardrobe when seasonal clothing also has to fit there. Bags, sports equipment… and yes, also files for insurance, contracts… personal items… for the house build, we already have four… printer? Photo equipment? Where do you plan to store all that alongside cleaning supplies and beverage crates, next to the washing machine and dirty laundry? The guests’ bed linens also need a place somewhere.
The staircase and the show kitchen take up a lot of living area.
If you rotated the kitchen 90 degrees, there would be many more options.
Personally, I also like open layouts, but like @Wickie, we are only two. We have an open plan with the staircase, and you can hear the TV upstairs. Your children will grow older, and do you really want to regularly see visitors in the evening and be disturbed?
I would definitely miss storage space. For example, laundry (towels, bed linens) – there is no room for these in my wardrobe when seasonal clothing also has to fit there. Bags, sports equipment… and yes, also files for insurance, contracts… personal items… for the house build, we already have four… printer? Photo equipment? Where do you plan to store all that alongside cleaning supplies and beverage crates, next to the washing machine and dirty laundry? The guests’ bed linens also need a place somewhere.
The staircase and the show kitchen take up a lot of living area.
If you rotated the kitchen 90 degrees, there would be many more options.
Hi.
Yes, we do have one, and what he always recommends is a straight staircase to allow more space upstairs. The financing will be finalized soon, and we only have an appointment with him later. Many staircase websites recommend a winder staircase for space-saving. Fine. But how??? Then there is less room upstairs again, or you immediately have a wall in front of you. That’s a fact. And I really have very poor spatial imagination. I want to consider all options thoroughly.
Regarding noise levels, I should mention that I will be using special curtains, so that should not be an issue.
The children’s rooms have doors.
We like a minimalist style, we don’t have much. And for the kids, we were thinking of a playroom and a bedroom, and if they no longer want to share, they will be separated. We don’t need a separate retreat either; as I said, we usually spend most of the time together.
Oh, yes, we have a ceiling height of 2.75 meters (9 feet) both downstairs and upstairs.
We cannot build a basement because the ground is too wet; too much pumping and drainage would be needed.
Yes, we wanted to build about 180 square meters (1,938 square feet), but, as I said, the municipality does not allow nearly 100 square meters (1,076 square feet) of green space to be counted. Unfortunately, we only found this out after the purchase. That’s why we are now trying to fit our ideas for 180 square meters (1,938 square feet) into just under 155 square meters (1,667 square feet).
We already removed the fireplace; it would be great if the architect or any of you have ideas on whether it could possibly be included after all.
Thank you for your opinions.
Yes, we do have one, and what he always recommends is a straight staircase to allow more space upstairs. The financing will be finalized soon, and we only have an appointment with him later. Many staircase websites recommend a winder staircase for space-saving. Fine. But how??? Then there is less room upstairs again, or you immediately have a wall in front of you. That’s a fact. And I really have very poor spatial imagination. I want to consider all options thoroughly.
Regarding noise levels, I should mention that I will be using special curtains, so that should not be an issue.
The children’s rooms have doors.
We like a minimalist style, we don’t have much. And for the kids, we were thinking of a playroom and a bedroom, and if they no longer want to share, they will be separated. We don’t need a separate retreat either; as I said, we usually spend most of the time together.
Oh, yes, we have a ceiling height of 2.75 meters (9 feet) both downstairs and upstairs.
We cannot build a basement because the ground is too wet; too much pumping and drainage would be needed.
Yes, we wanted to build about 180 square meters (1,938 square feet), but, as I said, the municipality does not allow nearly 100 square meters (1,076 square feet) of green space to be counted. Unfortunately, we only found this out after the purchase. That’s why we are now trying to fit our ideas for 180 square meters (1,938 square feet) into just under 155 square meters (1,667 square feet).
We already removed the fireplace; it would be great if the architect or any of you have ideas on whether it could possibly be included after all.
Thank you for your opinions.
Why make it more complicated than necessary by not choosing a standard floor plan? There are usually plenty of variations available. With a smaller living area, you could even find a layout that includes a small office on the ground floor. As an example, I’m sharing a floor plan here...
The staircase is straight, just as requested
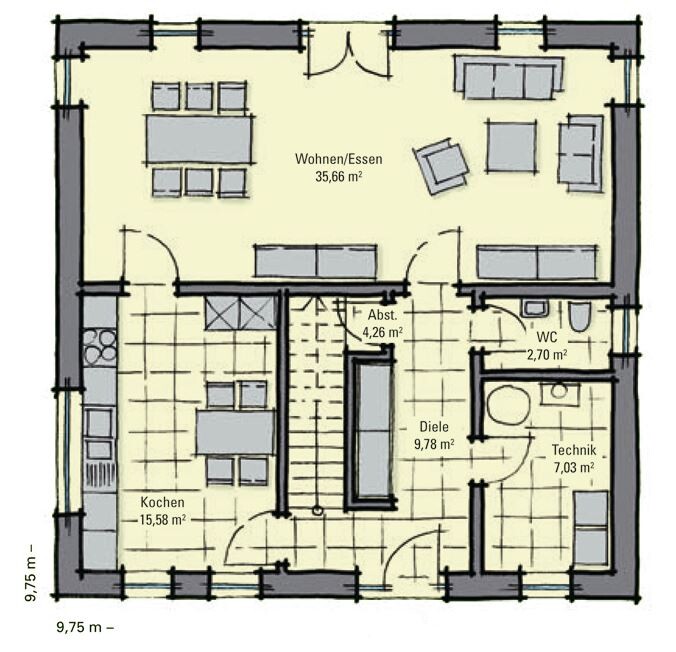
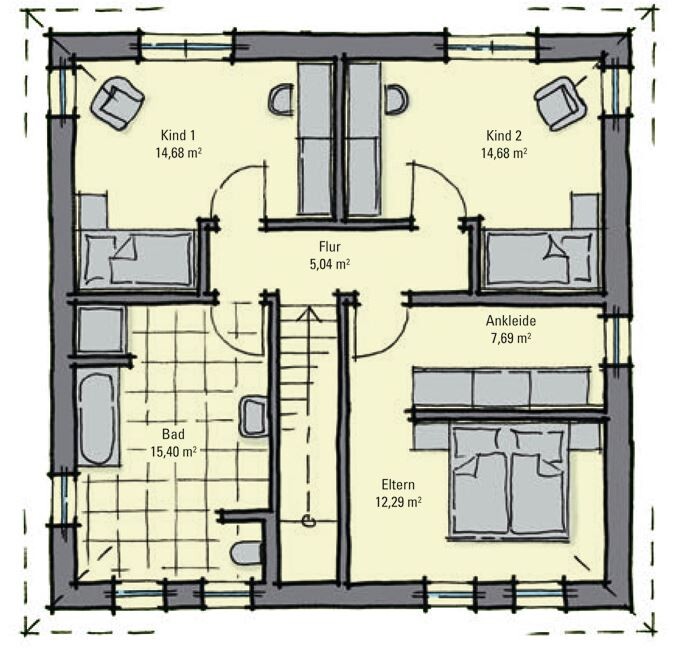
The staircase is straight, just as requested
Have you ever been to a model home park?
It really helps to get an idea.
Of course, it's more open and spacious if the gallery has windows on both sides. But you’re not building over 180 sqm (1,937 sq ft).
Try to include space for a tumble dryer, washing machine, laundry hamper, freezer, shelving for beverage crates, Christmas decorations, suitcases, tools, utility connections, electrical panel, ventilation system, gas burner—anything like that.
It really helps to get an idea.
Of course, it's more open and spacious if the gallery has windows on both sides. But you’re not building over 180 sqm (1,937 sq ft).
Try to include space for a tumble dryer, washing machine, laundry hamper, freezer, shelving for beverage crates, Christmas decorations, suitcases, tools, utility connections, electrical panel, ventilation system, gas burner—anything like that.

JohannaK schrieb:
Yes, we have one, and what he always recommends is a straight staircase so there is plenty of space at the top. Well, to be honest, that doesn’t exactly speak well of the architect... Straight staircases look nice but take up a lot of space. Take a look at the staircase overview pinned here. It shows how many square meters each staircase design requires. We also thought a straight staircase was very cool, but we ended up with a quarter-turn staircase because otherwise, the house would have had to be bigger. Otherwise, the STRAIGHT staircase would have eliminated two rooms upstairs, not the quarter-turn one! Since we especially didn’t want to give up the bedroom, we made some adjustments to the staircase.
The show kitchen also takes up a lot of space, here at the expense of a nice dining area. I personally find the table tacked onto the kitchen island less than ideal. And I’m a self-confessed kitchen enthusiast; I shouldn’t even say what kind of kitchen we are planning. So I totally understand if someone wants that. But there are two of us, and we will have about 160 square meters (1720 square feet) plus a basement. Your situation is different, with significantly less space for twice the number of people. The solution simply has to look different.
Open-plan design: a lot has already been said about that. Even if you’re ALWAYS together now, when you have two teenagers, I doubt the kids will still find that idea so appealing. We also have an open layout, and the staircase goes up directly from the living/dining area. But we don’t have children.
Entrance area: when it’s windy, you get a draft through the entire ground floor every time someone opens the front door since there isn’t even a recess or vestibule to block the wind. And with two kids: you surely don’t seriously expect the entrance area to always look neat, do you? From experience, shoes, bags, and jackets will be scattered all over the place. Do you want to keep an eye on that all the time? I would appreciate having a door I could close to keep the mess out of sight.
Storage space is important even for a minimalist family—and here there is none. The daughter will be horseback riding, the son plays ice hockey. Where should all that equipment go???
The design looks stylish and fancy, but I find it highly impractical for a normal, living family of four. That kind of layout only looks good in commercials, with everything tidy, the kids neat and presentable, and of course in a good mood. Real life usually looks very different...
And that’s what the house should be built for.
Similar topics