
ᐅ Single-family cube house without a roof, with a full storey
Created on: 25 Nov 2018 21:59
J
JohannaK
Hello everyone,
I will probably start building a house with my family in the spring, but unfortunately, the floor plan is quite a difficult matter. I never would have thought so. Above all, it no longer fits our ideas at all. We have about 100m2 (1,076 sq ft) of green strip on the property, which unfortunately cannot be counted towards the floor area ratio. That's a long story...
Plot size 585m2 (6,298 sq ft)
Floor area ratio 0.4
Site coverage ratio 0.2
So, we are only allowed to build about 95.26m2 (1,025 sq ft) of footprint on the ground floor. Overall, we might end up with around 150m2 (1,615 sq ft) of living space. And now here are my floor plans.
The kitchen is sometimes shown with an integrated table at the kitchen island and sometimes without. Thanks for your opinions and tips.
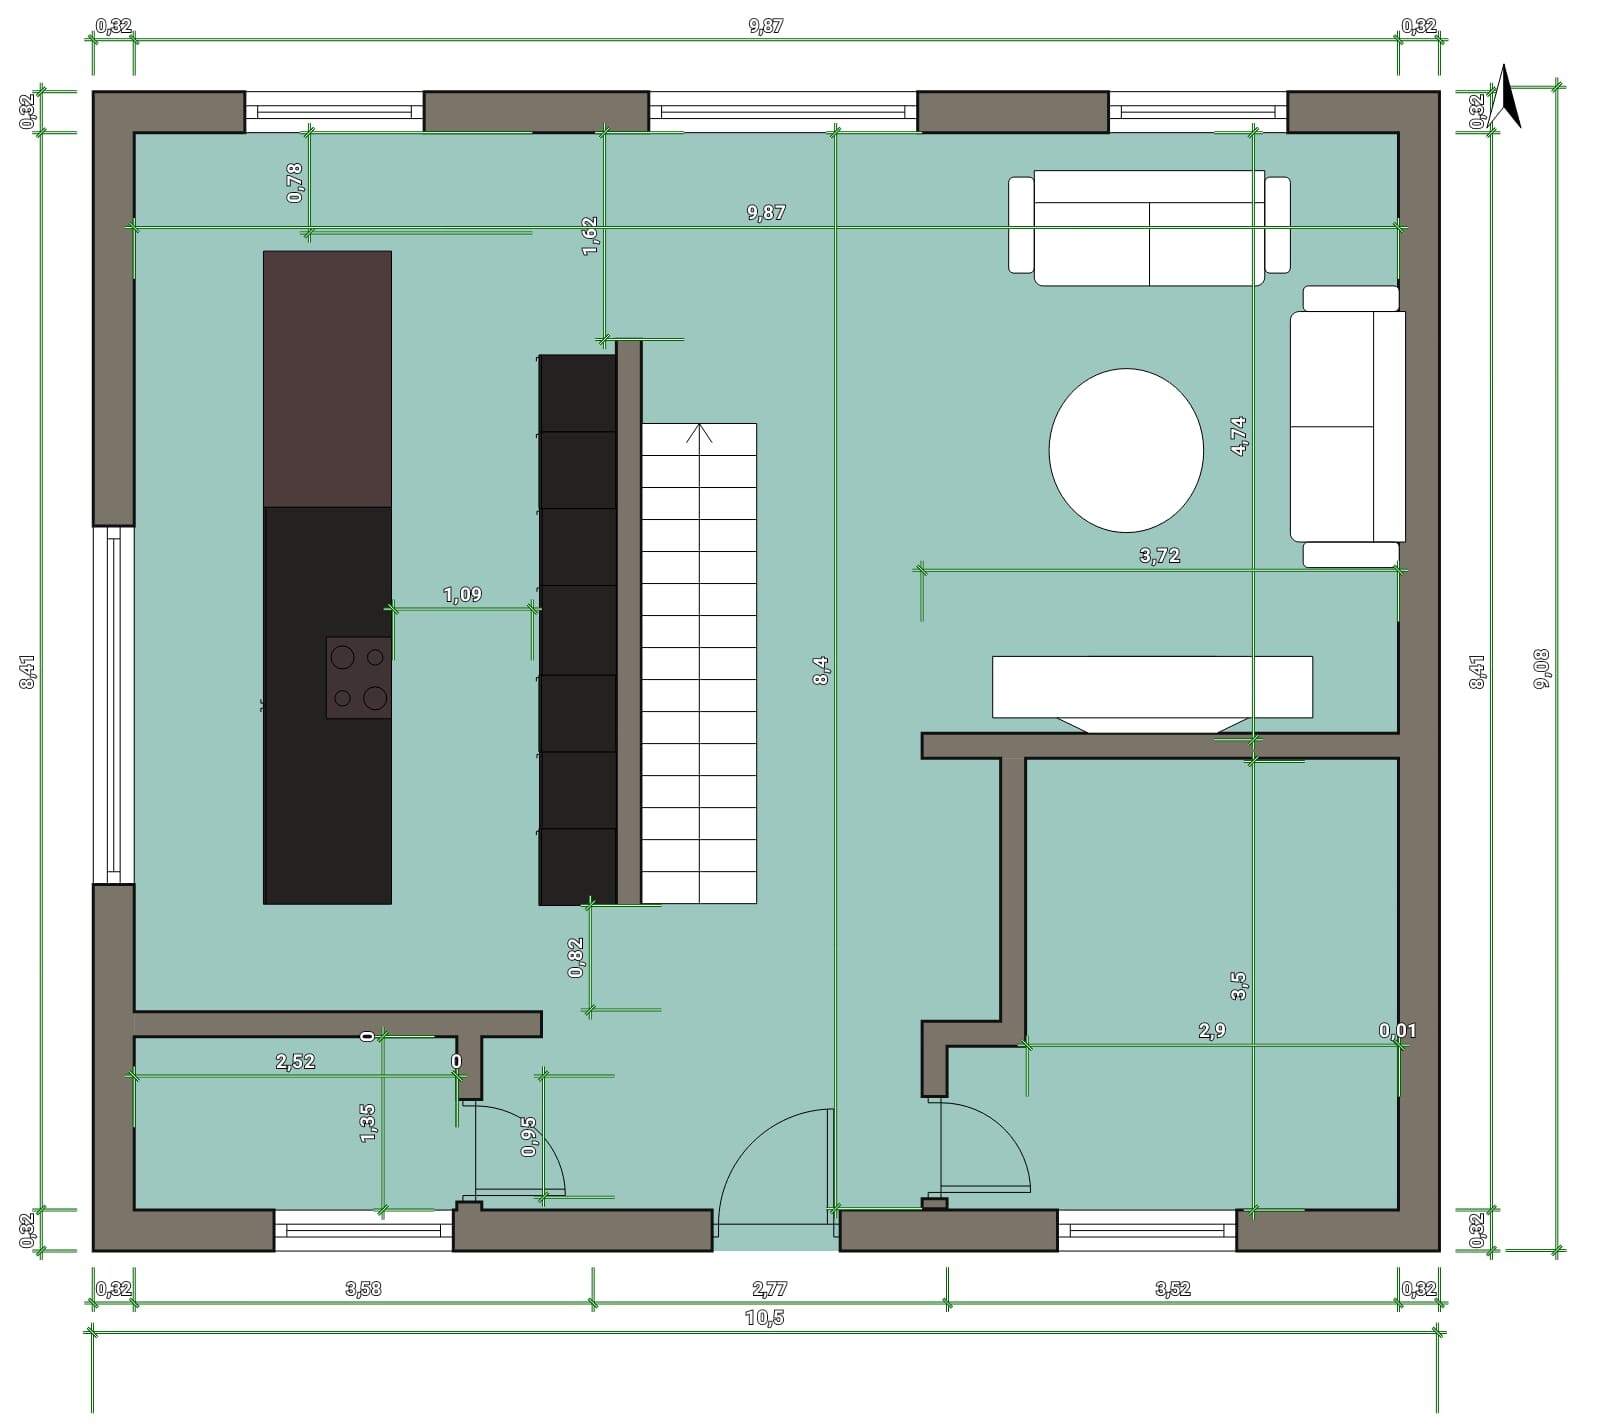
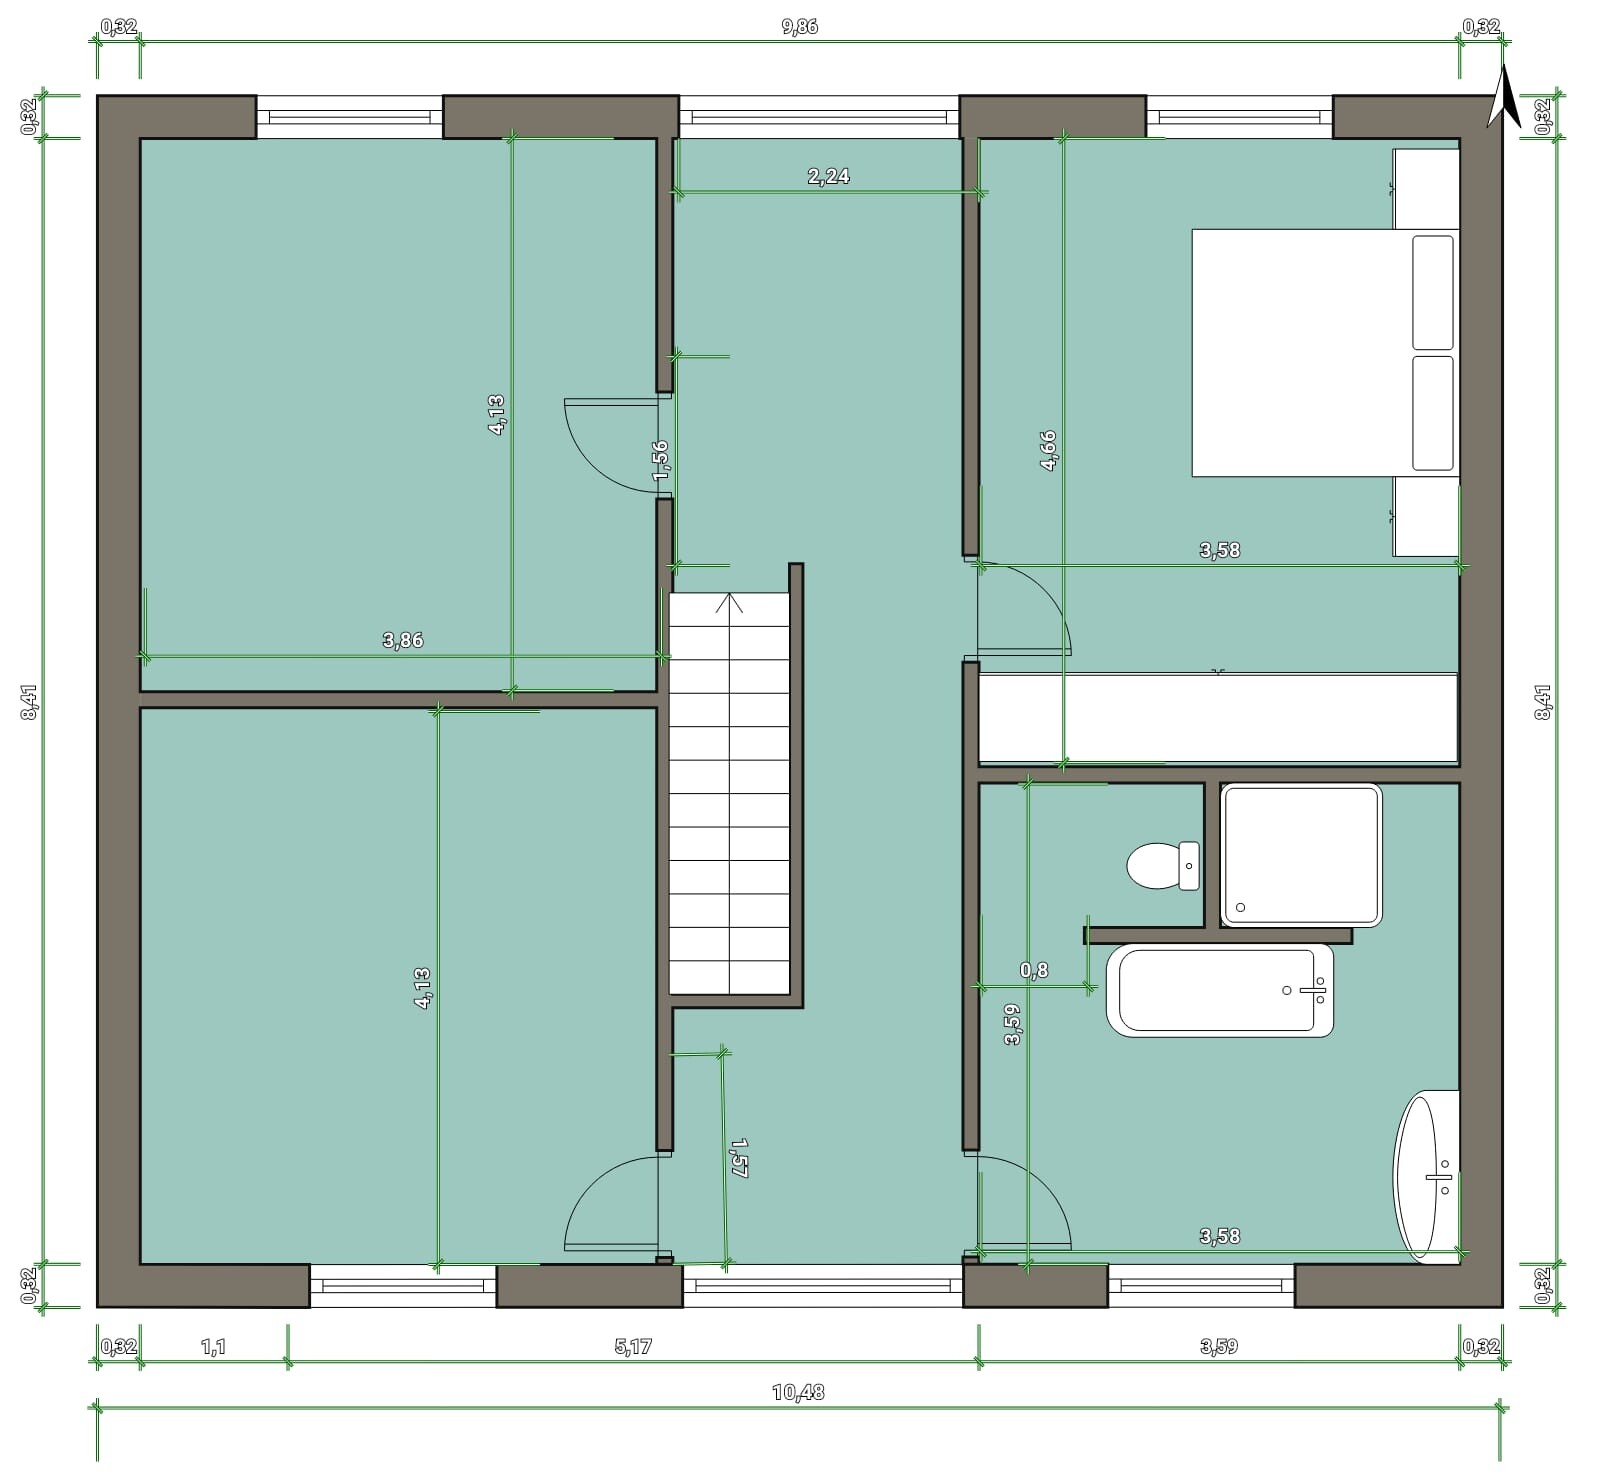
I will probably start building a house with my family in the spring, but unfortunately, the floor plan is quite a difficult matter. I never would have thought so. Above all, it no longer fits our ideas at all. We have about 100m2 (1,076 sq ft) of green strip on the property, which unfortunately cannot be counted towards the floor area ratio. That's a long story...
Plot size 585m2 (6,298 sq ft)
Floor area ratio 0.4
Site coverage ratio 0.2
So, we are only allowed to build about 95.26m2 (1,025 sq ft) of footprint on the ground floor. Overall, we might end up with around 150m2 (1,615 sq ft) of living space. And now here are my floor plans.
The kitchen is sometimes shown with an integrated table at the kitchen island and sometimes without. Thanks for your opinions and tips.

I can detect quite a strong resistance to advice here once again.
Build however you want.
You have received plenty of suggestions to consider if you wish. If not, just ignore them. However, I find it rather rude to snap at people who have taken the time to engage with your design. Please take a moment to think about that.
Build however you want.
You have received plenty of suggestions to consider if you wish. If not, just ignore them. However, I find it rather rude to snap at people who have taken the time to engage with your design. Please take a moment to think about that.

That all sounds somewhat uninformed to me, which is fine—that’s why you’re here.
If you want a ladder with narrow steps, go ahead. Then you can just climb up and down the stairs holding the laundry basket on your head. Good luck with that. And if you like your teenagers’ friends running past you three times up and down the stairs next to your cozy sofa every evening—go for it. We’re just giving advice here.
However, I get the impression that you’re more defensive than seriously considering these points.
For example: If the staircase is planned to be 1 meter (3.3 feet) wide, you’ll lose about 3 cm (1.2 inches) on each side due to the stringer (ours are more like 5 cm (2 inches)), then railing on at least one side (better on both), and depending on the shape, you might have to allow extra tread width on the winders. So there won’t be much left of that 1-meter-wide staircase.
With your kitchen layout including the dining table, you have a very long narrow corridor where you’re trapped. Then you’ll be walking up and down the 1.09 meter (3.6 feet) width all the time. That’s not so bad if that’s what you like. It gets interesting when you actually add the chairs into the plan.
Also, the view when entering the hallway and approaching the narrow but open entrance to the kitchen is rather poor. You just see the side of the kitchen unit. In my opinion, there should still be a section of wall there. On the other hand, the wall to the bathroom is completely unused, but you barely get past the kitchen island... and so on.
These are all just sketches—so I don’t find it problematic, and hopefully the architect will sort out these issues for you. So, I’ll wait for the professional design myself.
If you want a ladder with narrow steps, go ahead. Then you can just climb up and down the stairs holding the laundry basket on your head. Good luck with that. And if you like your teenagers’ friends running past you three times up and down the stairs next to your cozy sofa every evening—go for it. We’re just giving advice here.
However, I get the impression that you’re more defensive than seriously considering these points.
For example: If the staircase is planned to be 1 meter (3.3 feet) wide, you’ll lose about 3 cm (1.2 inches) on each side due to the stringer (ours are more like 5 cm (2 inches)), then railing on at least one side (better on both), and depending on the shape, you might have to allow extra tread width on the winders. So there won’t be much left of that 1-meter-wide staircase.
With your kitchen layout including the dining table, you have a very long narrow corridor where you’re trapped. Then you’ll be walking up and down the 1.09 meter (3.6 feet) width all the time. That’s not so bad if that’s what you like. It gets interesting when you actually add the chairs into the plan.
Also, the view when entering the hallway and approaching the narrow but open entrance to the kitchen is rather poor. You just see the side of the kitchen unit. In my opinion, there should still be a section of wall there. On the other hand, the wall to the bathroom is completely unused, but you barely get past the kitchen island... and so on.
These are all just sketches—so I don’t find it problematic, and hopefully the architect will sort out these issues for you. So, I’ll wait for the professional design myself.
11ant schrieb:
Which Gussek house is this?Gussek townhouse Manhattan, approximately 144 m (470 ft)²JohannaK schrieb:
Where do I say that? Are you building without funds? 280k. I already said plus additional costs. If it works out with the Polish stair builders, the folding wooden structure will be used. If not, regular concrete stairs. It’s clearly stated above that the financing is almost finalized. How do you know the construction will cost 280,000 euros? You don’t even have the floor plan finished yet. Is the cost estimate from the architect who thinks a straight staircase saves space? :-p Honestly, no one here is trying to be mean; everyone just wants to point out that you haven’t done your homework yet and should take it step by step in the right order. So you can skip the snappy replies.
JohannaK schrieb:
Just to be clear, I’m not building this house for my visitors. And even if my family visits once a year, it’s pretty obvious that’s not the top priority.No one is saying that. It’s your reasoning that’s questionable. It’s not well thought out. You could just keep quiet... let her build and later realize it wasn’t fully considered.
JohannaK schrieb:
I know from my relatives and friends, and I was a teenager once — it was enough to just retreat to your own room. I don’t see what would have changed if I had 220 sqm (2,370 sq ft). The kids would still each have one room. So I find that argument pointless. Each child has about 15 sqm (160 sq ft). No one is saying the children’s rooms are too small.
JohannaK schrieb:
Where do I say that? Are you building without money? 280k.He means you should wait for the builder’s or architect’s cost estimate before finalizing your financing, since you don’t know how high it will be without even having a design yet.
JohannaK schrieb:
I also don’t understand why the staircase should be 1 m (3.3 ft) wide. Why? To walk through it for a few seconds once? It will be narrower.Because the risk of accidents increases the steeper or narrower the stairs are!
You’ll be using it longer than a few seconds, for example if your child walks with you (holding your hand) or when carrying laundry down daily.
Back and forth... I always wonder about the point of higher rooms.
chrisw81 schrieb:
Townhouse Gussek Haus Manhattan, ~144 sqm (1,550 sq ft) Which has nothing to do with the original poster’s preferences.
Do your thing, but don’t complain here when people take time to help YOU.
We can only give suggestions.
That’s exactly why I’m here—to exchange ideas and maybe even offer tips someday. Rude replies? Why? That’s not my intention. That was meant as a rhetorical question. I don’t really understand; I respond to every question. I take all the recommendations here seriously and share my general opinion when I have experience with something. If I think that mixing interior design styles is possible—and even desirable—it’s precisely those contrasts that I like. That’s just how it is! Isn’t that nice? Besides, that’s not the main issue. I’m building my first house, and I believe my approach to certain things is fairly normal. People shouldn’t twist my words (I’m talking to those who try). Resistant to advice? Of course, I worked with an architect who estimated 280,000 with additional costs included—furniture is our own consideration. But one wall was moved, and that wouldn’t change the contract price, maybe plus or minus a few thousand. A Polish company quoted me 5,000 € for the folded staircase, and I’m getting quite a few private messages about this here. Maybe some craftsmen are simply cheaper or something else is at play. Naturally, a local staircase builder can’t compete with that. Not even one from Berlin. This is a new development area where the architect has already built around 200 single-family homes nearby (!). So why shouldn’t the price be accurate? I have researched every trade again, and except for a few items, I was actually more expensive. I hope to review the floor plan with the architect before Christmas. About the staircase: it really is as some say, but it fits our house very well. If it were quarter-turn, we would have more space downstairs, which is clear. That can definitely be discussed. In our case, it saves space because we really wanted the kitchen to be lengthwise; otherwise, the hallways would have been too narrow. But it should be obvious that in a standard floor plan from company XY, a winding staircase is typically located in the bottom right corner for 125 m² (1,345 sq ft).
To maybe clarify once more: I truly appreciate every opinion or discussion that might also inspire other readers or the like.
I only wanted a few opinions and tips on the floor plan. And if I get advice on my curtains, fine! I’ll take it, why not? But then don’t be upset if I don’t share the same opinion and call me rude or something. That’s not acceptable.
To maybe clarify once more: I truly appreciate every opinion or discussion that might also inspire other readers or the like.
I only wanted a few opinions and tips on the floor plan. And if I get advice on my curtains, fine! I’ll take it, why not? But then don’t be upset if I don’t share the same opinion and call me rude or something. That’s not acceptable.
Similar topics