
ᐅ Final stage floor plan: Is there still potential for improvement?
Created on: 16 Apr 2018 22:14
M
modder
Development Plan / Restrictions
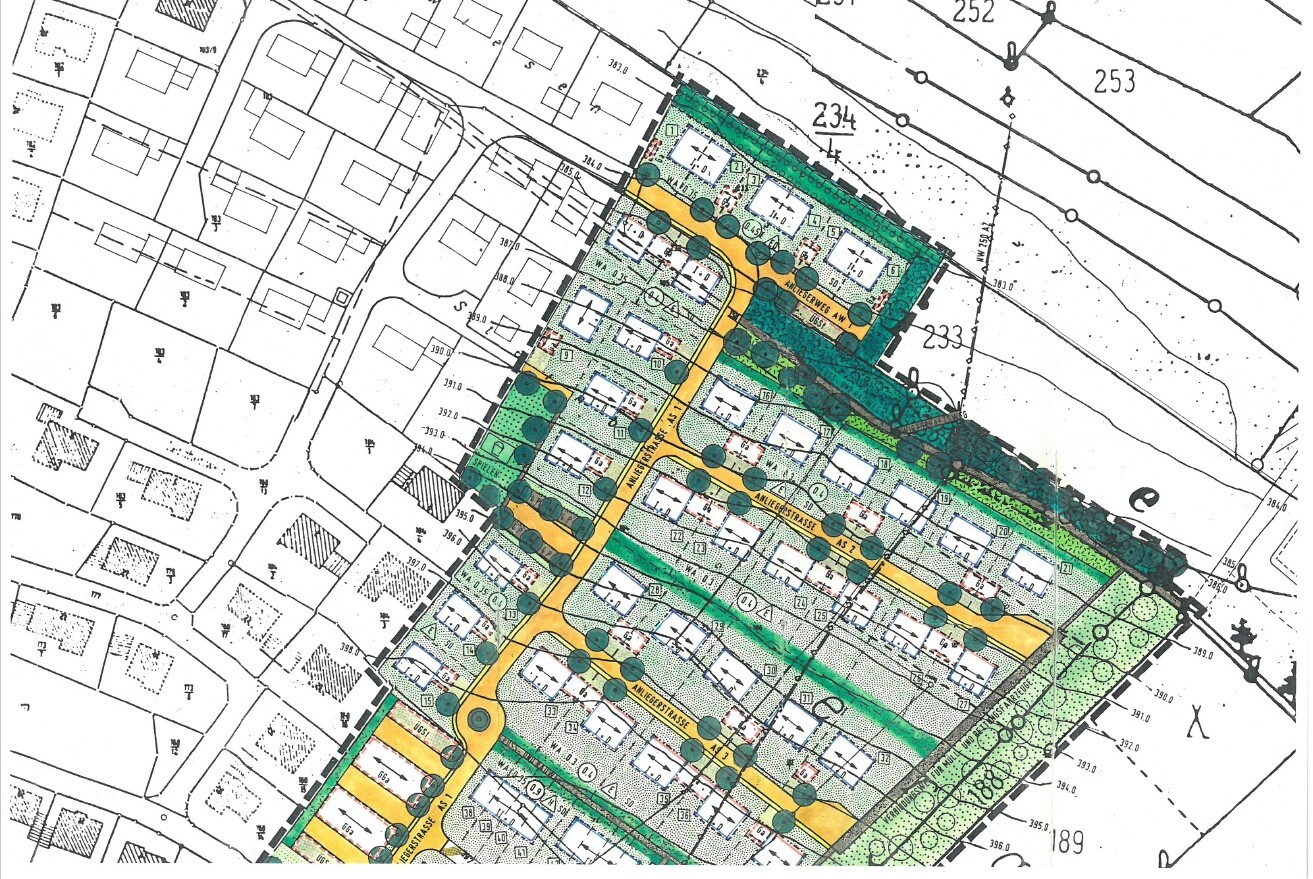
Plot size: 606m² (6519 sq ft)
Slope: slight north-facing slope (3m (10 ft) over 34m (112 ft) length)
House: south-north = 1m (3 ft) height difference
Site occupancy index: 0.35 (212m² (2282 sq ft))
Floor area ratio: 0.40 (242m² (2605 sq ft))
Building envelope: marked in blue (approx. 11.8 x 14.5m (39 x 48 ft))
Boundary construction allowed: no
Parking spaces: 2
Number of floors: two full stories: ground floor + upper floor
Roof type: 38–42° (degrees) gable roof
Architectural style: traditional
Ridge orientation: south-north
Maximum heights / limits: northern eave-side wall height above natural ground level: 3.80m (12 ft 6 in)
Additional requirements: knee wall height from top of raw floor slab to bottom of wall plate 0.50m (70cm / 1 ft 8 in approx. inside)
Client Requirements
Style, roof shape, building type: all according to development plan
Basement, floors: basement + ground floor + upper floor
Number of occupants, ages: 28 (female), 30 (male), plus at least 1 planned child
Space needs in basement: hobby room, utility room, pantry/storage, sauna planned later
Space needs on ground floor: living room, dining + kitchen, WC, hallway
Space needs on upper floor: master bedroom, dressing room, child 1 + child 2, hallway, bathroom
Office: home office!
Overnight guests per year: 3 guests at Easter and Christmas
Closed architecture
Conservative construction style
Open kitchen connected to dining room
Number of dining seats: 5
Living room fireplace: wall-mounted ethanol fireplace
Music / stereo wall: yes
Balcony, roof terrace: no
Garage or carport: single or double garage
Utility garden, greenhouse: no
Other: hallway large enough to bring in and temporarily park a stroller, e.g., when it’s raining outside; staircase with 1m (3 ft 3 in) wide steps and easy to walk on (hence double landings); living room at least 4.5m (15 ft) wide; no direct connection between parents’ and children’s bedrooms; stairway not located in entryway dirt area; all interior doors with 985mm (39 in) clear opening; dining room: lift-and-slide door with 3m (10 ft) width
House Design
- Designer: do-it-yourself
- What do you particularly like about it? Why?
Double-landing staircase, kitchen and dining area facing south, circulation area on the north-east side; large glass window in dining room facing garden, G-shaped kitchen, enlargement of children’s rooms with dormer windows; hallway hopefully spacious-looking even though it could be a little wider
- What do you dislike? Why?
No room for a urinal in the ground floor bathroom
Basement not yet well planned, unsure how to properly separate a future sauna room
Personal budget limit for house including equipment: €425,000
- Preferred heating technology: air-to-water heat pump / ground loop collector + mechanical ventilation with heat recovery + underfloor heating
If You Have to Give Up Anything, on which details / features
- Could give up: exposed roof structure
- Cannot give up: shower in ground floor WC; staircase with straight steps; stairway outside the dirt zone; wardrobe
Why is the Design Like It Is?
Lots of reading layout reviews here, input from builder friends; about 100 hours of drawing floor plans
- What makes it especially good or bad in your view?
In our opinion, very efficient use of space in a relatively small house, pleasant hallway layout
What Is the Most Important / Basic Question About the Floor Plan Summarized in 130 Characters?
Is this floor plan practical?
Are there any major issues or deal-breakers we might have overlooked?
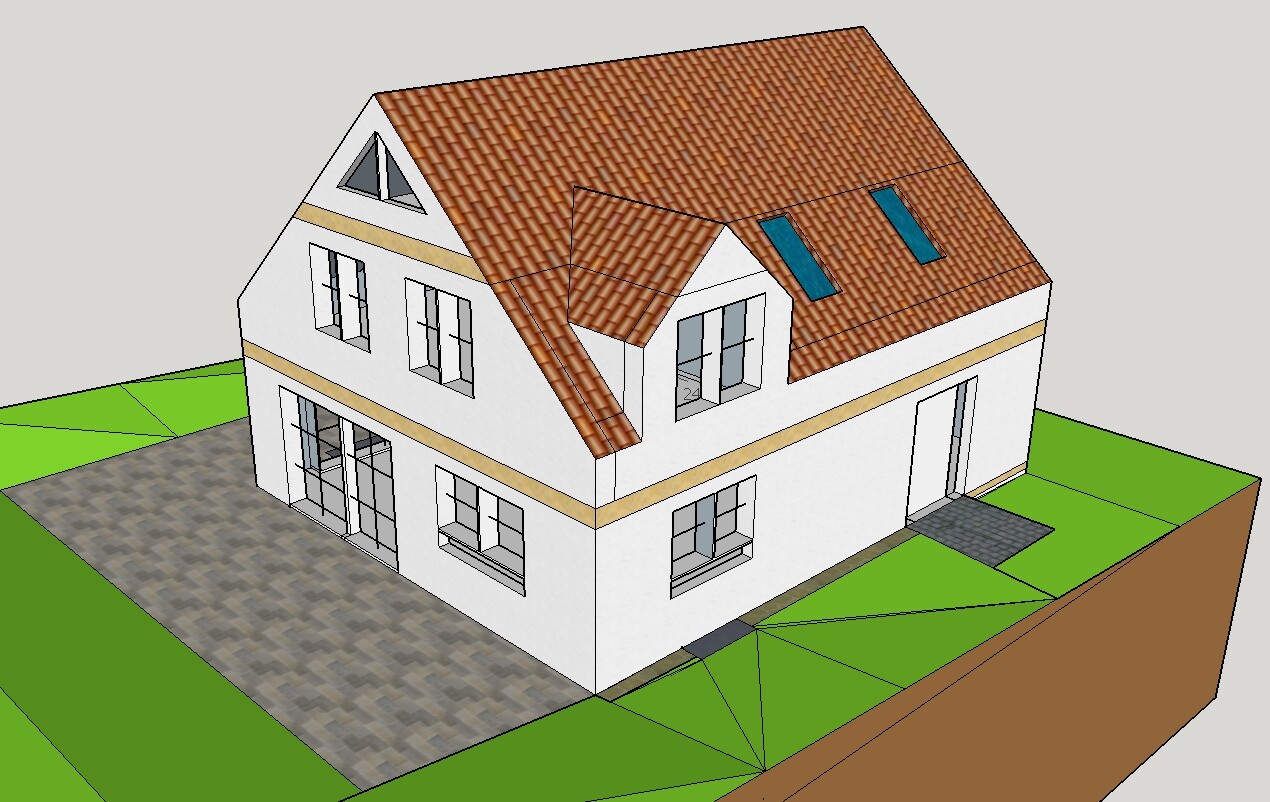
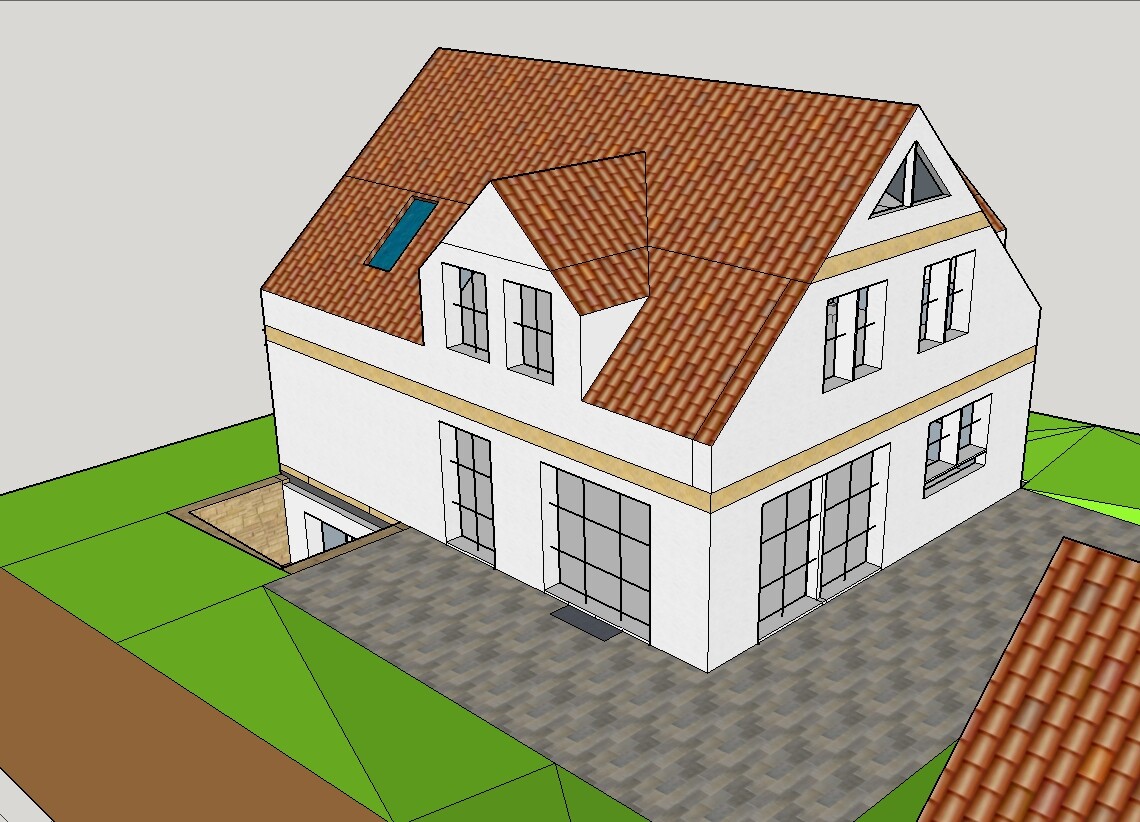
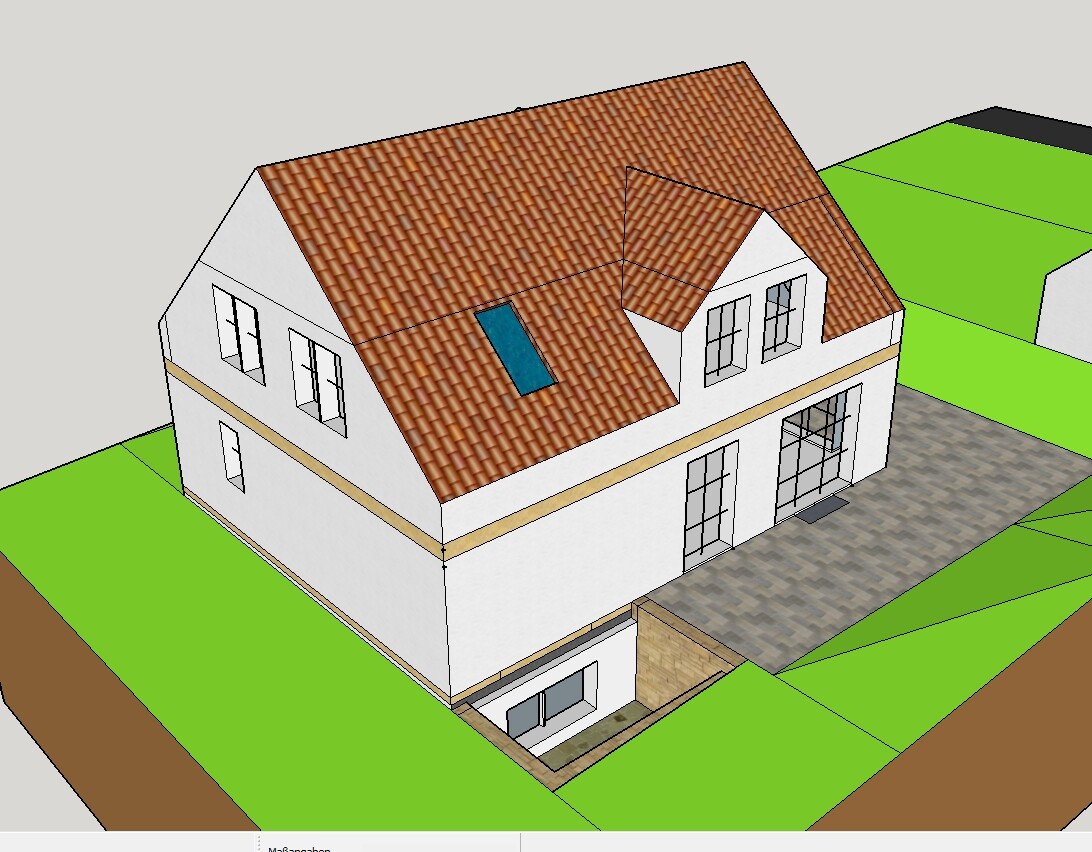
Attached are our own drawings from SketchUp / site plan from the development plan
Our plot is number [9]
Note: Unfortunately, windows are missing on the upper floor. There are planned windows on the gable ends sized 150 x 138cm (59 x 54 in), dormer windows each approx. 200 x 138cm (79 x 54 in), and in the stairwell, master bedroom, and bathroom an additional double casement window sized 78 x 160cm (31 x 63 in)
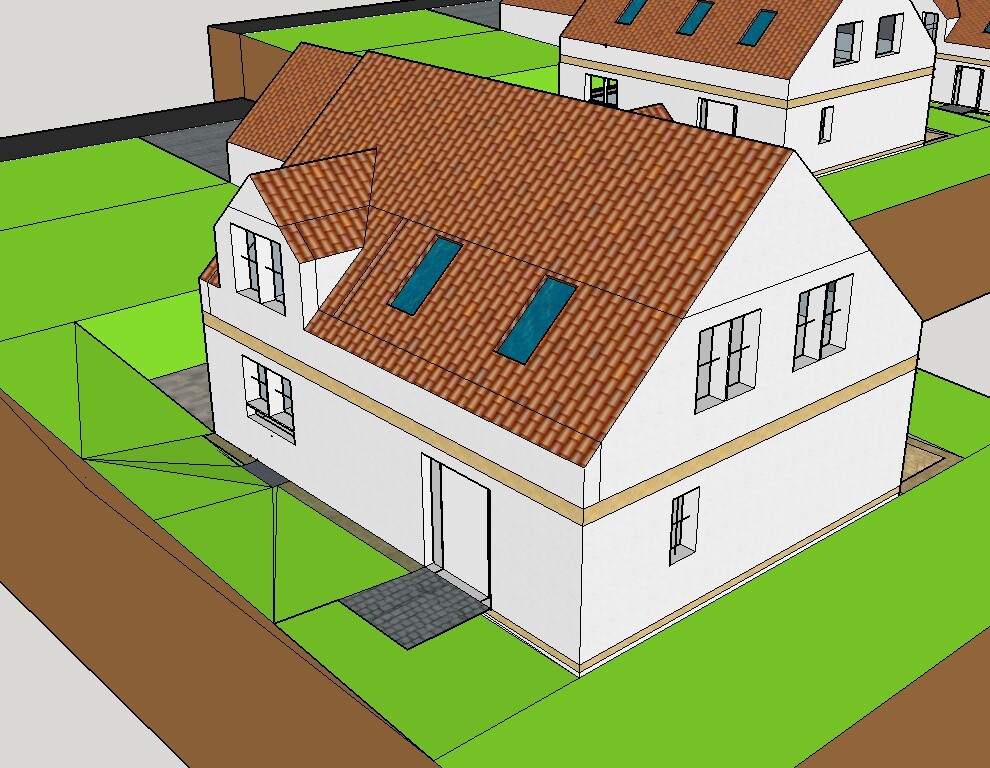
Plot size: 606m² (6519 sq ft)
Slope: slight north-facing slope (3m (10 ft) over 34m (112 ft) length)
House: south-north = 1m (3 ft) height difference
Site occupancy index: 0.35 (212m² (2282 sq ft))
Floor area ratio: 0.40 (242m² (2605 sq ft))
Building envelope: marked in blue (approx. 11.8 x 14.5m (39 x 48 ft))
Boundary construction allowed: no
Parking spaces: 2
Number of floors: two full stories: ground floor + upper floor
Roof type: 38–42° (degrees) gable roof
Architectural style: traditional
Ridge orientation: south-north
Maximum heights / limits: northern eave-side wall height above natural ground level: 3.80m (12 ft 6 in)
Additional requirements: knee wall height from top of raw floor slab to bottom of wall plate 0.50m (70cm / 1 ft 8 in approx. inside)
Client Requirements
Style, roof shape, building type: all according to development plan
Basement, floors: basement + ground floor + upper floor
Number of occupants, ages: 28 (female), 30 (male), plus at least 1 planned child
Space needs in basement: hobby room, utility room, pantry/storage, sauna planned later
Space needs on ground floor: living room, dining + kitchen, WC, hallway
Space needs on upper floor: master bedroom, dressing room, child 1 + child 2, hallway, bathroom
Office: home office!
Overnight guests per year: 3 guests at Easter and Christmas
Closed architecture
Conservative construction style
Open kitchen connected to dining room
Number of dining seats: 5
Living room fireplace: wall-mounted ethanol fireplace
Music / stereo wall: yes
Balcony, roof terrace: no
Garage or carport: single or double garage
Utility garden, greenhouse: no
Other: hallway large enough to bring in and temporarily park a stroller, e.g., when it’s raining outside; staircase with 1m (3 ft 3 in) wide steps and easy to walk on (hence double landings); living room at least 4.5m (15 ft) wide; no direct connection between parents’ and children’s bedrooms; stairway not located in entryway dirt area; all interior doors with 985mm (39 in) clear opening; dining room: lift-and-slide door with 3m (10 ft) width
House Design
- Designer: do-it-yourself
- What do you particularly like about it? Why?
Double-landing staircase, kitchen and dining area facing south, circulation area on the north-east side; large glass window in dining room facing garden, G-shaped kitchen, enlargement of children’s rooms with dormer windows; hallway hopefully spacious-looking even though it could be a little wider
- What do you dislike? Why?
No room for a urinal in the ground floor bathroom
Basement not yet well planned, unsure how to properly separate a future sauna room
Personal budget limit for house including equipment: €425,000
- Preferred heating technology: air-to-water heat pump / ground loop collector + mechanical ventilation with heat recovery + underfloor heating
If You Have to Give Up Anything, on which details / features
- Could give up: exposed roof structure
- Cannot give up: shower in ground floor WC; staircase with straight steps; stairway outside the dirt zone; wardrobe
Why is the Design Like It Is?
Lots of reading layout reviews here, input from builder friends; about 100 hours of drawing floor plans
- What makes it especially good or bad in your view?
In our opinion, very efficient use of space in a relatively small house, pleasant hallway layout
What Is the Most Important / Basic Question About the Floor Plan Summarized in 130 Characters?
Is this floor plan practical?
Are there any major issues or deal-breakers we might have overlooked?
Attached are our own drawings from SketchUp / site plan from the development plan
Our plot is number [9]
Note: Unfortunately, windows are missing on the upper floor. There are planned windows on the gable ends sized 150 x 138cm (59 x 54 in), dormer windows each approx. 200 x 138cm (79 x 54 in), and in the stairwell, master bedroom, and bathroom an additional double casement window sized 78 x 160cm (31 x 63 in)
modder schrieb:
...
That’s why, for now, only the ground floor in the attachment:
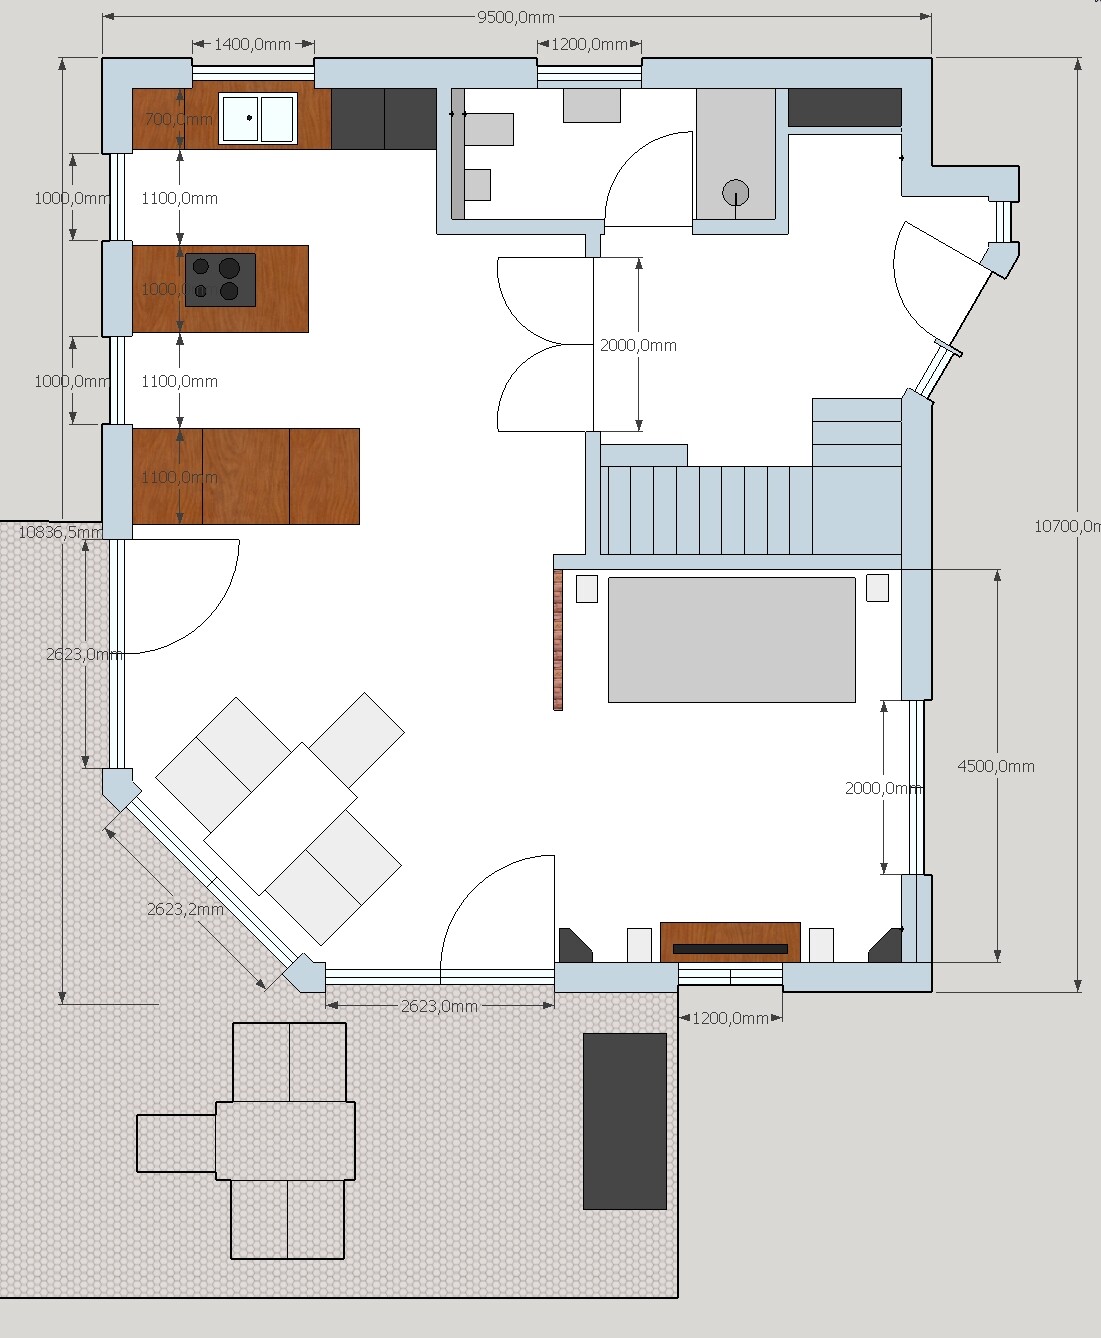
Oh, my goodness!

kaho674 schrieb:
(adsbygoogle = window.adsbygoogle || []).push({});
A discussion without the upper floor will probably get little feedback, since it’s almost pointless. I also don’t see how you can accommodate the desired number of rooms on the upper floor with this floor area, as the knee wall height is too low. Still too many rooms on the upper floor? The walk-in closet counts as only "half" a room. That means about 72m² (knee wall height adjusted to 1.30m (4 ft 3 in)) need to be allocated. It’s supposed to be a small single-family home, not a palace. I have lived in apartments with less living space.
Here is the floor plan of the upper floor. The large gray area is a sauna built into the wall:
Bathroom: 15.6m² (168 sq ft)
Sauna: 5.7m² (61 sq ft) (4.2m² (45 sq ft) at 2m (6 ft 7 in) height)
Children’s room: 20.3m² (218 sq ft)
Hallway: 6.2m² (67 sq ft)
Bedroom: 13.7m² (147 sq ft)
Walk-in closet: 10.8m² (116 sq ft)
Why does it look like this?
- Gable used for rooms that are frequently used
- Bedroom not next to the staircase or children’s room
- Very nice view from the sauna
- Children’s room now very spacious, with an additional office room in the basement
For the ground floor, we used the Rensch house as a reference
@ypg
Could you please be a bit more specific? Is the kitchen too generous?
Have a nice Sunday everyone
Today we made some additional adjustments to the ground floor. The kitchen length has been slightly reduced, now featuring a single island with the sink positioned by the window. The refrigerator and oven/microwave are built into the wall with countertop space in between. There is also a pantry where our freezer is located.
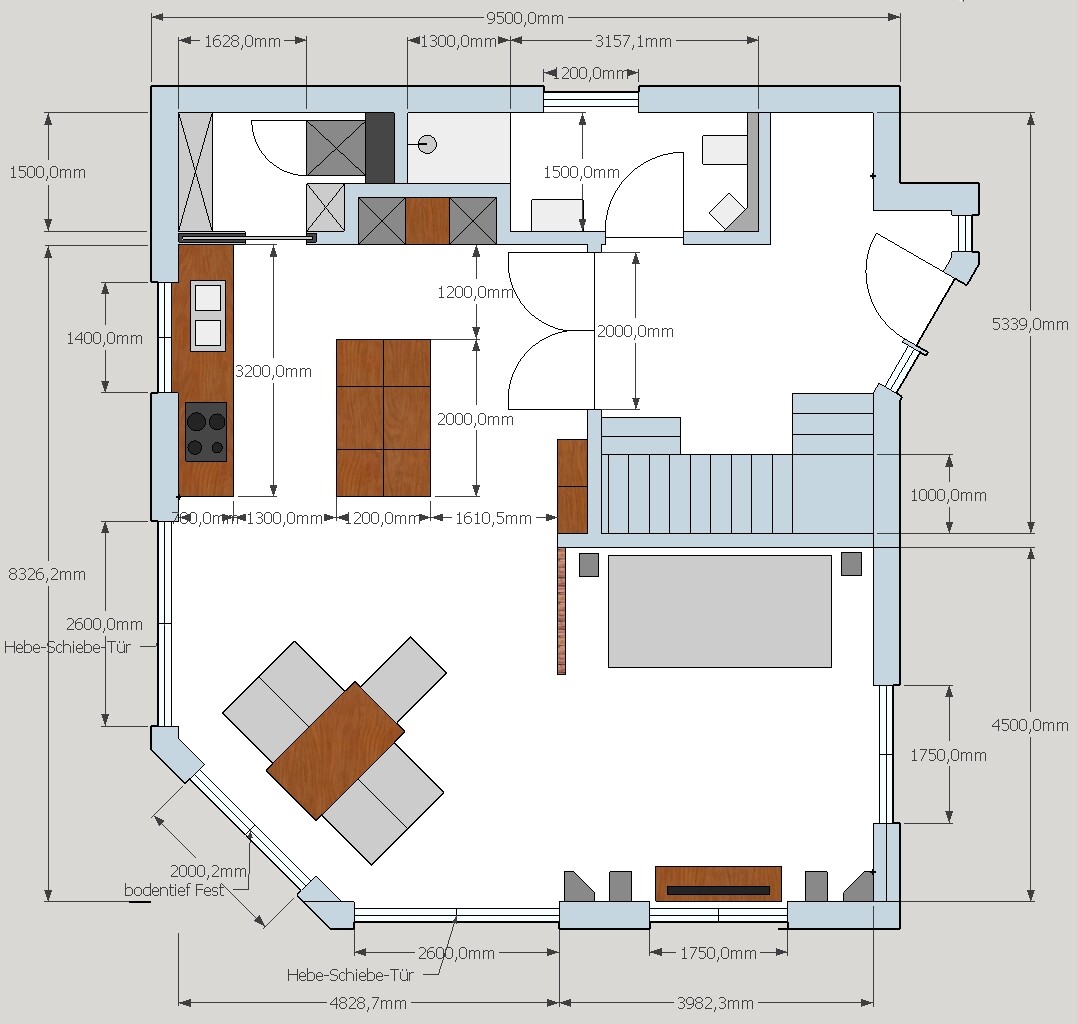
Good night everyone
Good night everyone
I like it, except for the sloped entrance area. What is its exact purpose? This small section will then require a roof, which becomes complex and disproportionately expensive. The slant near the dining table would also be removed in my case, but that is a matter of personal taste.
Similar topics