
Hello everyone!
There are two options to choose from. And yes, we are sticking with the T-shaped layout, even though it’s quite unpopular. We really like it and definitely do not want a glass shower or something similar.
The dimensions are 4 x 2.8 meters (13 x 9 feet).
Now we’re curious to hear which one is your favorite.
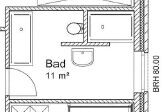
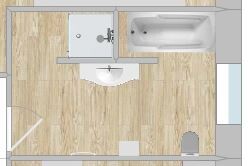
There are two options to choose from. And yes, we are sticking with the T-shaped layout, even though it’s quite unpopular. We really like it and definitely do not want a glass shower or something similar.
The dimensions are 4 x 2.8 meters (13 x 9 feet).
Now we’re curious to hear which one is your favorite.

Maria16 schrieb:
Apparently, there is no separate light switch for the mirror lights? *thinking*Double switch by the door.
Oh, you’re just jealous!
T
toxicmolotof30 Nov 2017 13:35We actually have 4 light switches and 8 electrical outlets in the main bathroom, and 3 light switches and 5 electrical outlets in the children's bathroom.
kaho674 schrieb:
Double switch by the door.
Oh, you’re just jealous! At least I prefer to be able to turn the mirror light on and off while standing in front of the mirror.
In my current bathroom, I always have to go to the door. Even if it’s only two steps, it’s annoying.

seth0487 schrieb:
We also have a T-connection in the bathroom and don’t regret it! We still like it!
Well, it reminds me of the discussion about Ikea furniture.
Something you convince yourself of out of necessity, and now everyone believes it’s the standard.
seth0487 schrieb:
We also have a T-layout in the bathroom and don’t regret it! We still like it very much!
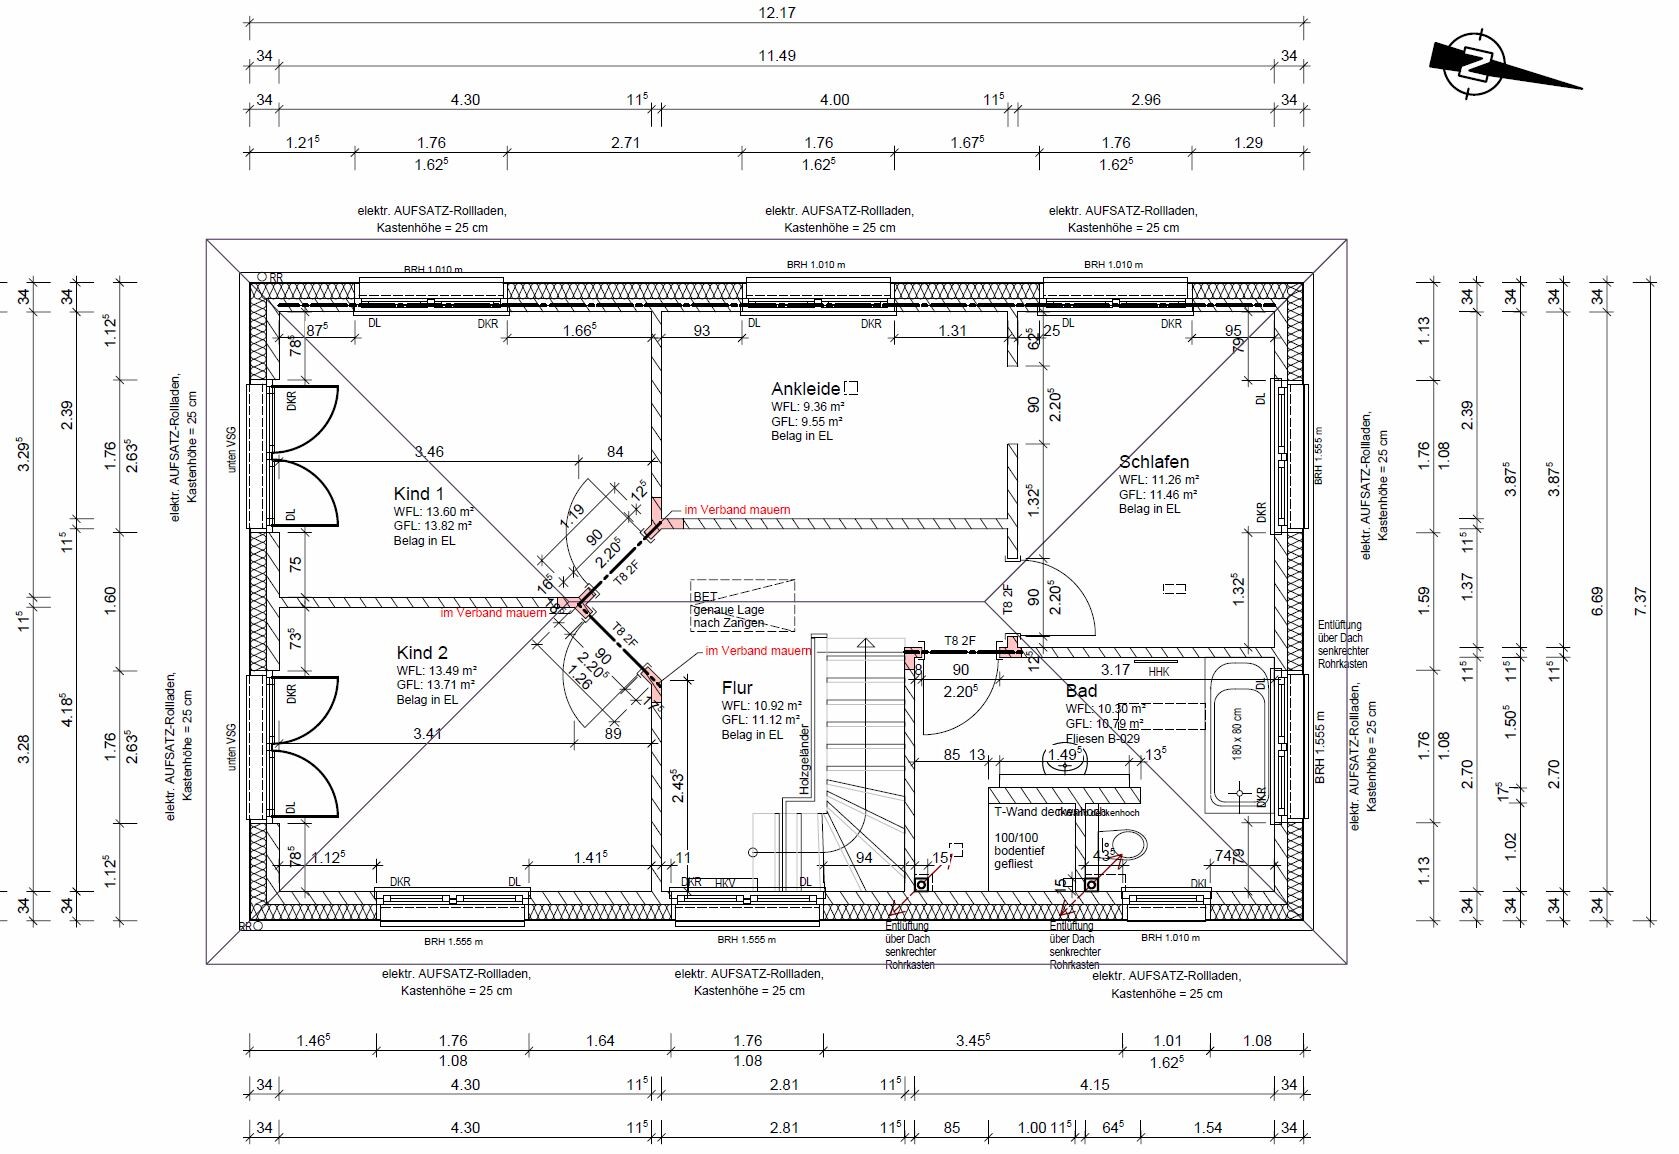
I find the bathtub in front of the window unfortunate. If we arranged it that way, there would only be about 60cm (24 inches) between the tub and the wall-mounted toilet. So that’s not feasible for us either.
Similar topics