
Development Plan / Restrictions
Plot size: 1170 sqm (28.5 x 40 m)
Slope: none
Site coverage ratio
Floor area ratio
Building envelope, building line and boundary
Edge development: no
Number of parking spaces: 5 available
Number of floors: 1.5
Roof type: gable roof
Orientation: gable must face the street.
Homeowner Requirements
Number of occupants: main house for 4 people (2 children and 2 adults); granny flat for 1-2 adults and age-appropriate extension for 2.
Space requirements on ground floor and upper floor
Office: family use and home office (paperless office)
Overnight guests per year: varies
Enclosed architecture
Conservative or modern style
Closed kitchen with cooking island
Number of dining seats: 4
Fireplace: no
Music/sound system wall
Roof terrace
Garage, carport available
Wishes/features/daily routine: pantry and cloakroom to remain in place. Opposite the pantry will be the family info wall (1.50 m wide).
House Design
Designed by:
- Architect
What do you dislike? Why?: On the upper floor there is currently a knee wall of 1.80 m (5 ft 11 in), but the windows cannot be opened (I find fall protection unattractive) and I would also like shutters there. However, then the window would only be 60 cm (24 in) high… I can’t really imagine how that would look.
Price estimate according to architect/planner: 380,000€
Personal budget limit for the house: 252,000€ financed, rest as own contribution.
Preferred heating system: geothermal heat pump
If you have to give up something, which details/extensions
- can you do without:
- cannot do without: separate utility room with washing machine including access to the yard.
Why was the design created as it is now? I specified the rooms based on my ideas and the architect implemented them.
What is the most important/basic question about the floor plan in 130 characters? Window planning, I can’t imagine how it will look.
Plot size: 1170 sqm (28.5 x 40 m)
Slope: none
Site coverage ratio
Floor area ratio
Building envelope, building line and boundary
Edge development: no
Number of parking spaces: 5 available
Number of floors: 1.5
Roof type: gable roof
Orientation: gable must face the street.
Homeowner Requirements
Number of occupants: main house for 4 people (2 children and 2 adults); granny flat for 1-2 adults and age-appropriate extension for 2.
Space requirements on ground floor and upper floor
Office: family use and home office (paperless office)
Overnight guests per year: varies
Enclosed architecture
Conservative or modern style
Closed kitchen with cooking island
Number of dining seats: 4
Fireplace: no
Music/sound system wall
Roof terrace
Garage, carport available
Wishes/features/daily routine: pantry and cloakroom to remain in place. Opposite the pantry will be the family info wall (1.50 m wide).
House Design
Designed by:
- Architect
What do you dislike? Why?: On the upper floor there is currently a knee wall of 1.80 m (5 ft 11 in), but the windows cannot be opened (I find fall protection unattractive) and I would also like shutters there. However, then the window would only be 60 cm (24 in) high… I can’t really imagine how that would look.
Price estimate according to architect/planner: 380,000€
Personal budget limit for the house: 252,000€ financed, rest as own contribution.
Preferred heating system: geothermal heat pump
If you have to give up something, which details/extensions
- can you do without:
- cannot do without: separate utility room with washing machine including access to the yard.
Why was the design created as it is now? I specified the rooms based on my ideas and the architect implemented them.
What is the most important/basic question about the floor plan in 130 characters? Window planning, I can’t imagine how it will look.

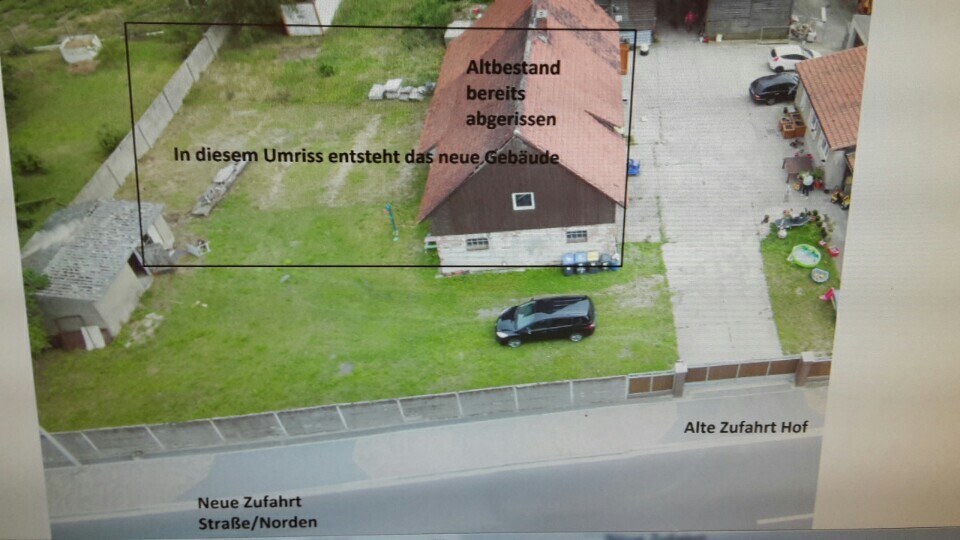
Attached is an aerial photo of the plot.
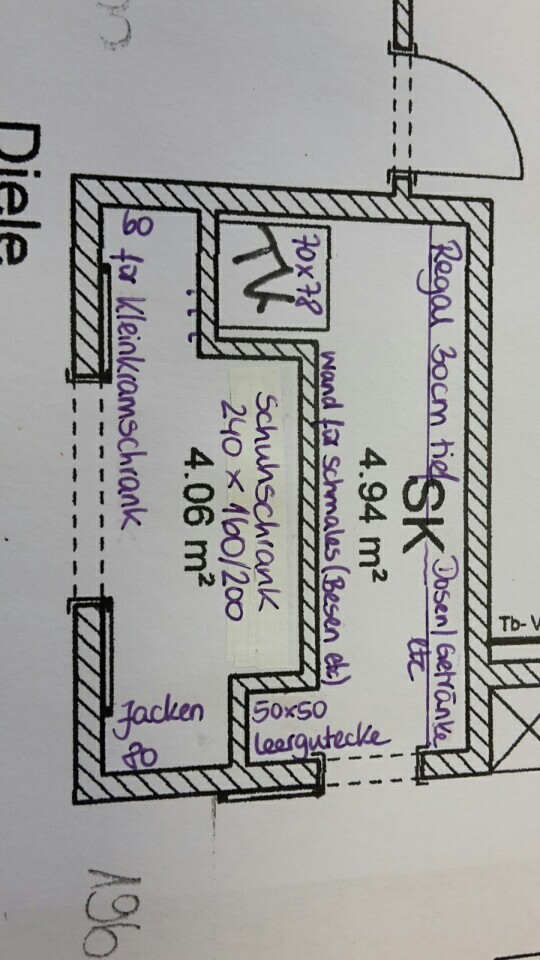
An image showing why I planned the stairwell and wardrobe this way.
The main house is 11.26 meters wide and 12.70 meters deep (37 ft and 42 ft).
The furniture was drawn in by the architect based on my exact measurements.
My dad said: First, you place the furniture, and then you build the walls around it to make sure it fits perfectly.
An image showing why I planned the stairwell and wardrobe this way.
The main house is 11.26 meters wide and 12.70 meters deep (37 ft and 42 ft).
The furniture was drawn in by the architect based on my exact measurements.
My dad said: First, you place the furniture, and then you build the walls around it to make sure it fits perfectly.
The shoe cabinet section is actually too deep. 80 cm (31.5 inches), minus the space taken by the sliding door, is not enough for jackets.
Try opening your 70 cm (27.5 inches) wide freezer cabinet so you can remove the freezer drawers. Especially, move it into the room or out again for repair or replacement.
Try opening your 70 cm (27.5 inches) wide freezer cabinet so you can remove the freezer drawers. Especially, move it into the room or out again for repair or replacement.
The sliding door in the SK is 80cm (31.5 inches) wide – 70cm (27.5 inches) of clearance is available, and the TK door can be opened without any issues.
The shoe cabinet itself will be 50cm (20 inches) deep, and having some space in front is beneficial (for slippers or dirty shoes).
The jackets will hang on hangers in two rows (160cm / 63 inches). Currently, I hang all of them within 80cm (31.5 inches).
The shoe cabinet itself will be 50cm (20 inches) deep, and having some space in front is beneficial (for slippers or dirty shoes).
The jackets will hang on hangers in two rows (160cm / 63 inches). Currently, I hang all of them within 80cm (31.5 inches).
B
Bau-Schmidt4 Oct 2017 13:25A grin and a straight shooter is needed—an architect is being sought.
Similar topics