
ᐅ Preliminary floor plan design for a 220 m² single-family house
Created on: 20 Jun 2017 22:41
R
R.Hotzenplotz
Hello!
We have already gone through several plans with our architect and I think we are almost there, about to start the detailed planning phase. Before that, I’m looking forward to getting feedback from other users.
Development plan/restrictions: §34 – two full stories
Plot size: 1,085m² (1,1679 yd²)
Basement, floors – 2 full stories plus partial basement
Number of people, ages – 3 people (37, 34, 1, second child planned)
Space requirements on ground floor and upper floor – the requirement was that bedrooms and the study should be about 17m² (183 ft²) each; the entire house should be approximately 220m² (2,368 ft²)
Office: family use
Guests per year: 1
Open or closed architecture: closed
Traditional or modern design: modern
Open kitchen, kitchen island – no open kitchen, but yes to a kitchen island
Number of dining seats – 6
Fireplace – yes
Music/stereo wall – TV wall
Balcony, roof terrace – balcony
Garage, carport – large garage
Additional wishes/special features/daily routines, preferably with reasons why certain things should or should not be included – everyone should be able to sleep as undisturbed as possible in their bedrooms, even if other family members are awake. The husband is sometimes up as early as 4 a.m. Otherwise, watching TV in the evening should be possible without disturbing those sleeping upstairs.
House design
Who created the design:
- Architect (freelancer for a general contractor)
What do you like most? Why?
The upper floor with well-sized rooms and the location of the rooms exactly where they should be (only the washroom area we would still like to move to the outer right corner so that you don’t have to pass it every time you use the toilet). On the ground floor, the access through an airlock, the kitchen, and the dining area with the study next to it are especially liked.
Also appreciated is that after adjustments, the study now faces the garden instead of the street.
What don’t you like? Why?
We originally wanted the distance from wall to wall where the sofa and TV stand is to be about 6.40m (21 ft) (large screen & surround system), but so far only 5.69m (19 ft) has been realized.
Laundry room as described.
Kitchen larger in square meters than needed; the approx. 3m² (32 ft²) could theoretically be used well in the living area.
Price estimate according to architect/planner:
720,000 euros (including construction incidentals)
Personal price limit for the house, including equipment:
800,000 euros
Preferred heating technology:
Gas
If you have to give up on something, which details/features can you do without?
- Can do without:
Technical systems like controlled residential ventilation
- Cannot do without:
Space (except for the kitchen)
Why is the design the way it is now? For example:
Is this a standard design from the planner?
The architect has largely implemented our wishes; the only issue is the living room situation.
What makes it particularly good or bad in your opinion?
Patient, quick to implement, has already gotten to know us well.
No negative points.
Do you notice any other points that might not fit or that we should consider, which we might have overlooked?
In the basement, the room currently labeled as home cinema might possibly be used as one medium- to long-term. For the foreseeable future, it will be a storage room.
We have already gone through several plans with our architect and I think we are almost there, about to start the detailed planning phase. Before that, I’m looking forward to getting feedback from other users.
Development plan/restrictions: §34 – two full stories
Plot size: 1,085m² (1,1679 yd²)
Basement, floors – 2 full stories plus partial basement
Number of people, ages – 3 people (37, 34, 1, second child planned)
Space requirements on ground floor and upper floor – the requirement was that bedrooms and the study should be about 17m² (183 ft²) each; the entire house should be approximately 220m² (2,368 ft²)
Office: family use
Guests per year: 1
Open or closed architecture: closed
Traditional or modern design: modern
Open kitchen, kitchen island – no open kitchen, but yes to a kitchen island
Number of dining seats – 6
Fireplace – yes
Music/stereo wall – TV wall
Balcony, roof terrace – balcony
Garage, carport – large garage
Additional wishes/special features/daily routines, preferably with reasons why certain things should or should not be included – everyone should be able to sleep as undisturbed as possible in their bedrooms, even if other family members are awake. The husband is sometimes up as early as 4 a.m. Otherwise, watching TV in the evening should be possible without disturbing those sleeping upstairs.
House design
Who created the design:
- Architect (freelancer for a general contractor)
What do you like most? Why?
The upper floor with well-sized rooms and the location of the rooms exactly where they should be (only the washroom area we would still like to move to the outer right corner so that you don’t have to pass it every time you use the toilet). On the ground floor, the access through an airlock, the kitchen, and the dining area with the study next to it are especially liked.
Also appreciated is that after adjustments, the study now faces the garden instead of the street.
What don’t you like? Why?
We originally wanted the distance from wall to wall where the sofa and TV stand is to be about 6.40m (21 ft) (large screen & surround system), but so far only 5.69m (19 ft) has been realized.
Laundry room as described.
Kitchen larger in square meters than needed; the approx. 3m² (32 ft²) could theoretically be used well in the living area.
Price estimate according to architect/planner:
720,000 euros (including construction incidentals)
Personal price limit for the house, including equipment:
800,000 euros
Preferred heating technology:
Gas
If you have to give up on something, which details/features can you do without?
- Can do without:
Technical systems like controlled residential ventilation
- Cannot do without:
Space (except for the kitchen)
Why is the design the way it is now? For example:
Is this a standard design from the planner?
The architect has largely implemented our wishes; the only issue is the living room situation.
What makes it particularly good or bad in your opinion?
Patient, quick to implement, has already gotten to know us well.
No negative points.
Do you notice any other points that might not fit or that we should consider, which we might have overlooked?
In the basement, the room currently labeled as home cinema might possibly be used as one medium- to long-term. For the foreseeable future, it will be a storage room.
R
R.Hotzenplotz24 Jul 2017 18:2311ant schrieb:
... then let's ask the other way around: where exactly are the support beams?I don’t know. Nothing is visible here and the ceiling has a clear room height of 2.65m (8 ft 8 in).
11ant schrieb:
However, the reasoning doesn’t fully convince me: the slope of the plot remains the same, no matter which part of the building complex is placed there, right?If the garage isn’t built there, nothing will be there except a protective retaining wall for the plot. The house ends further to the left.
I spent an hour on the phone today with the new architect, who took over the project in-house from the general contractor as the person responsible from the independent sub-architect. He wasn’t too enthusiastic about the idea of sitting together at the computer to create the planning live and collaboratively, as he hasn’t had good experiences with that. I guess that just has to be accepted.
We discussed the following points:
- Support beams:
I asked why a suspended ceiling couldn’t be implemented. I apparently misunderstood. It can be done with a suspended ceiling, but then the clear room height is only 2.54m (8 ft 4 in), which isn’t ideal for such a large room. He suggested hanging the ceiling in the living area but leaving it open in the dining area. Then the beam acts like a subtle room divider. This results in different ceiling heights. I’ll have to consider that. Since he’s going back over the entire design anyway, maybe the final outcome will be quite different.
- Flat roof / hipped roof:
I mentioned that after much consideration, we prefer the flat roof because it fits better with the Bauhaus style. But we also liked it as it was shown. He said the visualization as presented couldn’t actually be built. Some elements look significantly bulkier in reality. I’m not sure if he meant the roof overhang or something else exactly. He himself would favor the hipped roof for the design because it softens the overall look of the house.
I brought up the idea that we insist on the connecting section from the garage to the front door and also on the roof overhang. An oriel window is not necessarily needed, and differing floor level dimensions wouldn’t be mandatory if that helps. He said it definitely helps a lot in terms of cost if both floors are on the same level and use the same exterior walls. I didn’t want that originally because I thought a slight staggered layout would add some visual interest. Now I can imagine that the connecting section and roof overhang alone are striking enough. It’s something to try. I think he was quite enthusiastic about the idea.
Regarding the original “final design,” he said he saw some formal details that he wouldn’t build as simply. It was about the roof overhang, etc., but that was quite technical.
- Staircase:
I brought up the desired width of 1.10m (3 ft 7 in) for the staircase again.
- Utility room:
I mentioned the smaller door. He said it’s wide enough for a laundry basket, and he likes to use doors of varying sizes to better express the importance of rooms and their different significance. That point didn’t convince me; I stuck to wanting the wider door.
- Larger change ideas:
I also brought up my previous idea, which I posted here https://www.hausbau-forum.de/threads/grundrissentwurf-für-220m-Einfamilienhaus.24702/page-2#post-209800. I said we don’t need a pantry and a huge kitchen. If necessary, I’d rather walk through a small cloakroom from the garage with groceries directly to the right into the kitchen and have a suitably sized pantry integrated there.
He will now approach this very openly for 2–3 days. I’m curious to see what comes out of it.

The suspended ceiling would be terrible. I wouldn’t have to think twice about that. Everything else is better.
It’s really disappointing when architects design something that can’t actually be built. That would make me angry. And to call a narrow door sufficient, especially given the size of the building, is definitely not something to be proud of.
Well, let’s wait and see what he proposes.
Maybe you could put a seating area in the large kitchen? I always think it’s really nice when the family sits together in the kitchen, chopping salad and hanging out. Just saying.
Oh, by the way, I stretched the 6.40m (21 feet) out. Yeah.
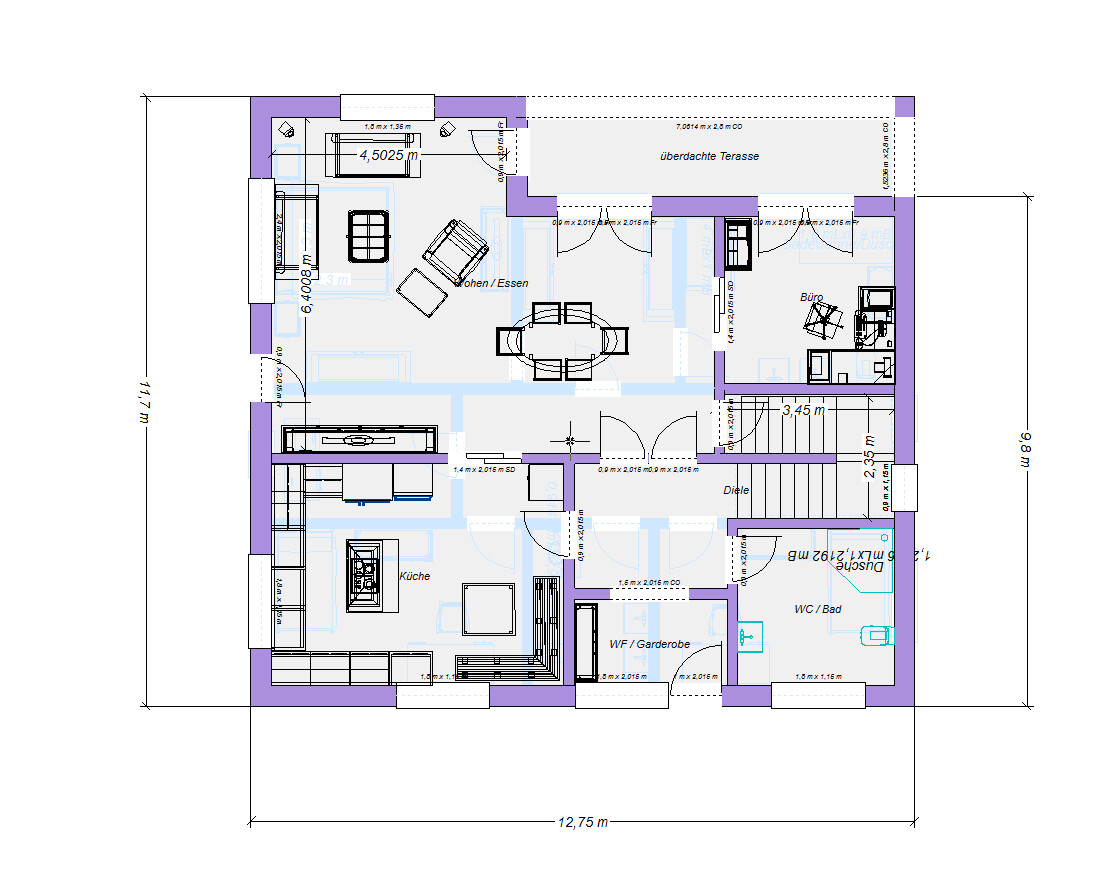
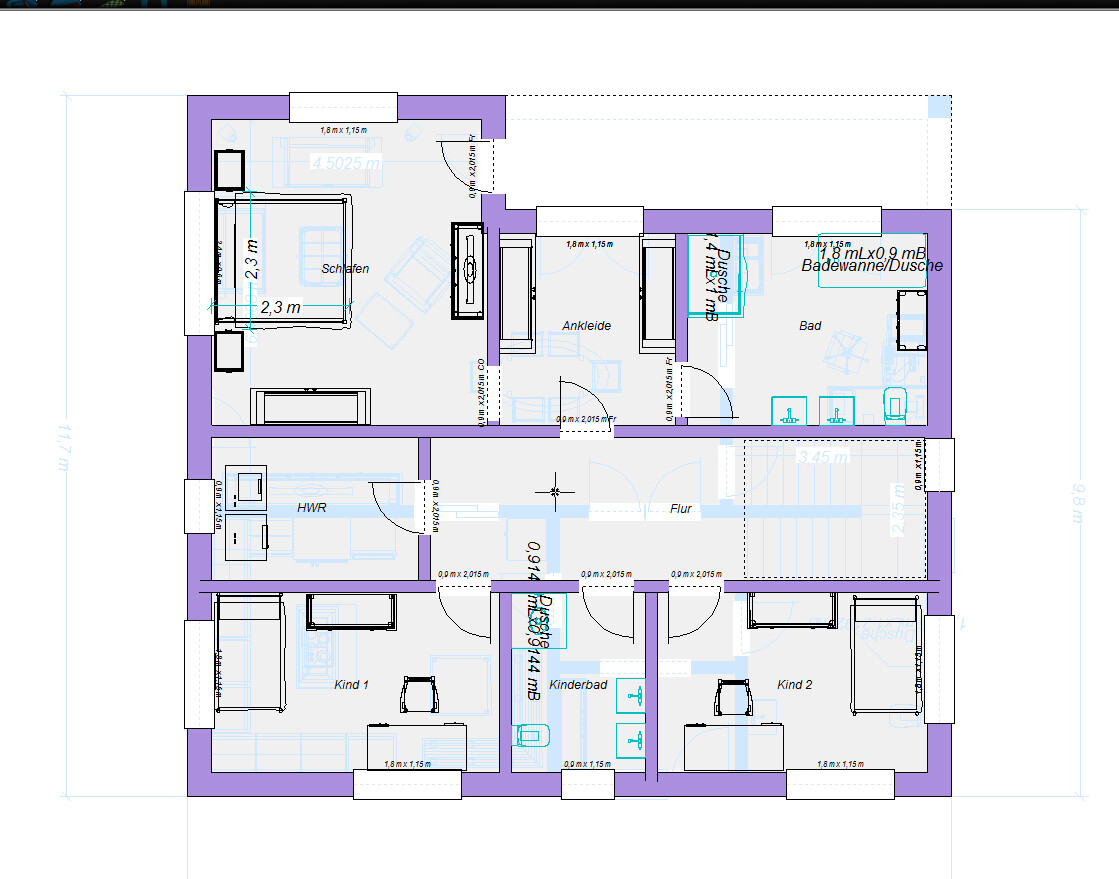
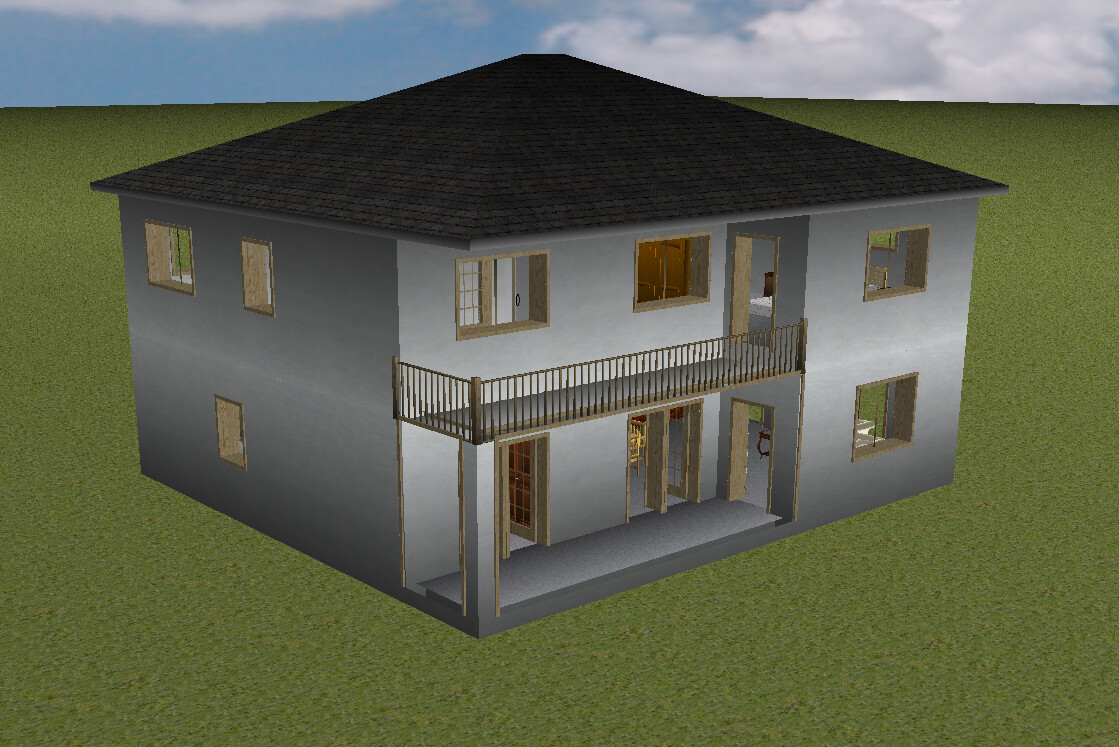
It’s really disappointing when architects design something that can’t actually be built. That would make me angry. And to call a narrow door sufficient, especially given the size of the building, is definitely not something to be proud of.
Well, let’s wait and see what he proposes.
Maybe you could put a seating area in the large kitchen? I always think it’s really nice when the family sits together in the kitchen, chopping salad and hanging out. Just saying.
Oh, by the way, I stretched the 6.40m (21 feet) out. Yeah.
R
R.Hotzenplotz24 Jul 2017 19:51Not bad. Although a lot of space would be used for an additional dining area. But I can understand the idea. However, I wouldn’t want to enter the living room directly from the garage.
We’ll know more in 2-3 days. Let’s see what the architect suggests.
Above all, I’m curious how the building will look when both floors are on the same level and the offset is removed. Right now, I’m more concerned about the exterior appearance than the floor plan. We have many good options for the floor plan. It’s just the issue with the beams that bothers me.
We’ll know more in 2-3 days. Let’s see what the architect suggests.
Above all, I’m curious how the building will look when both floors are on the same level and the offset is removed. Right now, I’m more concerned about the exterior appearance than the floor plan. We have many good options for the floor plan. It’s just the issue with the beams that bothers me.
I was just confused for a moment. Your garage stayed on the other side when mirrored.
The door has to be removed now. Got it.
Floor plan and elevation obviously need to work together. I moved things around again. Please ignore it if it gets annoying. As I said, it’s an addiction.
The pantry had to be removed for a more optimized layout. Instead, there is now a seating area in the kitchen plus a wider hallway.
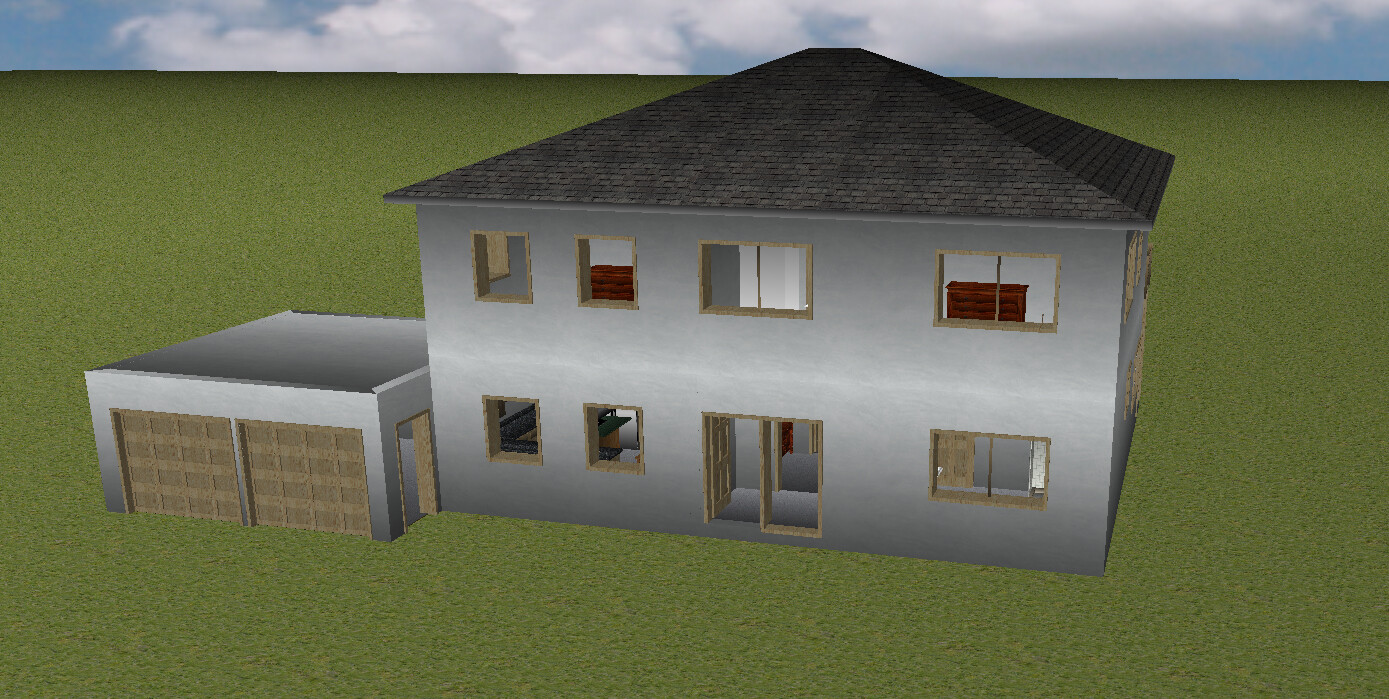
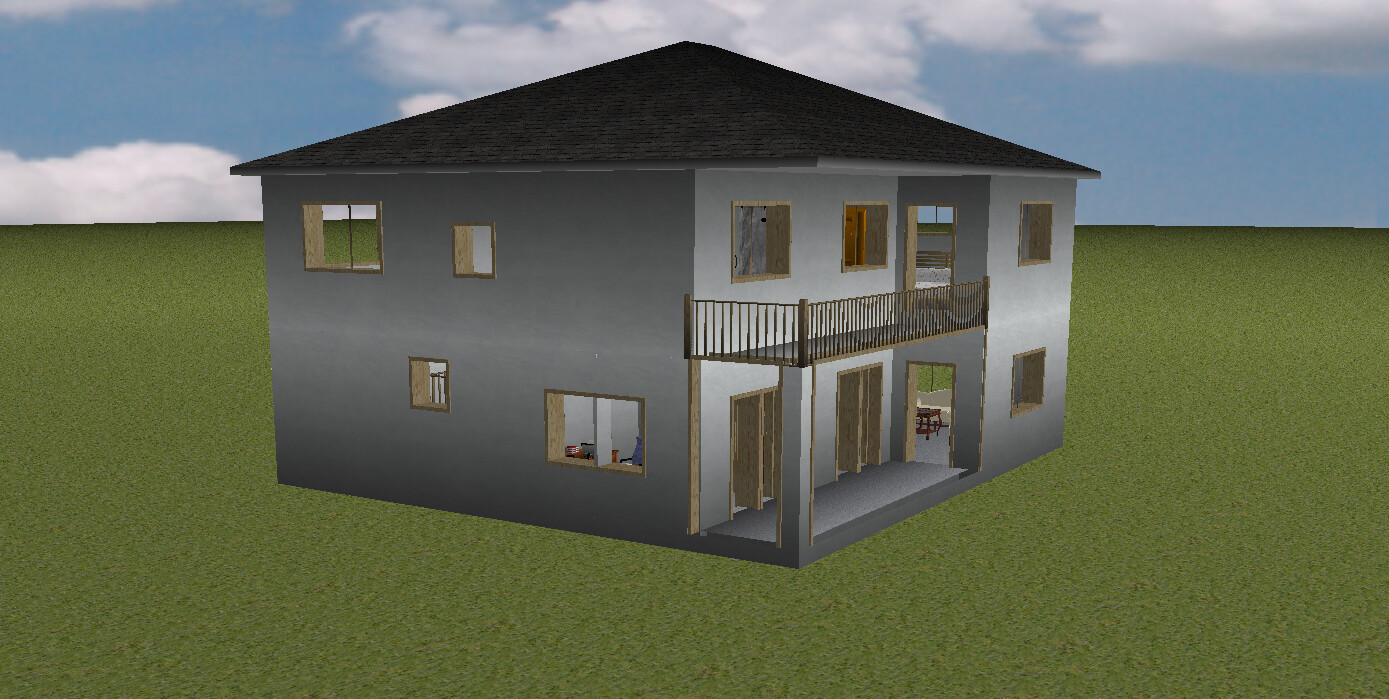
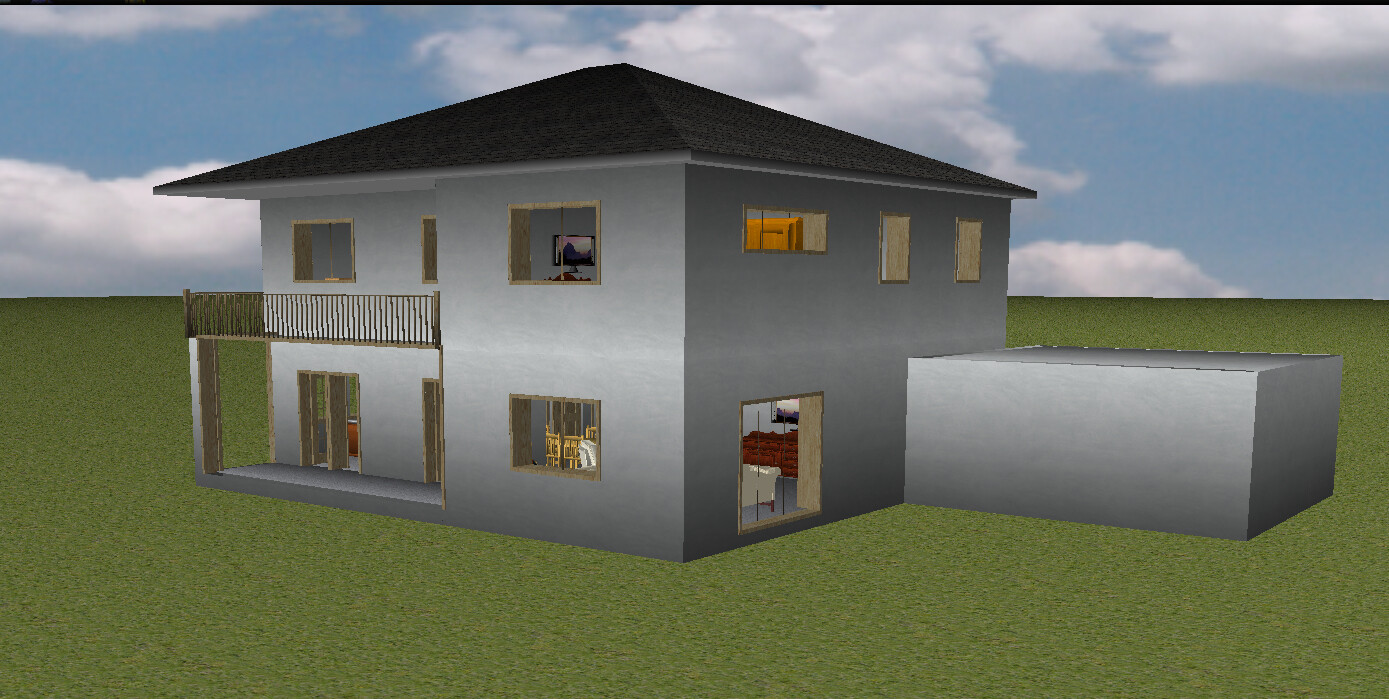
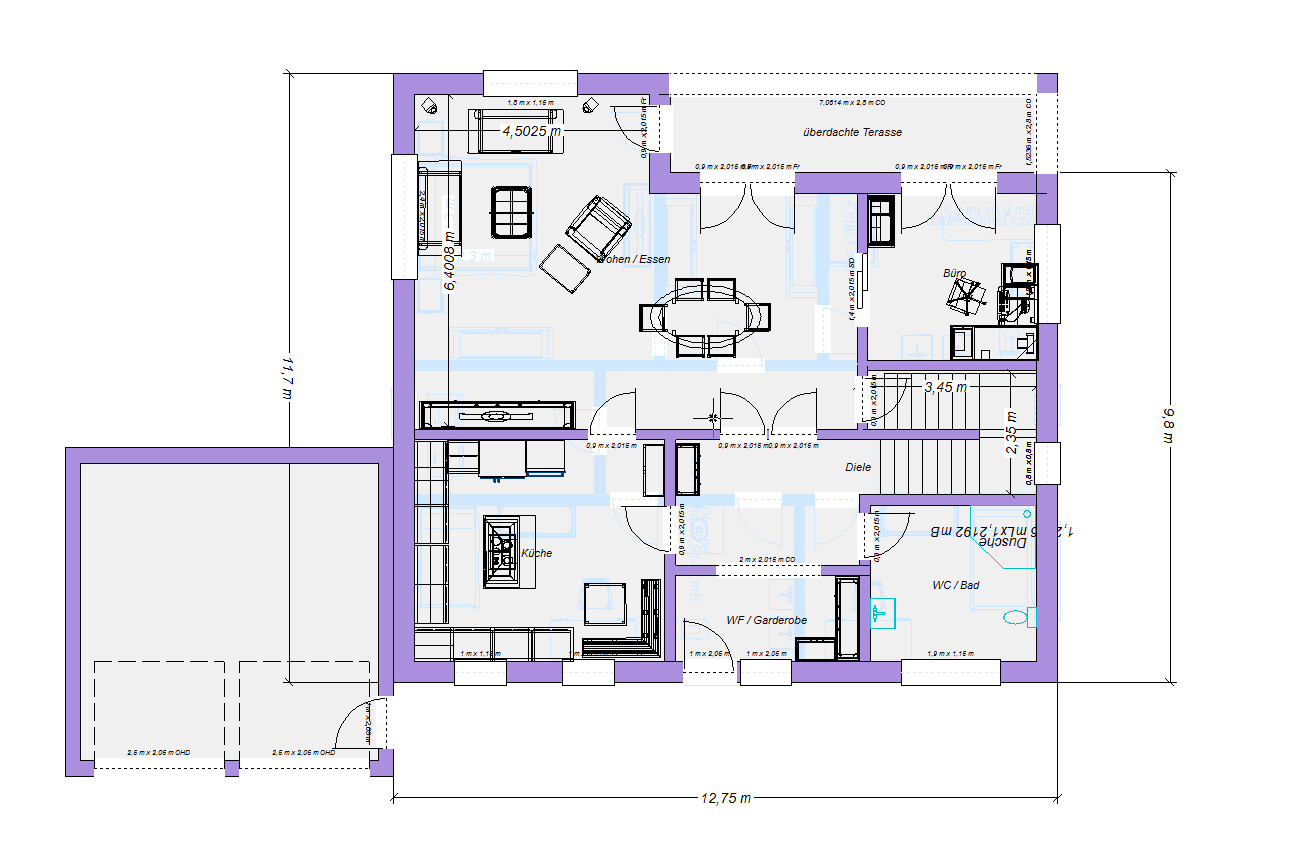
The door has to be removed now. Got it.
Floor plan and elevation obviously need to work together. I moved things around again. Please ignore it if it gets annoying. As I said, it’s an addiction.
The pantry had to be removed for a more optimized layout. Instead, there is now a seating area in the kitchen plus a wider hallway.
Nice ideas, although I’m starting to lose track [emoji4]
One note: a landing staircase usually looks better if it is not split between two rooms. Also, there is a basement involved here. For a house of this size and quality, please avoid access to the basement from the living area and keep it nicely within the hallway section [emoji2]
One note: a landing staircase usually looks better if it is not split between two rooms. Also, there is a basement involved here. For a house of this size and quality, please avoid access to the basement from the living area and keep it nicely within the hallway section [emoji2]
I believe the original poster definitely did not want the staircase in the living room to lead upstairs because of noise concerns. But you’re right, reversing the direction of the stairs would be the more elegant solution from a basement perspective. However, it’s all just experimenting at this point. The new floor plan will be shared soon. Until then, we're just gathering ideas here.
Similar topics