
ᐅ Preliminary floor plan design for a 220 m² single-family house
Created on: 20 Jun 2017 22:41
R
R.Hotzenplotz
Hello!
We have already gone through several plans with our architect and I think we are almost there, about to start the detailed planning phase. Before that, I’m looking forward to getting feedback from other users.
Development plan/restrictions: §34 – two full stories
Plot size: 1,085m² (1,1679 yd²)
Basement, floors – 2 full stories plus partial basement
Number of people, ages – 3 people (37, 34, 1, second child planned)
Space requirements on ground floor and upper floor – the requirement was that bedrooms and the study should be about 17m² (183 ft²) each; the entire house should be approximately 220m² (2,368 ft²)
Office: family use
Guests per year: 1
Open or closed architecture: closed
Traditional or modern design: modern
Open kitchen, kitchen island – no open kitchen, but yes to a kitchen island
Number of dining seats – 6
Fireplace – yes
Music/stereo wall – TV wall
Balcony, roof terrace – balcony
Garage, carport – large garage
Additional wishes/special features/daily routines, preferably with reasons why certain things should or should not be included – everyone should be able to sleep as undisturbed as possible in their bedrooms, even if other family members are awake. The husband is sometimes up as early as 4 a.m. Otherwise, watching TV in the evening should be possible without disturbing those sleeping upstairs.
House design
Who created the design:
- Architect (freelancer for a general contractor)
What do you like most? Why?
The upper floor with well-sized rooms and the location of the rooms exactly where they should be (only the washroom area we would still like to move to the outer right corner so that you don’t have to pass it every time you use the toilet). On the ground floor, the access through an airlock, the kitchen, and the dining area with the study next to it are especially liked.
Also appreciated is that after adjustments, the study now faces the garden instead of the street.
What don’t you like? Why?
We originally wanted the distance from wall to wall where the sofa and TV stand is to be about 6.40m (21 ft) (large screen & surround system), but so far only 5.69m (19 ft) has been realized.
Laundry room as described.
Kitchen larger in square meters than needed; the approx. 3m² (32 ft²) could theoretically be used well in the living area.
Price estimate according to architect/planner:
720,000 euros (including construction incidentals)
Personal price limit for the house, including equipment:
800,000 euros
Preferred heating technology:
Gas
If you have to give up on something, which details/features can you do without?
- Can do without:
Technical systems like controlled residential ventilation
- Cannot do without:
Space (except for the kitchen)
Why is the design the way it is now? For example:
Is this a standard design from the planner?
The architect has largely implemented our wishes; the only issue is the living room situation.
What makes it particularly good or bad in your opinion?
Patient, quick to implement, has already gotten to know us well.
No negative points.
Do you notice any other points that might not fit or that we should consider, which we might have overlooked?
In the basement, the room currently labeled as home cinema might possibly be used as one medium- to long-term. For the foreseeable future, it will be a storage room.
We have already gone through several plans with our architect and I think we are almost there, about to start the detailed planning phase. Before that, I’m looking forward to getting feedback from other users.
Development plan/restrictions: §34 – two full stories
Plot size: 1,085m² (1,1679 yd²)
Basement, floors – 2 full stories plus partial basement
Number of people, ages – 3 people (37, 34, 1, second child planned)
Space requirements on ground floor and upper floor – the requirement was that bedrooms and the study should be about 17m² (183 ft²) each; the entire house should be approximately 220m² (2,368 ft²)
Office: family use
Guests per year: 1
Open or closed architecture: closed
Traditional or modern design: modern
Open kitchen, kitchen island – no open kitchen, but yes to a kitchen island
Number of dining seats – 6
Fireplace – yes
Music/stereo wall – TV wall
Balcony, roof terrace – balcony
Garage, carport – large garage
Additional wishes/special features/daily routines, preferably with reasons why certain things should or should not be included – everyone should be able to sleep as undisturbed as possible in their bedrooms, even if other family members are awake. The husband is sometimes up as early as 4 a.m. Otherwise, watching TV in the evening should be possible without disturbing those sleeping upstairs.
House design
Who created the design:
- Architect (freelancer for a general contractor)
What do you like most? Why?
The upper floor with well-sized rooms and the location of the rooms exactly where they should be (only the washroom area we would still like to move to the outer right corner so that you don’t have to pass it every time you use the toilet). On the ground floor, the access through an airlock, the kitchen, and the dining area with the study next to it are especially liked.
Also appreciated is that after adjustments, the study now faces the garden instead of the street.
What don’t you like? Why?
We originally wanted the distance from wall to wall where the sofa and TV stand is to be about 6.40m (21 ft) (large screen & surround system), but so far only 5.69m (19 ft) has been realized.
Laundry room as described.
Kitchen larger in square meters than needed; the approx. 3m² (32 ft²) could theoretically be used well in the living area.
Price estimate according to architect/planner:
720,000 euros (including construction incidentals)
Personal price limit for the house, including equipment:
800,000 euros
Preferred heating technology:
Gas
If you have to give up on something, which details/features can you do without?
- Can do without:
Technical systems like controlled residential ventilation
- Cannot do without:
Space (except for the kitchen)
Why is the design the way it is now? For example:
Is this a standard design from the planner?
The architect has largely implemented our wishes; the only issue is the living room situation.
What makes it particularly good or bad in your opinion?
Patient, quick to implement, has already gotten to know us well.
No negative points.
Do you notice any other points that might not fit or that we should consider, which we might have overlooked?
In the basement, the room currently labeled as home cinema might possibly be used as one medium- to long-term. For the foreseeable future, it will be a storage room.
Upper floor:
- I would move the bathroom wall on the left side of the plan further to the right, so that a wardrobe can fit between the wall and the door in child’s room 02.
- Adjust the door swing for child’s room 02 accordingly, so that you enter the room rather than facing the wall/wardrobe.
- I don’t like the furnishing of the shower bathroom at all. For me, the shower should be at the bottom of the plan so that the wet area is in the furthest corner of the room.
Ground floor:
- With the span of about 7 m (23 feet), don’t you expect structural issues with beams or girders?
- I would probably add a wall in the living room’s entrance niche, so that the entrance to the office is from the hallway. This would allow for more undisturbed work in the office than having access through the living room. But that’s a matter of taste. The room is huge anyway, so you could easily section off that corner.
- Why wouldn’t an island be possible in a kitchen over 16 m² (170 sq ft)?
Given the square shape, I assume the room is about 4 m (13 feet) wide.
Then a layout like the attached one would be easily possible.
Regards
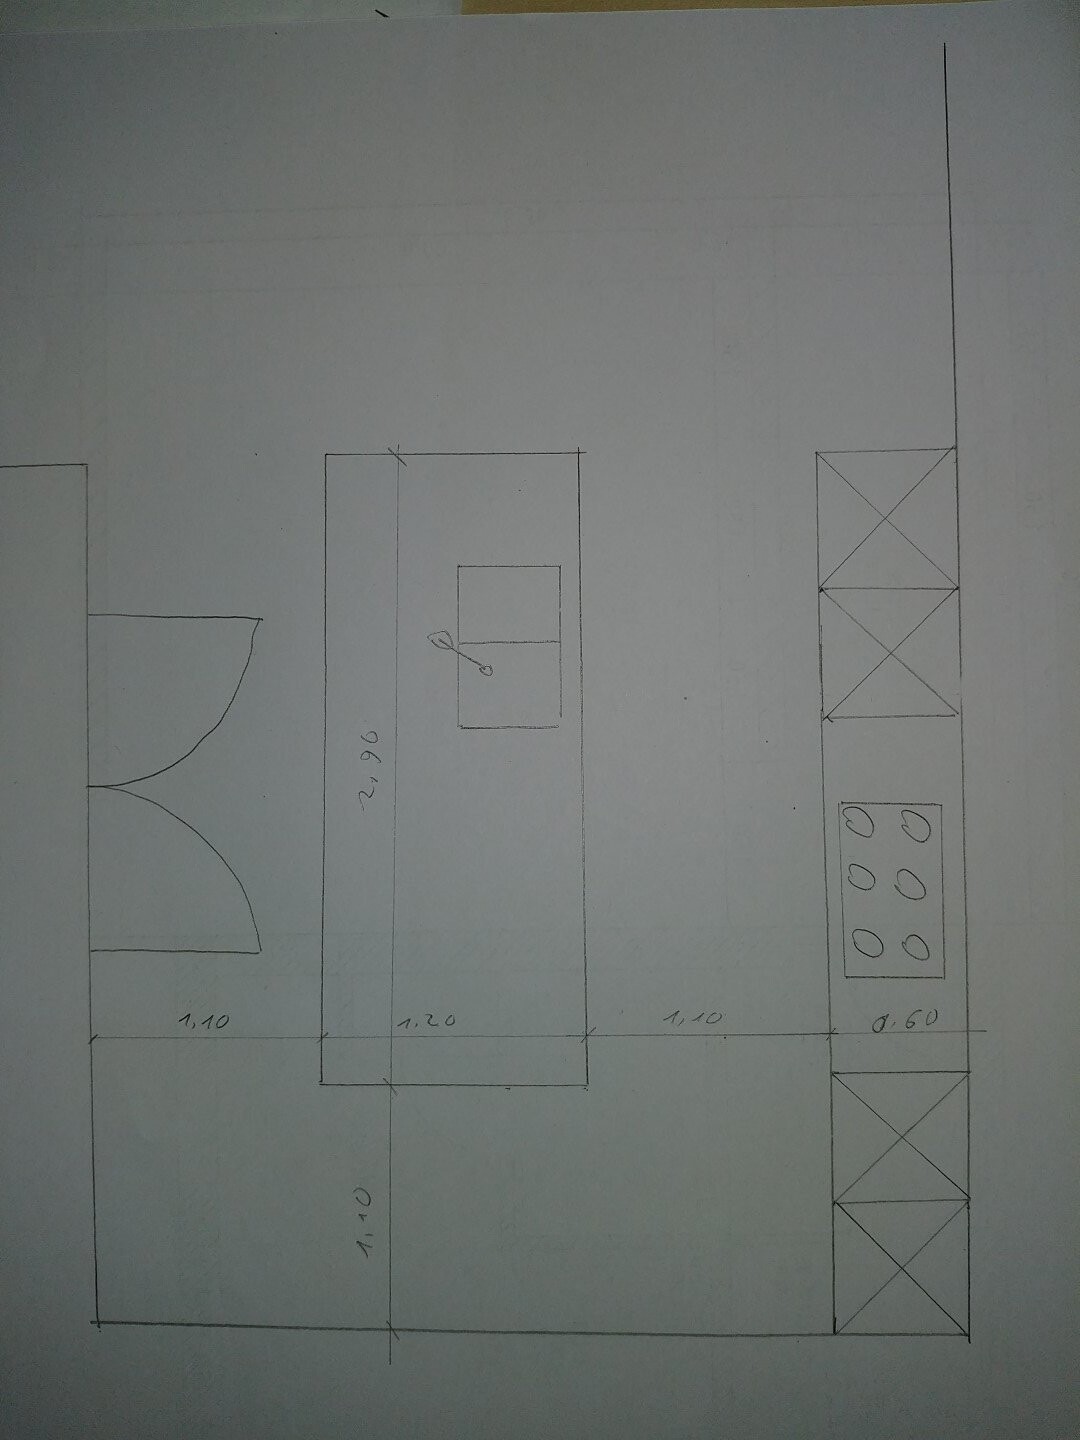
- I would move the bathroom wall on the left side of the plan further to the right, so that a wardrobe can fit between the wall and the door in child’s room 02.
- Adjust the door swing for child’s room 02 accordingly, so that you enter the room rather than facing the wall/wardrobe.
- I don’t like the furnishing of the shower bathroom at all. For me, the shower should be at the bottom of the plan so that the wet area is in the furthest corner of the room.
Ground floor:
- With the span of about 7 m (23 feet), don’t you expect structural issues with beams or girders?
- I would probably add a wall in the living room’s entrance niche, so that the entrance to the office is from the hallway. This would allow for more undisturbed work in the office than having access through the living room. But that’s a matter of taste. The room is huge anyway, so you could easily section off that corner.
- Why wouldn’t an island be possible in a kitchen over 16 m² (170 sq ft)?
Given the square shape, I assume the room is about 4 m (13 feet) wide.
Then a layout like the attached one would be easily possible.
Regards

R
R.Hotzenplotz28 Jul 2017 11:49matte1987 schrieb:
- With a span of around 7m (23 feet), don’t you run into structural issues concerning beams again?I recently asked to be shown alternatives where we could avoid using beams. There must be a room size at which it’s possible to do without them.
In connection with the design posted earlier, I was told over the phone that the structural engineer sees a chance to possibly avoid beams because of the new kitchen wall. Steel supports in a non-visible area were mentioned. This is still being calculated.
kaho674 schrieb:
What happened with the basement access? I just noticed that now.
Through the kitchen?The basement access is located where the other staircase is. However, because of the lower floor-to-ceiling height, I was told that the basement stairs are not as long as the other staircase.
R.Hotzenplotz schrieb:
The basement access is located where the other staircase is as well. However, I was told that the basement stairs are shorter than the other staircase due to the lower floor-to-ceiling height.Ah, yes, cool. Didn’t think of that.R
R.Hotzenplotz28 Jul 2017 13:48ypg schrieb:
I assume that with your requirement of a width over 6 meters (20 feet), you will always have to live with supporting beams. After all, the ceiling needs to rest on something.That’s why I once asked for an alternative. There has to be some kind of practical limit.
And if the structural engineer is confident that it might be possible to solve it with steel beams; why not...
Similar topics