
ᐅ Preliminary floor plan design for a 220 m² single-family house
Created on: 20 Jun 2017 22:41
R
R.Hotzenplotz
Hello!
We have already gone through several plans with our architect and I think we are almost there, about to start the detailed planning phase. Before that, I’m looking forward to getting feedback from other users.
Development plan/restrictions: §34 – two full stories
Plot size: 1,085m² (1,1679 yd²)
Basement, floors – 2 full stories plus partial basement
Number of people, ages – 3 people (37, 34, 1, second child planned)
Space requirements on ground floor and upper floor – the requirement was that bedrooms and the study should be about 17m² (183 ft²) each; the entire house should be approximately 220m² (2,368 ft²)
Office: family use
Guests per year: 1
Open or closed architecture: closed
Traditional or modern design: modern
Open kitchen, kitchen island – no open kitchen, but yes to a kitchen island
Number of dining seats – 6
Fireplace – yes
Music/stereo wall – TV wall
Balcony, roof terrace – balcony
Garage, carport – large garage
Additional wishes/special features/daily routines, preferably with reasons why certain things should or should not be included – everyone should be able to sleep as undisturbed as possible in their bedrooms, even if other family members are awake. The husband is sometimes up as early as 4 a.m. Otherwise, watching TV in the evening should be possible without disturbing those sleeping upstairs.
House design
Who created the design:
- Architect (freelancer for a general contractor)
What do you like most? Why?
The upper floor with well-sized rooms and the location of the rooms exactly where they should be (only the washroom area we would still like to move to the outer right corner so that you don’t have to pass it every time you use the toilet). On the ground floor, the access through an airlock, the kitchen, and the dining area with the study next to it are especially liked.
Also appreciated is that after adjustments, the study now faces the garden instead of the street.
What don’t you like? Why?
We originally wanted the distance from wall to wall where the sofa and TV stand is to be about 6.40m (21 ft) (large screen & surround system), but so far only 5.69m (19 ft) has been realized.
Laundry room as described.
Kitchen larger in square meters than needed; the approx. 3m² (32 ft²) could theoretically be used well in the living area.
Price estimate according to architect/planner:
720,000 euros (including construction incidentals)
Personal price limit for the house, including equipment:
800,000 euros
Preferred heating technology:
Gas
If you have to give up on something, which details/features can you do without?
- Can do without:
Technical systems like controlled residential ventilation
- Cannot do without:
Space (except for the kitchen)
Why is the design the way it is now? For example:
Is this a standard design from the planner?
The architect has largely implemented our wishes; the only issue is the living room situation.
What makes it particularly good or bad in your opinion?
Patient, quick to implement, has already gotten to know us well.
No negative points.
Do you notice any other points that might not fit or that we should consider, which we might have overlooked?
In the basement, the room currently labeled as home cinema might possibly be used as one medium- to long-term. For the foreseeable future, it will be a storage room.
We have already gone through several plans with our architect and I think we are almost there, about to start the detailed planning phase. Before that, I’m looking forward to getting feedback from other users.
Development plan/restrictions: §34 – two full stories
Plot size: 1,085m² (1,1679 yd²)
Basement, floors – 2 full stories plus partial basement
Number of people, ages – 3 people (37, 34, 1, second child planned)
Space requirements on ground floor and upper floor – the requirement was that bedrooms and the study should be about 17m² (183 ft²) each; the entire house should be approximately 220m² (2,368 ft²)
Office: family use
Guests per year: 1
Open or closed architecture: closed
Traditional or modern design: modern
Open kitchen, kitchen island – no open kitchen, but yes to a kitchen island
Number of dining seats – 6
Fireplace – yes
Music/stereo wall – TV wall
Balcony, roof terrace – balcony
Garage, carport – large garage
Additional wishes/special features/daily routines, preferably with reasons why certain things should or should not be included – everyone should be able to sleep as undisturbed as possible in their bedrooms, even if other family members are awake. The husband is sometimes up as early as 4 a.m. Otherwise, watching TV in the evening should be possible without disturbing those sleeping upstairs.
House design
Who created the design:
- Architect (freelancer for a general contractor)
What do you like most? Why?
The upper floor with well-sized rooms and the location of the rooms exactly where they should be (only the washroom area we would still like to move to the outer right corner so that you don’t have to pass it every time you use the toilet). On the ground floor, the access through an airlock, the kitchen, and the dining area with the study next to it are especially liked.
Also appreciated is that after adjustments, the study now faces the garden instead of the street.
What don’t you like? Why?
We originally wanted the distance from wall to wall where the sofa and TV stand is to be about 6.40m (21 ft) (large screen & surround system), but so far only 5.69m (19 ft) has been realized.
Laundry room as described.
Kitchen larger in square meters than needed; the approx. 3m² (32 ft²) could theoretically be used well in the living area.
Price estimate according to architect/planner:
720,000 euros (including construction incidentals)
Personal price limit for the house, including equipment:
800,000 euros
Preferred heating technology:
Gas
If you have to give up on something, which details/features can you do without?
- Can do without:
Technical systems like controlled residential ventilation
- Cannot do without:
Space (except for the kitchen)
Why is the design the way it is now? For example:
Is this a standard design from the planner?
The architect has largely implemented our wishes; the only issue is the living room situation.
What makes it particularly good or bad in your opinion?
Patient, quick to implement, has already gotten to know us well.
No negative points.
Do you notice any other points that might not fit or that we should consider, which we might have overlooked?
In the basement, the room currently labeled as home cinema might possibly be used as one medium- to long-term. For the foreseeable future, it will be a storage room.

R
R.Hotzenplotz23 Jul 2017 22:22I don’t think it’s bad either. I’ll also print this out as a second option.
Today, I looked at a lot, pondered, and then formed an opinion about the exterior appearance. You pointed out that the hipped roof doesn’t really fit the style of the house. I studied the different facades for a long time and now I’m clearly back to a flat roof for the planned house. Especially 11ant helped me realign my aesthetic perspective.
This front of the house just fascinates me. I really want the frontage to look something like this! The continuous roof overhang, the garage integrated by the beam, the generous entrance area! Why shouldn’t that be possible instead of just a block without a continuous roof overhang (second photo)?
I’m still almost completely convinced by the architect’s design with the structural issues, so I would want to build it that way if it were possible.
We’re slowly coming to the thought that the chimney is more of a disturbance than a benefit. The chimney stack always feels like a foreign element, and in the adapted design it seems to be right in the middle of the room, which is a no-go.

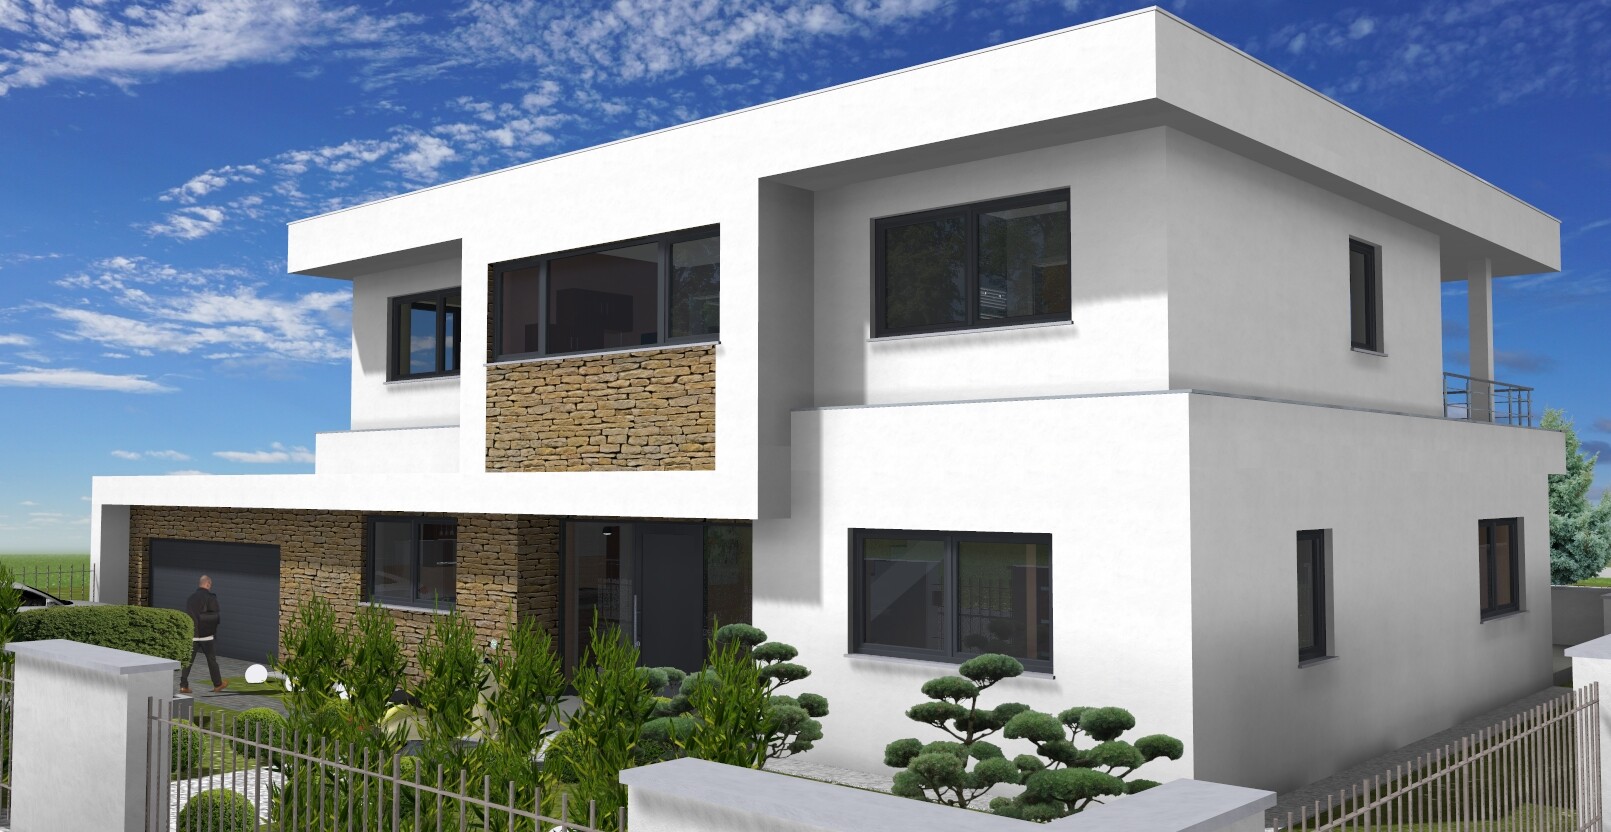
Today, I looked at a lot, pondered, and then formed an opinion about the exterior appearance. You pointed out that the hipped roof doesn’t really fit the style of the house. I studied the different facades for a long time and now I’m clearly back to a flat roof for the planned house. Especially 11ant helped me realign my aesthetic perspective.
This front of the house just fascinates me. I really want the frontage to look something like this! The continuous roof overhang, the garage integrated by the beam, the generous entrance area! Why shouldn’t that be possible instead of just a block without a continuous roof overhang (second photo)?
I’m still almost completely convinced by the architect’s design with the structural issues, so I would want to build it that way if it were possible.
We’re slowly coming to the thought that the chimney is more of a disturbance than a benefit. The chimney stack always feels like a foreign element, and in the adapted design it seems to be right in the middle of the room, which is a no-go.
R
R.Hotzenplotz23 Jul 2017 23:15kaho674 schrieb:
What’s the deal with the 6.20m (20 ft 4 in)? I mean, how do people come up with that? Is there some kind of ideal acoustic measurement? Or is the screen going to be 2m (6 ft 7 in) wide? That would be way too far for me. With a normal TV, I’d need binoculars.We currently have 6.20m (20 ft 4 in) as well. We find the seating position ideal. Although the sofa is quite close to the back wall, and the speakers are not really positioned behind the sofa but rather to the sides. At first, we even considered 6.40m (21 ft) so the speakers would be placed properly behind the sofa for true surround sound. If the distance ends up being 6.20m (20 ft 4 in) again, we’ll move the sofa a bit closer to the TV than it is now, to allow the desired sound system setup. We also tested placing the sofa significantly closer before, but then it felt too close for us.
And putting that aside, if it’s possible to have a 6.20m (20 ft 4 in) long living room in a 145m² (1,560 sq ft) apartment, I never would have thought that in a 220m² (2,370 sq ft) house it would be such an unusual feature…
Now that apparently only a partial basement will be built and no dedicated home theater hobby room established, this becomes even more important.

R.Hotzenplotz schrieb:
Today I spent a lot of time looking, reflecting, and then forming an opinion regarding the exterior appearance. You showed me that the hip roof does not really suit the style of the house. I studied the different front elevations closely and have now clearly decided on the flat roof for the planned house. Especially 11ant helped me realign my aesthetic perspective. Have I? – I’m still not sure about that...
ypg schrieb:
Then you have massive projections in the masonry, even though you are already working with a different facade design to create variety. It’s somehow redundant. … describes it quite well
R.Hotzenplotz schrieb:
Is the majority opinion here that the hip roof solution does not fit? Because apart from the hip roof, the house looks too much like Bauhaus style? It’s simply that a different roof type demands a different approach to projections, recesses, shadow lines, changes in materials, and so on. Chocolate sauce doesn’t perfectly match scrambled eggs, and scrambled eggs don’t perfectly match chocolate sauce. These are not arguments against scrambled eggs or chocolate sauce individually, but against combining both. The so-called “Bauhaus style” may be too strict without three-dimensional facade modeling and therefore calls for it. However, adding every projection or recess to a hip roof that is based on a rectangular floor plan either results in an additional “fold” (adding a level of complexity to the roof structure), or you don’t follow the house’s floor plan offsets in the roof plan — which leads to a mismatch between the “hat” and the “face.”
https://www.instagram.com/11antgmxde/
https://www.linkedin.com/company/bauen-jetzt/

kaho674 schrieb:
Still a bit squeezed to 12.75 width.Basically a good floor plan, but placing the pantry on the south side is not a good idea (it will get too hot in summer), and if I remember correctly, no bedrooms should be on that side either, since it faces the A4 highway.Climbee schrieb:
Basically a good floor plan, but the pantry on the south side is a no-go (it gets really too warm in summer), and if I remember correctly, no bedrooms should be on that side either since it faces the A4. Yes, I had already considered flipping it. But then the living room would be entirely in the north. Is that a reasonable option?
Similar topics