
Hello everyone, we need your ideas….
This is a commercial boundary development with 230m² (2,474 sq ft). A double extension has been added to the main house, which we have marked in red as a “breakthrough.” Therefore, changes such as creating a new opening or relocating a door in these areas are not possible. So far, only the exterior walls (thick walls in the sketch) exist; the rest needs to be newly constructed.
The ceiling height is currently 3m (10 ft). It is a bungalow with a flat roof, which we would like to modify. This needs to be discussed with the roofer because the extension is connected to a residential building, and windows etc. must be taken into account.
There are display windows on all three structures, which we have already replaced in our plan with regular windows. We would like to move the entrance door to create a room for the heating system. If possible, we want to use geothermal heating. Underfloor heating is planned for the kitchen, bathrooms, hallway, and living room, and depending on the budget, in the other rooms as well.
An open-plan kitchen-living area is not an option for us, nor do we want any rooms to be walk-through rooms. The plan must include 4 bedrooms, 2 bathrooms, 1 office, living room, and kitchen. So far, we are 2 adults and 2 small children.
Unfortunately, we do not have a basement room, so this area is unavailable for use. Below us are garages or basements, where parts of the sewage system may possibly be located.
Structural information will still be obtained to consider the use of materials for walls and more. We would like to work with aerated concrete, if possible.
We are open to ideas so that our dream of a home can become a reality soon.
Thank you very much in advance for your efforts and have a nice weekend.
-----------------------------------
I have taken the liberty of replacing the pdf attachments with visible jpgs so that all users can participate in the discussion.
Best regards, Building Expert
Building Expert
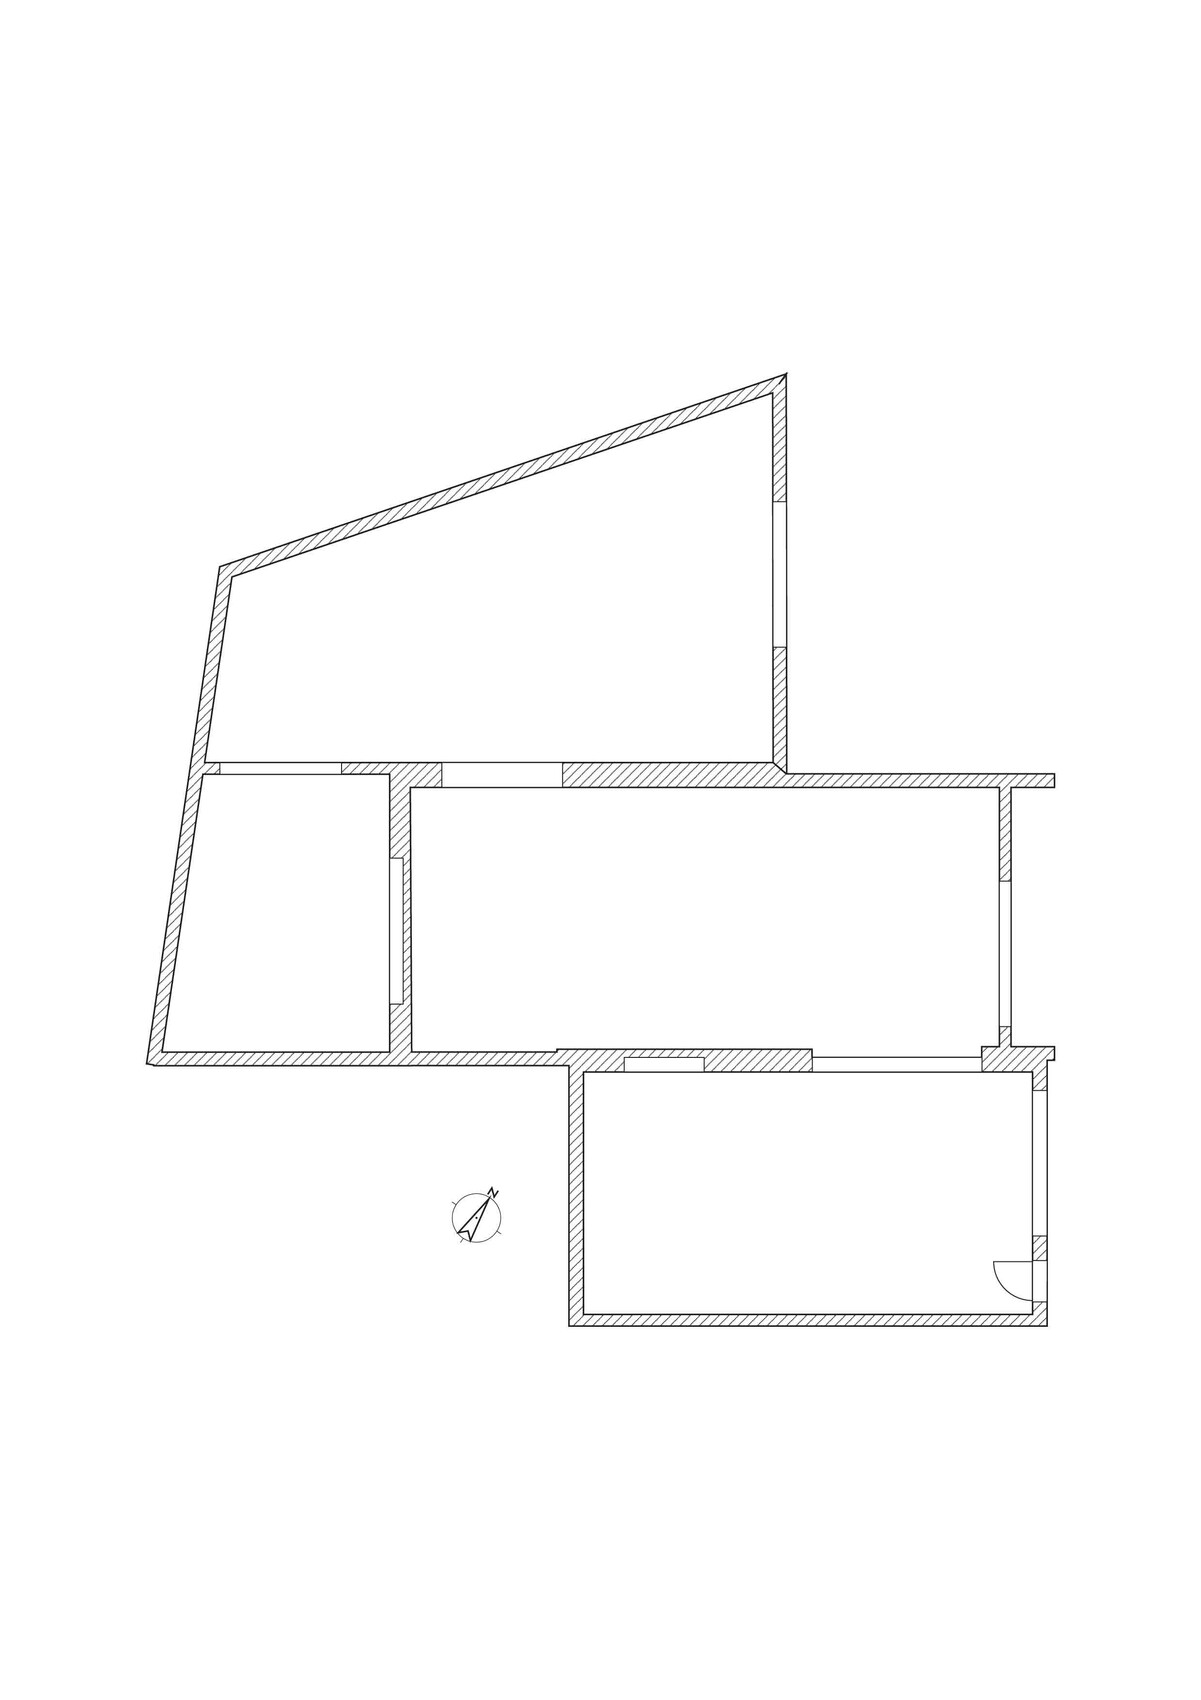
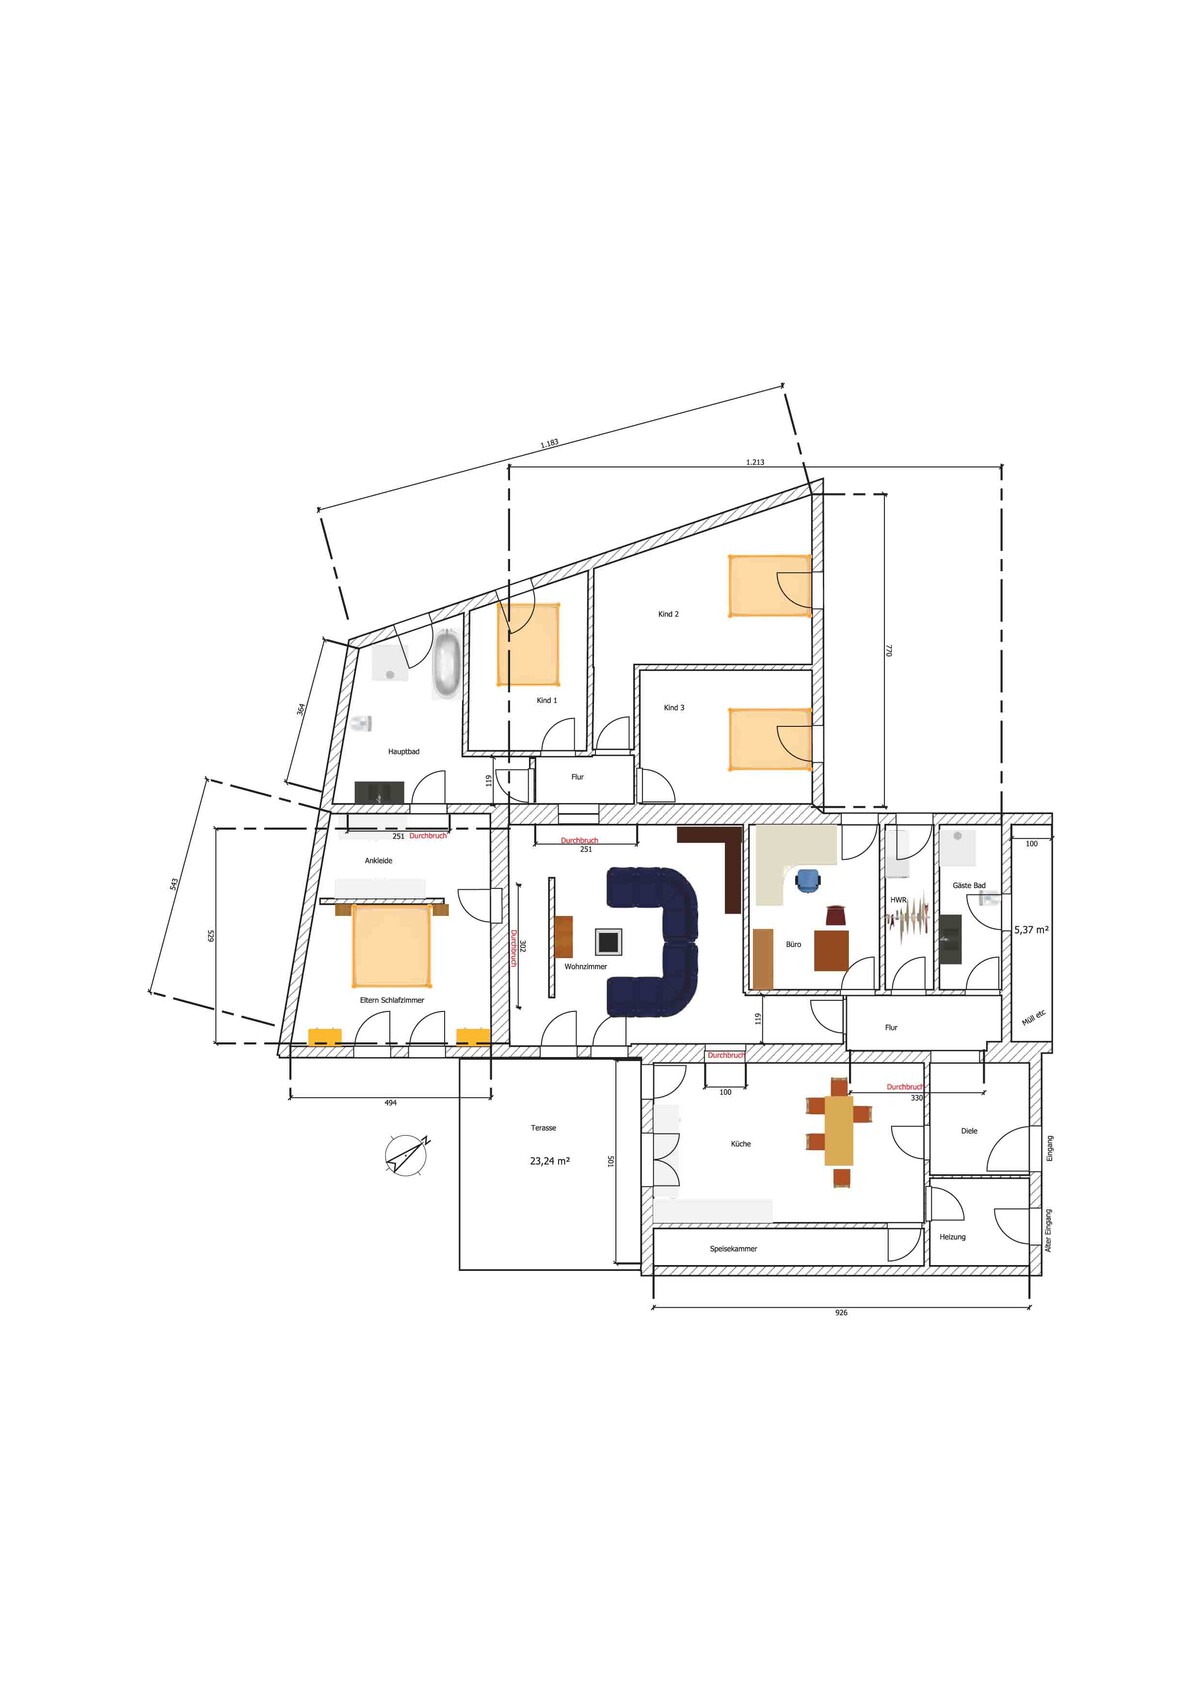
This is a commercial boundary development with 230m² (2,474 sq ft). A double extension has been added to the main house, which we have marked in red as a “breakthrough.” Therefore, changes such as creating a new opening or relocating a door in these areas are not possible. So far, only the exterior walls (thick walls in the sketch) exist; the rest needs to be newly constructed.
The ceiling height is currently 3m (10 ft). It is a bungalow with a flat roof, which we would like to modify. This needs to be discussed with the roofer because the extension is connected to a residential building, and windows etc. must be taken into account.
There are display windows on all three structures, which we have already replaced in our plan with regular windows. We would like to move the entrance door to create a room for the heating system. If possible, we want to use geothermal heating. Underfloor heating is planned for the kitchen, bathrooms, hallway, and living room, and depending on the budget, in the other rooms as well.
An open-plan kitchen-living area is not an option for us, nor do we want any rooms to be walk-through rooms. The plan must include 4 bedrooms, 2 bathrooms, 1 office, living room, and kitchen. So far, we are 2 adults and 2 small children.
Unfortunately, we do not have a basement room, so this area is unavailable for use. Below us are garages or basements, where parts of the sewage system may possibly be located.
Structural information will still be obtained to consider the use of materials for walls and more. We would like to work with aerated concrete, if possible.
We are open to ideas so that our dream of a home can become a reality soon.
Thank you very much in advance for your efforts and have a nice weekend.
-----------------------------------
I have taken the liberty of replacing the pdf attachments with visible jpgs so that all users can participate in the discussion.
Best regards, Building Expert
Building Expert
A
avalanche2 Oct 2016 21:35Hello Yvonne,
Where exactly do you mean? The windows in the children’s rooms? Please specify a room that you think would be affected.
We actually wanted to replace the flat roof with a shed roof.
P.S. The house is on a corner plot. The area in front of the children’s rooms is undeveloped and will never be built on.
Where exactly do you mean? The windows in the children’s rooms? Please specify a room that you think would be affected.
We actually wanted to replace the flat roof with a shed roof.
P.S. The house is on a corner plot. The area in front of the children’s rooms is undeveloped and will never be built on.
How wide is the wall/passage where you have now planned the walk-in closet?
And how long is the wall in the central section where you might have window options?
A pantry is really a pantry if you also have space for shelves there. What you have marked so far only allows for an entry area and one shelf at the end, which is a complete waste of space. On the left and right walls, you can hardly place anything because you wouldn’t be able to walk through the room due to lack of space. The same applies to the utility room.
If I were you, I would consider why you need a large window area from the living room to the terrace.
How old are the children?
Best regards
And how long is the wall in the central section where you might have window options?
A pantry is really a pantry if you also have space for shelves there. What you have marked so far only allows for an entry area and one shelf at the end, which is a complete waste of space. On the left and right walls, you can hardly place anything because you wouldn’t be able to walk through the room due to lack of space. The same applies to the utility room.
If I were you, I would consider why you need a large window area from the living room to the terrace.
How old are the children?
Best regards
A
avalanche2 Oct 2016 21:47How wide is the wall/passage where you have currently planned the walk-in closet?
>>> The free-standing wall is about 2.50 m (8 feet) more or less and can be adjusted. Or are you referring to the wall next to the bathroom? That one is 4.51 m (14 feet 9 inches).
And how long is the wall in the central section where you could have window options?
>>> It should be around 3 m (10 feet). Unfortunately, it’s not shown in the plan :-/
A pantry is only a pantry if you also have space for shelves there. What you have drawn so far only offers an entrance area and a shelf at the end, so it’s a completely wasted space. You can hardly place anything on the walls to the left and right because then you wouldn’t be able to walk through the room due to lack of space. The same applies to the utility room.
>>> Ok, that’s true, it’s very tight. We’ll reconsider. Thanks for that.
If I were you, I would think about why you need a large window front to the terrace in the living room.
>>> That is actually the only source of natural light in the living room.
How old are the children?
>>> 5 years and 8 months
>>> The free-standing wall is about 2.50 m (8 feet) more or less and can be adjusted. Or are you referring to the wall next to the bathroom? That one is 4.51 m (14 feet 9 inches).
And how long is the wall in the central section where you could have window options?
>>> It should be around 3 m (10 feet). Unfortunately, it’s not shown in the plan :-/
A pantry is only a pantry if you also have space for shelves there. What you have drawn so far only offers an entrance area and a shelf at the end, so it’s a completely wasted space. You can hardly place anything on the walls to the left and right because then you wouldn’t be able to walk through the room due to lack of space. The same applies to the utility room.
>>> Ok, that’s true, it’s very tight. We’ll reconsider. Thanks for that.
If I were you, I would think about why you need a large window front to the terrace in the living room.
>>> That is actually the only source of natural light in the living room.
How old are the children?
>>> 5 years and 8 months
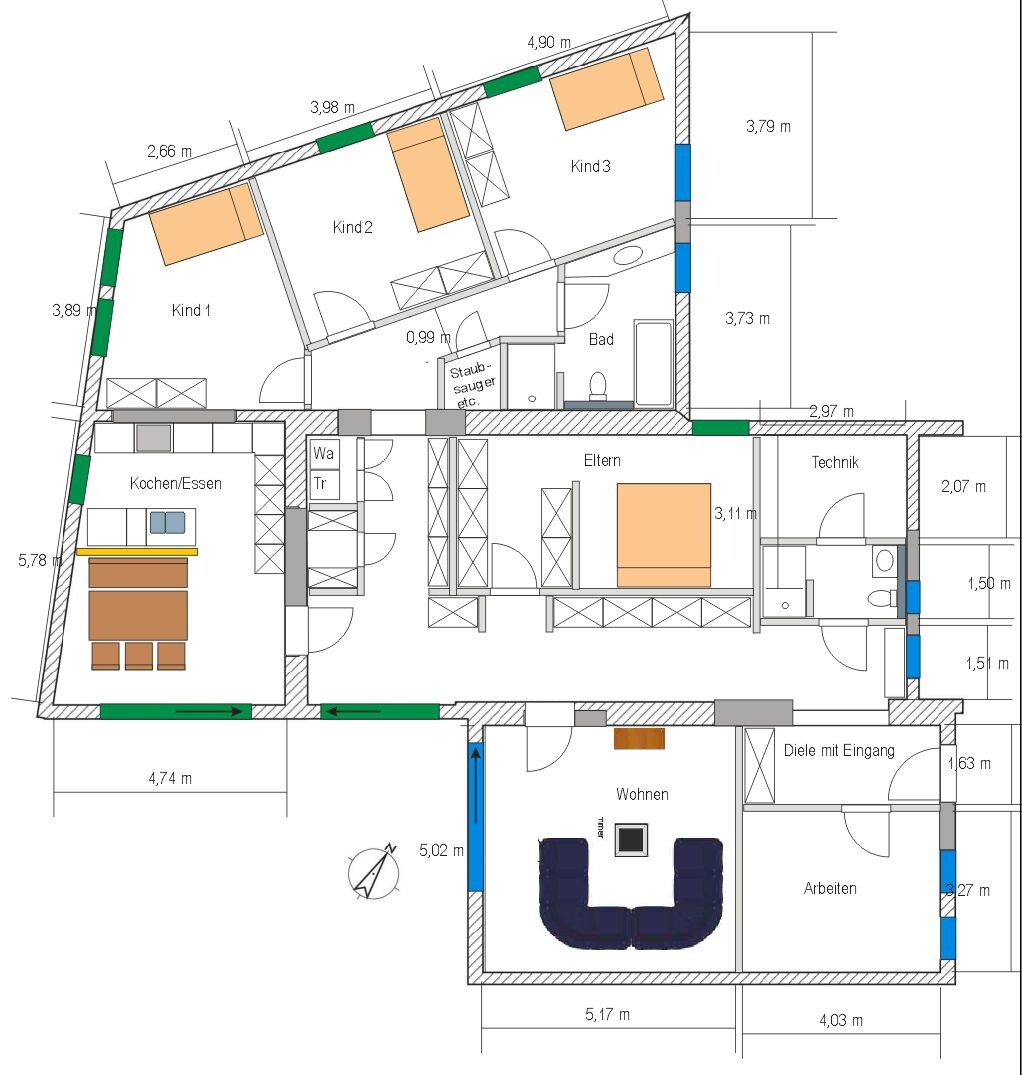
I made some adjustments 😉
- Darker gray = close existing openings
- Blue = windows/patio doors in existing openings
- Green = new windows/patio doors
- Walls in orange only about 110 cm (43 inches) high... as a backrest for the kitchen bench
- Master bed with external dimensions of 190 cm (75 inches) wide and 210 cm (83 inches) long
- Children's beds with external dimensions of 110 cm (43 inches) wide and 210 cm (83 inches) long
The idea is to separate the workroom right at the entrance from the private areas, since there will also be public traffic.
Master bedroom together with all sorts of storage around the room’s center. Only one new window added.
Mechanical room accessible through the guest bathroom (just a narrow 60 cm (24 inches) wide washbasin).
Washing machine/dryer in the hallway, with storage space for supplies as well.
In the front area, storage for coats, shoes, bags, and whatever 4 to 5 people typically have (Christmas decorations, etc.).
In the “kids’ wing,” there’s also a corner for the vacuum cleaner and similar items.
Living area is not the focal point of the apartment 😉
- Darker gray = close existing openings
- Blue = windows/patio doors in existing openings
- Green = new windows/patio doors
- Walls in orange only about 110 cm (43 inches) high... as a backrest for the kitchen bench
- Master bed with external dimensions of 190 cm (75 inches) wide and 210 cm (83 inches) long
- Children's beds with external dimensions of 110 cm (43 inches) wide and 210 cm (83 inches) long
The idea is to separate the workroom right at the entrance from the private areas, since there will also be public traffic.
Master bedroom together with all sorts of storage around the room’s center. Only one new window added.
Mechanical room accessible through the guest bathroom (just a narrow 60 cm (24 inches) wide washbasin).
Washing machine/dryer in the hallway, with storage space for supplies as well.
In the front area, storage for coats, shoes, bags, and whatever 4 to 5 people typically have (Christmas decorations, etc.).
In the “kids’ wing,” there’s also a corner for the vacuum cleaner and similar items.
Living area is not the focal point of the apartment 😉

My basic idea is similar to Kerstin’s. However, one thing that would bother me a bit is the route from the master bedroom to the bathroom. My thought here (if a dressing area is not absolutely necessary) would be to include a small en suite bathroom. Bedroom 3 could initially be used as a guest room and at the same time serve as a bathroom for guests, so that traffic flow is not congested. The toilet at the front could then also be used as a guest toilet. It would then be worth considering whether a shower is necessary. Just another idea:

Similar topics