
ᐅ Uncertainties regarding size, planning is otherwise mostly complete.
Created on: 28 Jan 2016 08:54
Z
Zwark
Good morning!
We are about to finalize the planning for our single-family house; we want to build 1.5 stories with a knee wall of 150 cm (59 inches), keeping it as compact as possible. So far, we have been very satisfied with the design from the planner of the construction company, but now that I’m working on the interior layout, the combined living-dining-kitchen area feels a bit cramped. We definitely want a seating corner in the dining area, but I’m afraid that might be difficult to fit (kitchen + seating area). Now I’m considering whether we should generally enlarge the house so everything fits comfortably (from 10.13 x 9 m (33.3 x 29.5 ft) to 11 x 9.5 m (36 x 31 ft)). Maybe someone here has some helpful tips?
The house has a basement, the clear room height in the living areas is 260 cm (102 inches), and a pitched roof with dormer and a 35° slope is planned. The plot is about 900 m² (9700 sq ft), with a 3-meter (10 ft) setback required from the neighbors. Two parking spaces (carport) at the front by the street are included in the plan. Thank you very much and best regards
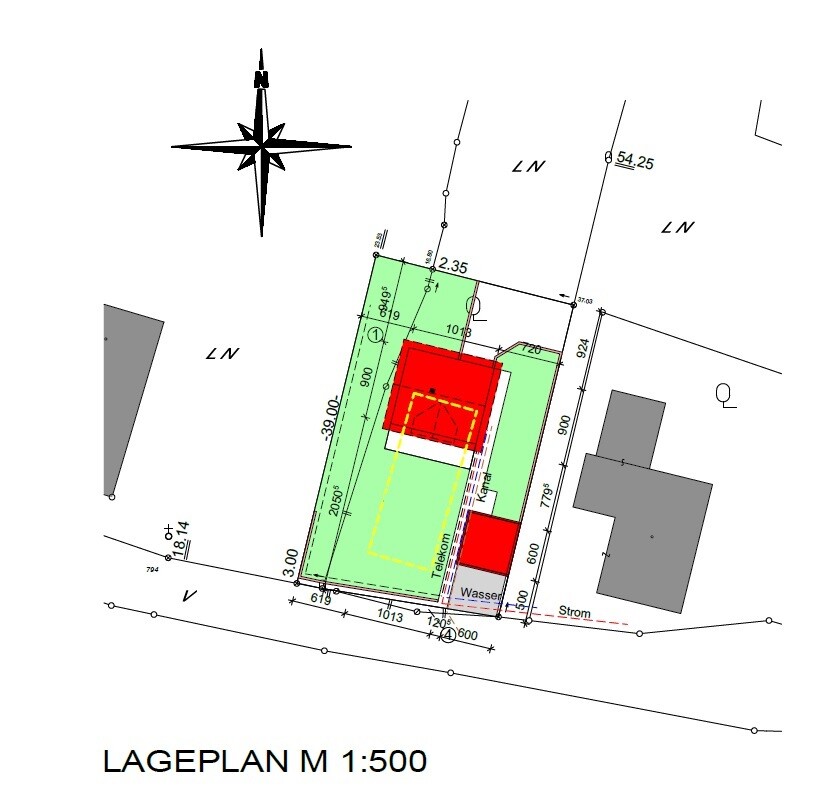

We are about to finalize the planning for our single-family house; we want to build 1.5 stories with a knee wall of 150 cm (59 inches), keeping it as compact as possible. So far, we have been very satisfied with the design from the planner of the construction company, but now that I’m working on the interior layout, the combined living-dining-kitchen area feels a bit cramped. We definitely want a seating corner in the dining area, but I’m afraid that might be difficult to fit (kitchen + seating area). Now I’m considering whether we should generally enlarge the house so everything fits comfortably (from 10.13 x 9 m (33.3 x 29.5 ft) to 11 x 9.5 m (36 x 31 ft)). Maybe someone here has some helpful tips?
The house has a basement, the clear room height in the living areas is 260 cm (102 inches), and a pitched roof with dormer and a 35° slope is planned. The plot is about 900 m² (9700 sq ft), with a 3-meter (10 ft) setback required from the neighbors. Two parking spaces (carport) at the front by the street are included in the plan. Thank you very much and best regards
B
Bauexperte8 Feb 2016 12:31Hello,
There is a very good quote by John Ruskin about the "law of economy," in my opinion. You should be careful not to have its essence catch up with you at the end of the day.
Best regards, Bauexperte
Grym schrieb:There was nothing to "inform," nor is my client being "ripped off." By the way, a supplier’s prices consist of more than just the raw material costs. In the case described, all factors align; therefore, I saw no reason to advise against the contract.
I hope you informed your client that they are about to be seriously ripped off here?
There is a very good quote by John Ruskin about the "law of economy," in my opinion. You should be careful not to have its essence catch up with you at the end of the day.
Best regards, Bauexperte
S
Sebastian798 Feb 2016 12:51In his eyes, it is not cheap, but absolutely fair.
ypg schrieb:
What is built also needs to be maintained. Exactly. But when it comes to electricity, water, wastewater, waste disposal, chimney sweeping, etc., it doesn’t really matter whether the house is 129 sqm (1,388 sq ft) or 197 sqm (2,121 sq ft). Either you cook, shower, produce waste, and so on, or you don’t. Tidying up, keeping things organized, and cleaning are easier in a larger house because you have more space to sort things and more room to clean around furniture, bathroom fixtures, and so forth.
You probably meant the heating costs? Let’s do some calculations. The two example houses I calculated measure 9.04 x 9.04 m (29.7 x 29.7 ft) and 10.60 x 11.22 m (34.8 x 36.8 ft). I’m assuming a ceiling height of 6.00 meters (19.7 ft).
Scenario A)
9.04 m × 4 sides × 6 m = 216.96 sqm (2,335 sq ft)
9.04 m × 9.04 m × 2 (top and bottom) = 163.44 sqm (1,759 sq ft)
= 380.4 sqm (4,094 sq ft) total surface area
Scenario B)
10.60 m × 2 sides × 6 m + 11.22 m × 2 sides × 6 m = 261.84 sqm (2,819 sq ft)
10.60 m × 11.22 m × 2 (top and bottom) = 237.86 sqm (2,560 sq ft)
= 499.7 sqm (5,379 sq ft) total surface area
This results in 31.4 percent more heat-transmitting surface area.
What assumptions should we make regarding transmission heat losses, thermal bridges, and ventilation? I think dividing it equally—one third each—is a reasonable estimate. There won’t be more thermal bridges (such as building edges, number of windows, number of exterior doors, etc.) or more ventilation losses (due to opening doors, windows, etc. in winter) in the larger house. Only the one-third portion attributable to transmission heat loss will increase by 31.4 percent. Overall, this leads to about a 10 percent increase, or in a worst-case scenario maybe 15–20 percent higher heating costs.
In a modern house with a family of four, heating costs typically make up about half, with the other half being hot water consumption. The latter remains unchanged, so we end up with approximately 5 percent higher gas costs or electricity costs for heat pumps. In the worst case, 10 percent. How much does a 129 sqm (1,388 sq ft) KfW-55 house consume? Maybe about 600 EUR in gas costs per year? Then a 197 sqm (2,121 sq ft) KfW-55 house might cost between 660 and 720 EUR. That’s an increase of just 60 to 120 EUR in maintenance costs across all areas for 53 percent more living space.
You live by your numbers
And yes and no: certainly, a flat surface is quicker to clean than niches and corners. However, there is a difference between 100m² (1,076 sq ft) and 200m² (2,153 sq ft), since the time factor must also be taken into account.
You are very well-read, but one should also assess for themselves whether something is just wishful thinking or if there is truth to a claim. Your one-sided lectures are severely lacking and have become quite boring.
And yes and no: certainly, a flat surface is quicker to clean than niches and corners. However, there is a difference between 100m² (1,076 sq ft) and 200m² (2,153 sq ft), since the time factor must also be taken into account.
You are very well-read, but one should also assess for themselves whether something is just wishful thinking or if there is truth to a claim. Your one-sided lectures are severely lacking and have become quite boring.
S
Sebastian798 Feb 2016 17:05Construction costs are significantly higher—by about 70 square meters (750 square feet).
Higher expenses for electricity, heating, insurance, and property tax are also a factor.
What probably bothers most people here is your almost mocking attitude toward those with smaller homes—implying how foolish they must be.
Even just a few months ago, Grym had similarly small living spaces and defended them extensively, but now writes as if no other perspective ever existed. The internet, however, never forgets...
If building larger homes were so cheap and logical, why do so few actually do it?
Ultimately, it is a lifelong decision—many don’t want a huge house later on that ends up more empty than occupied.
Think about how many have asked us about the house size, why it’s so large, who will clean it, and so on... in the end, it’s a personal choice that even someone like Count von Count should be able to accept.
Higher expenses for electricity, heating, insurance, and property tax are also a factor.
What probably bothers most people here is your almost mocking attitude toward those with smaller homes—implying how foolish they must be.
Even just a few months ago, Grym had similarly small living spaces and defended them extensively, but now writes as if no other perspective ever existed. The internet, however, never forgets...
If building larger homes were so cheap and logical, why do so few actually do it?
Ultimately, it is a lifelong decision—many don’t want a huge house later on that ends up more empty than occupied.
Think about how many have asked us about the house size, why it’s so large, who will clean it, and so on... in the end, it’s a personal choice that even someone like Count von Count should be able to accept.
Similar topics