
ᐅ Uncertainties regarding size, planning is otherwise mostly complete.
Created on: 28 Jan 2016 08:54
Z
Zwark
Good morning!
We are about to finalize the planning for our single-family house; we want to build 1.5 stories with a knee wall of 150 cm (59 inches), keeping it as compact as possible. So far, we have been very satisfied with the design from the planner of the construction company, but now that I’m working on the interior layout, the combined living-dining-kitchen area feels a bit cramped. We definitely want a seating corner in the dining area, but I’m afraid that might be difficult to fit (kitchen + seating area). Now I’m considering whether we should generally enlarge the house so everything fits comfortably (from 10.13 x 9 m (33.3 x 29.5 ft) to 11 x 9.5 m (36 x 31 ft)). Maybe someone here has some helpful tips?
The house has a basement, the clear room height in the living areas is 260 cm (102 inches), and a pitched roof with dormer and a 35° slope is planned. The plot is about 900 m² (9700 sq ft), with a 3-meter (10 ft) setback required from the neighbors. Two parking spaces (carport) at the front by the street are included in the plan. Thank you very much and best regards
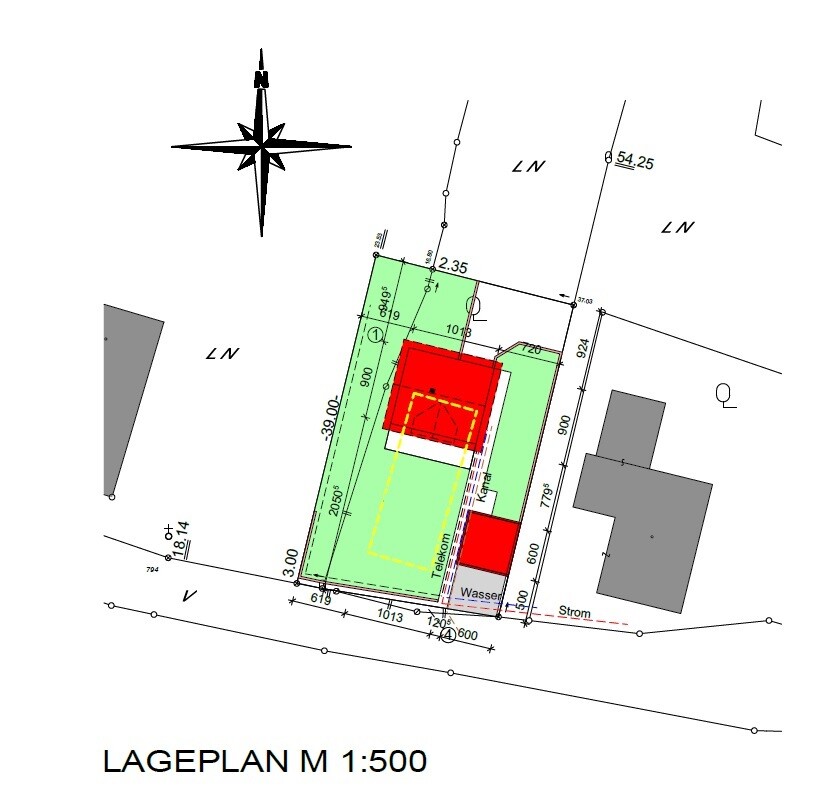

We are about to finalize the planning for our single-family house; we want to build 1.5 stories with a knee wall of 150 cm (59 inches), keeping it as compact as possible. So far, we have been very satisfied with the design from the planner of the construction company, but now that I’m working on the interior layout, the combined living-dining-kitchen area feels a bit cramped. We definitely want a seating corner in the dining area, but I’m afraid that might be difficult to fit (kitchen + seating area). Now I’m considering whether we should generally enlarge the house so everything fits comfortably (from 10.13 x 9 m (33.3 x 29.5 ft) to 11 x 9.5 m (36 x 31 ft)). Maybe someone here has some helpful tips?
The house has a basement, the clear room height in the living areas is 260 cm (102 inches), and a pitched roof with dormer and a 35° slope is planned. The plot is about 900 m² (9700 sq ft), with a 3-meter (10 ft) setback required from the neighbors. Two parking spaces (carport) at the front by the street are included in the plan. Thank you very much and best regards
G
Glaskugel31 Jan 2016 15:01My wife had that in the children's room. She finds it really annoying... We deliberately avoided sloped ceilings, even in our first house.

Saruss schrieb:
1. No. Under my sloped roof it is completely quiet; at most, you can hear rain hitting the non-roof window when it’s windy.
2. With the same living area, the price difference is definitely not significant. You have to compare properly. A 10x10x1.8m (33x33x6 ft) space under the roof—is that a flat roof? That sounds like wasted money, it reads like a "cripple storey," where you wouldn’t be able to stand upright anywhere. I prefer my attic under the half-hipped roof, where I can stand upright in the middle and store things on the sides where it gets lower. It is a half-hipped roof. But this is the first time I hear that it’s wasted money. I’ll just leave it at that.
@Sebastian But why wouldn’t there be a difference with the same living area? More rows of bricks are needed.
We aren’t talking about a 1.8m (6 ft) knee wall here, but about 1–1.2m (3.3–4 ft) to a full story.
And a dormer is necessary, otherwise you’d only be able to look out the window by standing on a stool. It also improves the house’s appearance.
S
Sebastian7931 Jan 2016 15:10I’m not talking about the same price, but even more expensive—depending on the version. Bricks don’t cost much, but more complex drywall construction does.
And you still haven’t addressed the question regarding depreciation.
By the way, I find traditional dormer windows ugly. Just like two full stories with a pitched roof on top. Also like a half-hipped roof or hipped roof in general—but tastes are different, of course. And that’s perfectly fine.
It’s indisputable that sloped ceilings are a matter of taste, but one shouldn’t spread nonsense that isn’t true…
By the way, we only have sloped ceilings with a 1.25-meter (4 feet) knee wall in three rooms—it’s being presented here as if the sloped ceilings are suffocating you.
And you still haven’t addressed the question regarding depreciation.
By the way, I find traditional dormer windows ugly. Just like two full stories with a pitched roof on top. Also like a half-hipped roof or hipped roof in general—but tastes are different, of course. And that’s perfectly fine.
It’s indisputable that sloped ceilings are a matter of taste, but one shouldn’t spread nonsense that isn’t true…
By the way, we only have sloped ceilings with a 1.25-meter (4 feet) knee wall in three rooms—it’s being presented here as if the sloped ceilings are suffocating you.
tomtom79 schrieb:
It is a hip roof. But this is the first time I’ve heard that it’s wasted money. I’ll just leave it at that.
@Sebastian But why should there be no difference with the same living area? If it’s a hip roof, then you don’t have 10x10x1.8 meters (33x33x5.9 feet), but only a spot in the middle with that height, while around it the ceiling is lower, with some crawl space height over several meters.
With the same living area, the floor area with a gable roof would normally be larger, so why should that be cheaper?
Sebastian79 schrieb:
I’m not talking about the same cost, but actually more expensive depending on the design. Bricks don’t cost much—complex drywall construction does.
And you still haven’t addressed the question regarding depreciation
By the way, I find traditional dormer windows ugly. Just like two full floors with a pitched roof above. Also like a half-hipped roof or a full hip roof in general—tastes differ, of course. And that’s fine.
It’s undisputed that sloped ceilings are a matter of taste, but one shouldn’t spread nonsense that isn’t true...
By the way, we only have sloped ceilings with 1.25 meter (4 feet) knee walls in three rooms—it’s being portrayed here as if you’re being crushed by the slopes.I can’t be responsible for your subjective assumptions about my statement. I didn’t say anything about being crushed, but you’re interpreting things. That said, since we’re on the topic—a room with sloped ceilings definitely feels smaller than a regular room. And having a stool to look out of the window is not a disadvantage? Putting furniture under a sloped ceiling is also not a disadvantage? How is it in your home — toilet or bathtub under the slope? I can’t judge whether your room layout is so well thought out that this doesn’t apply to you—I haven’t seen your floor plans. I see this is a sensitive topic for you. Why? Or better, why didn’t you build two full floors if there was no price difference?
@Saruss
Who builds a house with a larger footprint just to have more usable space in the attic because they like sloped ceilings? Nobody, so please compare the same floor area.
And I still believe that a house with the same floor area but without sloped ceilings is more expensive than a normal one. Of course, if you add a dormer window on each side, the price changes.
About our hip roof: I would have preferred a flat roof house, but that wasn’t allowed. So instead, I’m happy about the extra storage space we gained. Since our basement is about 50 square meters (540 square feet), it will eventually be used as a separate apartment.
S
Sebastian7931 Jan 2016 16:14Who exactly is interpreting here? Wonder dot? Yeah, right...
Both bathrooms on the upper floor have no sloped ceilings, the beds in the two children’s rooms are placed under the slopes, and in our bedroom, our bed is under the slope – there is simply no space for anything else. So I don’t even have to make a compromise with the furniture because this was planned from the start.
By the way, we have two flat roof extensions.
The double casement windows are not installed for views but solely for natural light.
Yes, I suppose we have a well-thought-out concept.
And there are two reasons why we didn’t build two full stories: because we find it unattractive and because it wasn’t allowed. But you always bring up the costs – are you honestly proud of that now? By the way, why do you have only 50 m² (540 ft²) of basement area relative to the footprint?
Both bathrooms on the upper floor have no sloped ceilings, the beds in the two children’s rooms are placed under the slopes, and in our bedroom, our bed is under the slope – there is simply no space for anything else. So I don’t even have to make a compromise with the furniture because this was planned from the start.
By the way, we have two flat roof extensions.
The double casement windows are not installed for views but solely for natural light.
Yes, I suppose we have a well-thought-out concept.
And there are two reasons why we didn’t build two full stories: because we find it unattractive and because it wasn’t allowed. But you always bring up the costs – are you honestly proud of that now? By the way, why do you have only 50 m² (540 ft²) of basement area relative to the footprint?
Similar topics