
We are planning a walk-in shower: 1.5 m (5 feet) wide and 1 m (3 feet) deep.
Since the architect designed the toilet in a way that makes access somewhat awkward, I have the following questions:
1) Where and how large would you make the shower entrance?
2) Is just an opening enough, or would you partially extend the wall into the shower as shown in the drawing? Or should a glass door be installed?
3) Or do you think leaving the side facing the toilet open and entering from there is better? I find that a bit too narrow and unattractive myself.
Thank you for your ideas and tips
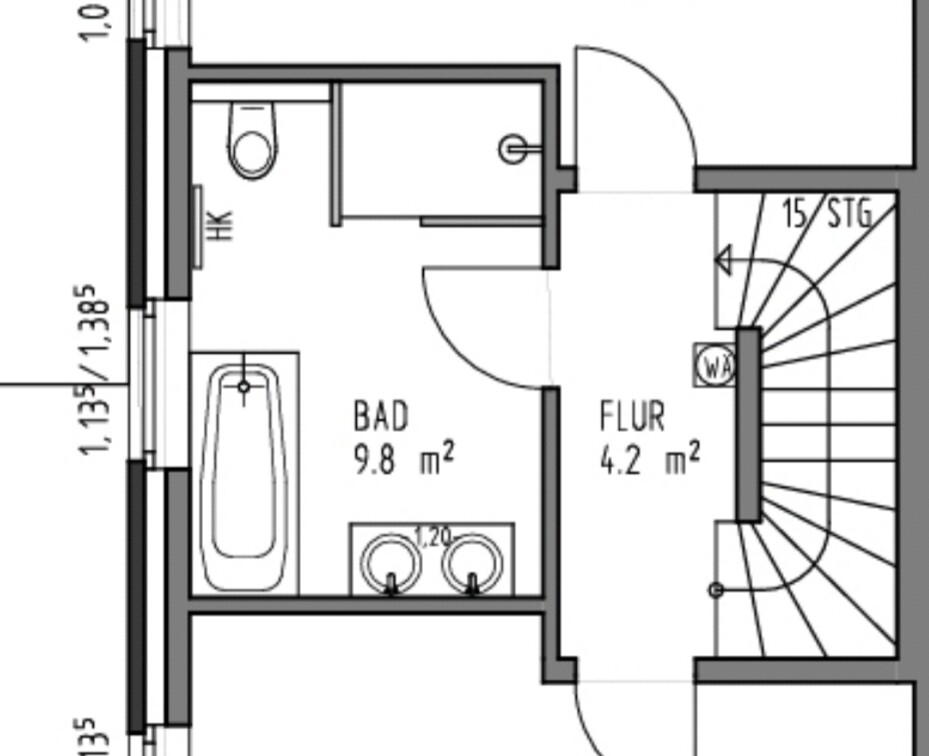

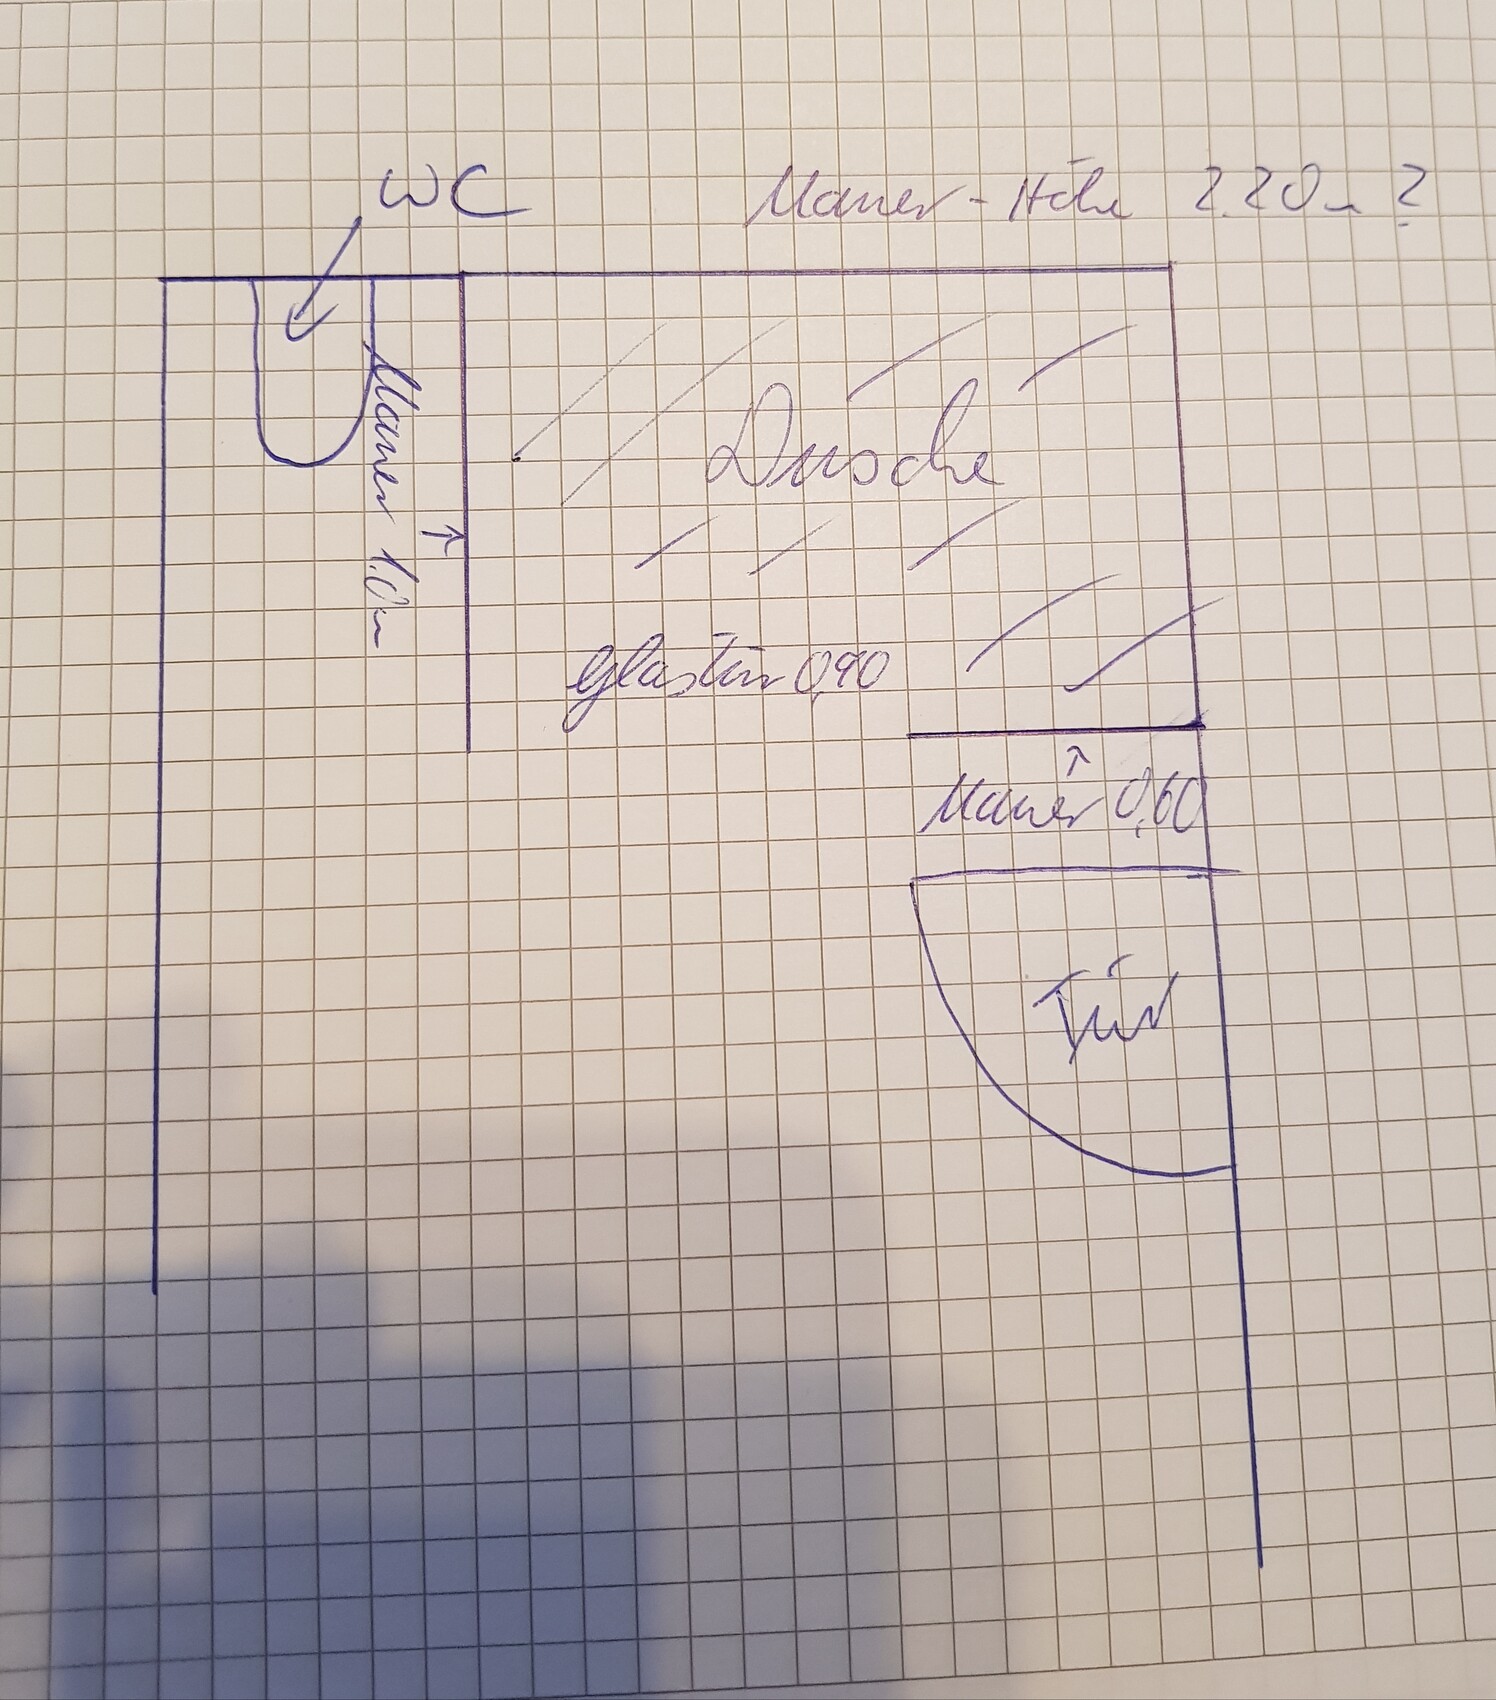
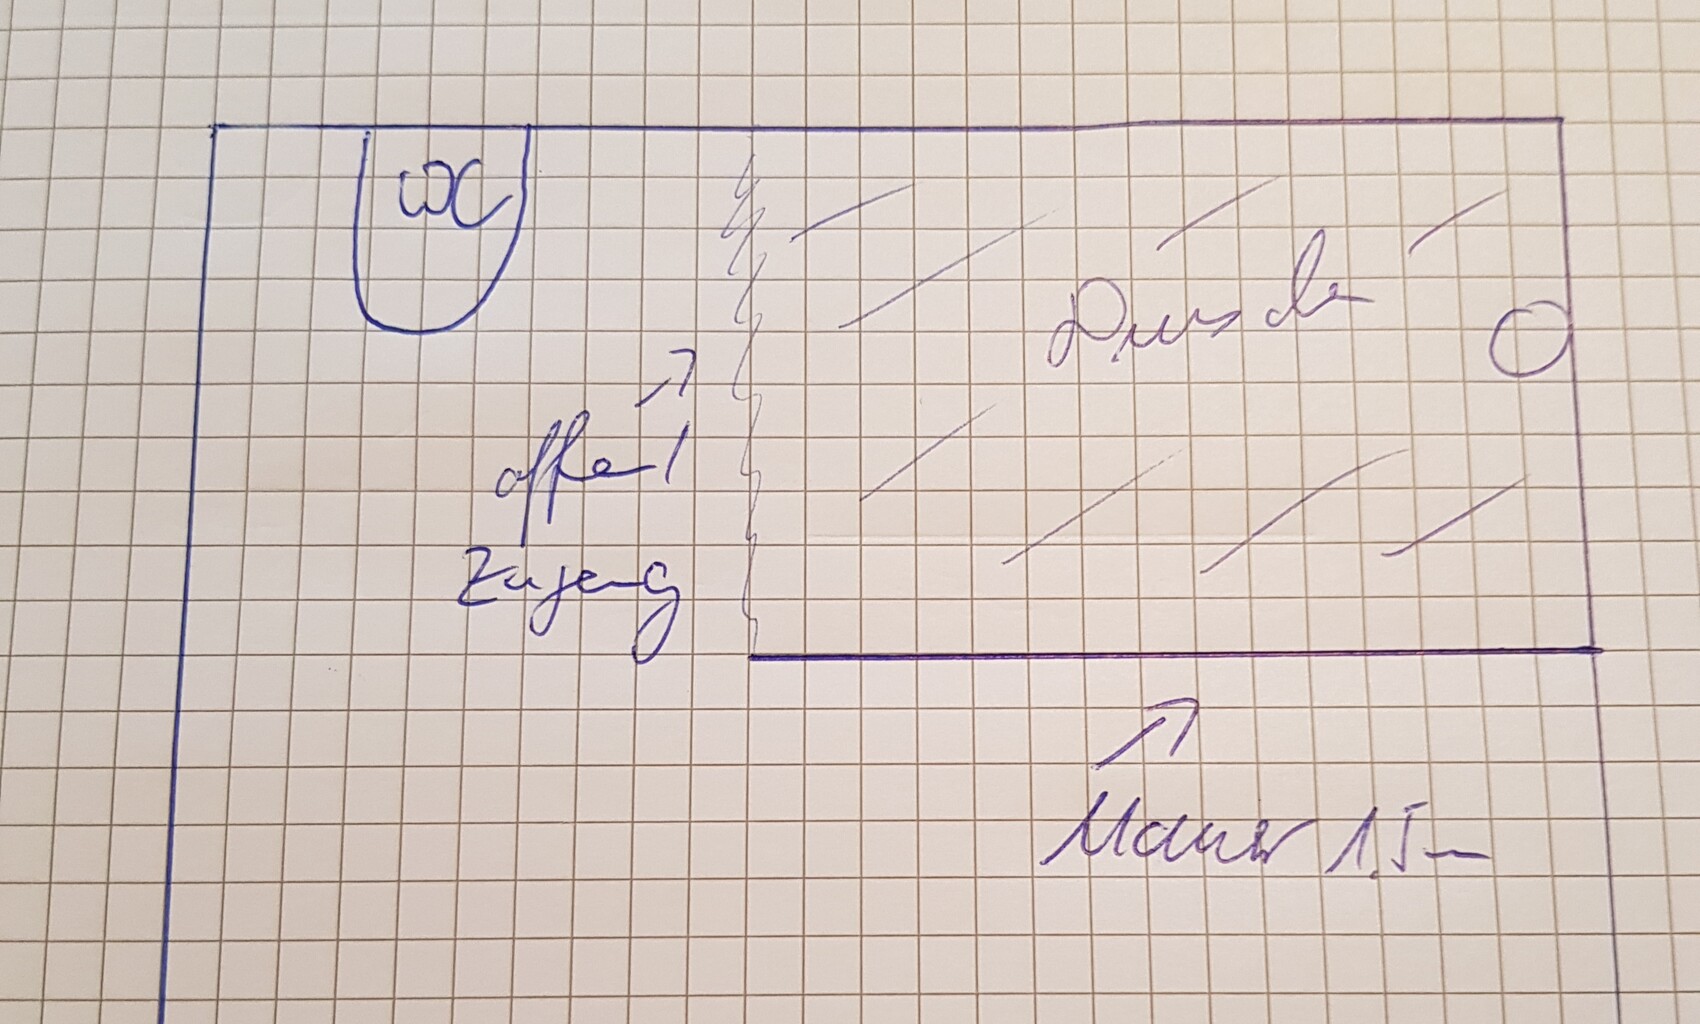
Since the architect designed the toilet in a way that makes access somewhat awkward, I have the following questions:
1) Where and how large would you make the shower entrance?
2) Is just an opening enough, or would you partially extend the wall into the shower as shown in the drawing? Or should a glass door be installed?
3) Or do you think leaving the side facing the toilet open and entering from there is better? I find that a bit too narrow and unattractive myself.
Thank you for your ideas and tips

A distance of about 150 is fine, and the wall should be 90–100. That way, everything in front stays dry. And no, there is no draft. At least, we don’t notice any. By the way, in our case the layout faces the door, not the WC, but out of the three drawings, I like number three best because I find it more practical to do without the glass door.
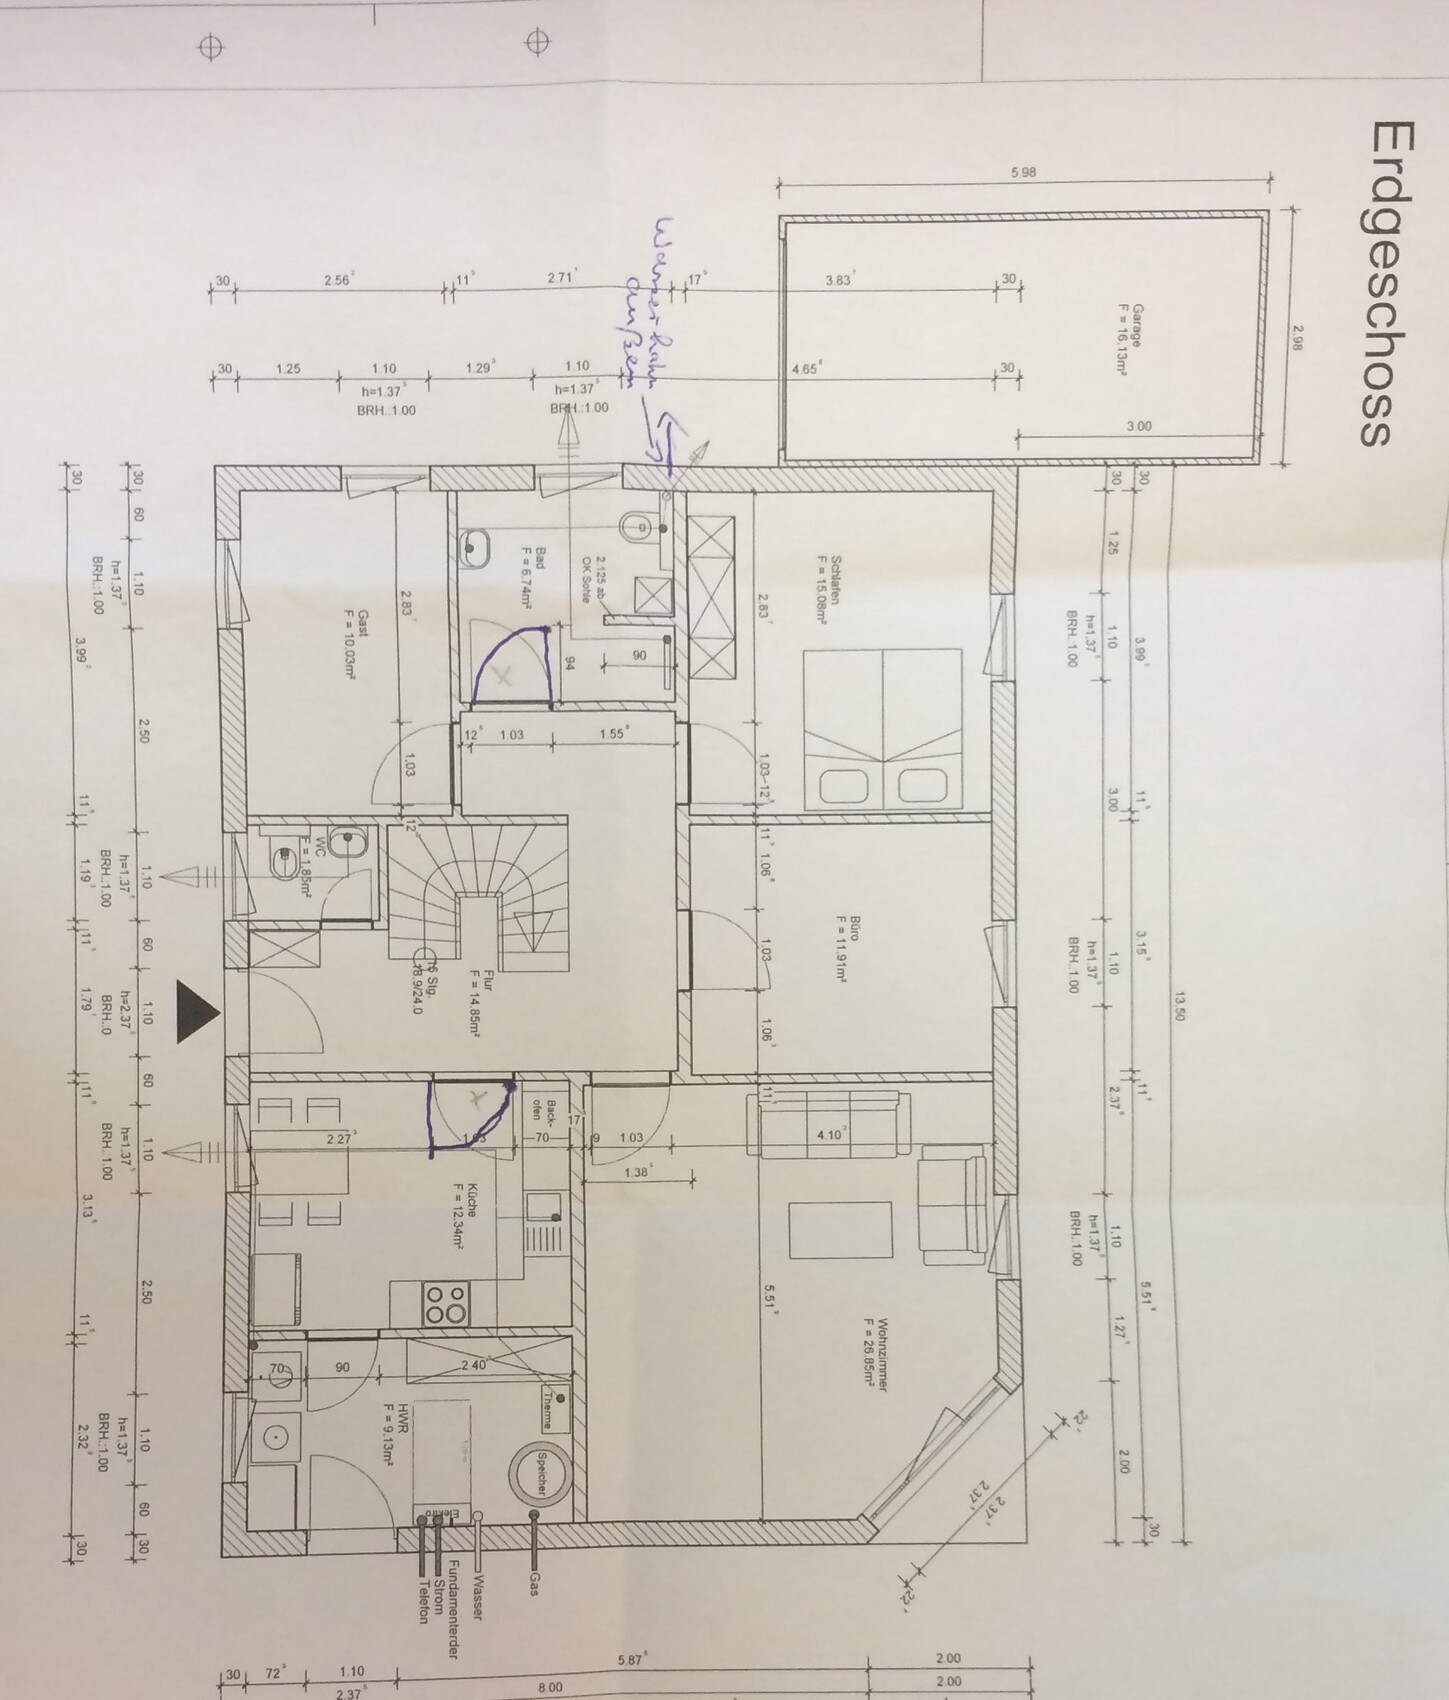 Karsten
opalau schrieb:
Doesn't the size give off a bit of a swimming pool shower vibe?Was that meant for me? Not at all, I love our bathroom.
And of course, without a door there is no draft; on the contrary, it’s much more comfortable. When you turn off the water, you don’t feel cold stepping out of the shower because the whole bathroom is at the same temperature.

Similar topics