
We are planning a walk-in shower: 1.5 m (5 feet) wide and 1 m (3 feet) deep.
Since the architect designed the toilet in a way that makes access somewhat awkward, I have the following questions:
1) Where and how large would you make the shower entrance?
2) Is just an opening enough, or would you partially extend the wall into the shower as shown in the drawing? Or should a glass door be installed?
3) Or do you think leaving the side facing the toilet open and entering from there is better? I find that a bit too narrow and unattractive myself.
Thank you for your ideas and tips
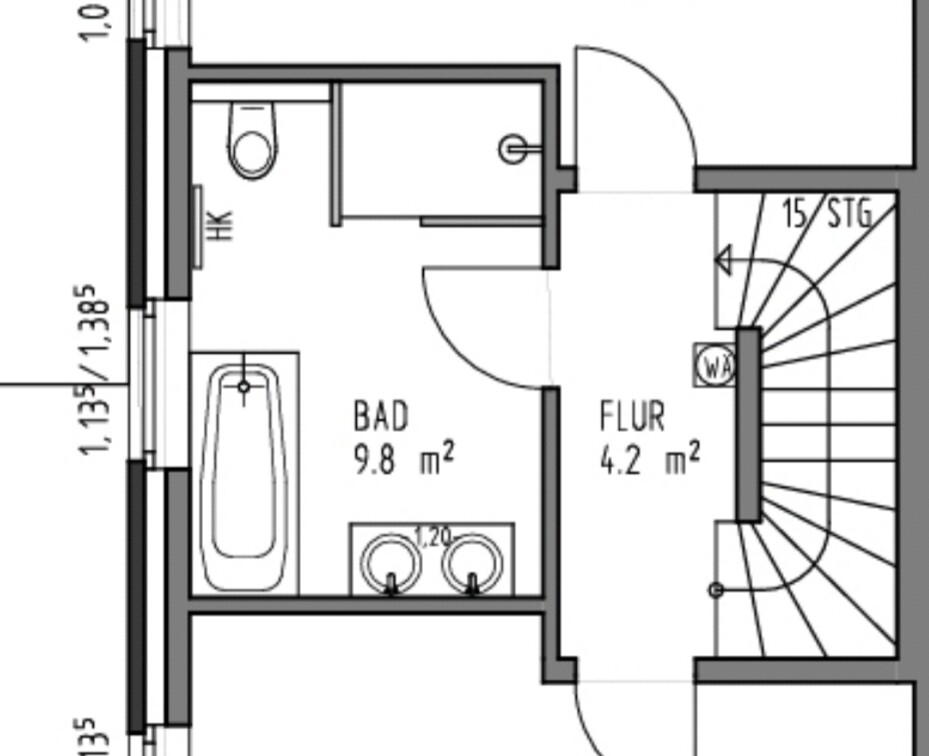

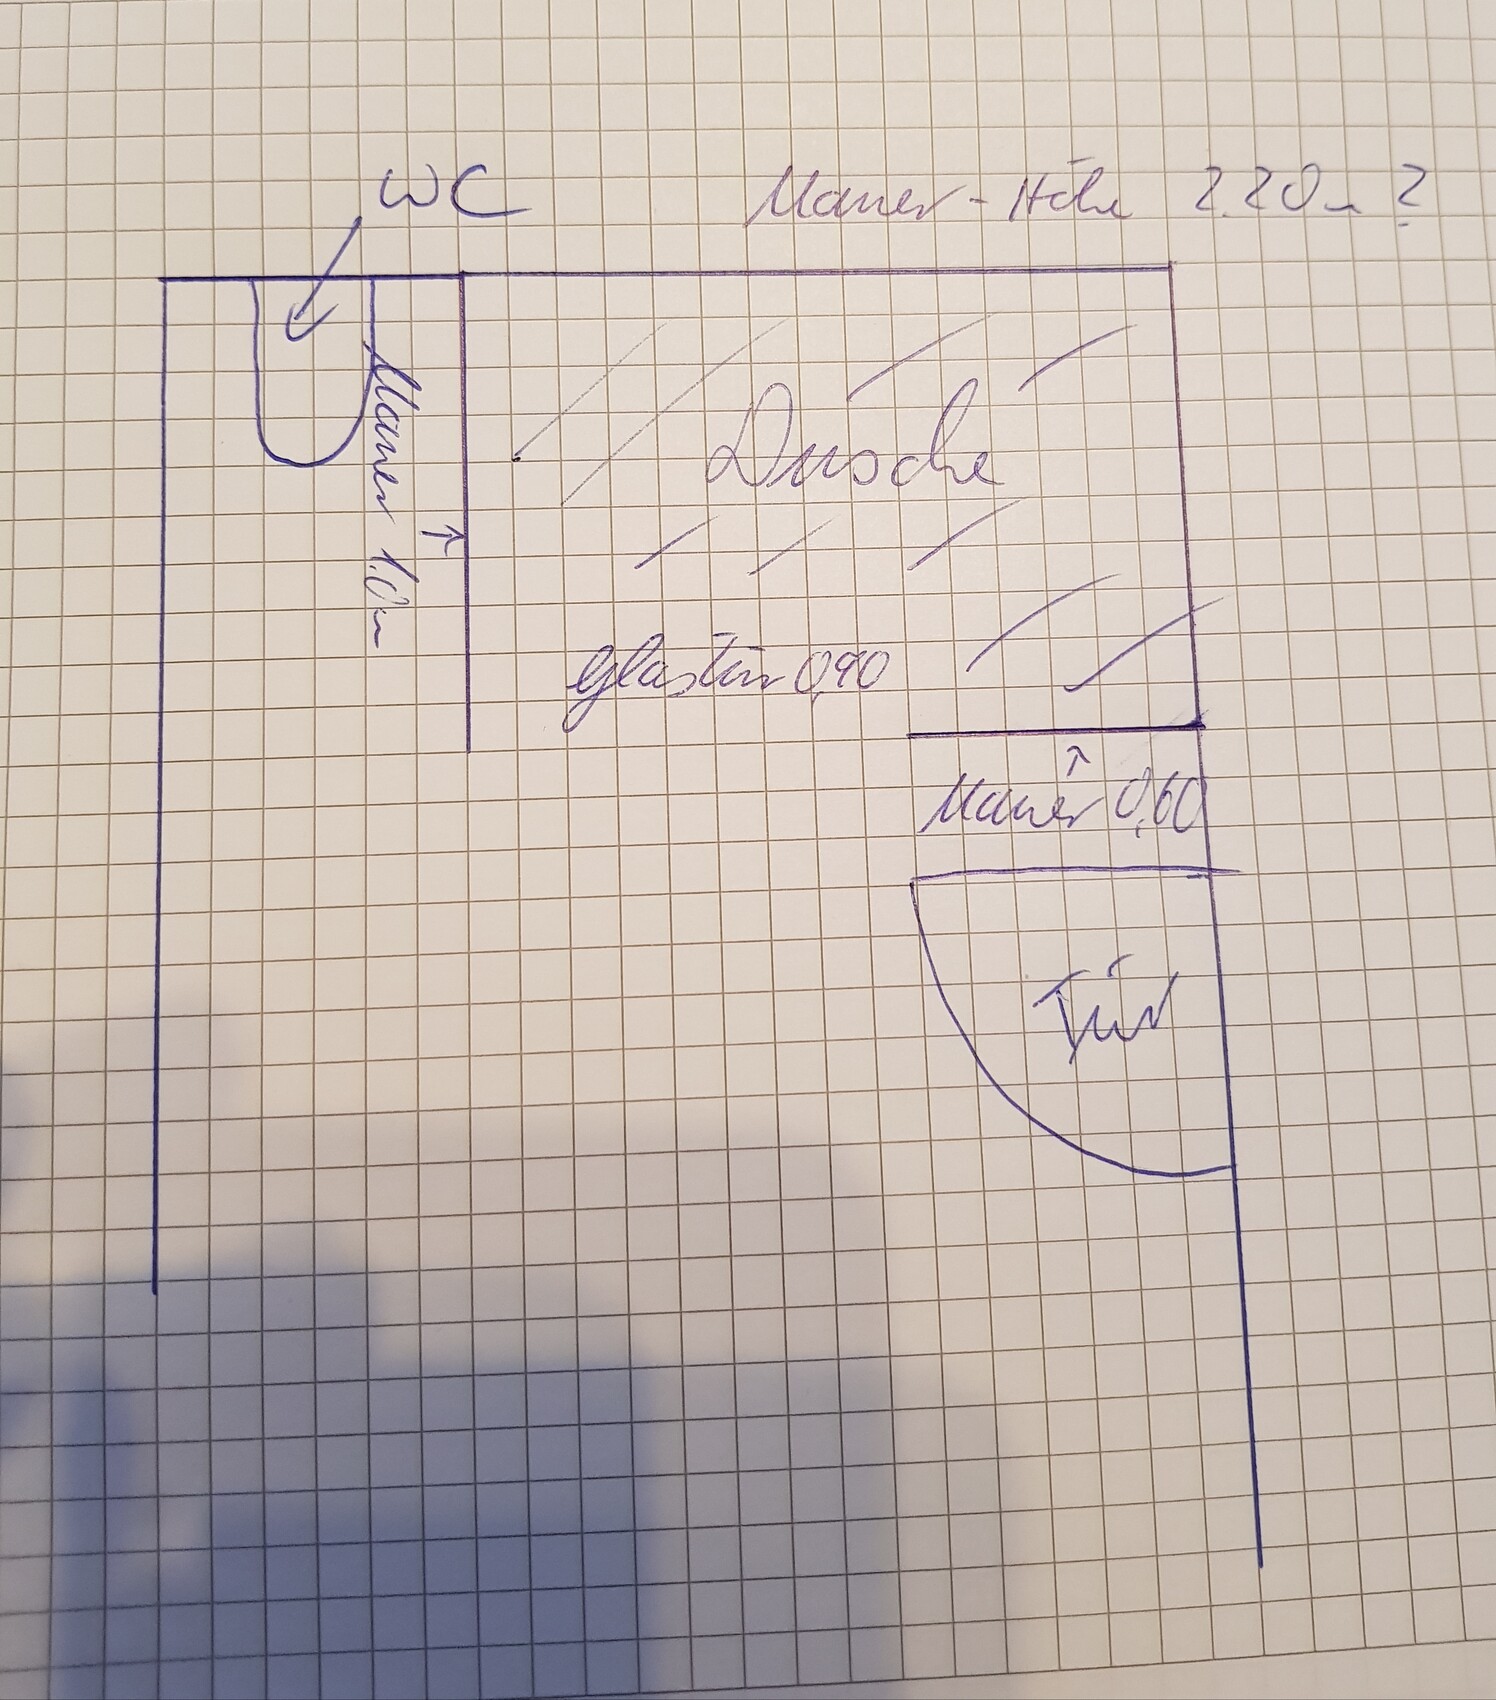
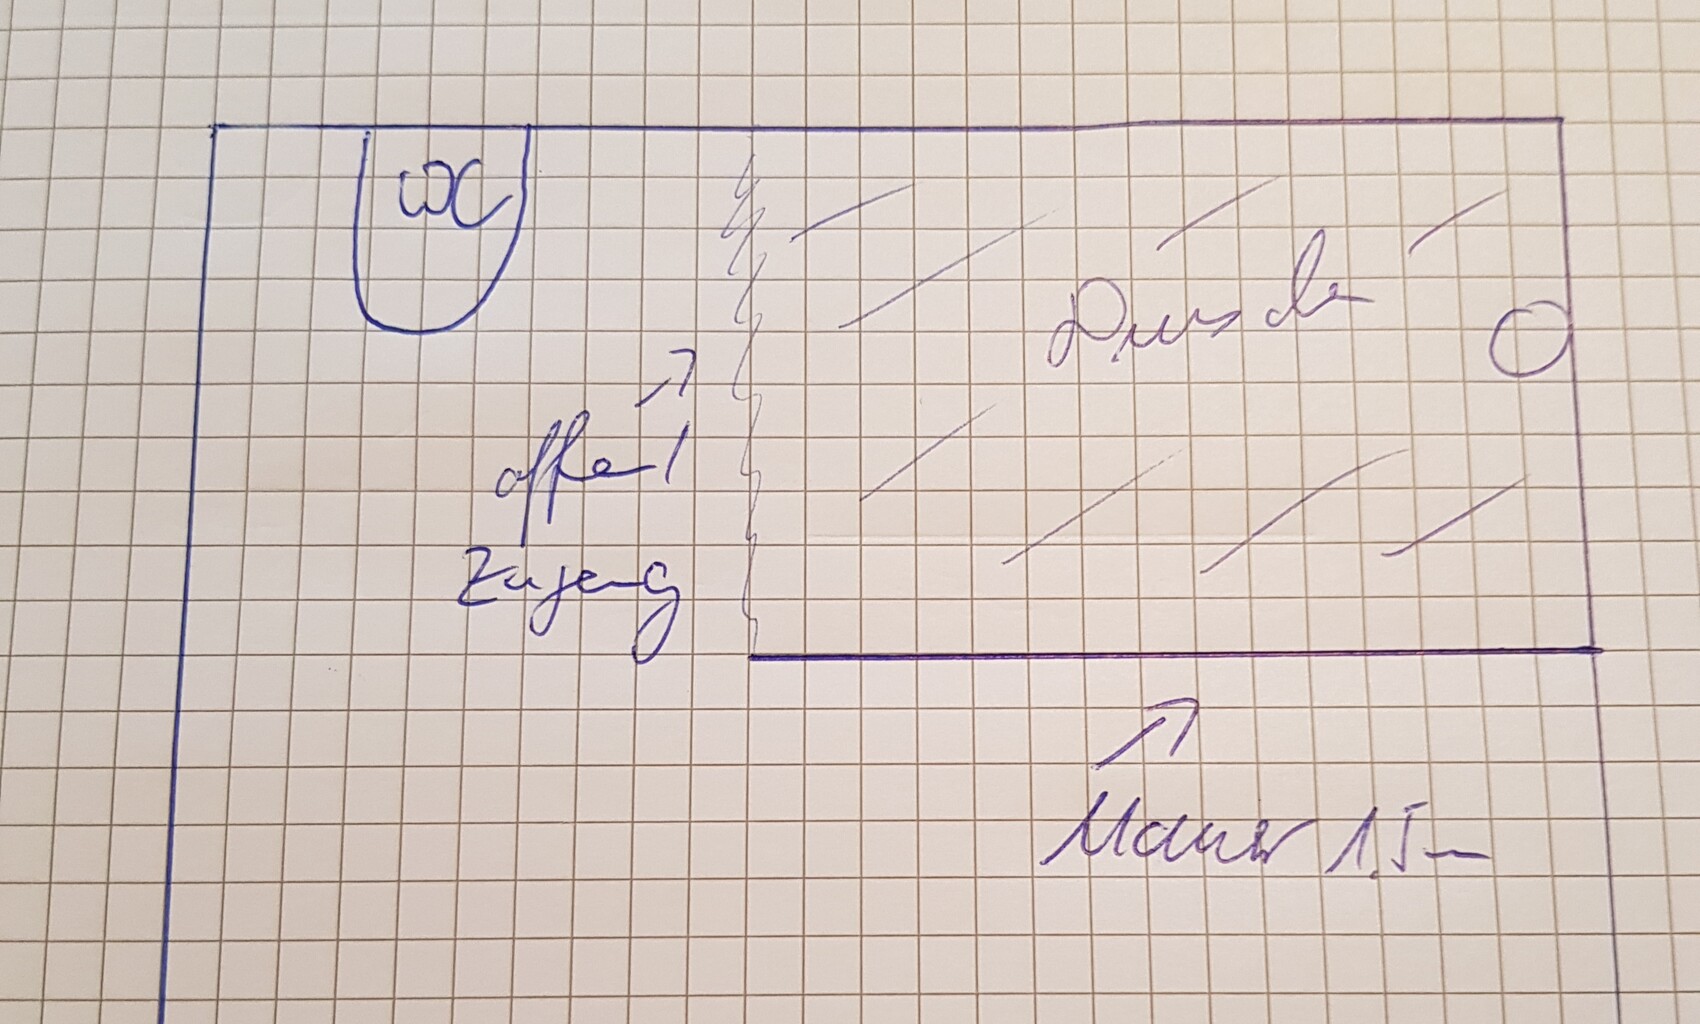
Since the architect designed the toilet in a way that makes access somewhat awkward, I have the following questions:
1) Where and how large would you make the shower entrance?
2) Is just an opening enough, or would you partially extend the wall into the shower as shown in the drawing? Or should a glass door be installed?
3) Or do you think leaving the side facing the toilet open and entering from there is better? I find that a bit too narrow and unattractive myself.
Thank you for your ideas and tips
H
hemali20031 Feb 2019 17:32Yes, it really is individual. My husband prefers warm showers—actually, hot showers—and is quite sensitive to cold or drafts. All good.
Personally, I really appreciate the lack of a door (especially considering the delicate seals, hinges, etc.)! On top of that, concrete-look tiles—which couldn’t be more durable!
Personally, I really appreciate the lack of a door (especially considering the delicate seals, hinges, etc.)! On top of that, concrete-look tiles—which couldn’t be more durable!
H
hemali20031 Feb 2019 17:47Nordlys schrieb:
Ikea currently has a stylish shower curtain for 7.99. Treat your warm shower lover to it. No, he doesn’t think it’s too cold or drafty :-P