
S
Sophie1234521 Oct 2024 20:28Hello, I have a structural question regarding a timber frame. The timber frame is shown in Fig. 1. The structural system of the existing building can be seen in Fig. 3. On the far left side, no beam was installed. We would now like to remove the beam at the door and move it to the edge. For this purpose, we have already removed the crossbeam of the door and removed the masonry support with a prop (see Fig. 2). In addition, we want to remove the crossbeam that connects from the other side as well (see Fig. 4). This should create two rooms. A new wall is to be built perpendicular to the beam that remains from the former door (see Fig. 5). My question is whether this is structurally safe or if additional measures need to be taken. I appreciate any help.
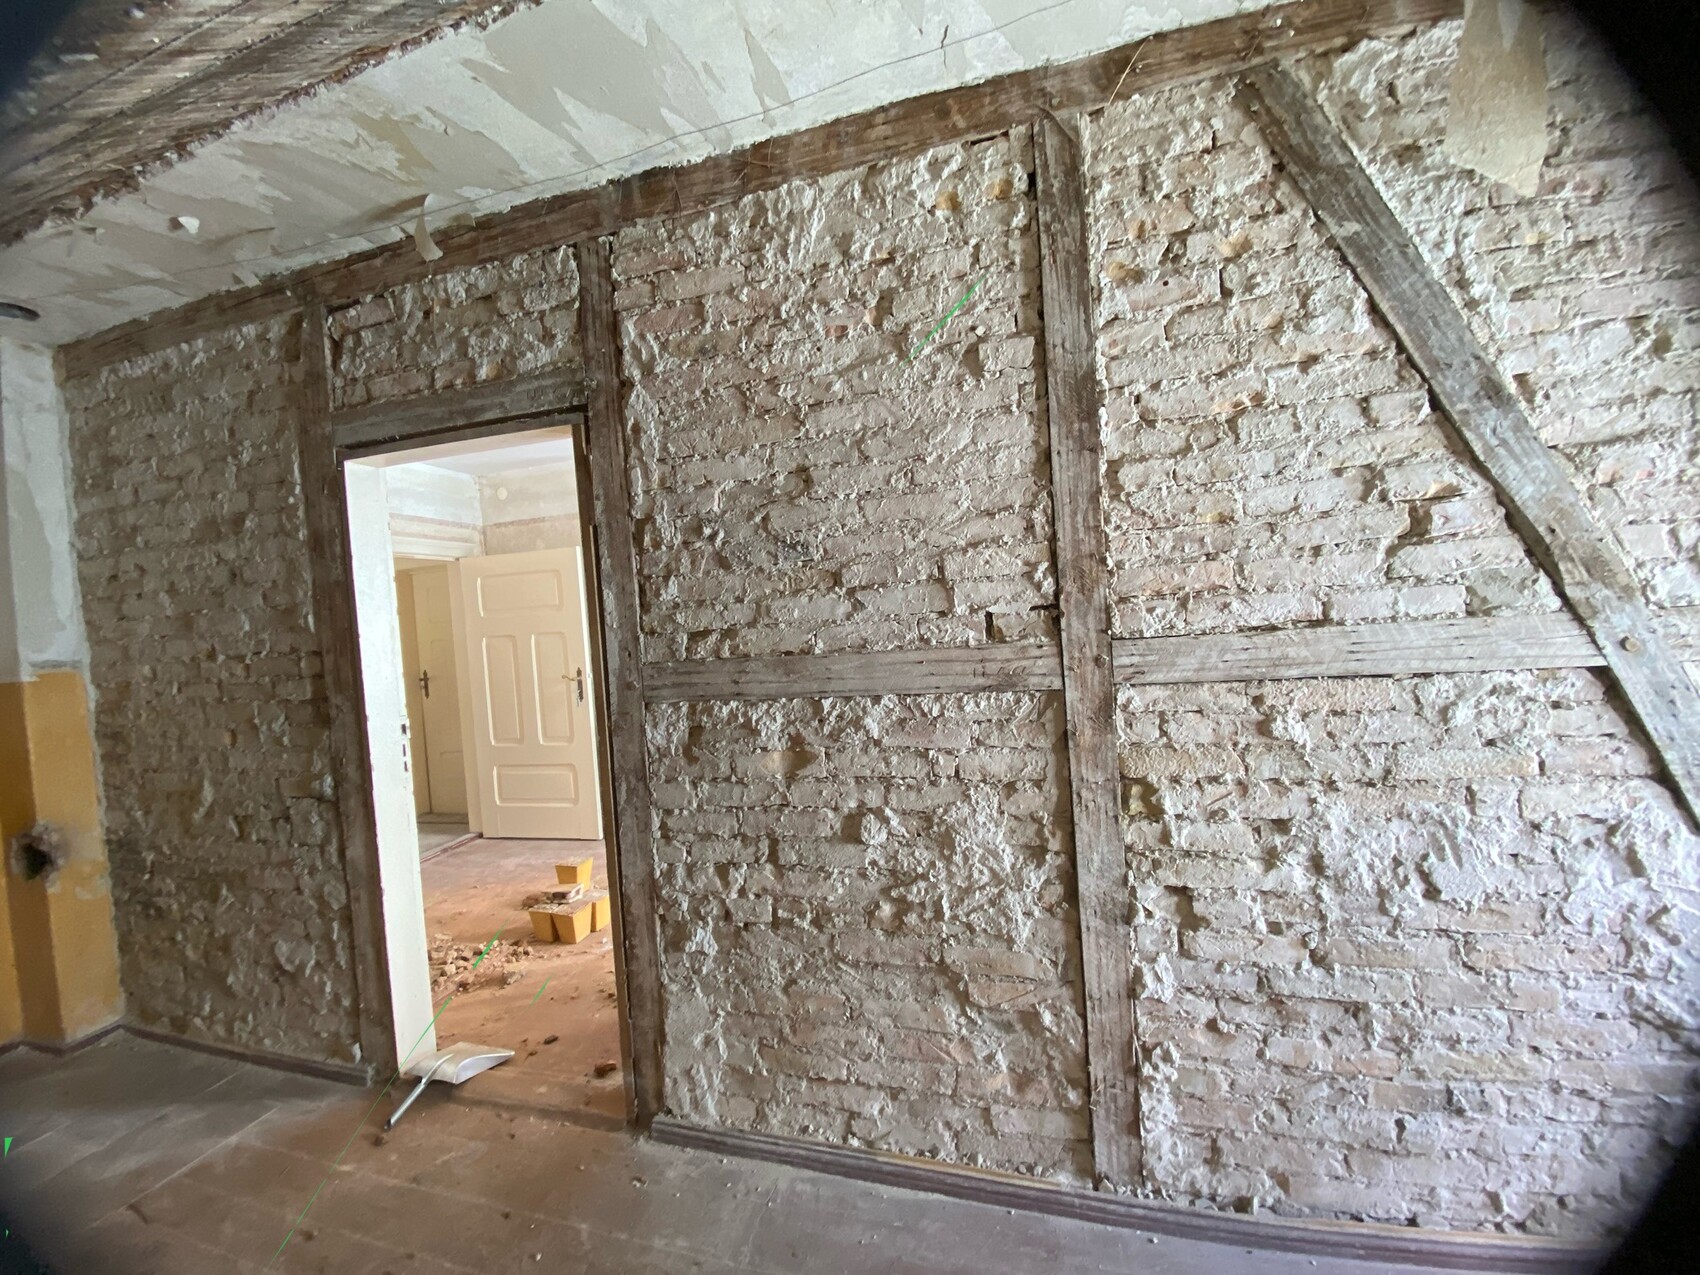
Fig. 1 Existing photo
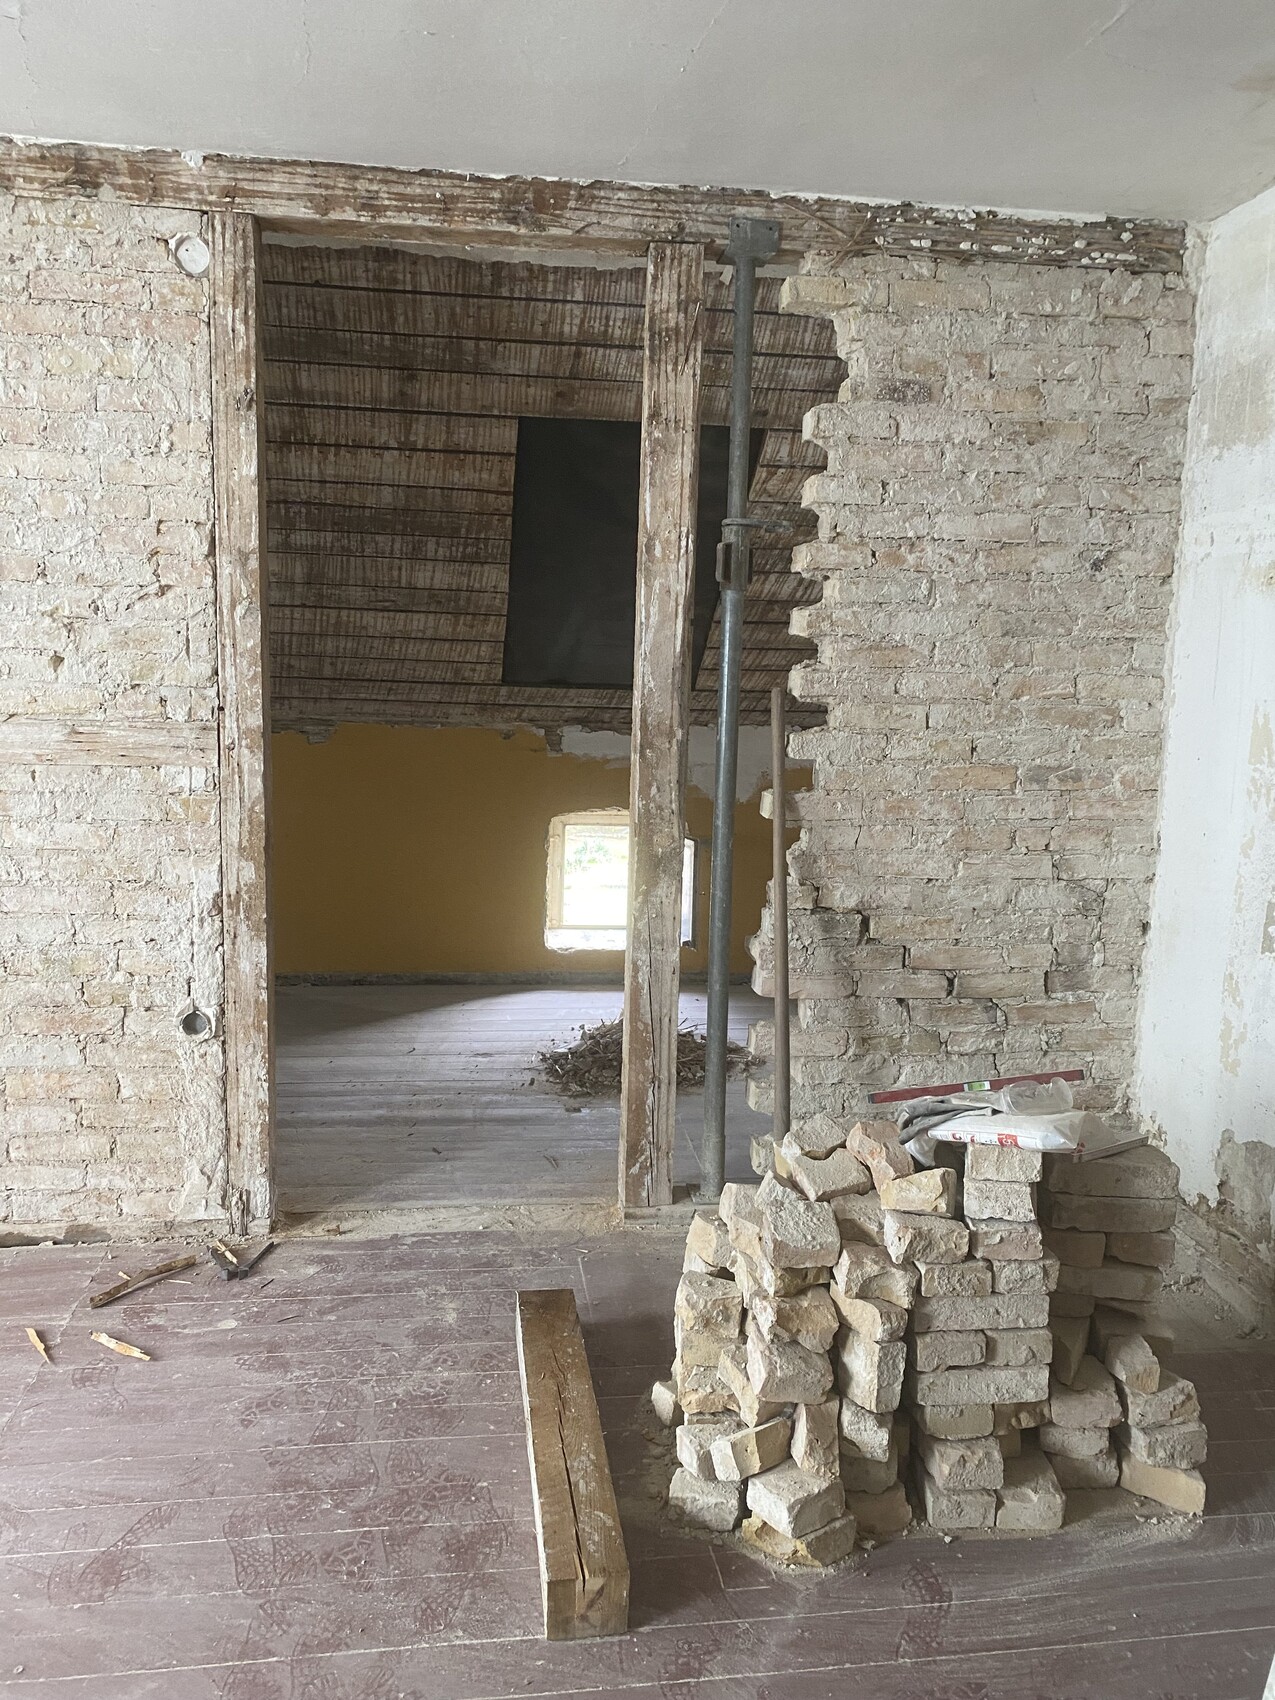
Fig. 2 Current situation and missing beam on the right
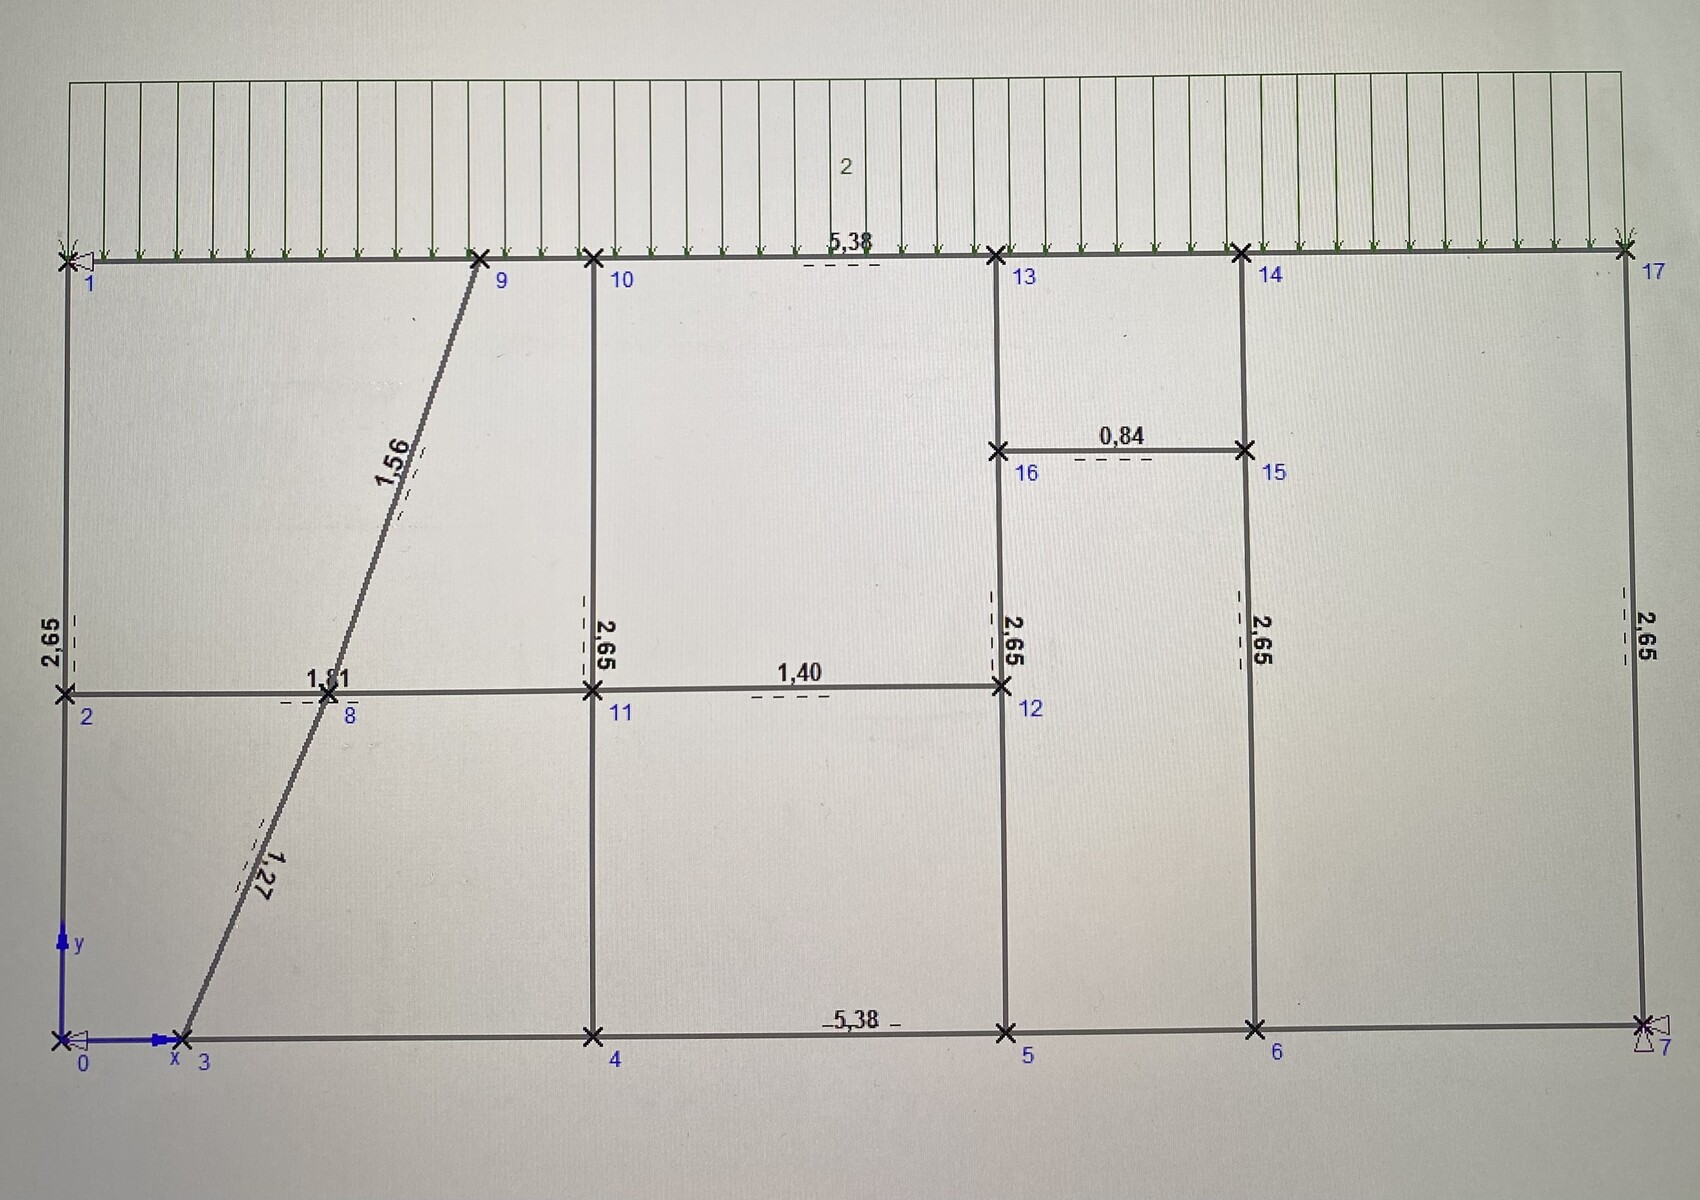
Fig. 3 Existing structural system (extra beam on the right)
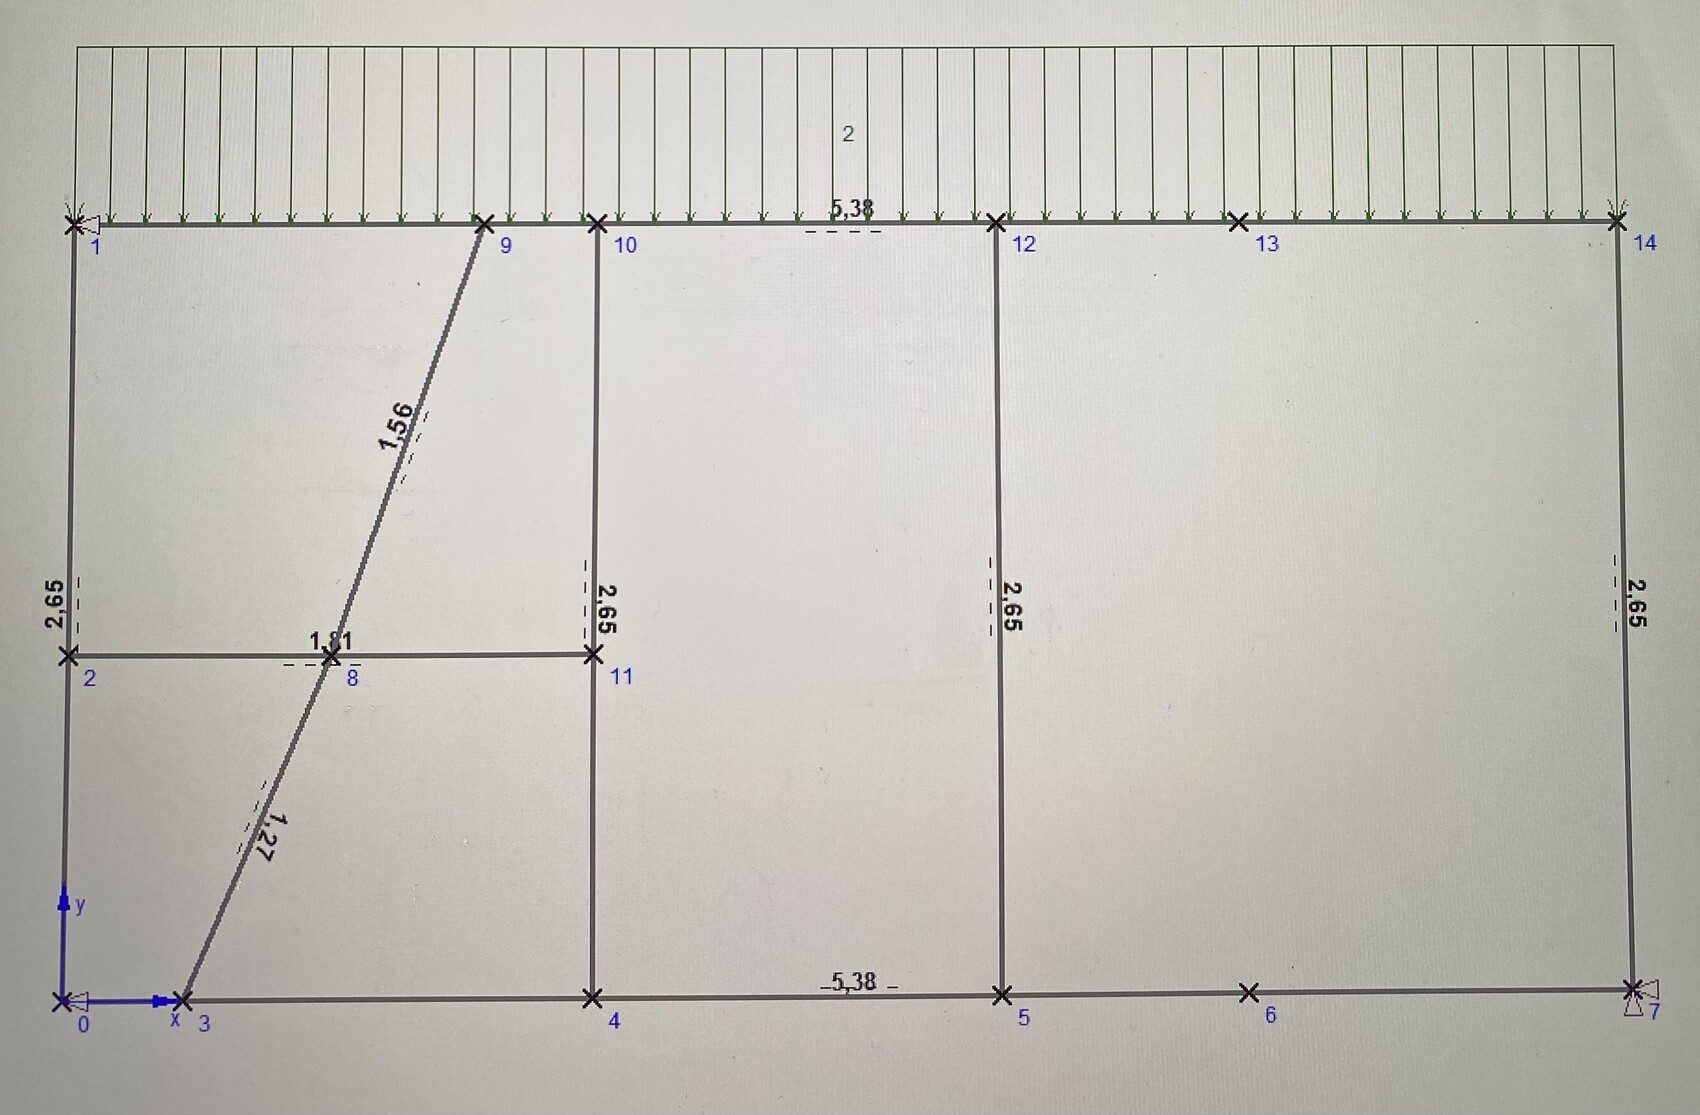
Fig. 4 Target structural system
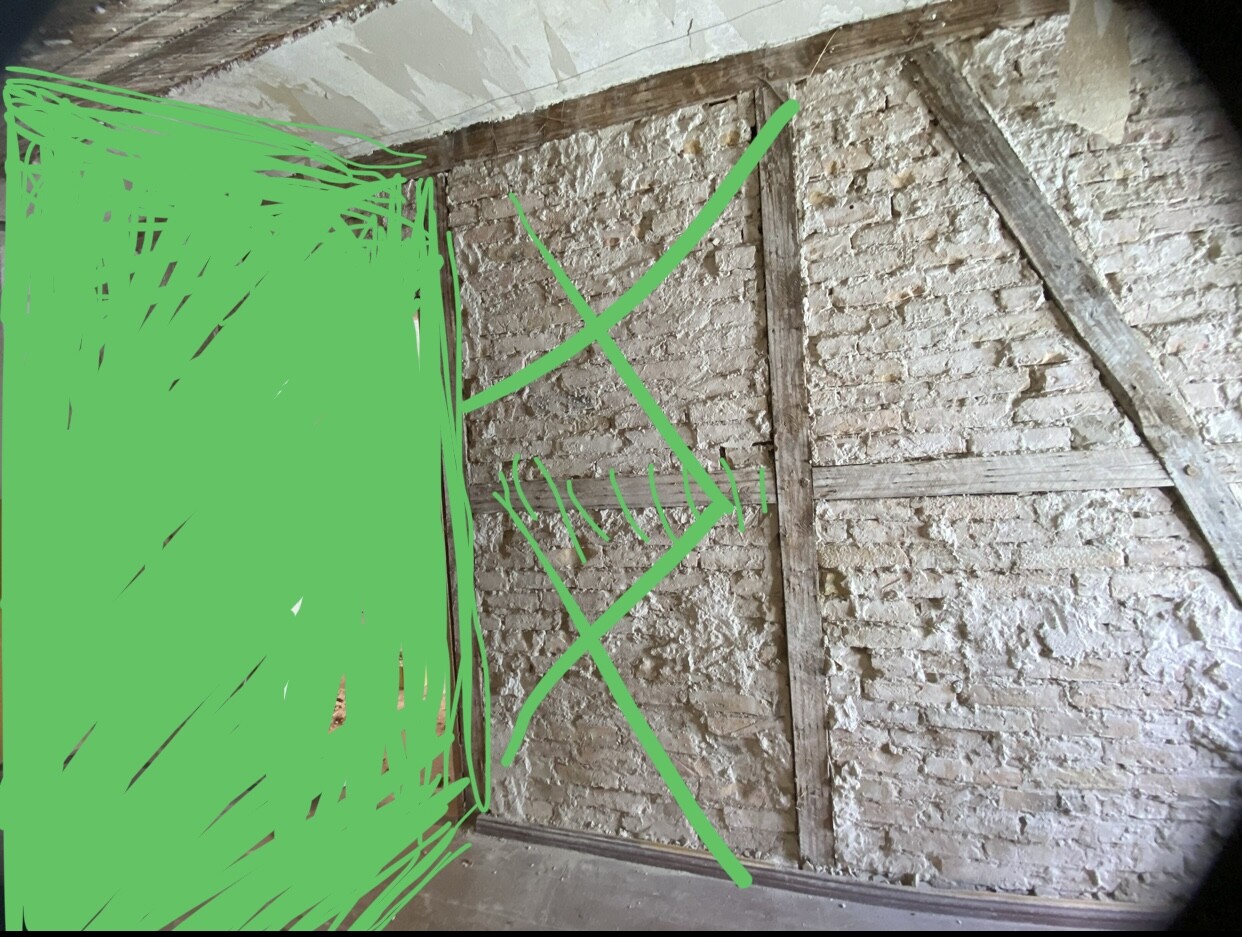
Fig. 5 Sketch of wall and “breakthrough”
Fig. 1 Existing photo
Fig. 2 Current situation and missing beam on the right
Fig. 3 Existing structural system (extra beam on the right)
Fig. 4 Target structural system
Fig. 5 Sketch of wall and “breakthrough”
S
Schorsch_baut21 Oct 2024 20:39Timber framing must always be considered as a complete system, not just wall by wall. You should think of it like a tent, where you can’t simply remove struts. At the very least, an experienced carpenter should take a look at it, or better yet, a structural engineer, before you continue modifying it without proper assessment.
S
Schorsch_baut21 Oct 2024 20:43I am quite sure, however, that the opening you want will be too wide if you remove the stud. I seem to recall that with the typical beam dimensions in old timber-framed buildings, the spacing between two supports usually must not exceed 1 meter (3 feet 3 inches).
S
Sophie1234521 Oct 2024 21:02Schorsch_baut schrieb:
Timber framing must always be considered as an entire system, not just wall by wall. You should think of it like a tent, where you also can't just remove individual struts. At least an experienced carpenter should take a look at it, preferably a structural engineer, before you continue experimenting on your own. Hey, thanks first of all for the feedback. The carpenter said up to 4m (13 feet) is okay. The larger opening on the right is 2.24m (7 feet 4 inches) and on the left it's 1.40m (4 feet 7 inches).
Loads come from the unfinished attic above.
Since 4m (13 feet) seemed quite a lot to me, I wanted to ask again here.
Can the loads also be transferred via the new wall if it is designed as load-bearing?

Schorsch_baut schrieb:
Timber framing always has to be considered as a complete system, not wall by wall. You should think of it like a tent, where you cannot simply remove struts,... and therefore, far too few basics are presented here. We would also need plans. You cannot just proceed using the "house of cards in reverse" method, meaning "if the house doesn’t collapse after one measure, you move on to the next," a learning-by-survival challenge.https://www.instagram.com/11antgmxde/
https://www.linkedin.com/company/bauen-jetzt/
S
Sophie1234522 Oct 2024 07:1411ant schrieb:
... and therefore there is clearly insufficient basic information presented here. We also need plans. You can’t just proceed with the “house of cards backwards” method, meaning “if the house doesn’t collapse after one action, proceed with the next,” a learning by survival challenge.Hello 11ant,
attached are the floor plan (Fig. 1) and how the walls are planned to be rebuilt (Fig. 2).
Fig. 1
Fig. 2
Similar topics