
Hello, I have a structural question regarding a timber frame. The timber frame is shown in Fig. 1. The structural system of the existing building can be seen in Fig. 3. On the far left side, no beam was installed. We would now like to remove the beam at the door and move it to the edge. For this purpose, we have already removed the crossbeam of the door and removed the masonry support with a prop (see Fig. 2). In addition, we want to remove the crossbeam that connects from the other side as well (see Fig. 4). This should create two rooms. A new wall is to be built perpendicular to the beam that remains from the former door (see Fig. 5). My question is whether this is structurally safe or if additional measures need to be taken. I appreciate any help.
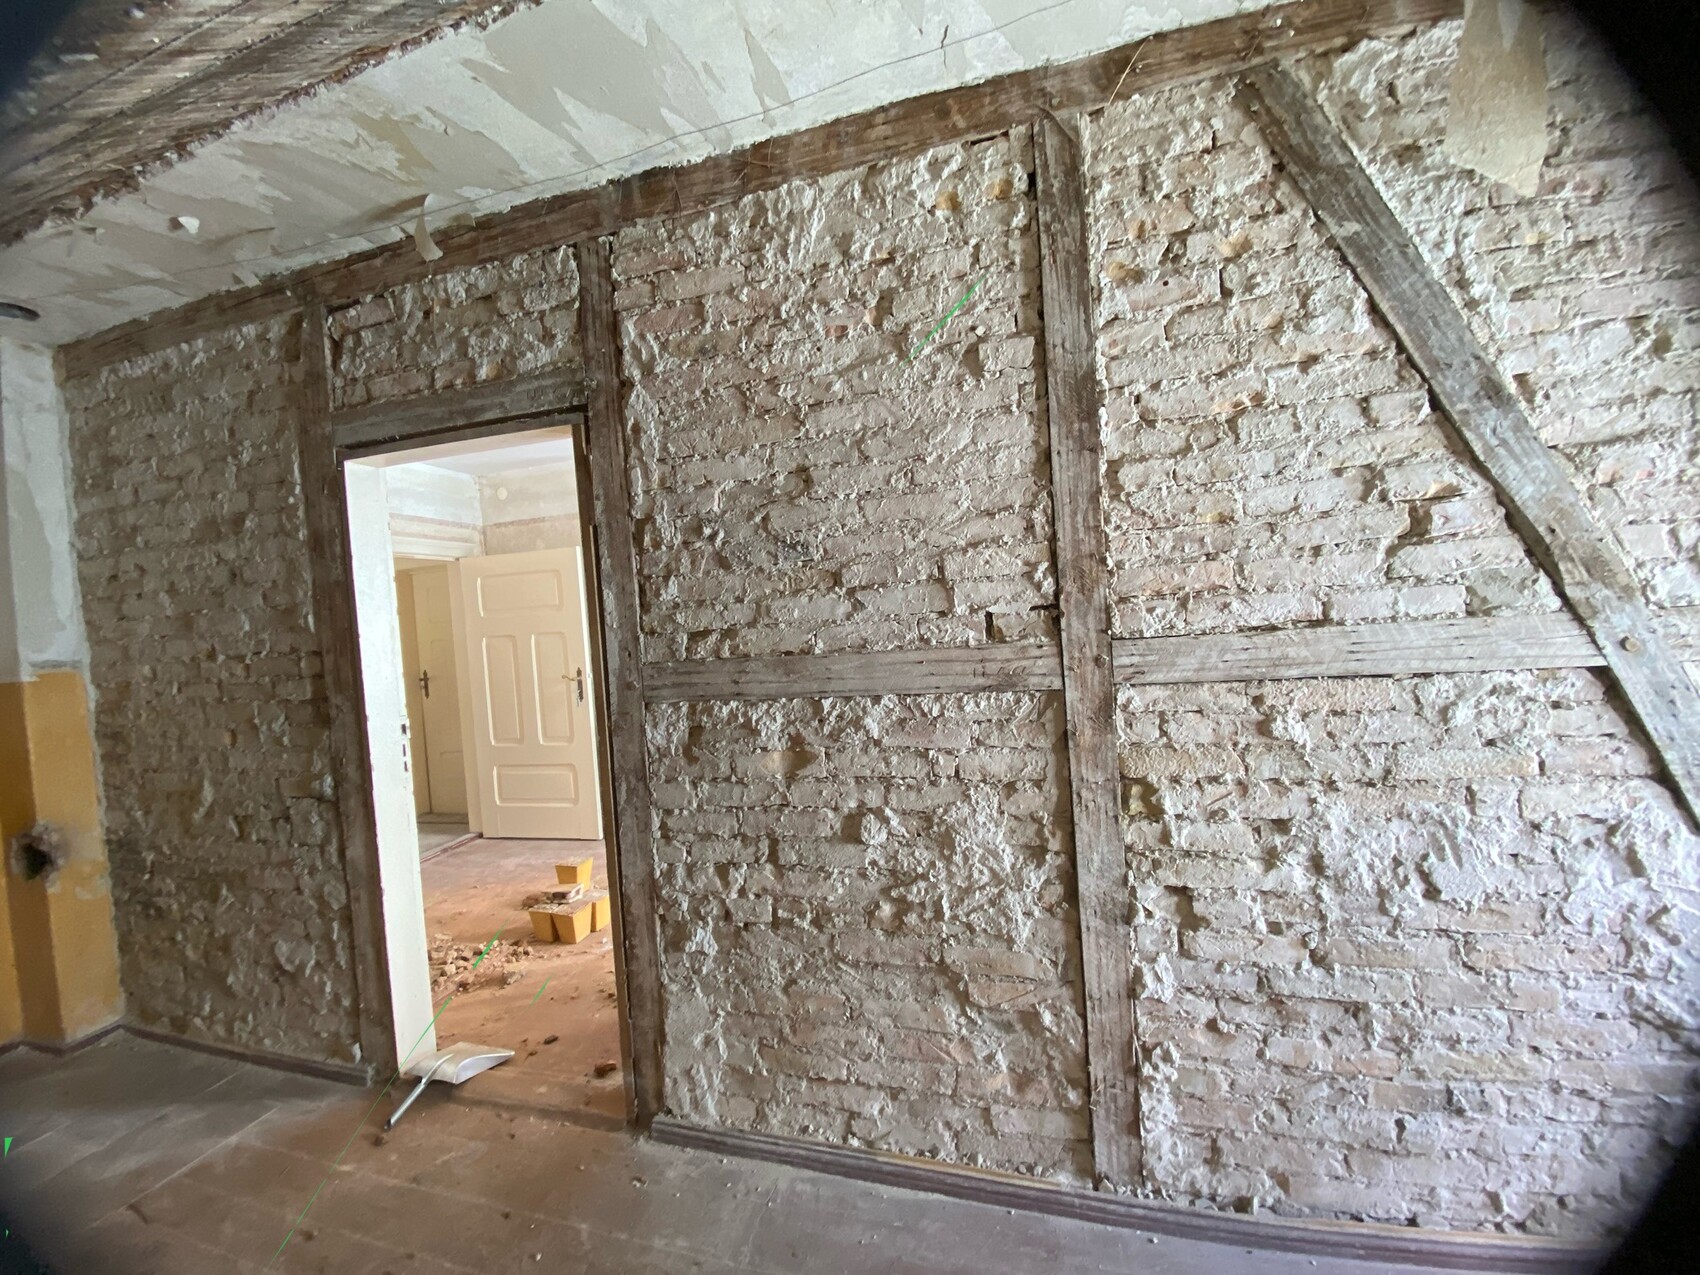
Fig. 1 Existing photo
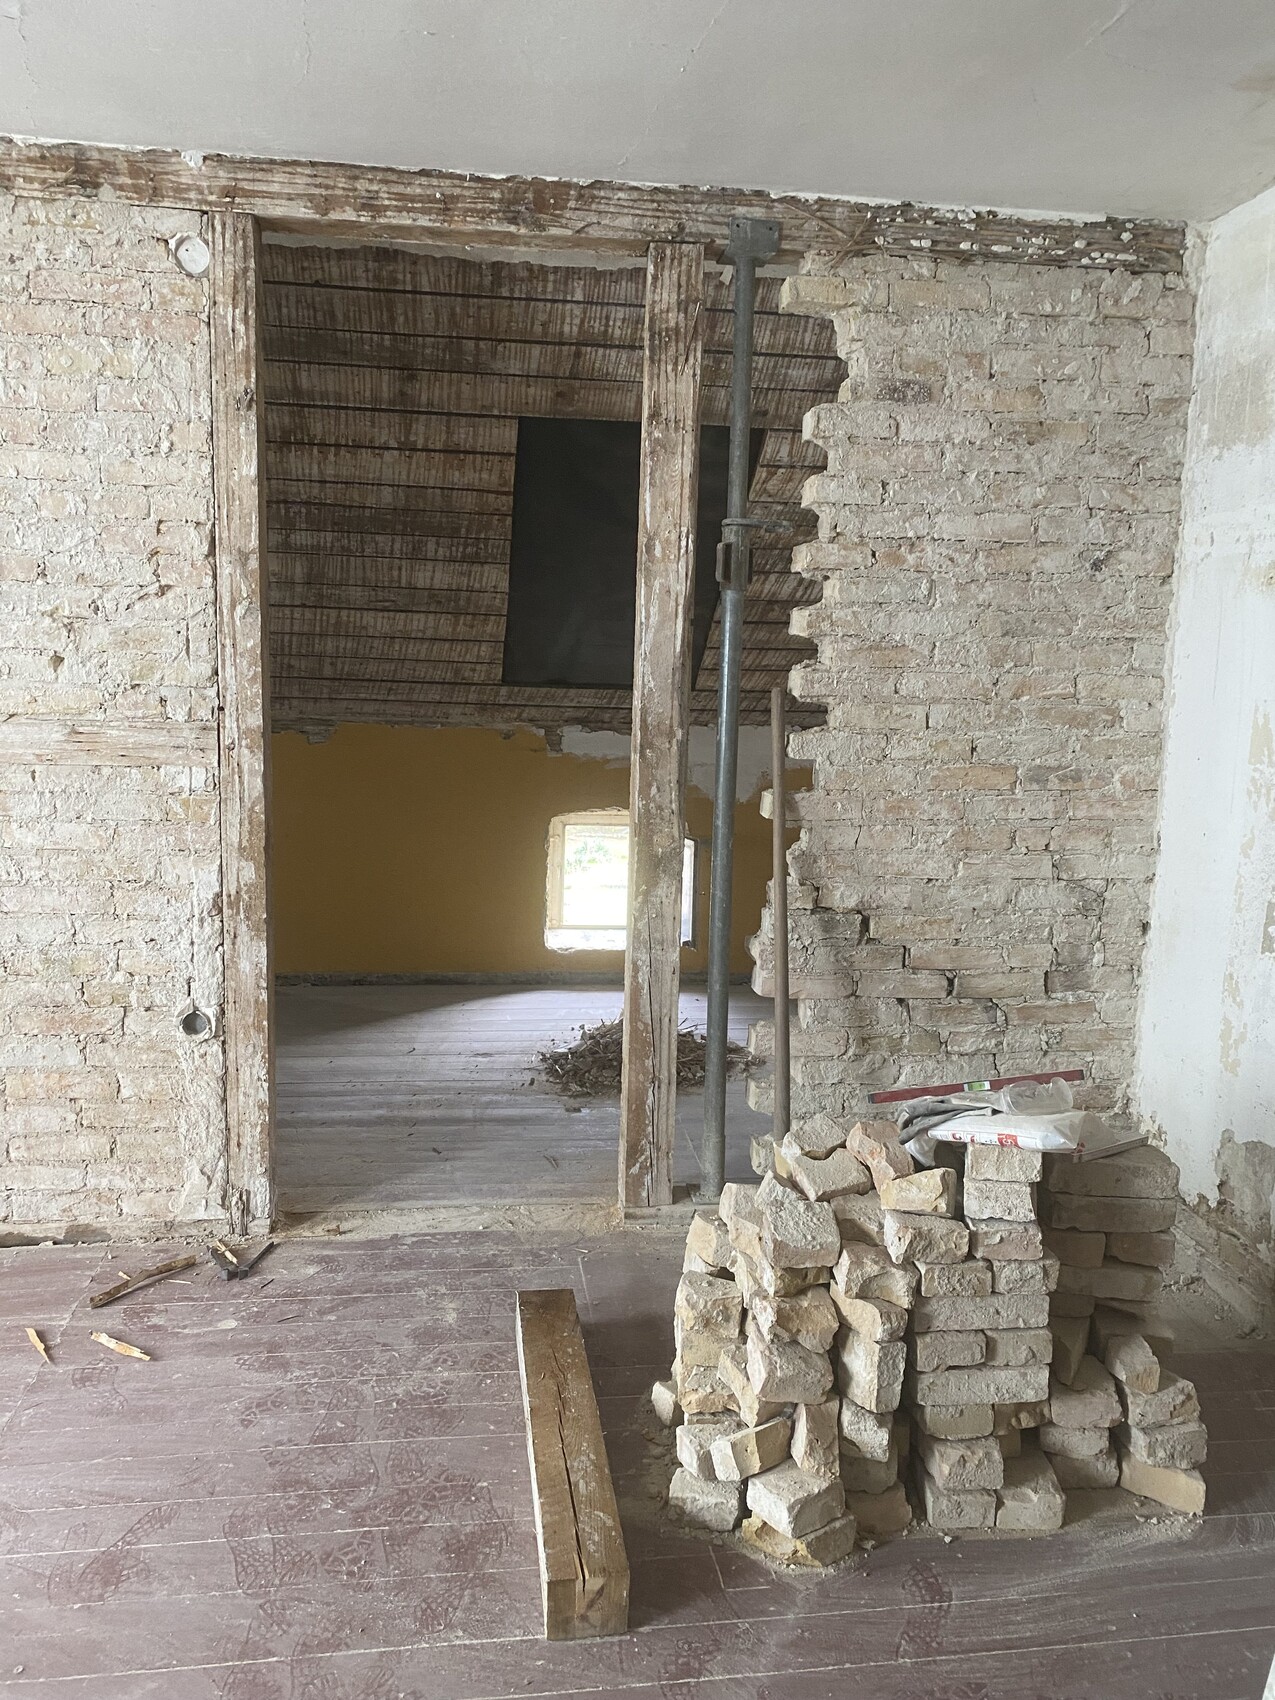
Fig. 2 Current situation and missing beam on the right
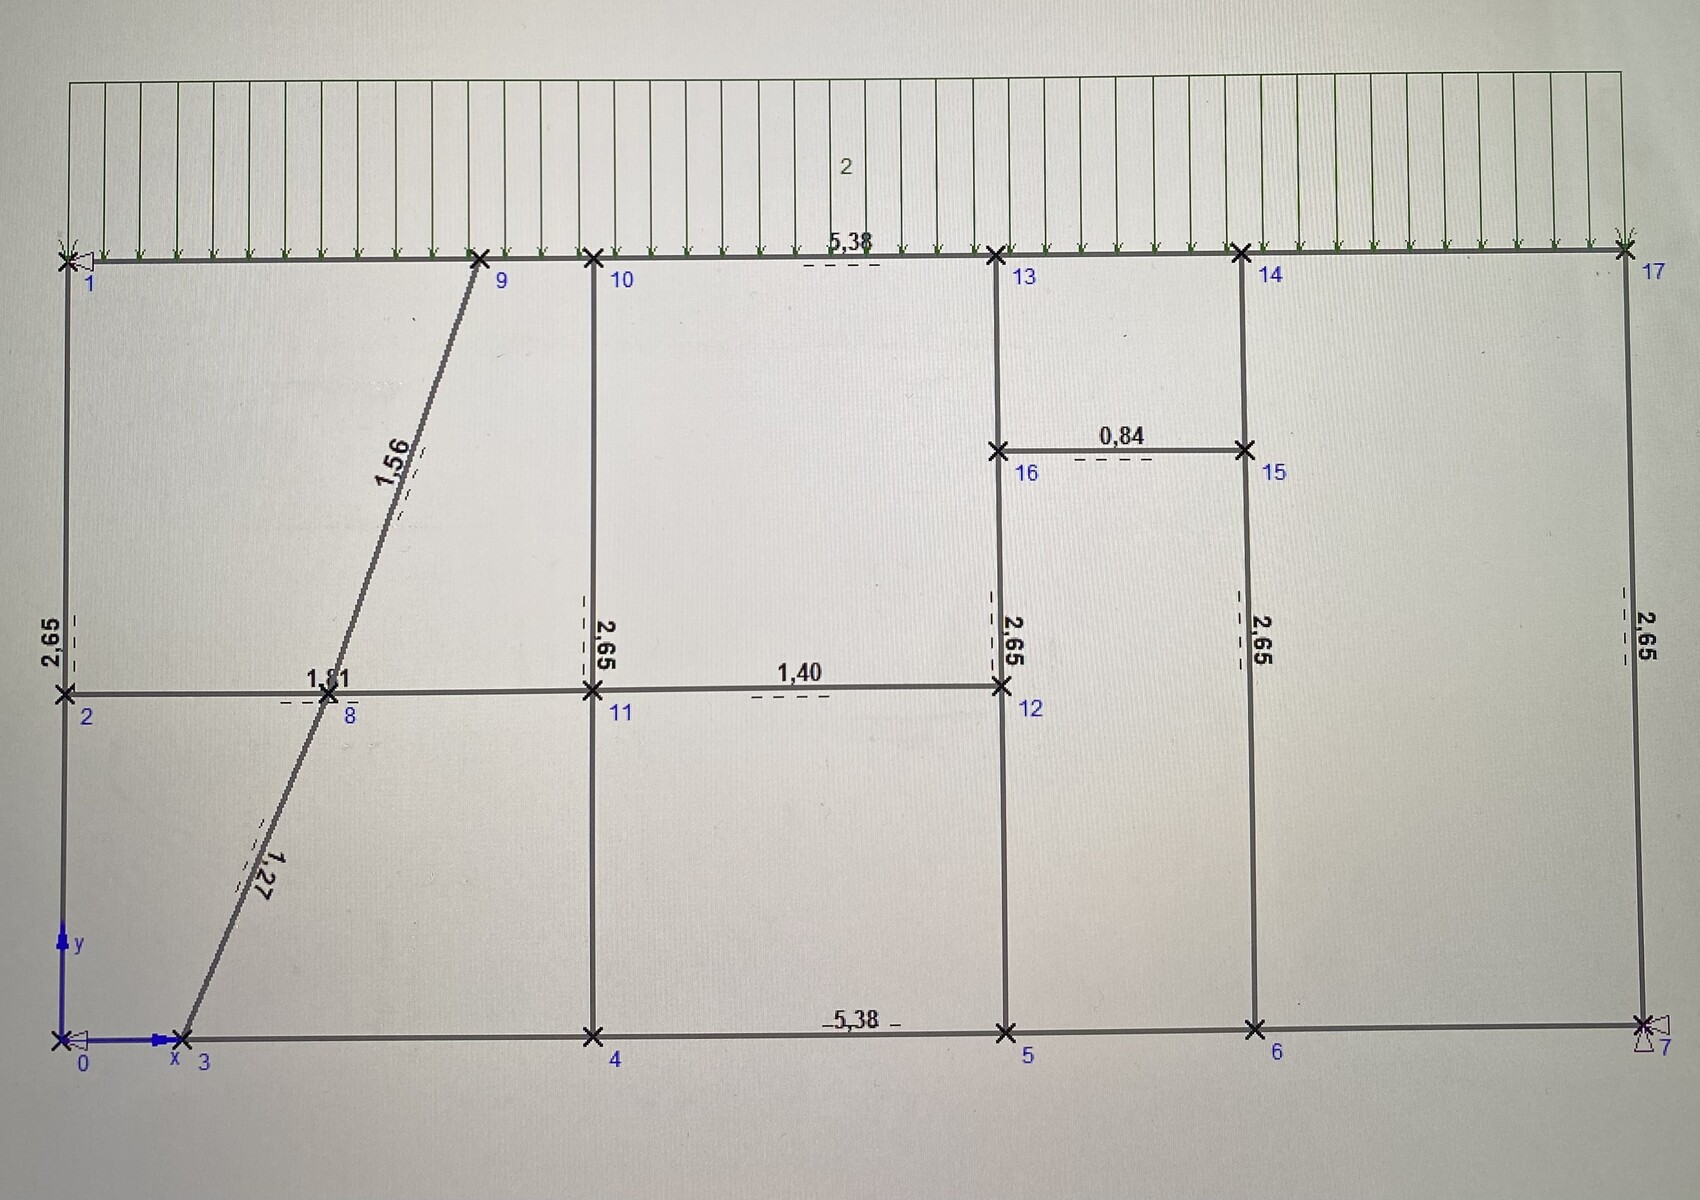
Fig. 3 Existing structural system (extra beam on the right)
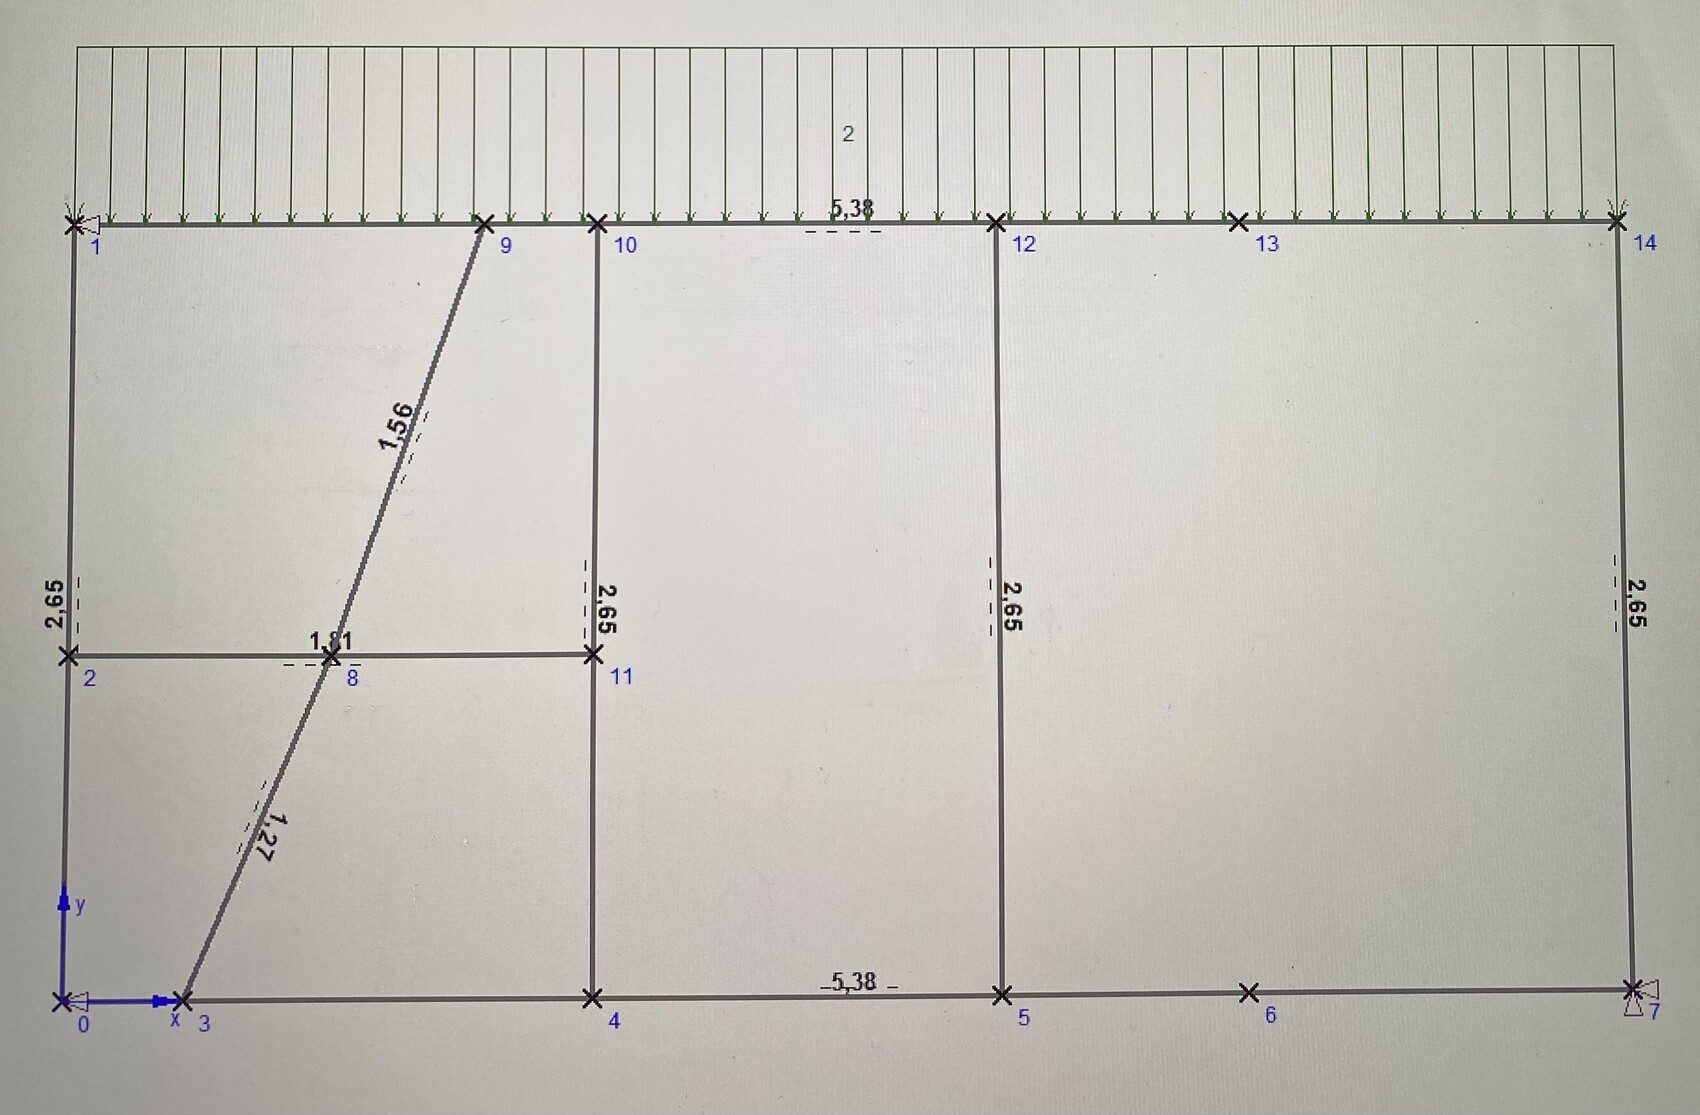
Fig. 4 Target structural system
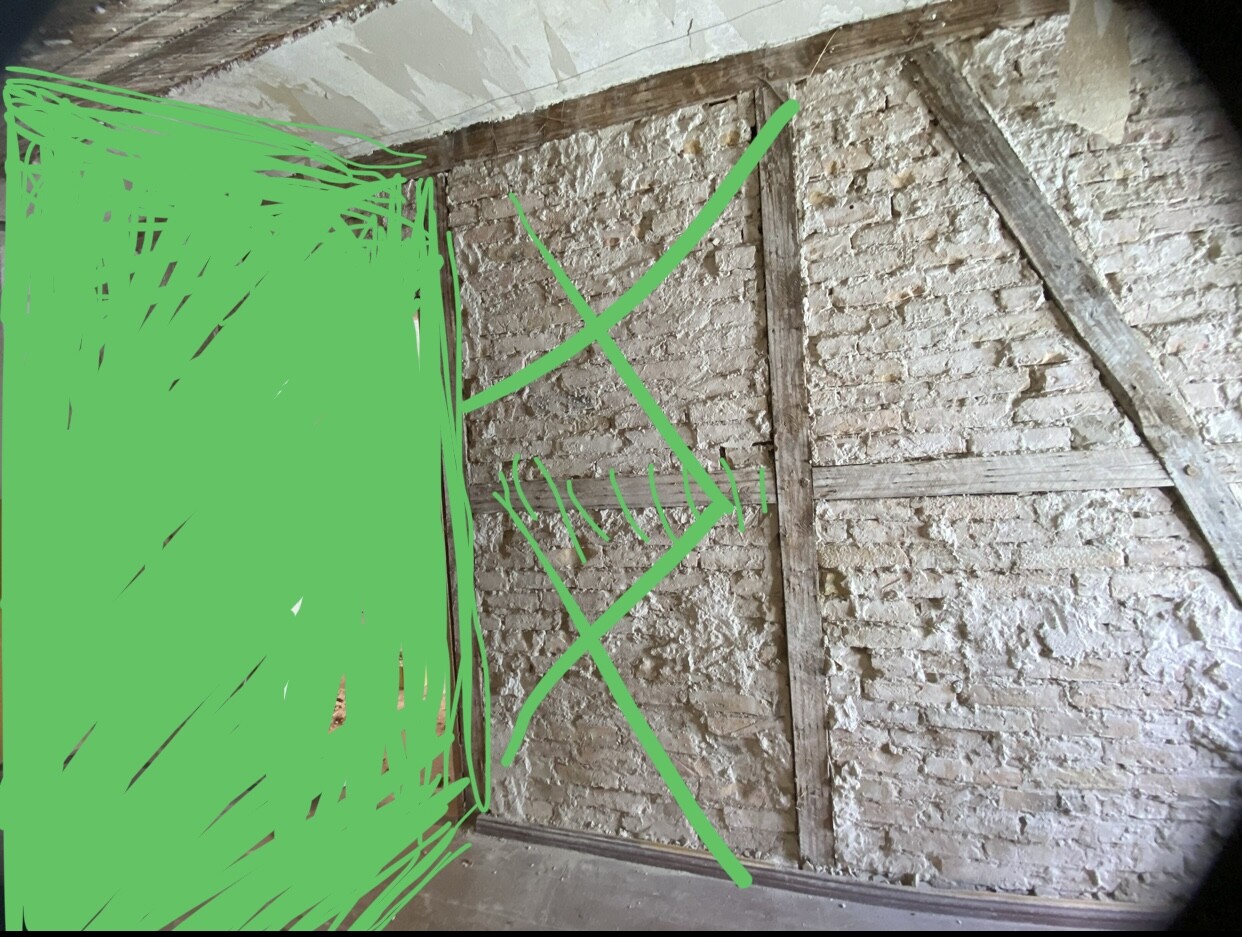
Fig. 5 Sketch of wall and “breakthrough”
Fig. 1 Existing photo
Fig. 2 Current situation and missing beam on the right
Fig. 3 Existing structural system (extra beam on the right)
Fig. 4 Target structural system
Fig. 5 Sketch of wall and “breakthrough”

Sophie12345 schrieb:
attached is the floor planA cross-section would also be helpful. The walls look unusually straight in the drawing, and the wall thicknesses of 38 and 25 correspond to old-standard bricks. Please also share some pictures of the building from the outside. The drawing appears to be based on a professional measurement survey, so why isn’t the renovation planning proceeding with the same level of detail?https://www.instagram.com/11antgmxde/
https://www.linkedin.com/company/bauen-jetzt/
S
Sophie1234522 Oct 2024 17:5311ant schrieb:
A cross-section would be helpful. The walls look unusually straight in the drawing, and the wall thicknesses of 38 and 25 correspond to traditional brick sizes. Please also share some pictures of the building’s exterior.
The drawing seems to be a professional survey, so why not proceed similarly with the renovation planning? Hey, the house was built in 1908. I created the plans myself and also took all the measurements personally, measuring every part.
Attached are the exterior view and a cross-section.
S
Sophie1234524 Oct 2024 09:20Unfortunately, I assume there won’t be any more posts here. 🙁
Thanks anyway.
Thanks anyway.
S
Schorsch_baut24 Oct 2024 09:52The only sensible response is to consult a structural engineer or a carpenter experienced with historic timber-framed buildings. A carpenter who claims that 4 m (13 ft) can be supported without any posts does not seem qualified to provide a reliable assessment.
Similar topics