
Hello everyone,
I would like to share our current house planning and hear/read your ideas.
Development Plan / Restrictions
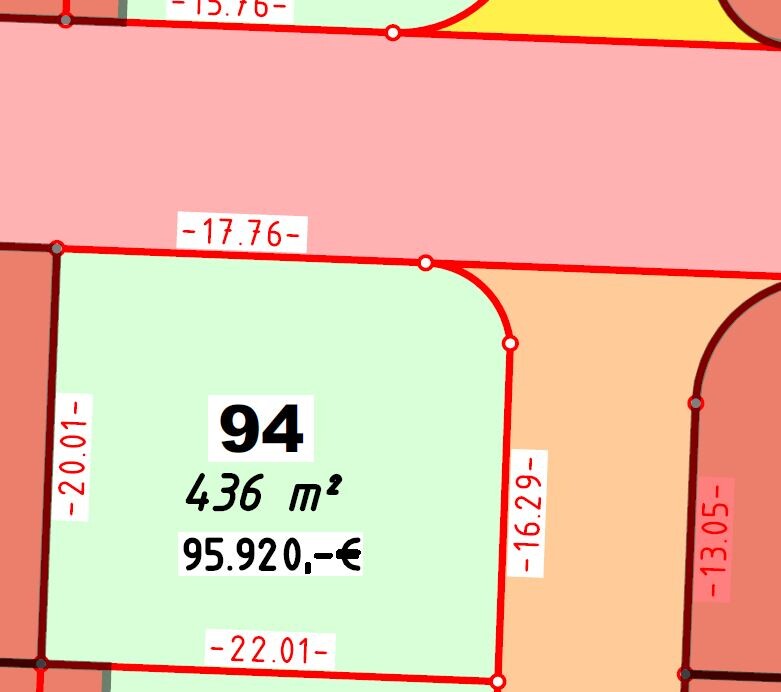
Plot size: 436 m² (4700 sq ft)
Slope: no, flat
Site occupancy index: 0.4
Floor area ratio: n/a
Building envelope, building line, and boundary: free on the plot, only 3m (10 ft) distance required
Edge development
Number of parking spaces: 2 parking spaces
Number of floors: 2 full stories
Roof shape: anything allowed from 20°
Architectural style: free
Orientation:
Maximum height / limits: 11m (36 ft)
Other requirements
Client Requirements
Style, roof type, building type: classic, gable roof (45°)
Basement, floors: basement, ground floor, upper floor
Number of people, ages: 36, 35, 2.5 (number 2 is planned and desired)
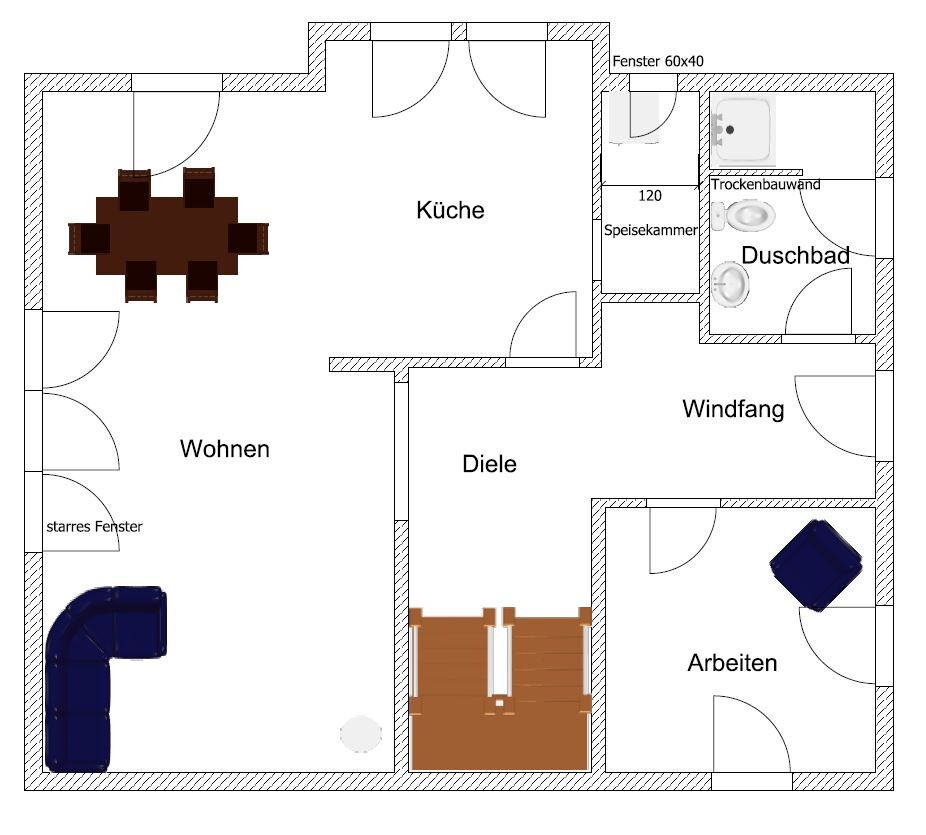
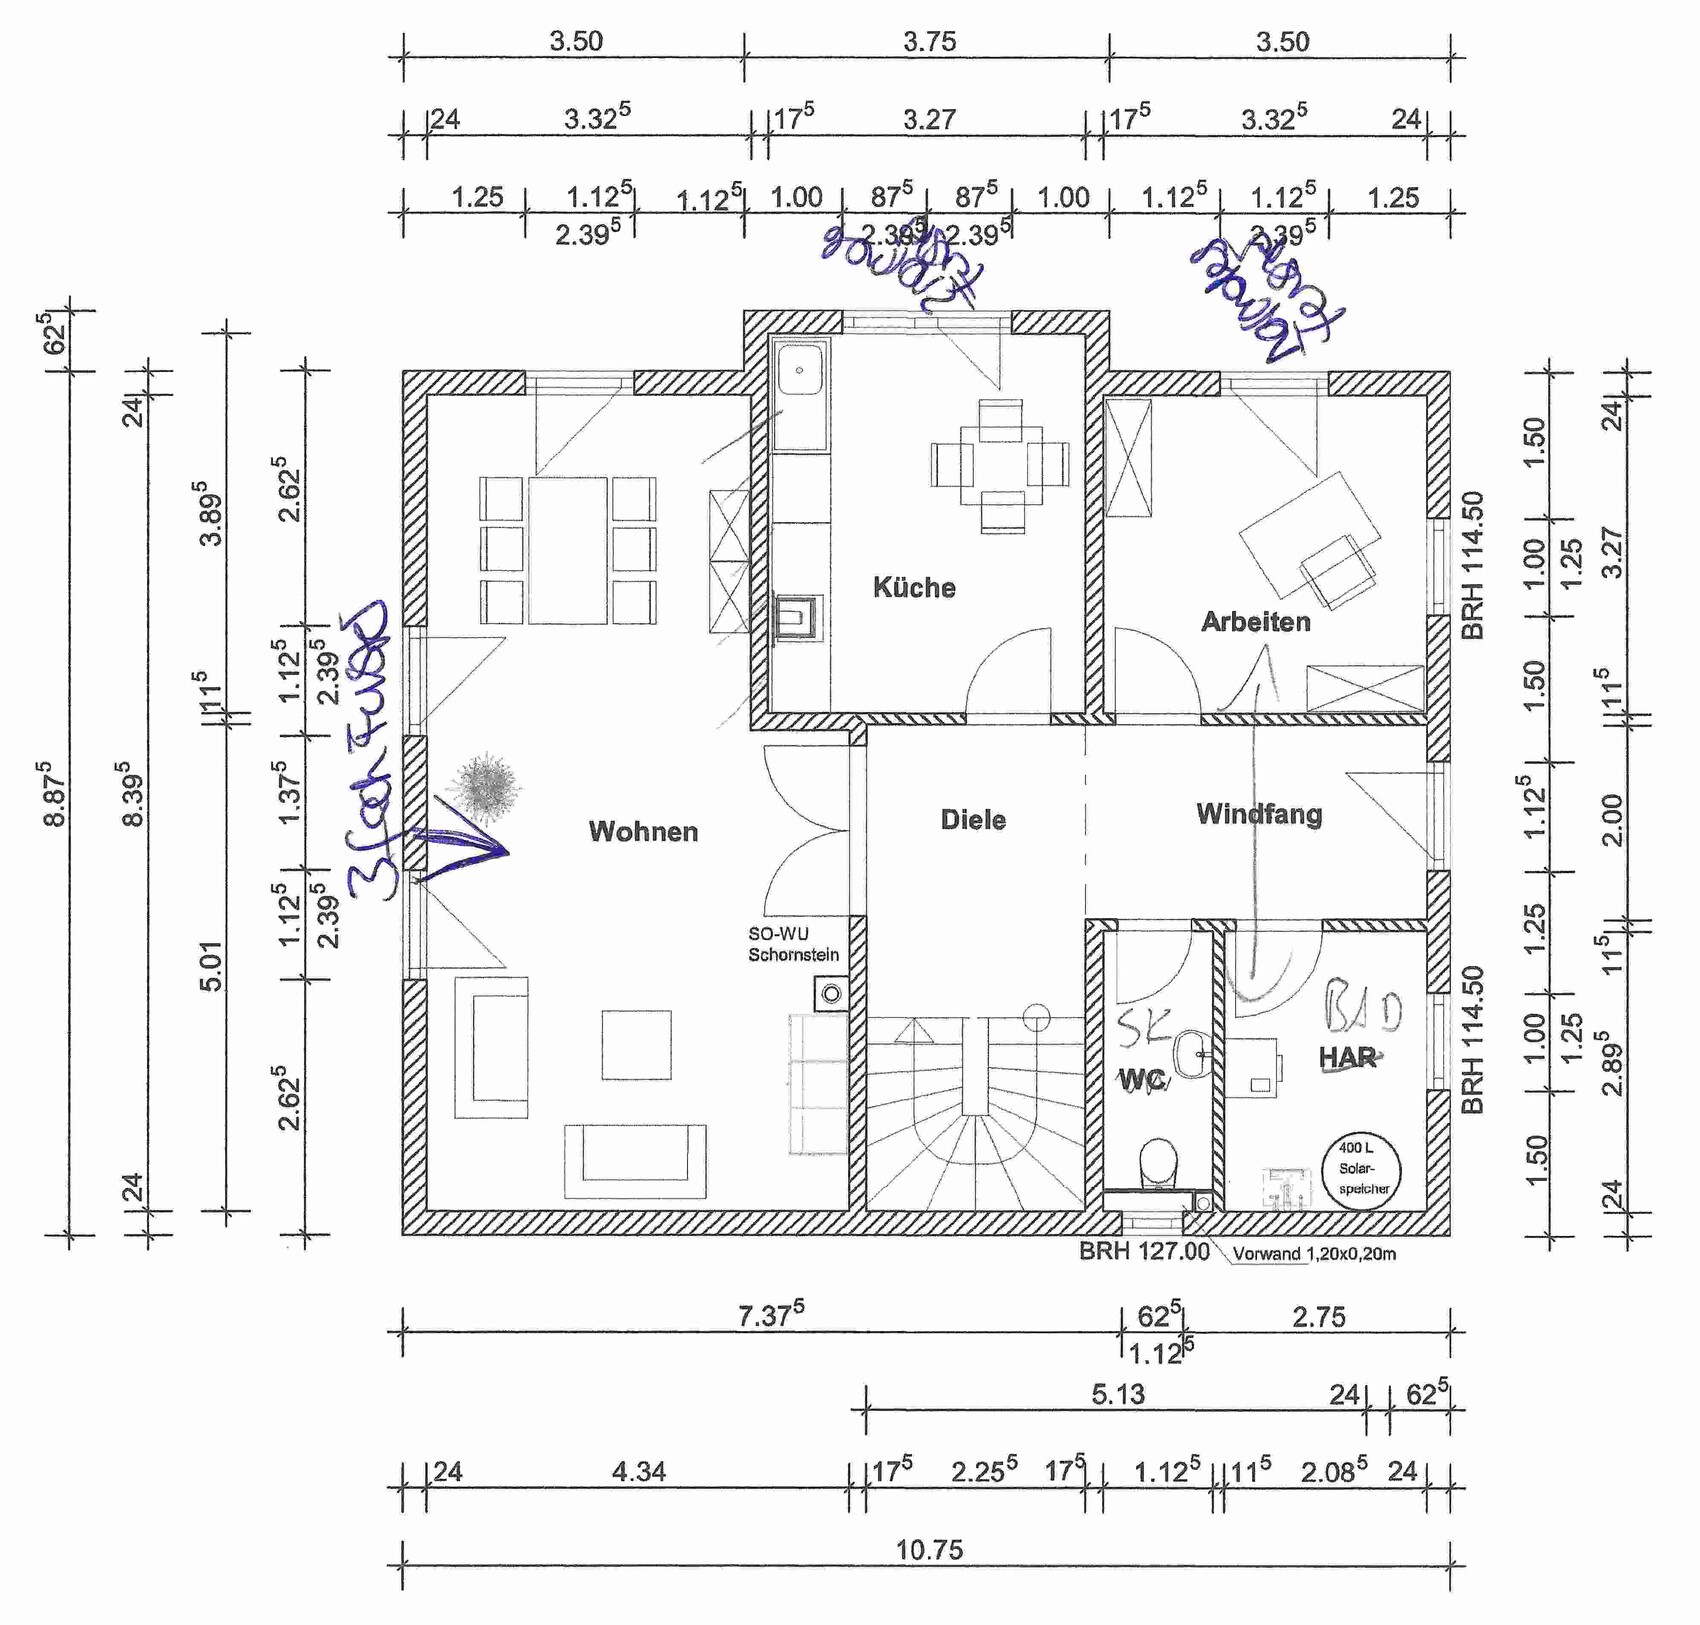
Room requirements on ground and upper floors: see floor plan
Office: family use or home office? Home office (work from home)
Overnight guests per year: approx. 15-20
Open or closed architecture: relatively open
Conservative or modern construction: modern?
Open kitchen, kitchen island: open kitchen, no island
Number of dining seats: 6-8
Fireplace: later
Music / stereo wall:
Balcony, roof terrace: no
Garage, carport: yes, but type unclear. Possibly a single carport to be expanded into a garage
Utility garden, greenhouse: classic tomato and strawberry bed
Other wishes / special features / daily routine: due to home working, spatial separation is essential. My wife sometimes works night shifts, so being able to sleep during the day is necessary.
House Design
Who designed the plan: “off the shelf,” own ideas
What do you like most? The 4 rooms on the upper floor, the open living/dining/kitchen area
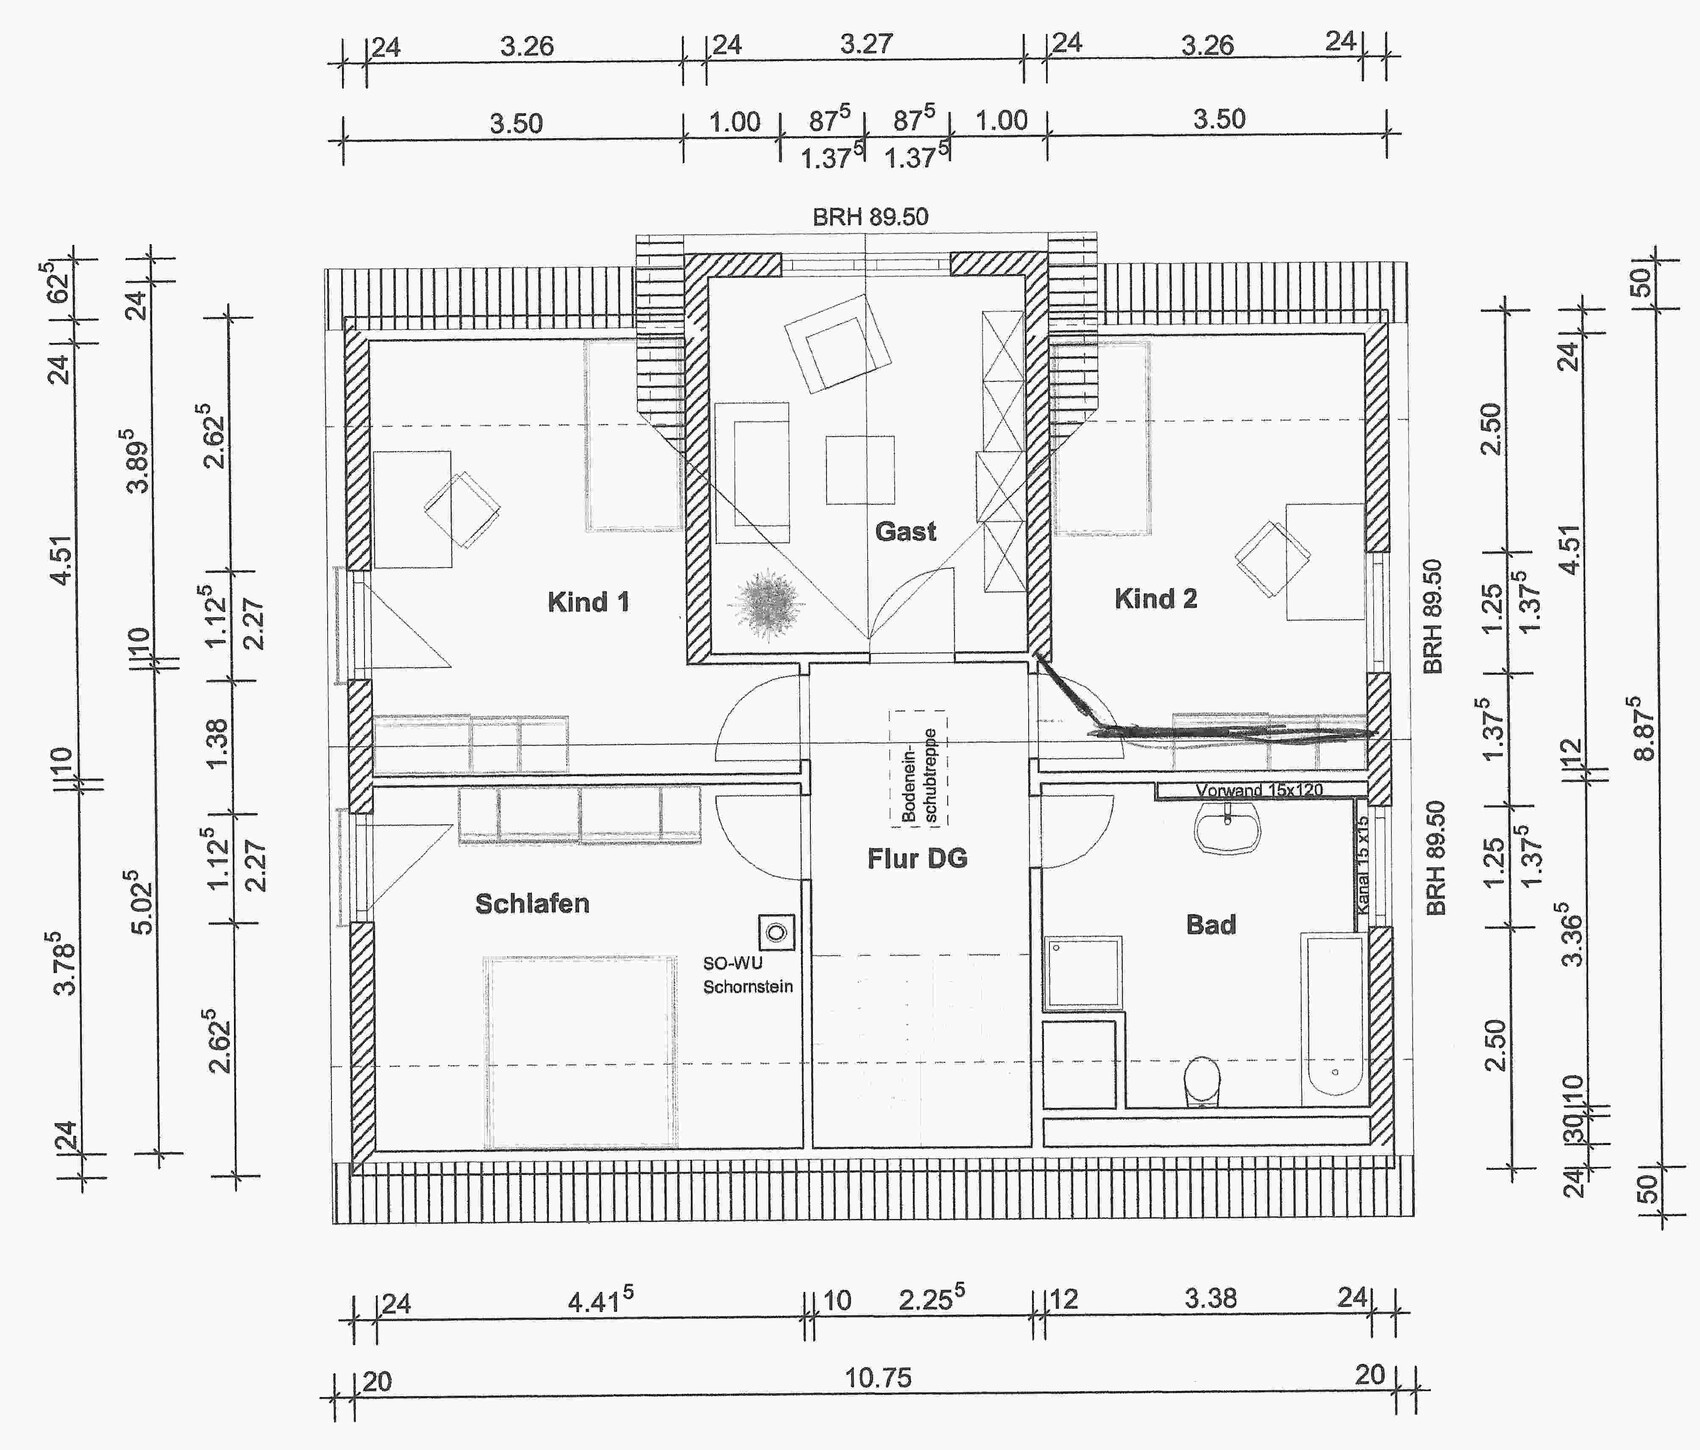
What do you dislike? the current upstairs floor plan
Price estimate according to architect/planner:
Personal price limit for the house, including fittings:
Preferred heating system: currently air-to-water heat pump, but not fixed
If you had to give up details / extensions:
- can give up: garage/carport
- cannot give up: basement, home office, pantry
In our own planning, we have designed the doors to the office and bathroom on the ground floor to be 1m (39 inches) wide to ensure accessibility.
We are still unsure about the large window front in the living room.
For the upper floor, we will shortly receive another floor plan (from a show home) that we like much better.
I am very curious about your feedback on our ground floor planning and whether you have any suggestions for the upper floor.
If you have questions about the notes, just ask.
Best regards,
Robin
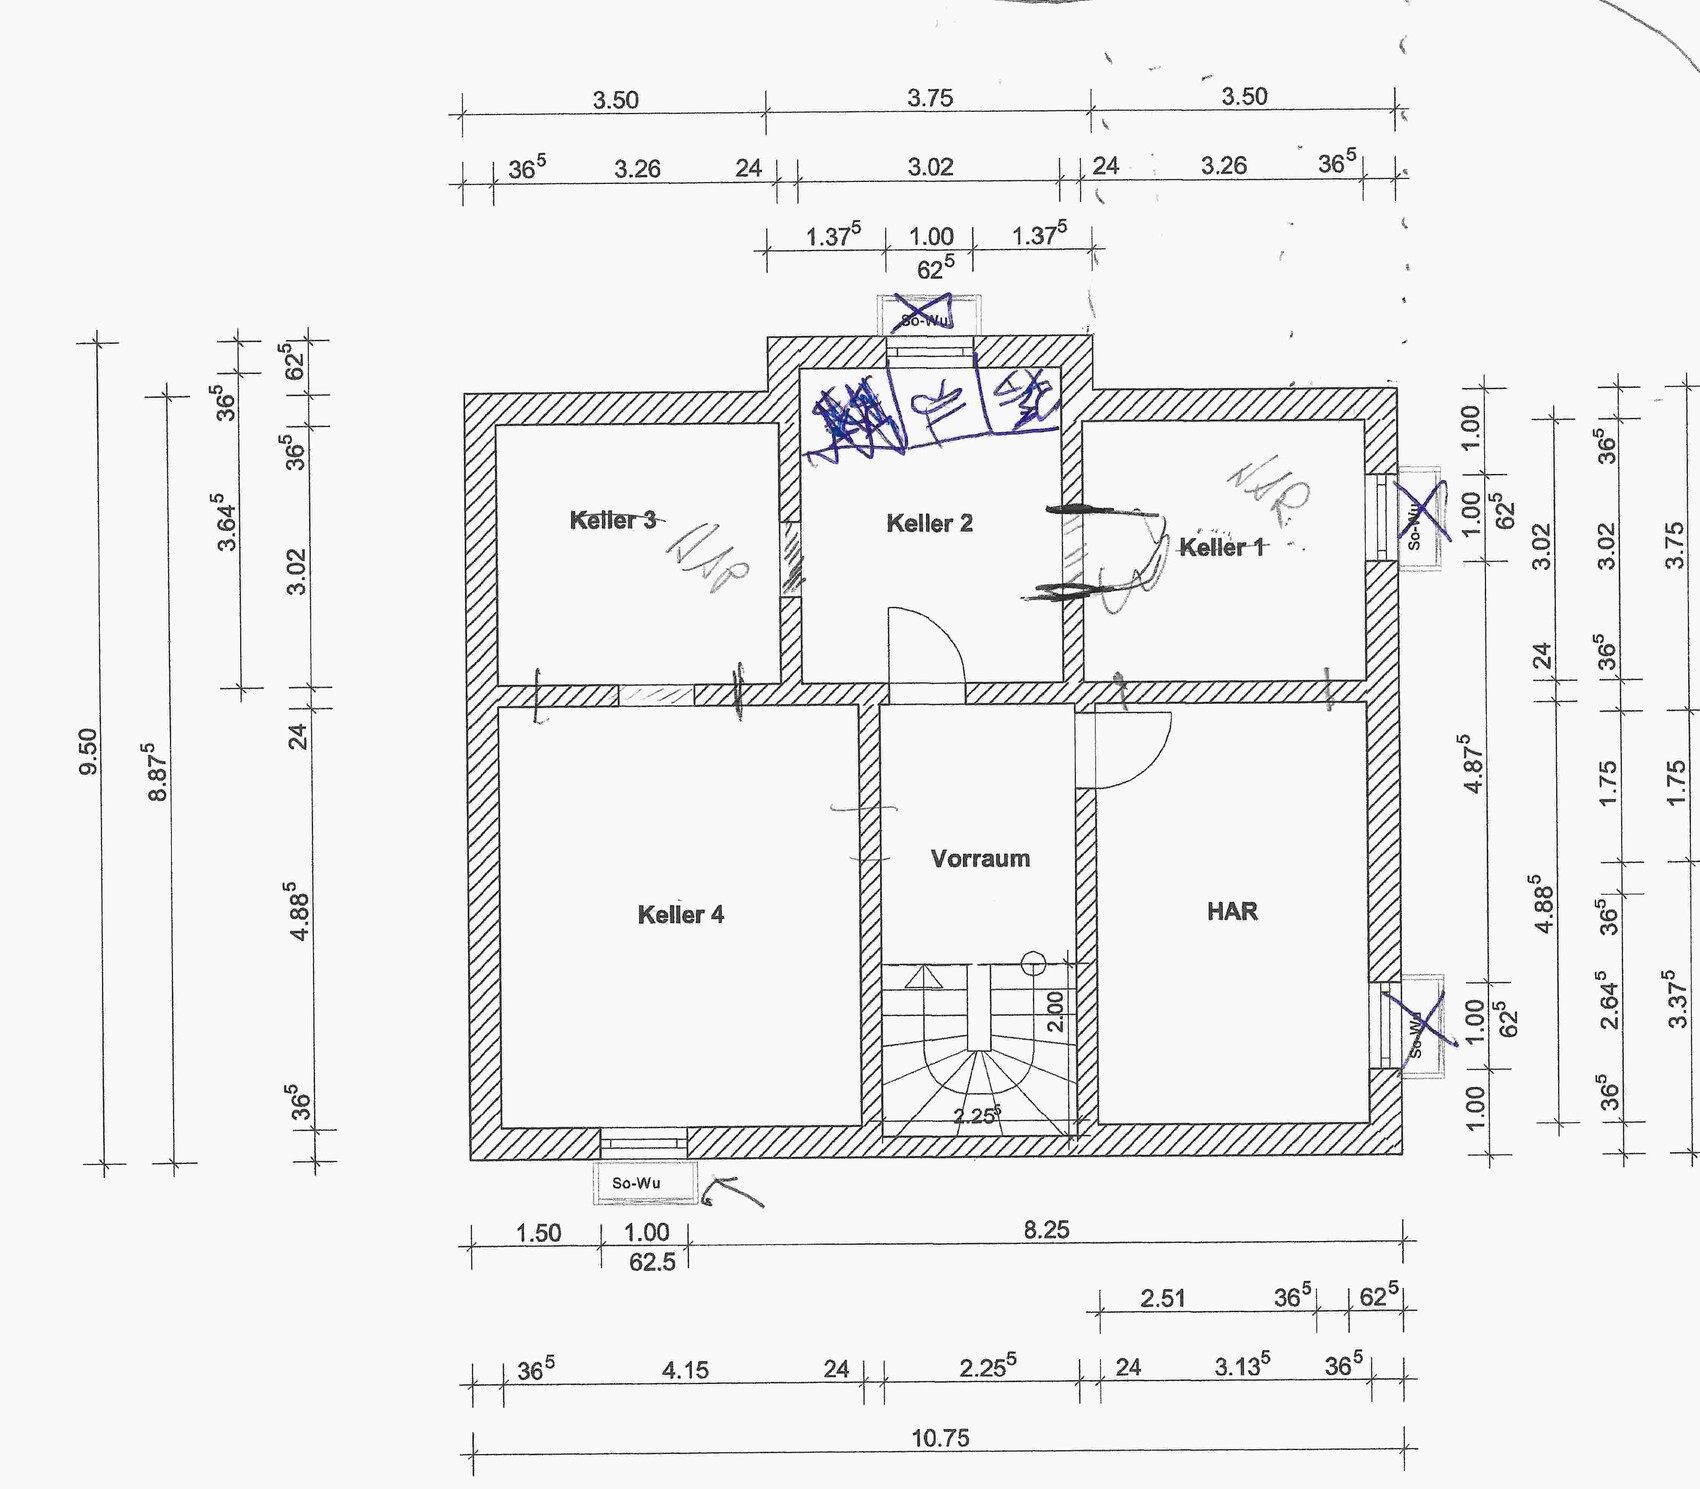
I would like to share our current house planning and hear/read your ideas.
Development Plan / Restrictions
Plot size: 436 m² (4700 sq ft)
Slope: no, flat
Site occupancy index: 0.4
Floor area ratio: n/a
Building envelope, building line, and boundary: free on the plot, only 3m (10 ft) distance required
Edge development
Number of parking spaces: 2 parking spaces
Number of floors: 2 full stories
Roof shape: anything allowed from 20°
Architectural style: free
Orientation:
Maximum height / limits: 11m (36 ft)
Other requirements
Client Requirements
Style, roof type, building type: classic, gable roof (45°)
Basement, floors: basement, ground floor, upper floor
Number of people, ages: 36, 35, 2.5 (number 2 is planned and desired)
Room requirements on ground and upper floors: see floor plan
Office: family use or home office? Home office (work from home)
Overnight guests per year: approx. 15-20
Open or closed architecture: relatively open
Conservative or modern construction: modern?
Open kitchen, kitchen island: open kitchen, no island
Number of dining seats: 6-8
Fireplace: later
Music / stereo wall:
Balcony, roof terrace: no
Garage, carport: yes, but type unclear. Possibly a single carport to be expanded into a garage
Utility garden, greenhouse: classic tomato and strawberry bed
Other wishes / special features / daily routine: due to home working, spatial separation is essential. My wife sometimes works night shifts, so being able to sleep during the day is necessary.
House Design
Who designed the plan: “off the shelf,” own ideas
What do you like most? The 4 rooms on the upper floor, the open living/dining/kitchen area
What do you dislike? the current upstairs floor plan
Price estimate according to architect/planner:
Personal price limit for the house, including fittings:
Preferred heating system: currently air-to-water heat pump, but not fixed
If you had to give up details / extensions:
- can give up: garage/carport
- cannot give up: basement, home office, pantry
In our own planning, we have designed the doors to the office and bathroom on the ground floor to be 1m (39 inches) wide to ensure accessibility.
We are still unsure about the large window front in the living room.
For the upper floor, we will shortly receive another floor plan (from a show home) that we like much better.
I am very curious about your feedback on our ground floor planning and whether you have any suggestions for the upper floor.
If you have questions about the notes, just ask.
Best regards,
Robin
I am still waiting for the ground floor plan scheduled to be posted today, including the initial kitchen layout and the modified upper floor.
But I have one question: why is the entrance on the east side? Where would a carport or garage be located, and where are the two parking spaces planned? Perhaps it would be helpful to sketch this on the site plan and also include the correct north arrow there.
But I have one question: why is the entrance on the east side? Where would a carport or garage be located, and where are the two parking spaces planned? Perhaps it would be helpful to sketch this on the site plan and also include the correct north arrow there.

RobsonMKK schrieb:
Thank you! That’s a constructive way to put it, instead of simply saying “it’s rubbish.”
I have taken that into account now.
...
I’d like to clarify something: I’m not expecting anyone to draw a floor plan for me or anything like that, but I do think it’s possible to have at least a somewhat objective discussion about it. Simply saying “this is rubbish” doesn’t help. And as I’ve mentioned several times already, if the feedback is constructive, that’s great and I appreciate it.
I’m not defending anything; I’m explaining why I’ve done or planned things a certain way.You’re certainly not new to forums, are you?
I spend a lot of time in forums; in some I sign up because I have a specific question, in others it’s enough to just read through the favorite topics again and again, sometimes clicking on every thread and skimming through them until I have all the information I need.
Many people do this here as well. They gather answers to questions they haven’t even thought about yet from the replies of other members. That’s how forums work. Registering is encouraged, as is helping other participants by providing an answer if you think it’s informative or if a thread is missing certain information for other reasons.
So if someone signs up here because they want to build a house, I assume they have already spent some time familiarizing themselves with the forum and have used it to some extent. Pantry sizes, kitchen layouts, accessibility, and stairs are all classic recurring topics in this forum!
If you then take on the role of an architect yourself, I also expect that you have dealt with the basics of house designs, room programs, orientations and alignments, as well as sightlines...
It’s easy to become blind to your own design; everyone makes mistakes, and that’s part of what this forum is for.
Of course, a quick hint does not always meet a receptive ear, but honestly: I (not only me) as a moderator write the same things over and over again, as does kbt09... So you should have encountered some of these criteria from us and others repeatedly by now.
I don’t mind repeating my posts. But it can be a bit of a challenge to always stay equally thorough. I admit that willingly.
I find it very important that the future homeowner deals with criticism _independently_ so that they can expand their perspective _on their own_. It usually doesn’t help for someone to spoon-feed all the pros and cons. If you have to think for yourself about the advantages and disadvantages, you often develop a better sense for your next task and better conditions to succeed.
Honestly, I don’t know who here talked about “rubbish.”
Maybe it was your interpretation of words and phrases like “not sufficient,” “does not meet requirements,” “conservative but not practical,” “not adequate,” “not mature,” or “missing storage rooms.” These things are mostly self-explanatory.
If these words felt like just empty talk to you and therefore confusing, that’s okay—but then ask.
At least those words fell on deaf ears with you (I recall points a), b)…) and mistakes were strongly defended. I did not see any arguments there. You lacked the willingness to explain everything to us even though this concerns you here.
It’s unfortunate, of course, that you posted two ground floor plans, and I saw the worse one as the old plan and the other as the revised one.
Addendum: I have just reread everything—perhaps you should rethink your responses as well. Not only with me, but also with other participants who give criticism, there is a bit of a prickliness coming through. Others would call it being snappy. Maybe you’re somewhat upset that your design isn’t the best possible?
Similar topics