
Hello everyone,
I would like to share our current house planning and hear/read your ideas.
Development Plan / Restrictions
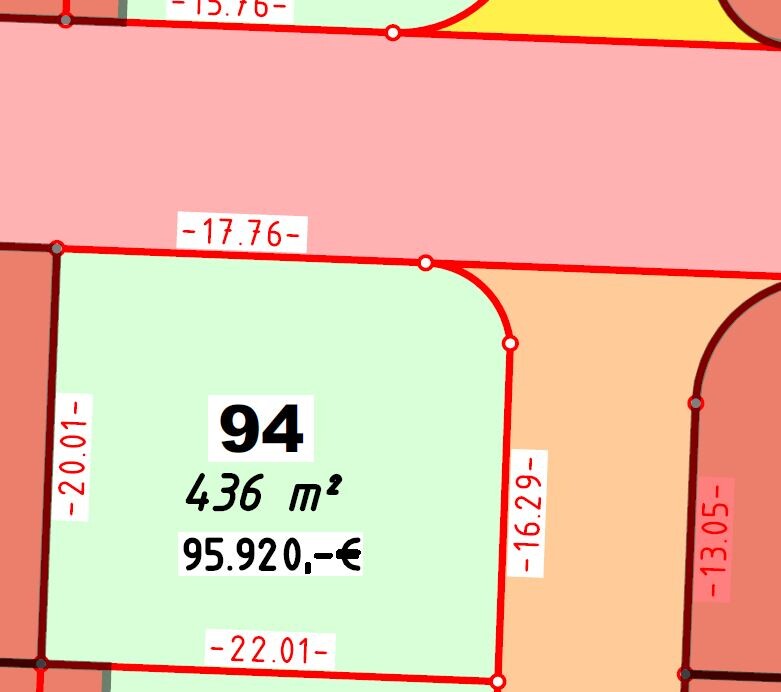
Plot size: 436 m² (4700 sq ft)
Slope: no, flat
Site occupancy index: 0.4
Floor area ratio: n/a
Building envelope, building line, and boundary: free on the plot, only 3m (10 ft) distance required
Edge development
Number of parking spaces: 2 parking spaces
Number of floors: 2 full stories
Roof shape: anything allowed from 20°
Architectural style: free
Orientation:
Maximum height / limits: 11m (36 ft)
Other requirements
Client Requirements
Style, roof type, building type: classic, gable roof (45°)
Basement, floors: basement, ground floor, upper floor
Number of people, ages: 36, 35, 2.5 (number 2 is planned and desired)
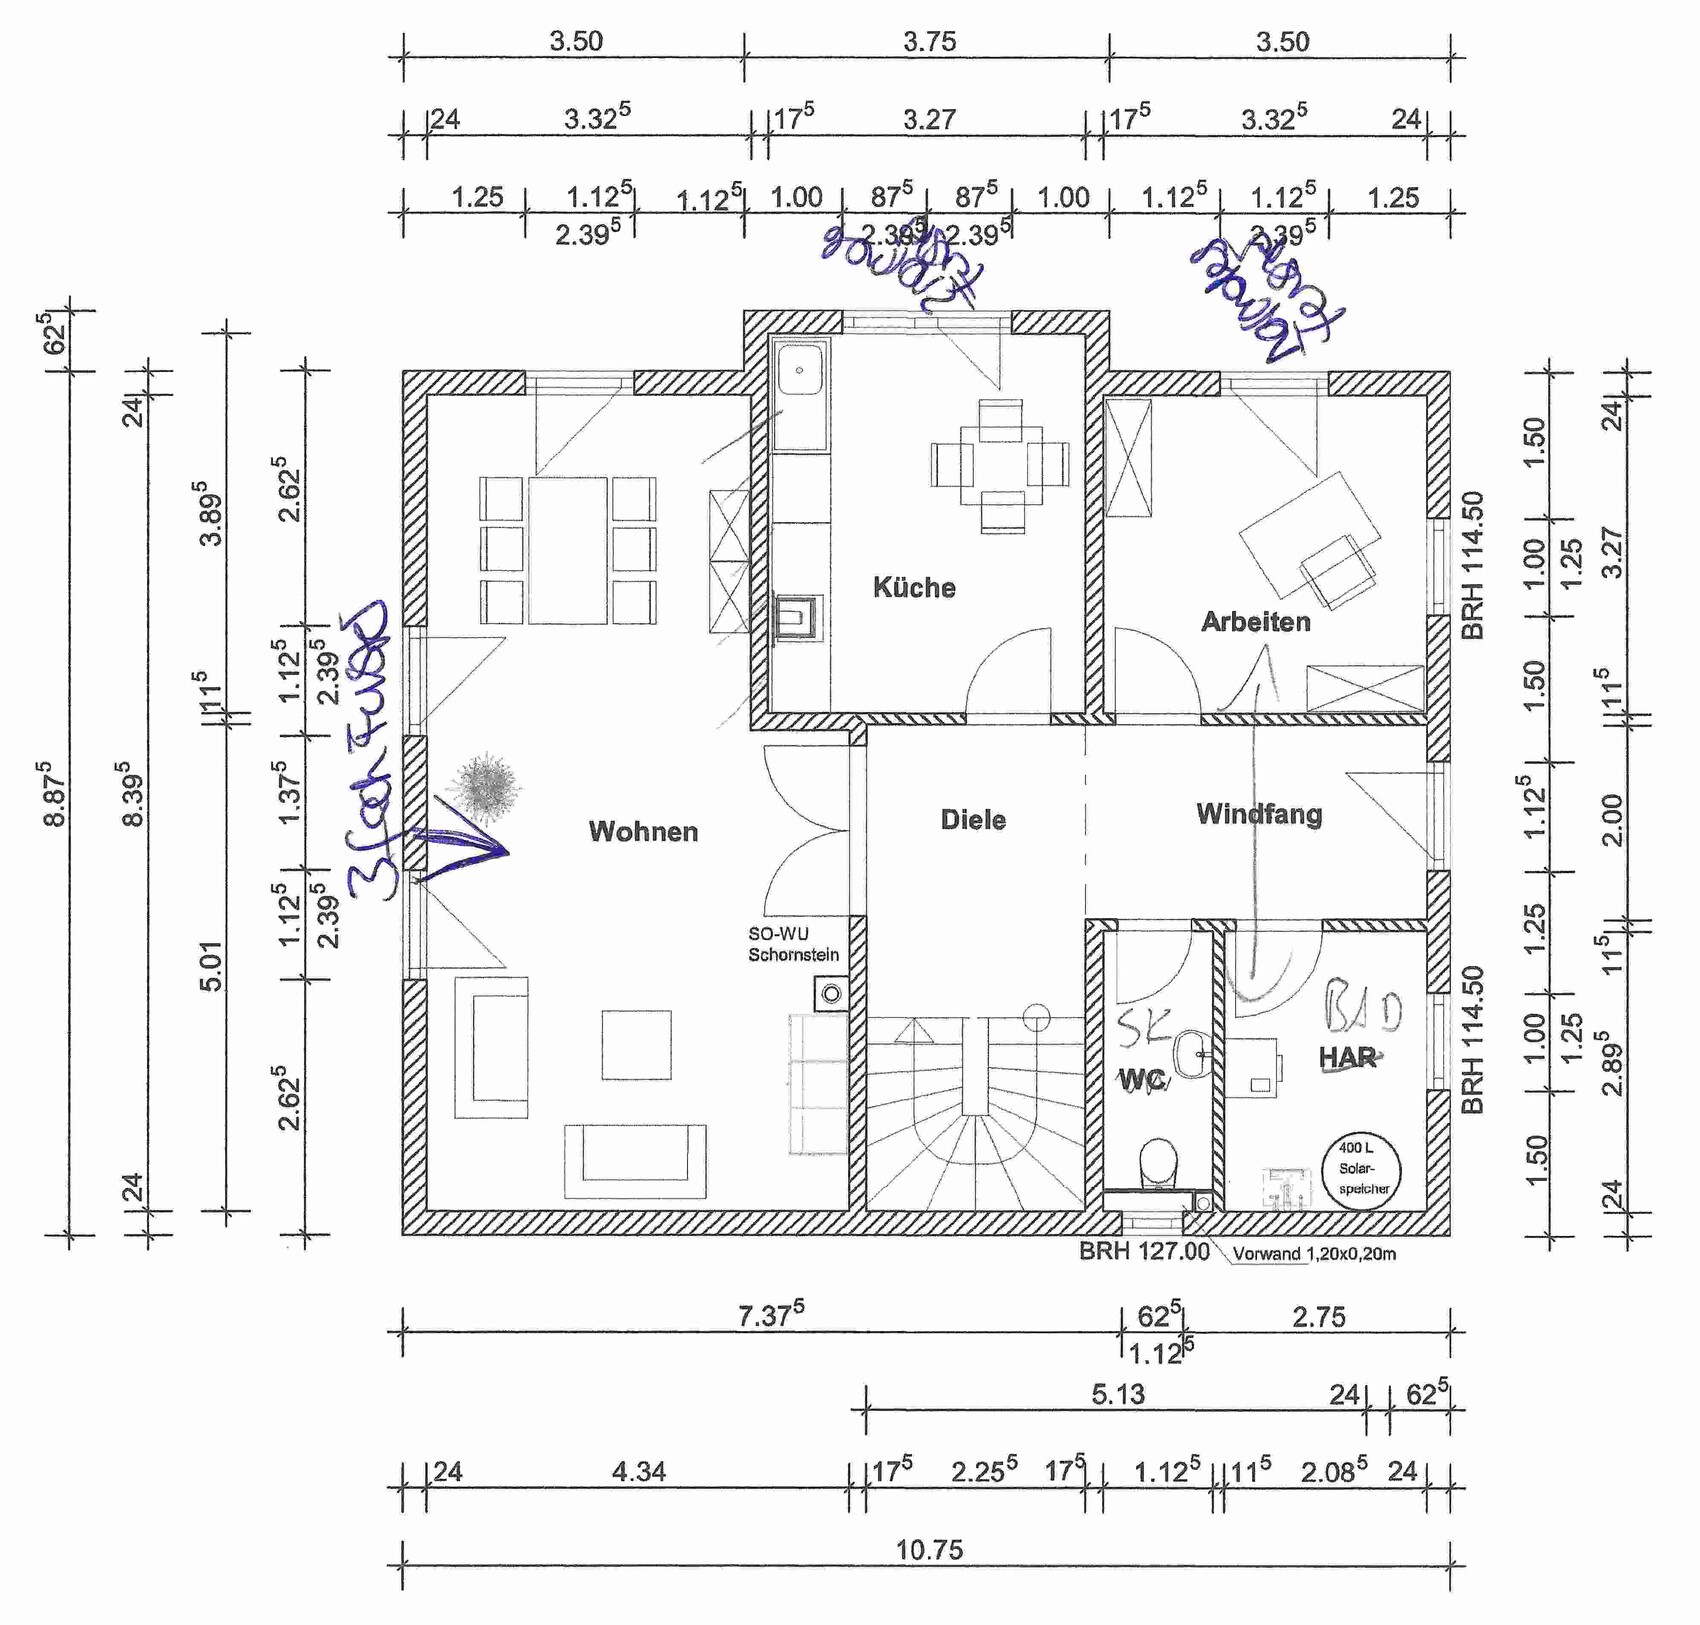
Room requirements on ground and upper floors: see floor plan
Office: family use or home office? Home office (work from home)
Overnight guests per year: approx. 15-20
Open or closed architecture: relatively open
Conservative or modern construction: modern?
Open kitchen, kitchen island: open kitchen, no island
Number of dining seats: 6-8
Fireplace: later
Music / stereo wall:
Balcony, roof terrace: no
Garage, carport: yes, but type unclear. Possibly a single carport to be expanded into a garage
Utility garden, greenhouse: classic tomato and strawberry bed
Other wishes / special features / daily routine: due to home working, spatial separation is essential. My wife sometimes works night shifts, so being able to sleep during the day is necessary.
House Design
Who designed the plan: “off the shelf,” own ideas
What do you like most? The 4 rooms on the upper floor, the open living/dining/kitchen area
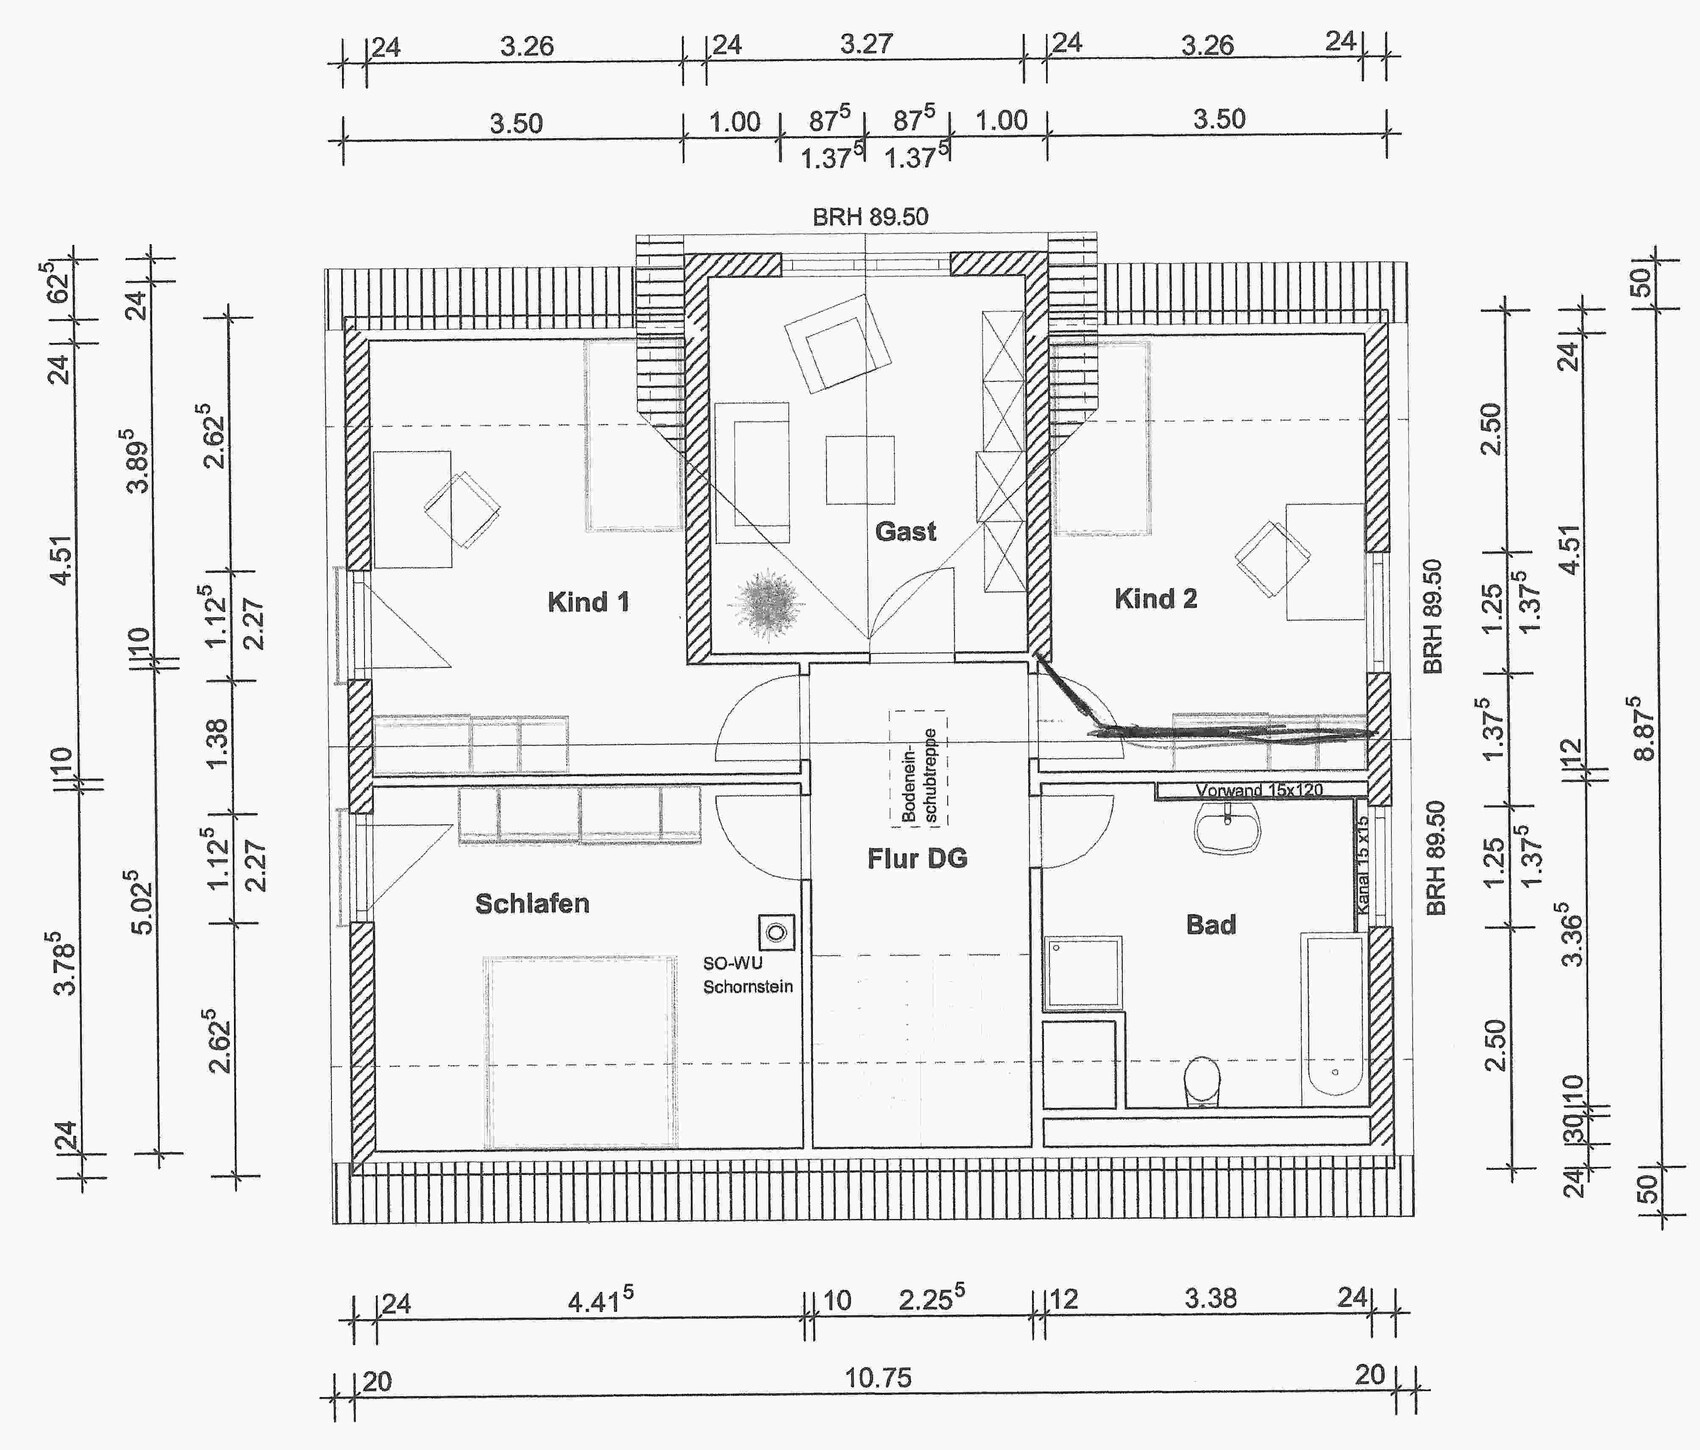
What do you dislike? the current upstairs floor plan
Price estimate according to architect/planner:
Personal price limit for the house, including fittings:
Preferred heating system: currently air-to-water heat pump, but not fixed
If you had to give up details / extensions:
- can give up: garage/carport
- cannot give up: basement, home office, pantry
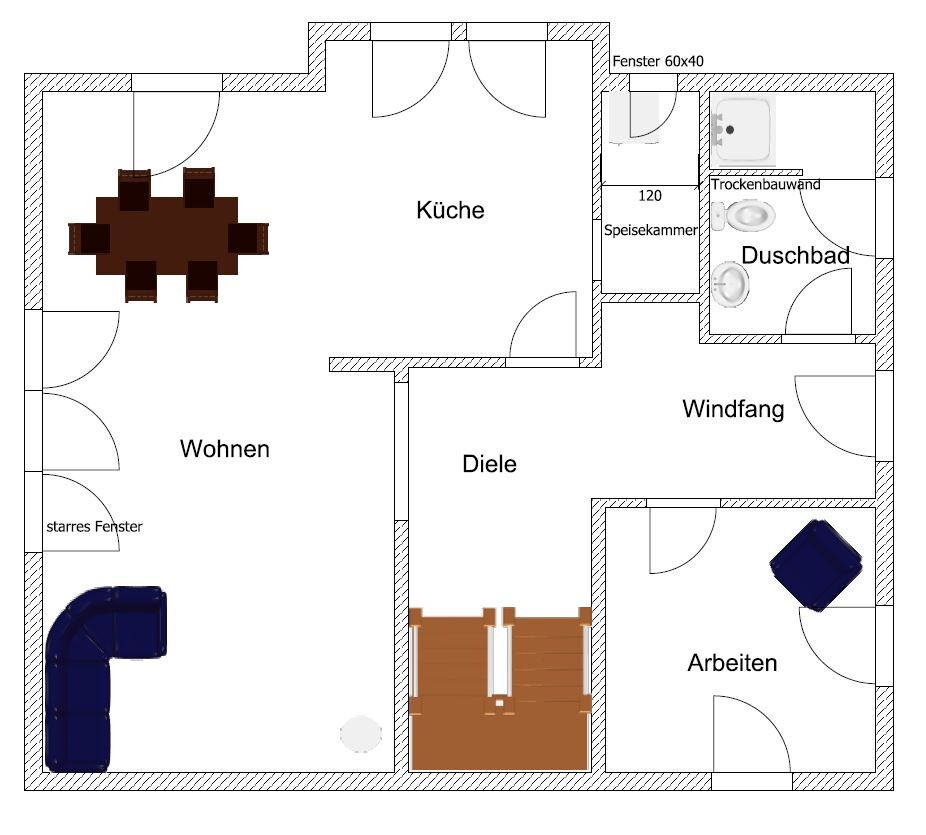
In our own planning, we have designed the doors to the office and bathroom on the ground floor to be 1m (39 inches) wide to ensure accessibility.
We are still unsure about the large window front in the living room.
For the upper floor, we will shortly receive another floor plan (from a show home) that we like much better.
I am very curious about your feedback on our ground floor planning and whether you have any suggestions for the upper floor.
If you have questions about the notes, just ask.
Best regards,
Robin
I would like to share our current house planning and hear/read your ideas.
Development Plan / Restrictions
Plot size: 436 m² (4700 sq ft)
Slope: no, flat
Site occupancy index: 0.4
Floor area ratio: n/a
Building envelope, building line, and boundary: free on the plot, only 3m (10 ft) distance required
Edge development
Number of parking spaces: 2 parking spaces
Number of floors: 2 full stories
Roof shape: anything allowed from 20°
Architectural style: free
Orientation:
Maximum height / limits: 11m (36 ft)
Other requirements
Client Requirements
Style, roof type, building type: classic, gable roof (45°)
Basement, floors: basement, ground floor, upper floor
Number of people, ages: 36, 35, 2.5 (number 2 is planned and desired)
Room requirements on ground and upper floors: see floor plan
Office: family use or home office? Home office (work from home)
Overnight guests per year: approx. 15-20
Open or closed architecture: relatively open
Conservative or modern construction: modern?
Open kitchen, kitchen island: open kitchen, no island
Number of dining seats: 6-8
Fireplace: later
Music / stereo wall:
Balcony, roof terrace: no
Garage, carport: yes, but type unclear. Possibly a single carport to be expanded into a garage
Utility garden, greenhouse: classic tomato and strawberry bed
Other wishes / special features / daily routine: due to home working, spatial separation is essential. My wife sometimes works night shifts, so being able to sleep during the day is necessary.
House Design
Who designed the plan: “off the shelf,” own ideas
What do you like most? The 4 rooms on the upper floor, the open living/dining/kitchen area
What do you dislike? the current upstairs floor plan
Price estimate according to architect/planner:
Personal price limit for the house, including fittings:
Preferred heating system: currently air-to-water heat pump, but not fixed
If you had to give up details / extensions:
- can give up: garage/carport
- cannot give up: basement, home office, pantry
In our own planning, we have designed the doors to the office and bathroom on the ground floor to be 1m (39 inches) wide to ensure accessibility.
We are still unsure about the large window front in the living room.
For the upper floor, we will shortly receive another floor plan (from a show home) that we like much better.
I am very curious about your feedback on our ground floor planning and whether you have any suggestions for the upper floor.
If you have questions about the notes, just ask.
Best regards,
Robin

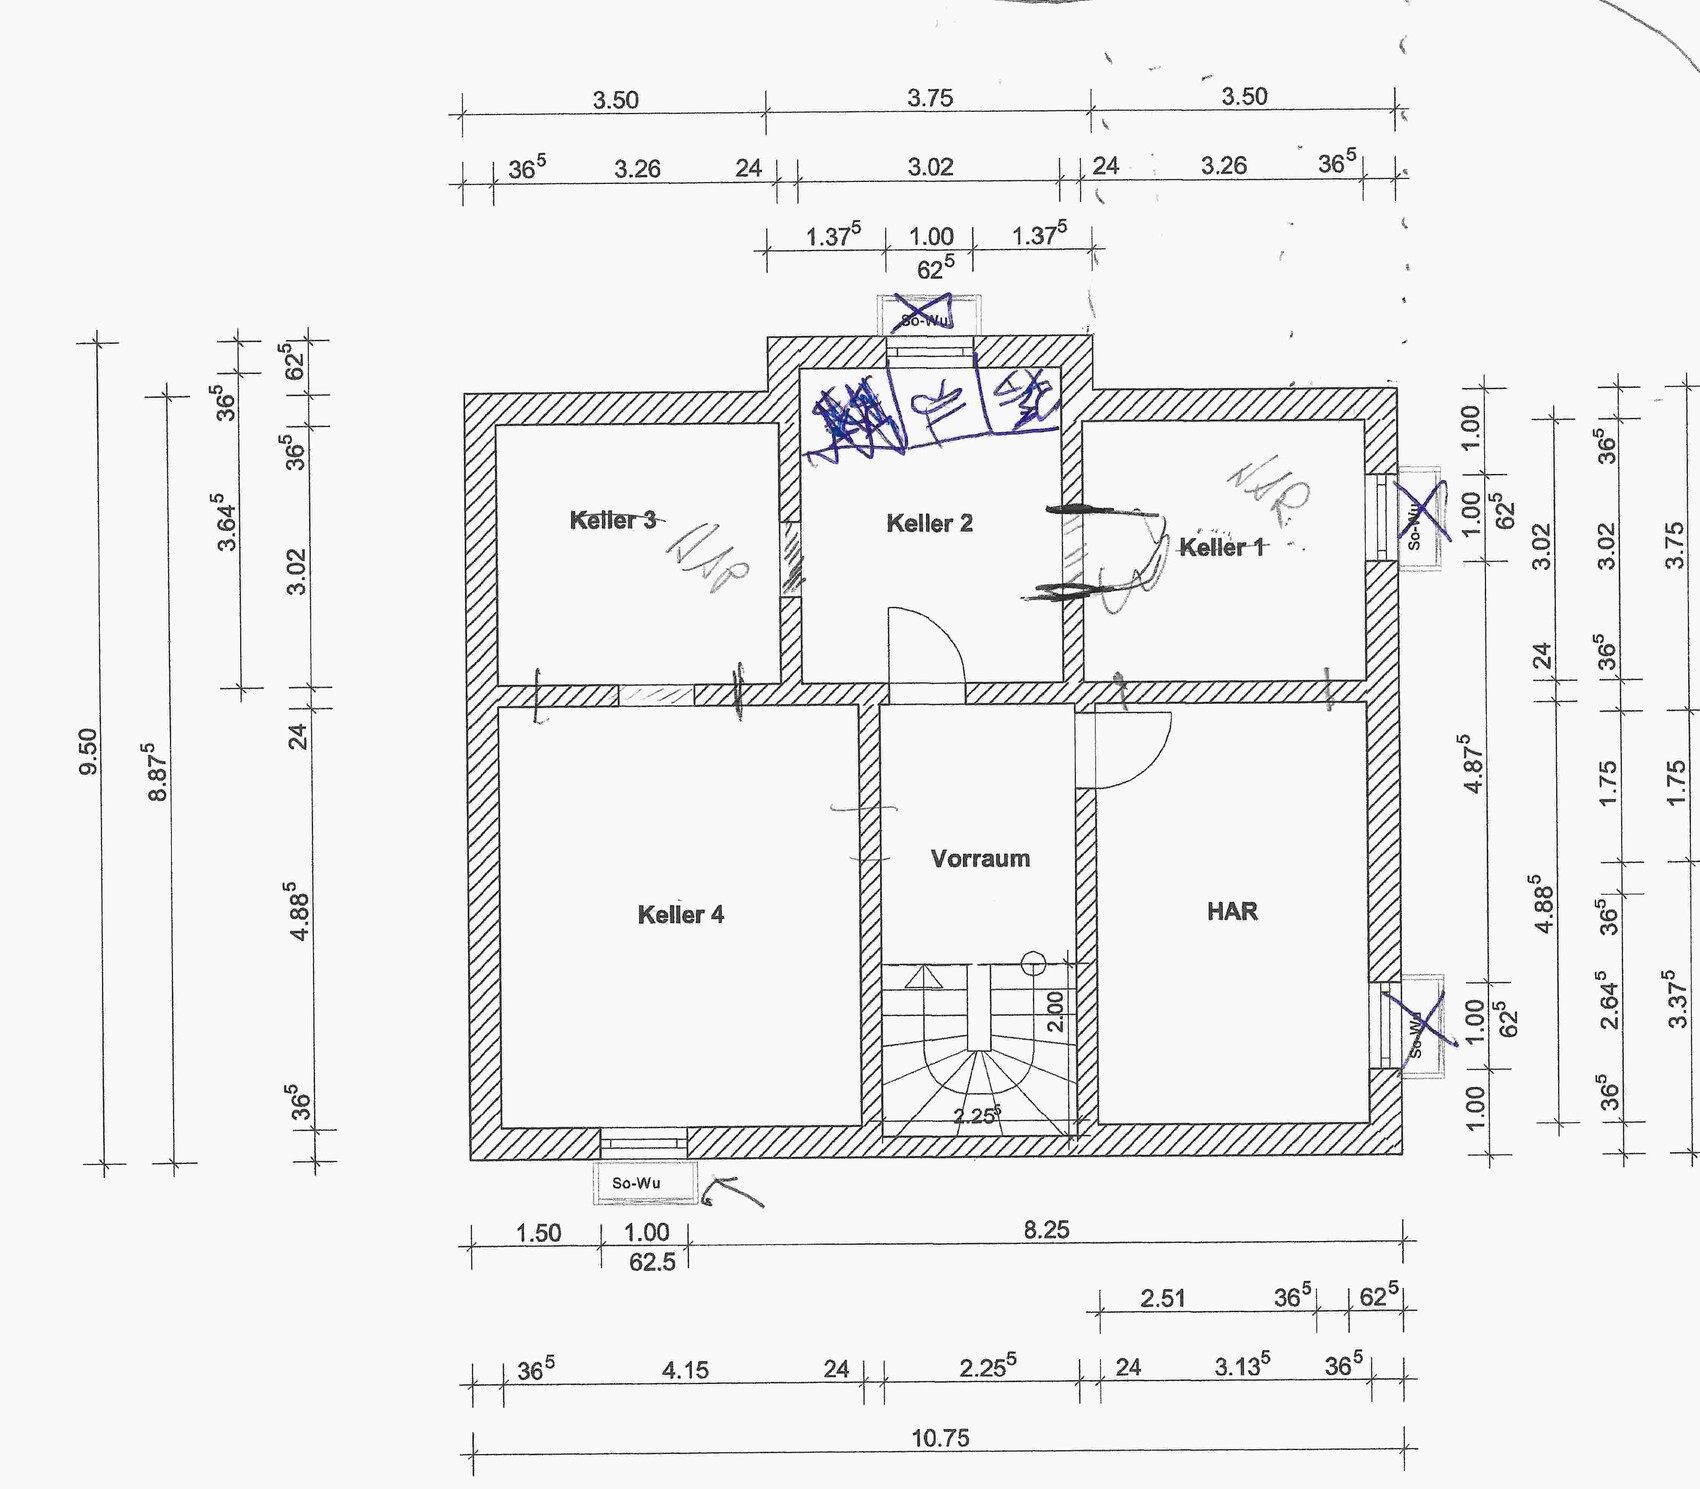
Now I completely forgot the wall thicknesses.
Exterior walls: 30 cm (in the basement thicker due to insulation; since I don’t know the specifics, I initially used 30 cm (12 inches) as well)
Load-bearing interior walls: 17.5 cm (7 inches)
Other interior walls: 11.5 cm (4.5 inches)
Exterior walls: 30 cm (in the basement thicker due to insulation; since I don’t know the specifics, I initially used 30 cm (12 inches) as well)
Load-bearing interior walls: 17.5 cm (7 inches)
Other interior walls: 11.5 cm (4.5 inches)
≈
Go ahead. I don’t see any options if everything is supposed to be built according to DIN (German standards).
But that one doesn’t have west-facing windows for natural light and the evening sun in summer.
If you’re planning it yourself as a non-professional, you should consider about 36 cm (14 inches) for exterior walls, 20 cm (8 inches) for load-bearing walls, and 14 cm (5.5 inches) for the remaining interior walls. That would be a rough estimate for masonry thickness including plaster.
But honestly...
...are you sure you’re not overestimating your skills a bit? What about your planner?
If you do something yourself, you should have basic knowledge and be able to apply it. You haven’t thought much about many things yet... that can definitely backfire—at least causing a major delay including a second building permit / planning permission.
RobsonMKK schrieb:
I would like to attach the plan with the bathroom furniture, but you can’t see it because I can’t make the ceiling transparent.
Go ahead. I don’t see any options if everything is supposed to be built according to DIN (German standards).
RobsonMKK schrieb:
I’ve attached the alternative version again.
But that one doesn’t have west-facing windows for natural light and the evening sun in summer.
RobsonMKK schrieb:
Load-bearing interior walls: 17.5 cm (7 inches)
Other interior walls: 11.5 cm (4.5 inches)
If you’re planning it yourself as a non-professional, you should consider about 36 cm (14 inches) for exterior walls, 20 cm (8 inches) for load-bearing walls, and 14 cm (5.5 inches) for the remaining interior walls. That would be a rough estimate for masonry thickness including plaster.
But honestly...
RobsonMKK schrieb:
The kitchen was really just a "first draft."
RobsonMKK schrieb:
Okay... to be honest, I haven’t really thought much about that yet.
RobsonMKK schrieb:
... but I absolutely have no idea how else to plan it.
RobsonMKK schrieb:
I’m not really good at "where the sun rises," shame on me ops: ic
RobsonMKK schrieb:
I have absolutely no idea here yet, that’s why I haven’t drawn anything.
...are you sure you’re not overestimating your skills a bit? What about your planner?
If you do something yourself, you should have basic knowledge and be able to apply it. You haven’t thought much about many things yet... that can definitely backfire—at least causing a major delay including a second building permit / planning permission.
ypg schrieb:
...are you sure you are not overestimating your abilities a bit? What about the architect/planner you are working with?
If you do something yourself, you should have basic knowledge and be able to apply it. You haven’t thought through many things yet... that could definitely backfire – even if it’s just a major delay including a second building permit/planning permission.No, I’m not. I know that in the end, I’m just creating a rough sketch.
We have settled on a house type. We visited the show home and basically “fell in love” with it. But I know the floor plan isn’t 100% perfect; there is a lot of room for improvement. That’s partly because this house is planned without a basement, meaning the utility/storage room (HAR) is on the ground floor, which we don’t want.
I’m simply looking for ideas and am still at the beginning.
The area where we will be moving is still being developed, so we still have some time. However, I want to finalize the planning early in order to submit the building permit/planning application as soon as possible.
I’m sure I’m approaching this somewhat naively, but I want to make the best out of it so that I don’t waste time with the architect. At the same time, I don’t want to waste your time either.
Peanuts74 schrieb:
For me, it always depends on who is visiting. Of course, my cousin and his wife are allowed to use our bathroom, but if it’s “business guests,” then rather not.Business guests don’t get a bed at my place! oops:
But what about family visits in 10 years? Over time, none of us will be faster or more relaxed in the bathroom.
ypg schrieb:
Then either modify the existing plan anonymously, post it here, and explain what you don’t like or what’s missing that you would like to have. That way, you at least have a solid starting point with fixed corners.I’ll gladly do that tomorrow.
In the end, a major issue is the hallway, as already mentioned.
When we visit the house again on Saturday, I’ll take some photos of the stairs and the bathroom on the upper floor. For example, we don’t like those areas as they are originally. Also, the issue you mentioned about "walking into furniture"—that’s why there’s an offset in the wall of the master bedroom.
More tomorrow.
Similar topics