
Hello everyone,
I would like to share our current house planning and hear/read your ideas.
Development Plan / Restrictions
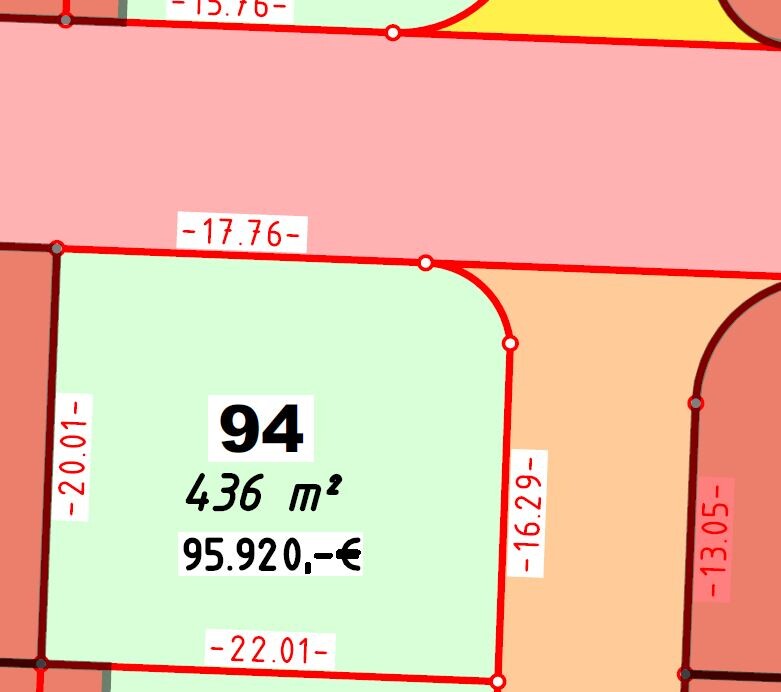
Plot size: 436 m² (4700 sq ft)
Slope: no, flat
Site occupancy index: 0.4
Floor area ratio: n/a
Building envelope, building line, and boundary: free on the plot, only 3m (10 ft) distance required
Edge development
Number of parking spaces: 2 parking spaces
Number of floors: 2 full stories
Roof shape: anything allowed from 20°
Architectural style: free
Orientation:
Maximum height / limits: 11m (36 ft)
Other requirements
Client Requirements
Style, roof type, building type: classic, gable roof (45°)
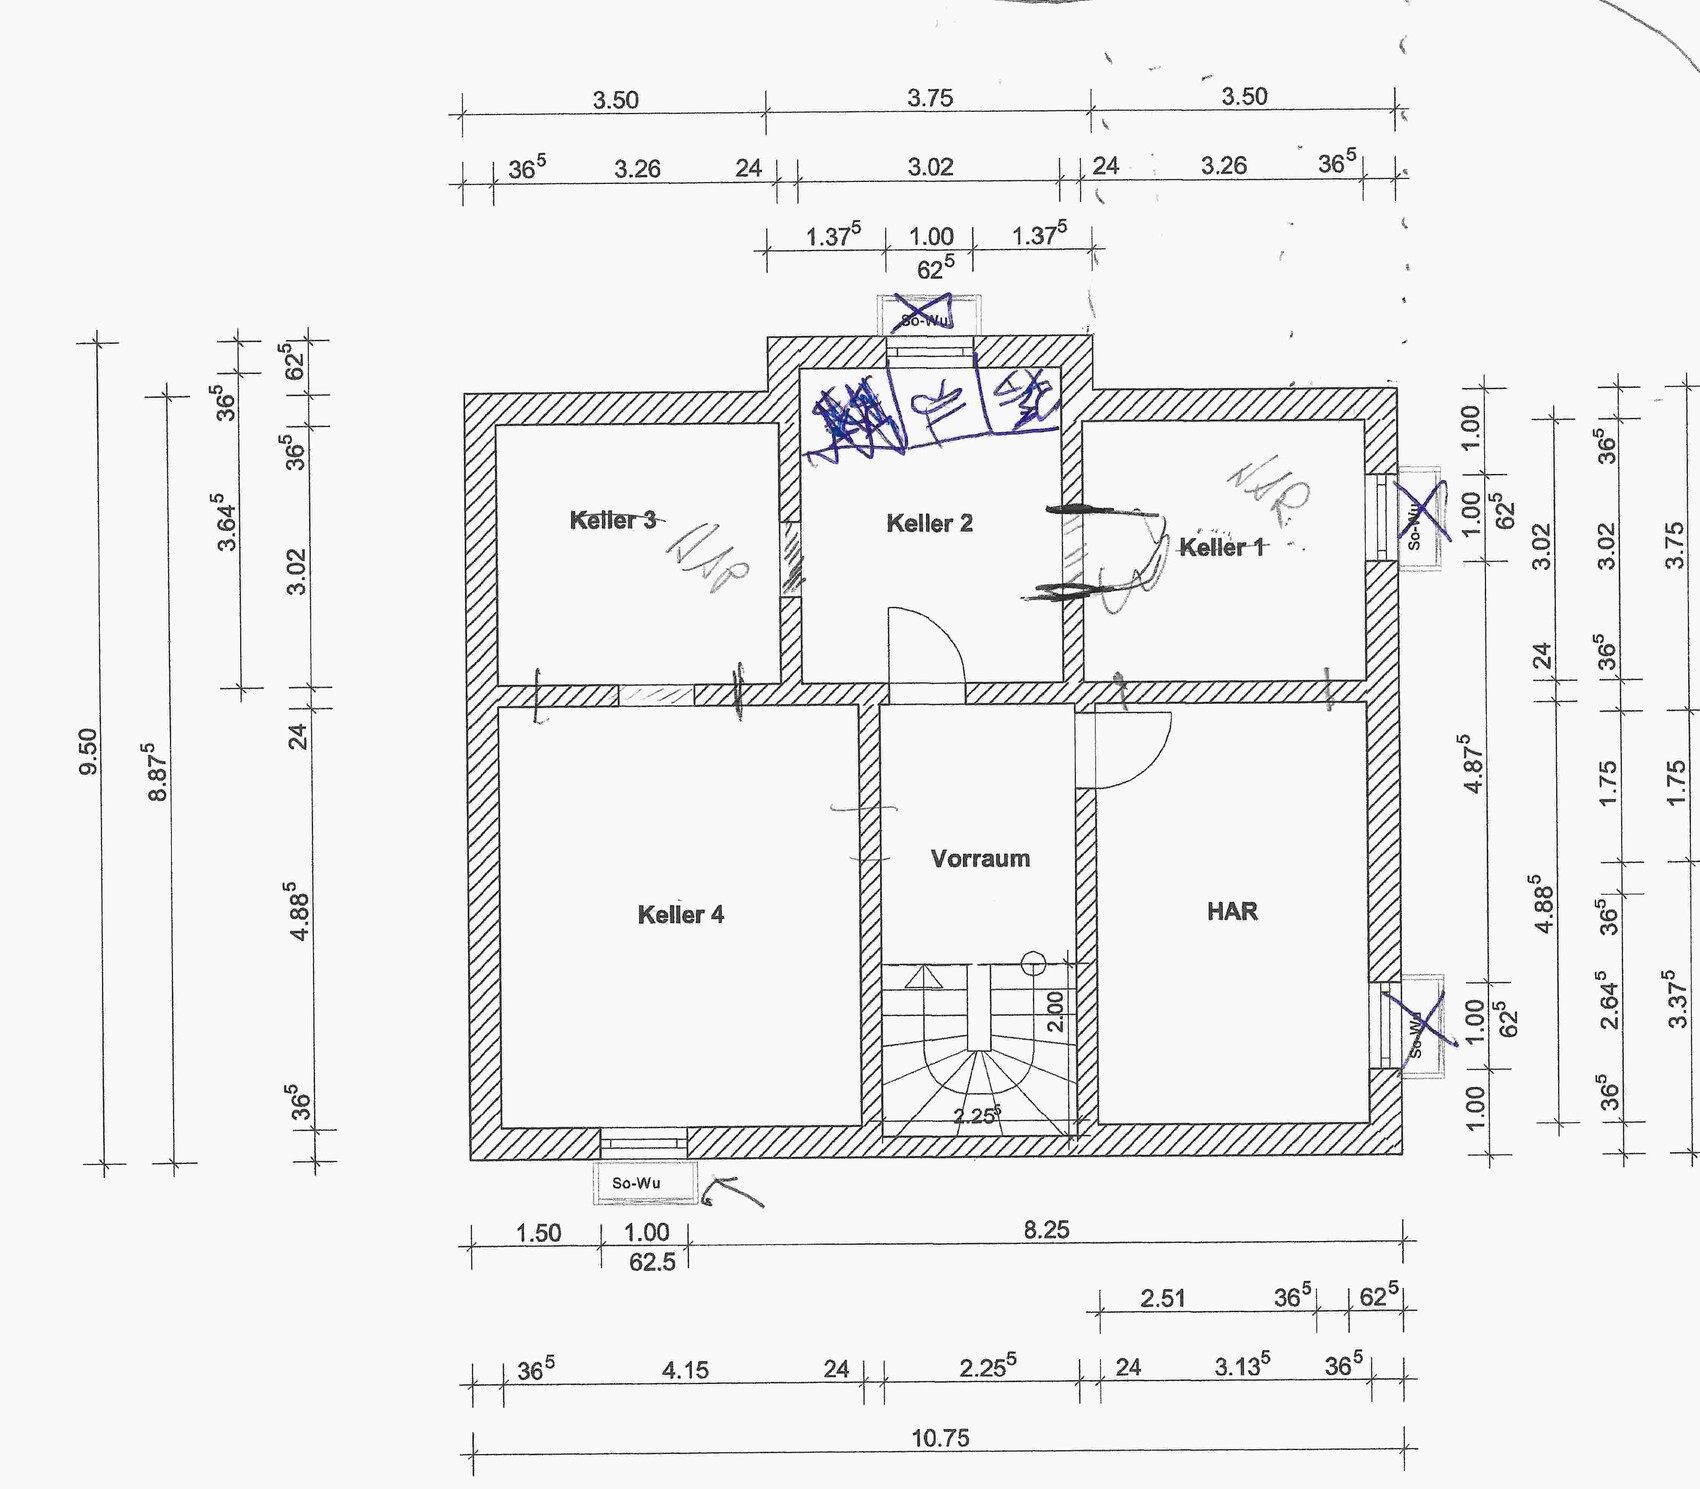
Basement, floors: basement, ground floor, upper floor
Number of people, ages: 36, 35, 2.5 (number 2 is planned and desired)
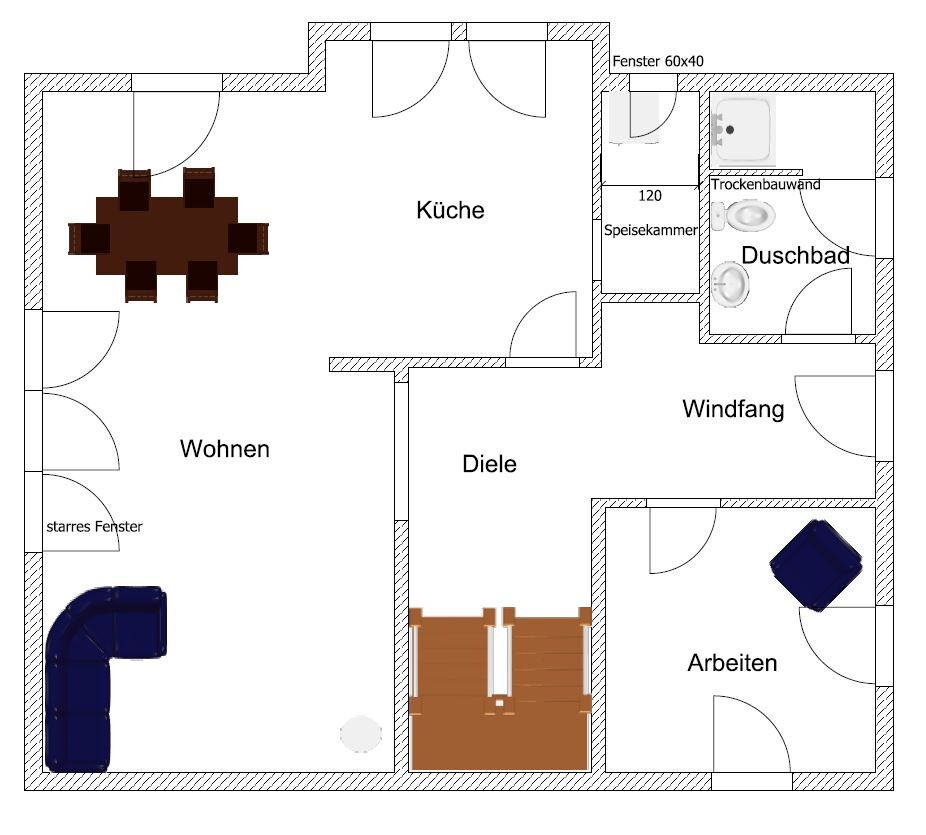
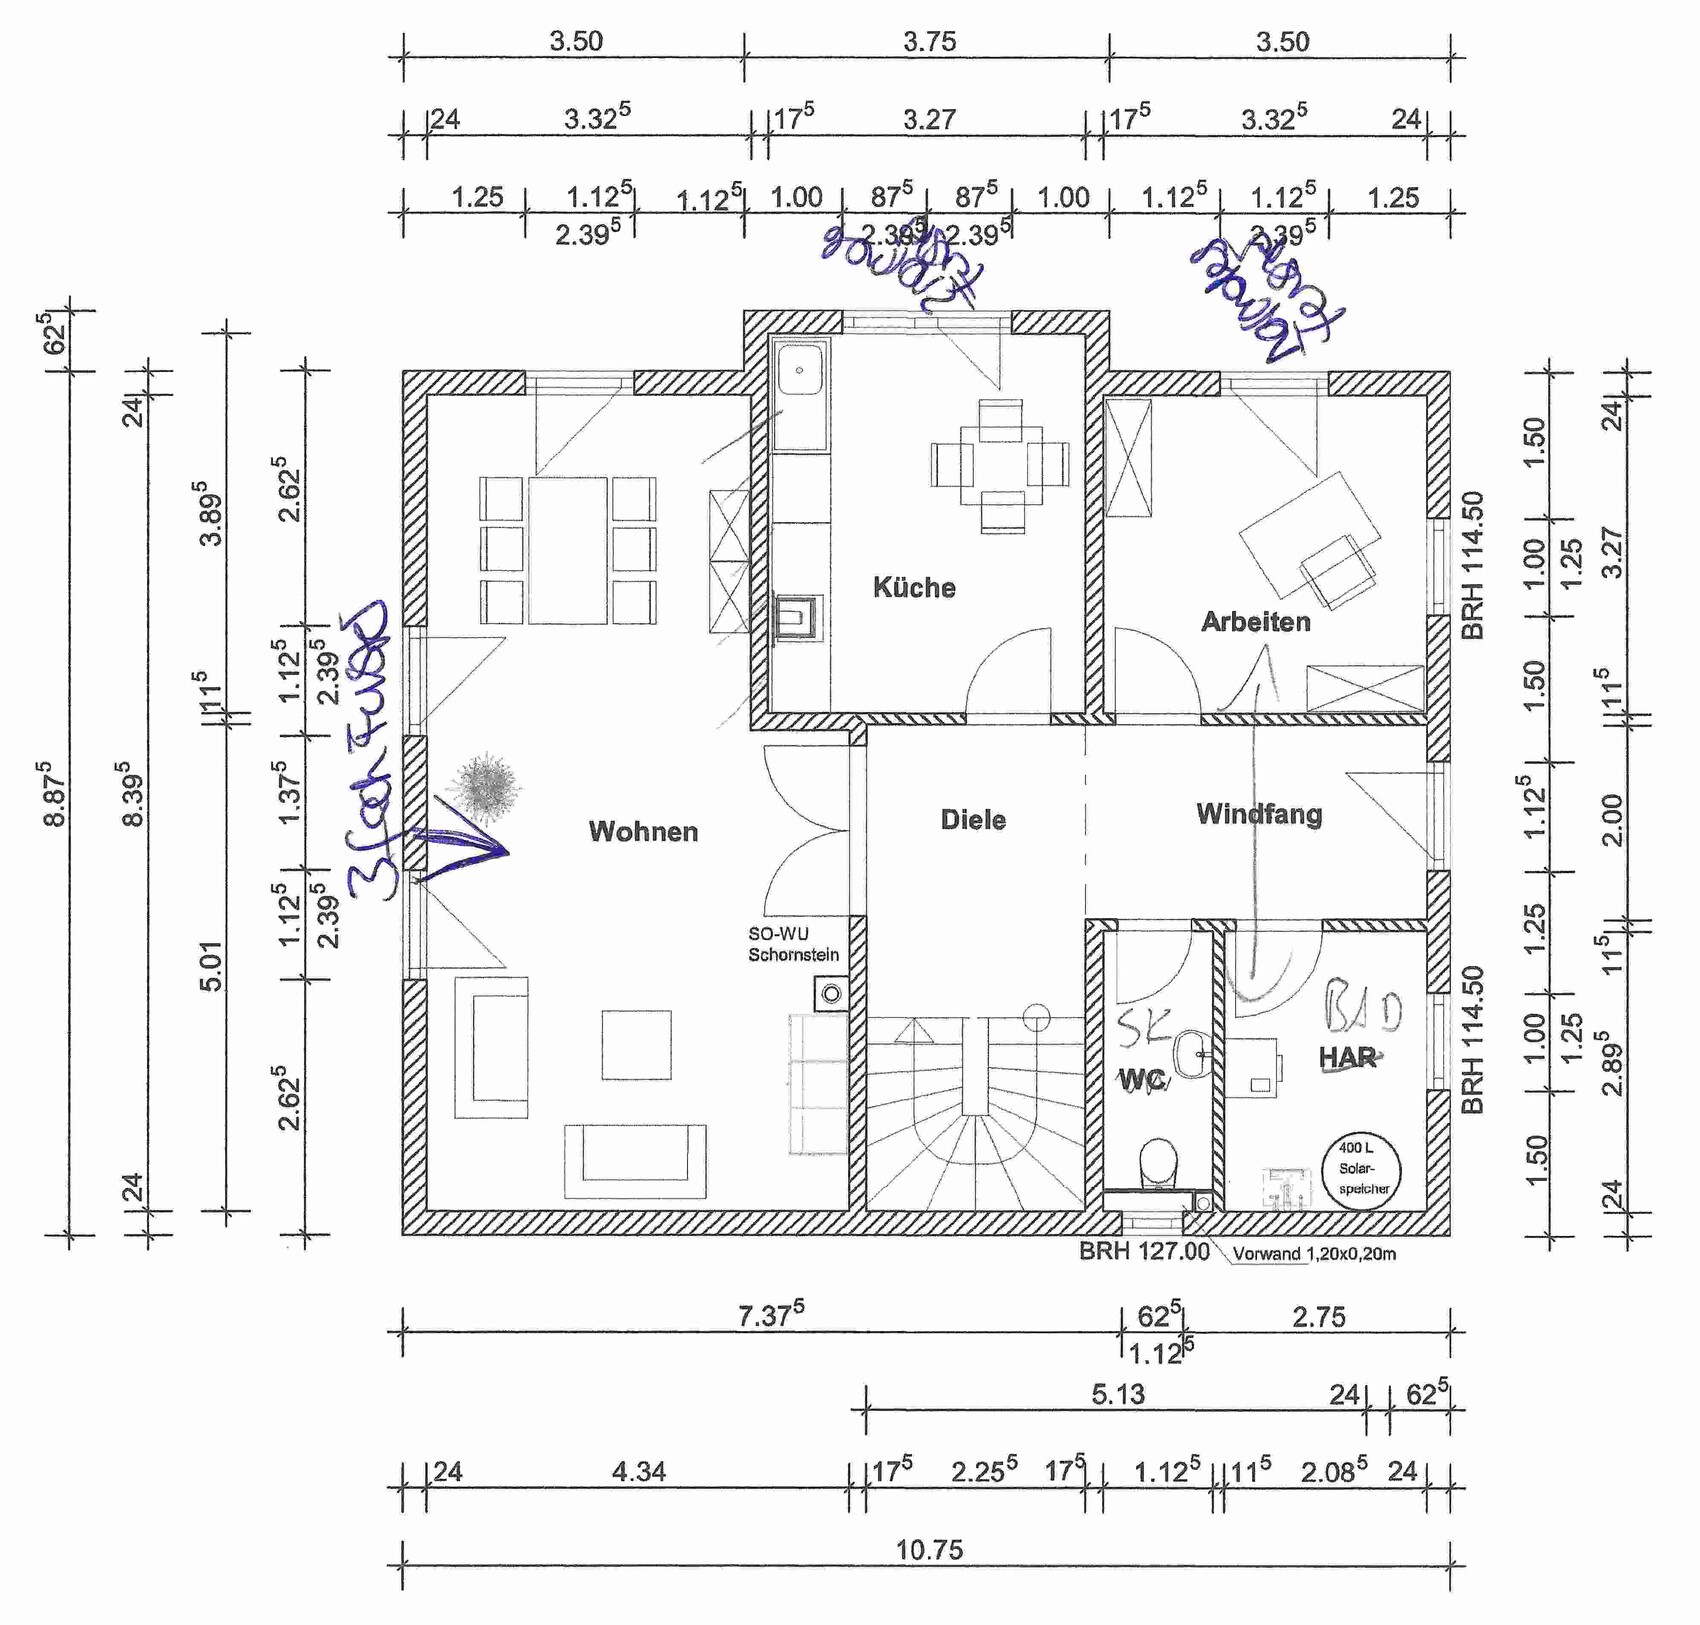
Room requirements on ground and upper floors: see floor plan
Office: family use or home office? Home office (work from home)
Overnight guests per year: approx. 15-20
Open or closed architecture: relatively open
Conservative or modern construction: modern?
Open kitchen, kitchen island: open kitchen, no island
Number of dining seats: 6-8
Fireplace: later
Music / stereo wall:
Balcony, roof terrace: no
Garage, carport: yes, but type unclear. Possibly a single carport to be expanded into a garage
Utility garden, greenhouse: classic tomato and strawberry bed
Other wishes / special features / daily routine: due to home working, spatial separation is essential. My wife sometimes works night shifts, so being able to sleep during the day is necessary.
House Design
Who designed the plan: “off the shelf,” own ideas
What do you like most? The 4 rooms on the upper floor, the open living/dining/kitchen area
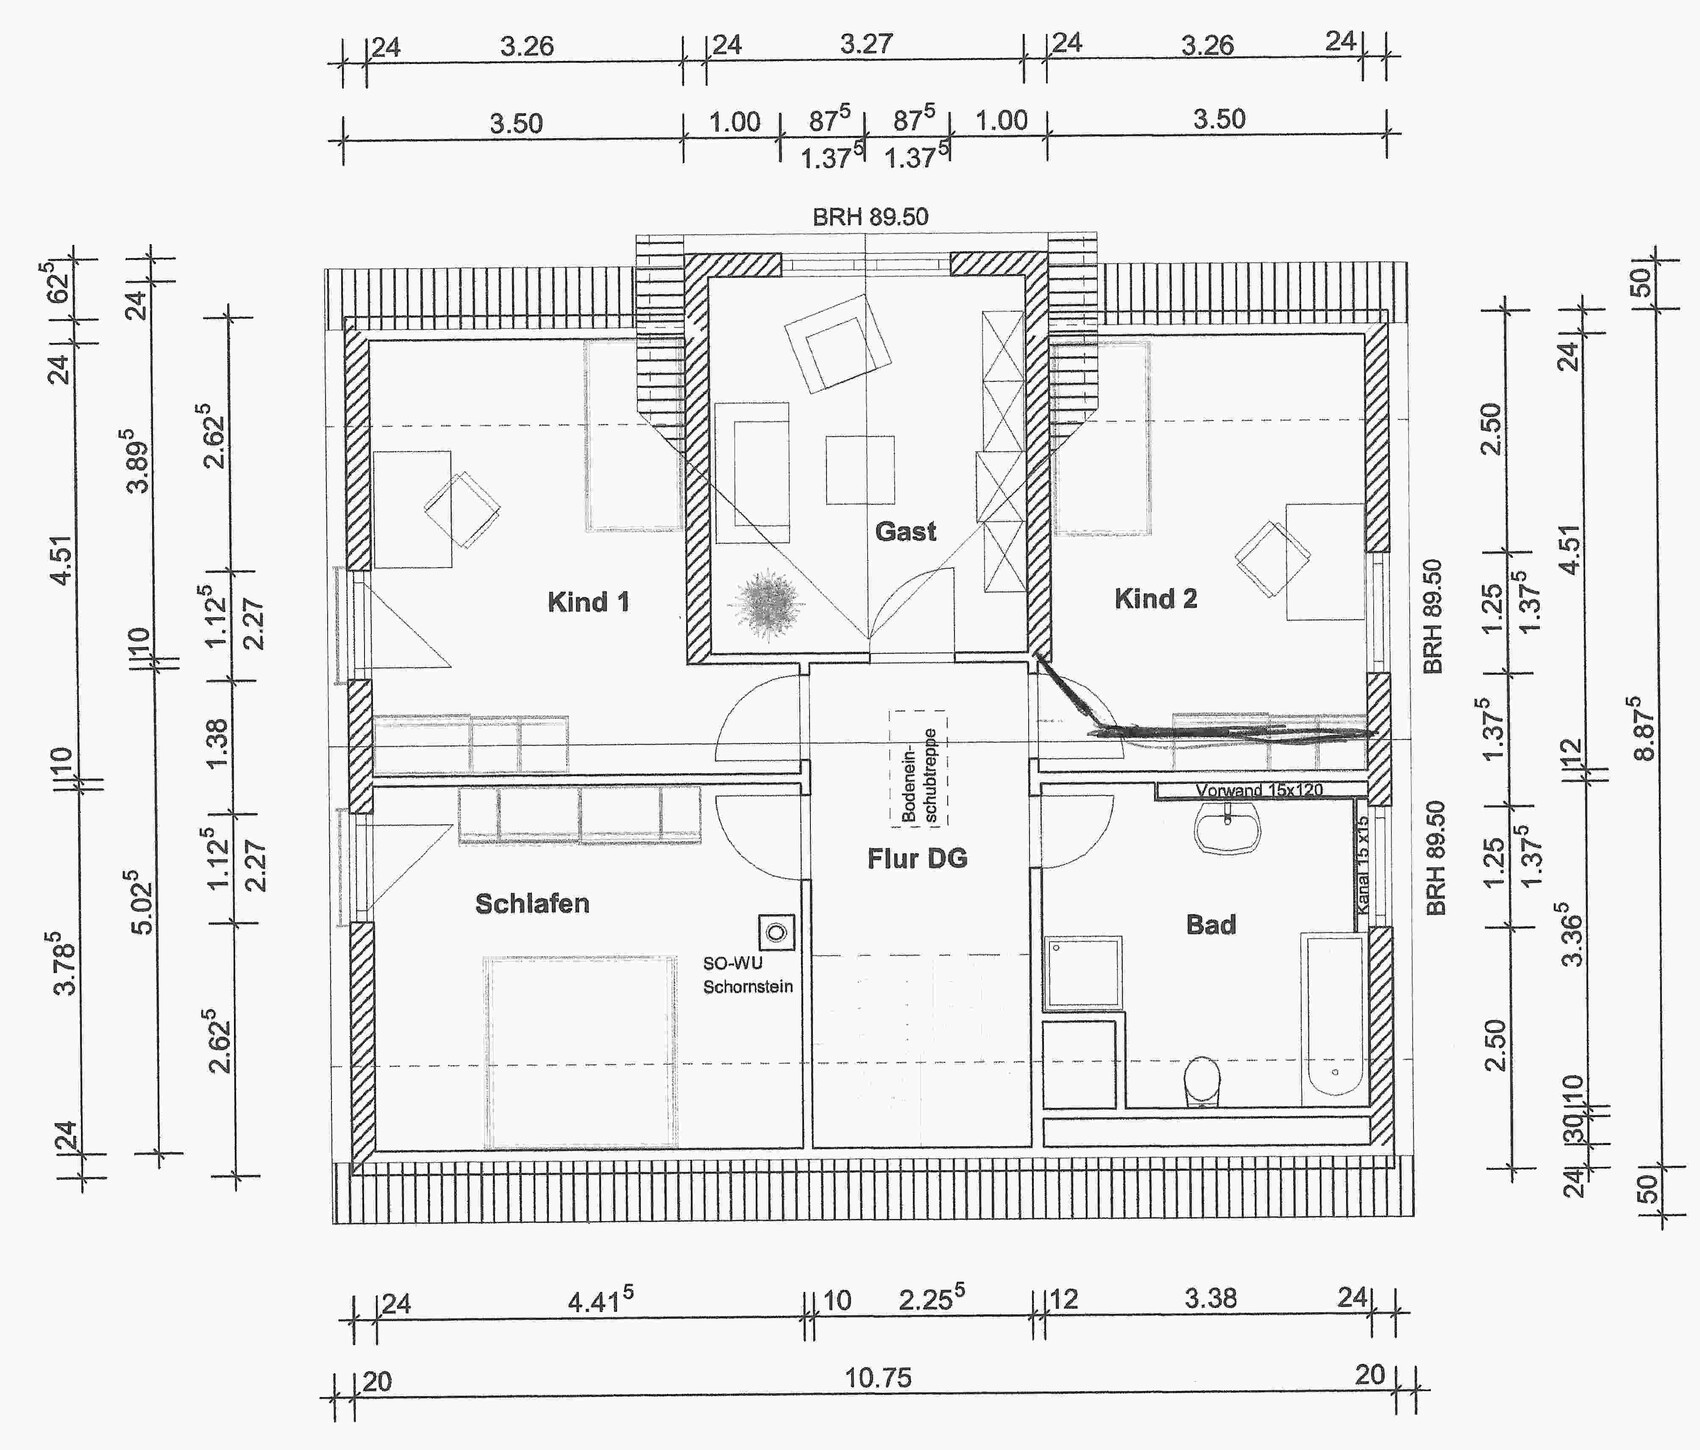
What do you dislike? the current upstairs floor plan
Price estimate according to architect/planner:
Personal price limit for the house, including fittings:
Preferred heating system: currently air-to-water heat pump, but not fixed
If you had to give up details / extensions:
- can give up: garage/carport
- cannot give up: basement, home office, pantry
In our own planning, we have designed the doors to the office and bathroom on the ground floor to be 1m (39 inches) wide to ensure accessibility.
We are still unsure about the large window front in the living room.
For the upper floor, we will shortly receive another floor plan (from a show home) that we like much better.
I am very curious about your feedback on our ground floor planning and whether you have any suggestions for the upper floor.
If you have questions about the notes, just ask.
Best regards,
Robin
I would like to share our current house planning and hear/read your ideas.
Development Plan / Restrictions
Plot size: 436 m² (4700 sq ft)
Slope: no, flat
Site occupancy index: 0.4
Floor area ratio: n/a
Building envelope, building line, and boundary: free on the plot, only 3m (10 ft) distance required
Edge development
Number of parking spaces: 2 parking spaces
Number of floors: 2 full stories
Roof shape: anything allowed from 20°
Architectural style: free
Orientation:
Maximum height / limits: 11m (36 ft)
Other requirements
Client Requirements
Style, roof type, building type: classic, gable roof (45°)
Basement, floors: basement, ground floor, upper floor
Number of people, ages: 36, 35, 2.5 (number 2 is planned and desired)
Room requirements on ground and upper floors: see floor plan
Office: family use or home office? Home office (work from home)
Overnight guests per year: approx. 15-20
Open or closed architecture: relatively open
Conservative or modern construction: modern?
Open kitchen, kitchen island: open kitchen, no island
Number of dining seats: 6-8
Fireplace: later
Music / stereo wall:
Balcony, roof terrace: no
Garage, carport: yes, but type unclear. Possibly a single carport to be expanded into a garage
Utility garden, greenhouse: classic tomato and strawberry bed
Other wishes / special features / daily routine: due to home working, spatial separation is essential. My wife sometimes works night shifts, so being able to sleep during the day is necessary.
House Design
Who designed the plan: “off the shelf,” own ideas
What do you like most? The 4 rooms on the upper floor, the open living/dining/kitchen area
What do you dislike? the current upstairs floor plan
Price estimate according to architect/planner:
Personal price limit for the house, including fittings:
Preferred heating system: currently air-to-water heat pump, but not fixed
If you had to give up details / extensions:
- can give up: garage/carport
- cannot give up: basement, home office, pantry
In our own planning, we have designed the doors to the office and bathroom on the ground floor to be 1m (39 inches) wide to ensure accessibility.
We are still unsure about the large window front in the living room.
For the upper floor, we will shortly receive another floor plan (from a show home) that we like much better.
I am very curious about your feedback on our ground floor planning and whether you have any suggestions for the upper floor.
If you have questions about the notes, just ask.
Best regards,
Robin
P
Peanuts7426 Apr 2016 06:19ypg schrieb:
I don’t provide a bed for business guests! ops:
But what about visits from family in 10 years? None of us get faster or more relaxed in the bathroom over time. That’s why you have two bathrooms. And when I have guests staying over (maximum 10 overnight stays per year), I usually have time off myself and remain relaxed, even if it takes a bit longer.

ypg schrieb:
However, it doesn’t have any west-facing windows for natural light and the evening sun in summer.Do you have any ideas on how to position the house more effectively?
ypg schrieb:
Then either share the existing plan anonymously here and explain what you don’t like or what it lacks that you would like to have.So, the plans are now ready.
Primarily, it’s the utility room that is moving to the basement. That’s why swapping it with the study and bathroom made sense (even though it means some boxing-in will be needed in the study). My wife would like to have the storage room behind the kitchen, which we’ve already enlarged.
Upstairs, what bothered us in the original plan was that it’s hard to arrange the wardrobes. By reducing the bathroom size, this is now possible. Attached is also a 3D image of the bathroom showing roughly how it looks (the partial walls are not included yet; shelving will be added behind the shower).
Similar topics